
THOUGHTFUL DESIGN. TIMELESS SPACES.
Architectural Design
Services
Turn design uncertainty into a clear, buildable direction. Every project has its own site conditions, budget limits, and local requirements, which is why our architectural design process is tailored to your goals from the start. You get a ready-to-use plan with proposed layouts, key drawings, and guidance.
Request a Consultation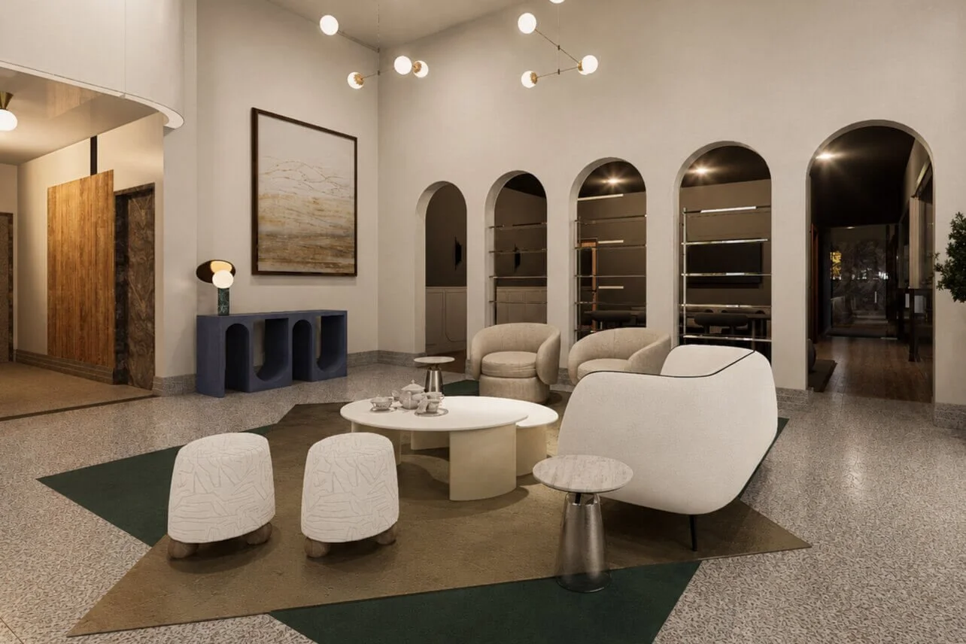
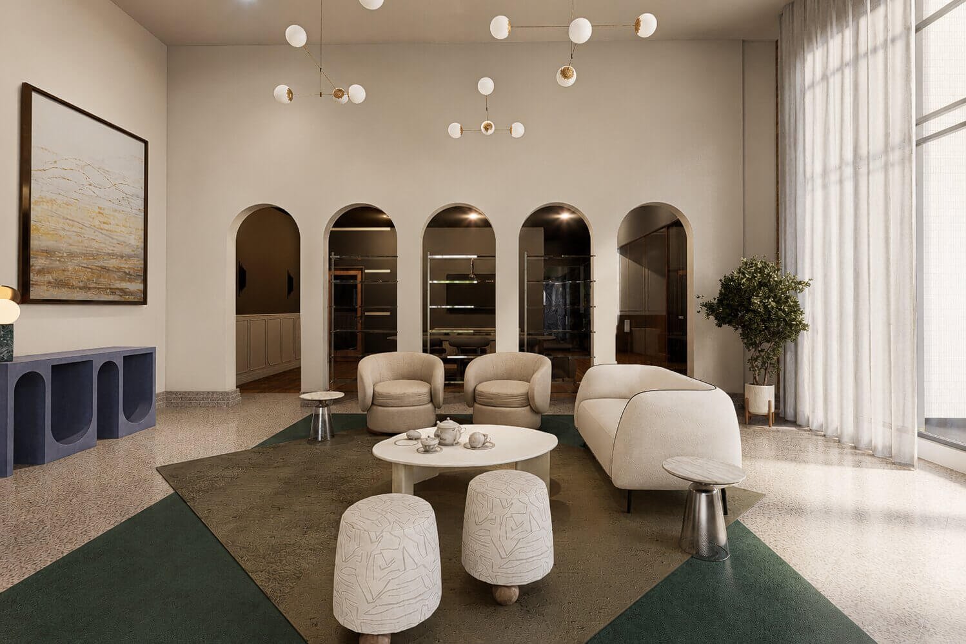
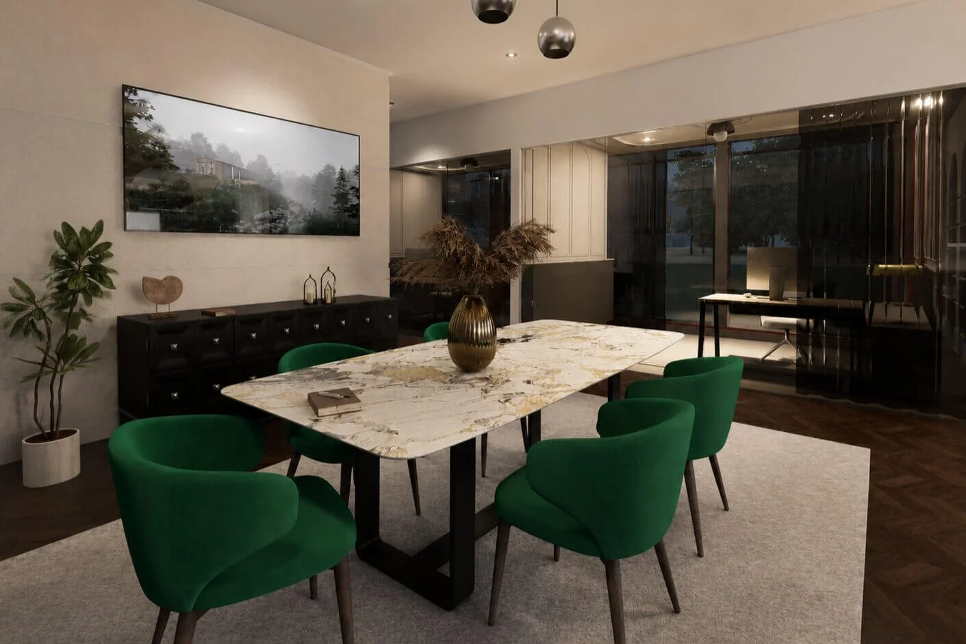
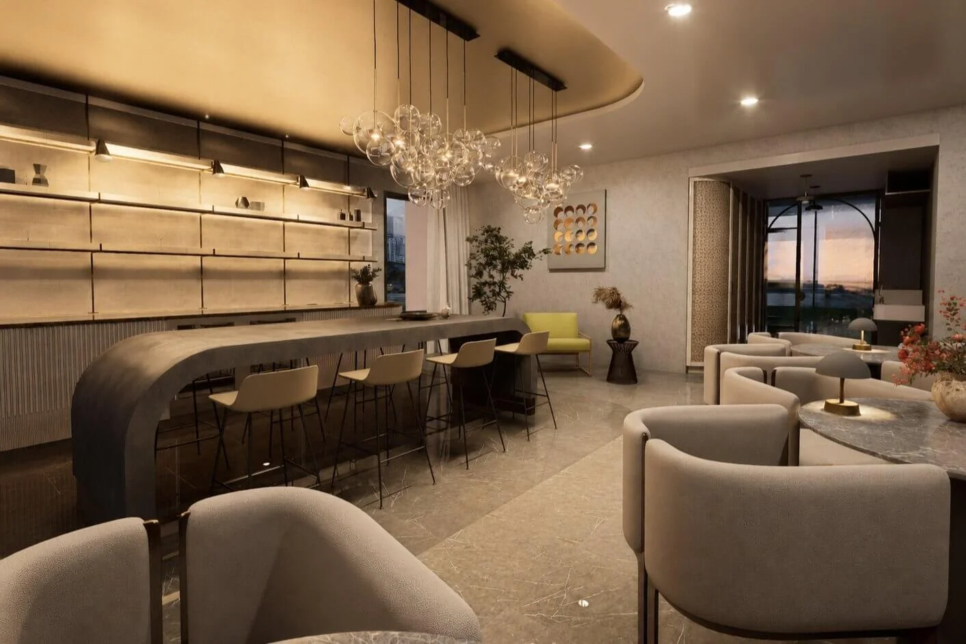
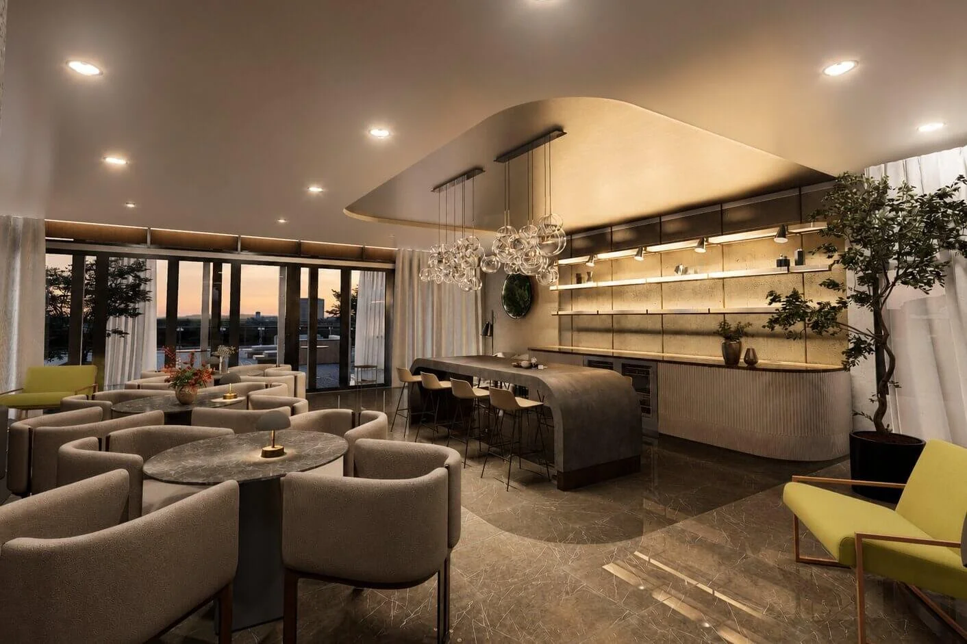
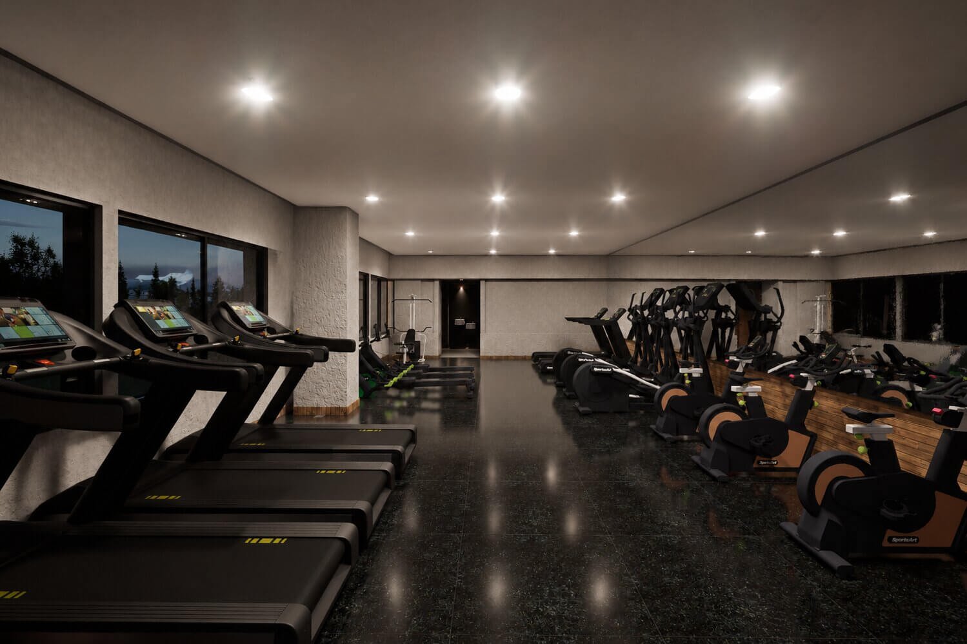
Our Services
Residential Architectural Design
For residential homes, ADUs, additions, and renovation projects.
We help homeowners turn early ideas into a practical architectural plan that fits the property, budget, and local requirements.
You receive:
- A proposed design direction based on your property, goals, site conditions, and lifestyle needs.
- Floor plans and layouts that show how the home, ADU, addition, or renovation can function before construction starts.
- Architectural drawings that help define the scope for builders, consultants, and city review.
- A drawing package that supports the next stage, whether you are preparing for permits, budgeting, or a build conversation.
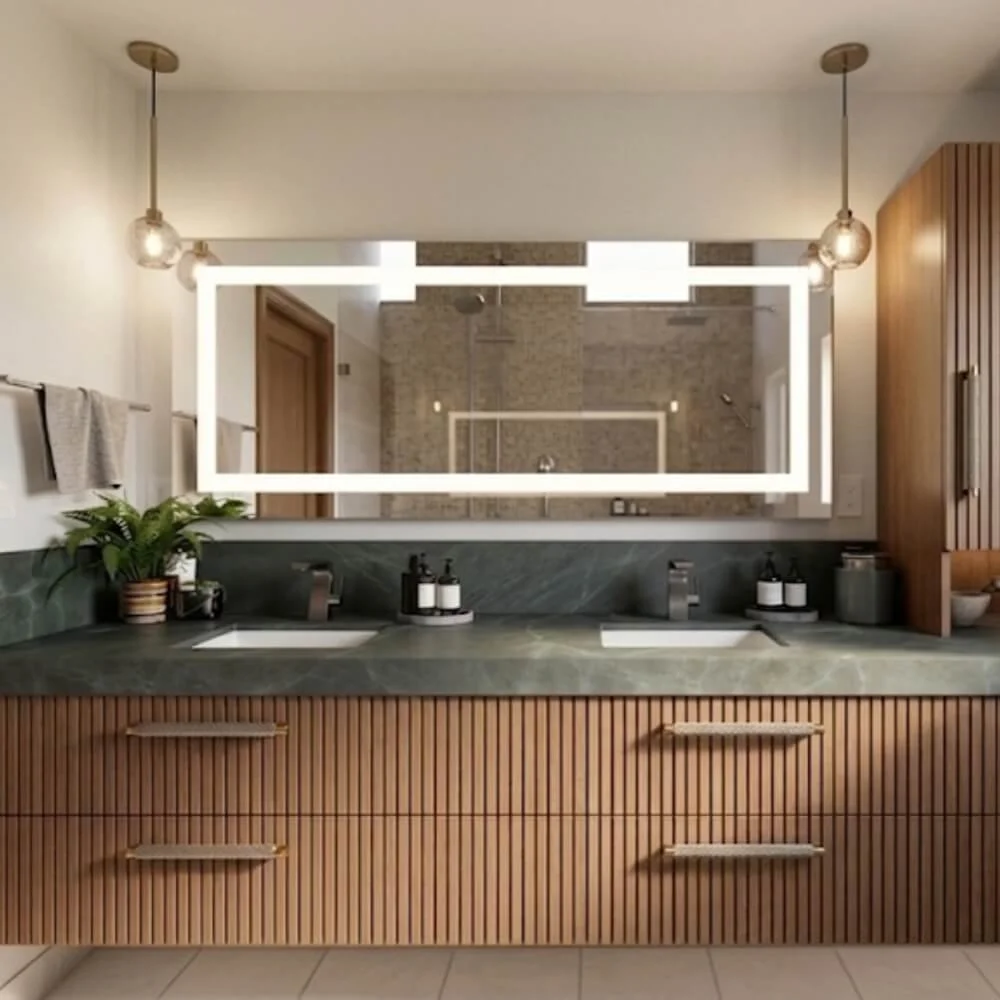
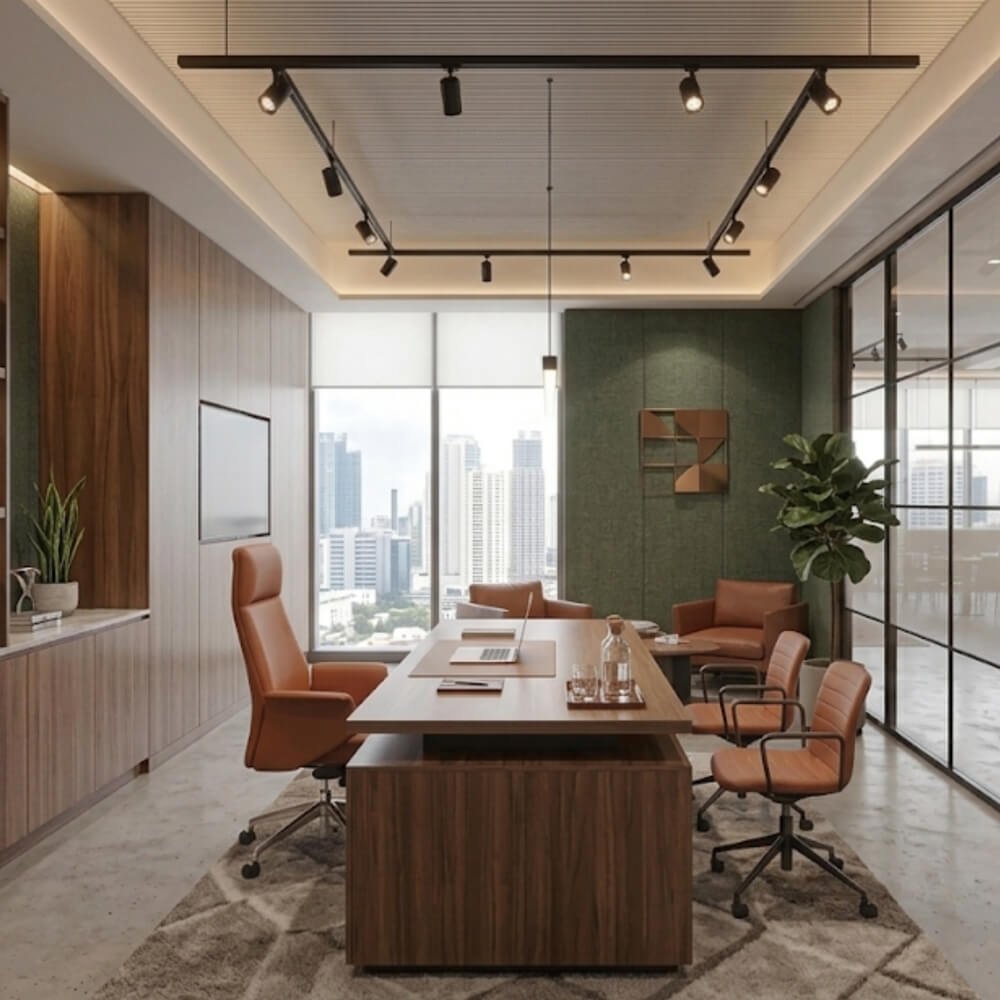
Commercial Architectural Design
For commercial buildings, retail spaces, corporate offices, industrial facilities, and property management companies.
Commercial layouts and architectural drawings that clarify scope before approvals, pricing, and construction.
You receive:
- A practical architectural concept that reflects your business goals, site conditions, building limits, zoning constraints, and California Title 24 requirements.
- Drawings and design guidance that clarify what needs to change, what needs to stay, and how the updated layout should respond to code, accessibility, energy, and operational requirements.
- Detailed layouts that support workflow, circulation, accessibility, path-of-travel requirements, restroom planning, service areas, and practical daily operations.
- A commercial architectural package coordinated with applicable building, fire, energy, accessibility, CALGreen, zoning, and local ordinance requirements.
Hospitality Architectural Design
For restaurants, cafes, hotels, lounges, entertainment venues, and guest-focused properties.
Layouts, drawings, and visual materials that show how the venue will function, feel, and support the guest experience before construction starts.
You receive:
- A hospitality space plan that separates Front of House and Back of House areas and organizes guest flow, staff circulation, seating, service routes, loading, storage, and daily operations.
- Layouts and key drawings prepared with hospitality code requirements in mind, including ADA access, restroom clearances, egress paths, occupant load, fire-rated separations, and service-area planning.
- A clear solution that connects the hospitality concept with practical planning for dining areas, bars, kitchens, service corridors, restrooms, guest areas, and support spaces.
- A coordinated architectural package that helps owners, operators, consultants, and contractors work from one shared project direction.
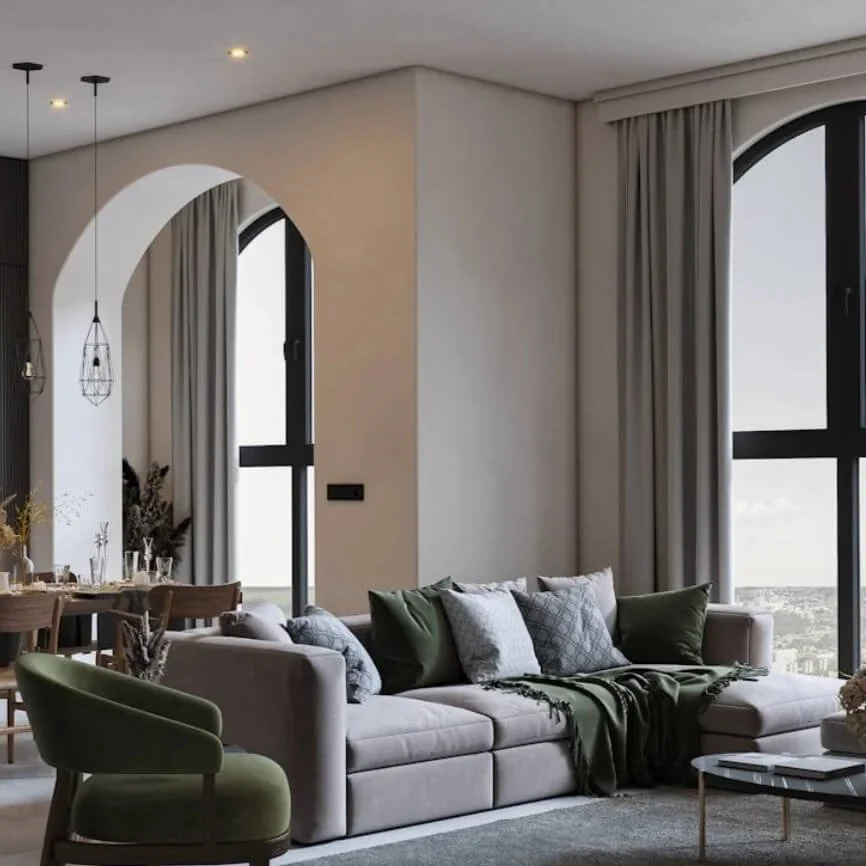
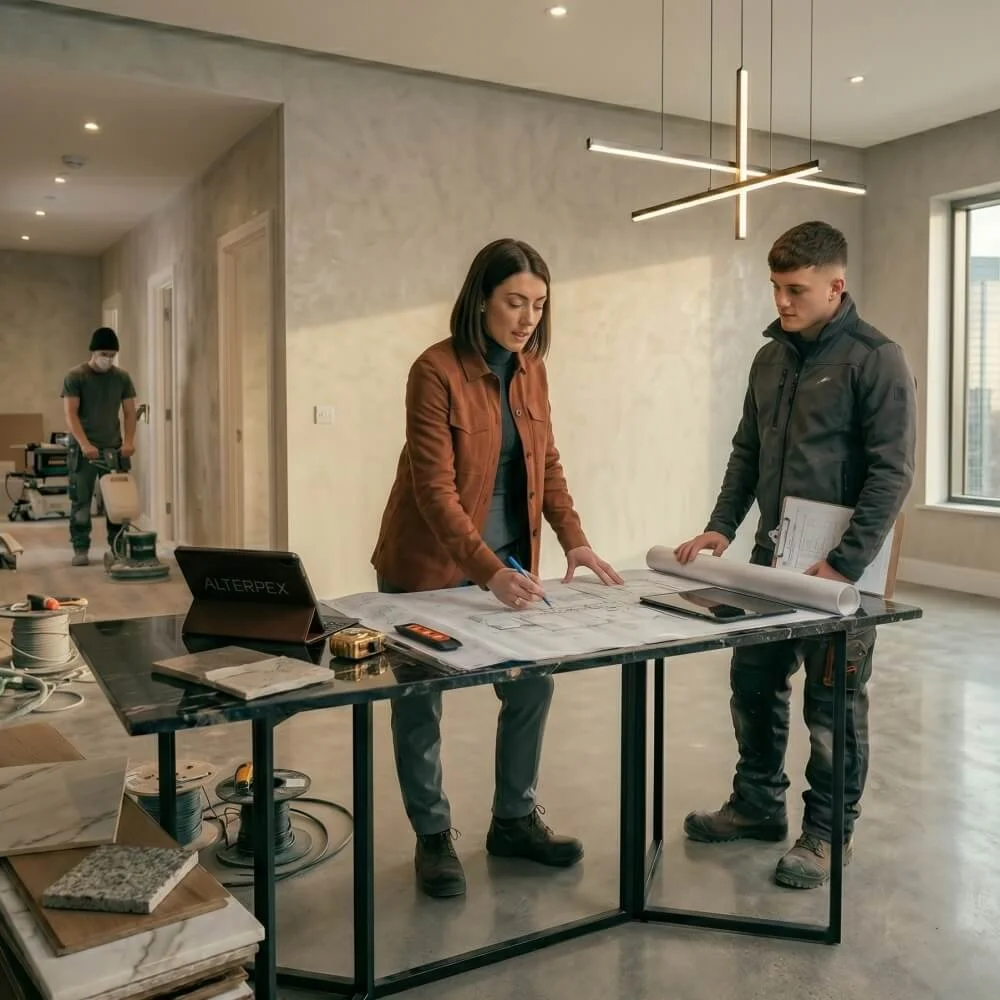
Healthcare Architectural Design
For clinics, medical offices, dental practices, wellness centers, and healthcare tenant improvements.
Healthcare layouts, drawings, and planning materials that help define patient flow, staff workflow, and daily clinic operations before costly decisions begin.
- A healthcare space plan prepared to evaluate whether the property can support a clinic and meet applicable OSHPD/HCAI requirements.
- Layouts that organize patient flow, reception, waiting areas, exam rooms, staff zones, accessibility, and clinical operations.
- Architectural plans that connect medical needs, business goals, building limits, code requirements, and next steps into one clear design direction.
- A coordinated healthcare planning package that helps doctors, administrators, consultants, landlords, and contractors work from the same information.
Our Design Process
As-Built & Existing Conditions Documentation
- Existing layouts, dimensions, walls, openings, levels, and key building conditions are documented before work begins.
- Available plans, photos, and site information are reviewed to identify missing data, conflicts, and conditions that could affect layout decisions later.
- Inaccurate existing information can lead to wrong layouts, incorrect contractor pricing, missed structural or MEP conflicts, and redesign during construction.
Conceptual Design
- The project goals, site conditions, and space needs are translated into an initial architectural direction.
- Layout options are developed to test how the building, rooms, circulation, entries, and key functional areas can work together.
- The concept is reviewed against budget limits, local requirements, existing conditions, and the client’s intended use of the space.
- Early decisions are clarified before the project moves into detailed drawings, BIM modeling, or construction documentation.
- The client receives a clear conceptual design direction with proposed layouts, core planning logic, and visual materials that support confident next-step decisions.
Architectural BIM Modeling
- The approved concept is developed into a BIM model with accurate building elements, layouts, levels, and spatial relationships.
- The model helps the team review the design in 3D before key decisions move into detailed plans or construction documents.
- Walls, floors, ceilings, roofs, stairs, doors, windows, and major components are modeled to support clearer coordination and documentation.
- The client receives an organized BIM model that supports drawing production, review, and coordination.
Design Set of Plans
- The BIM model and approved design direction are translated into a structured set of plans for review, coordination, and next steps.
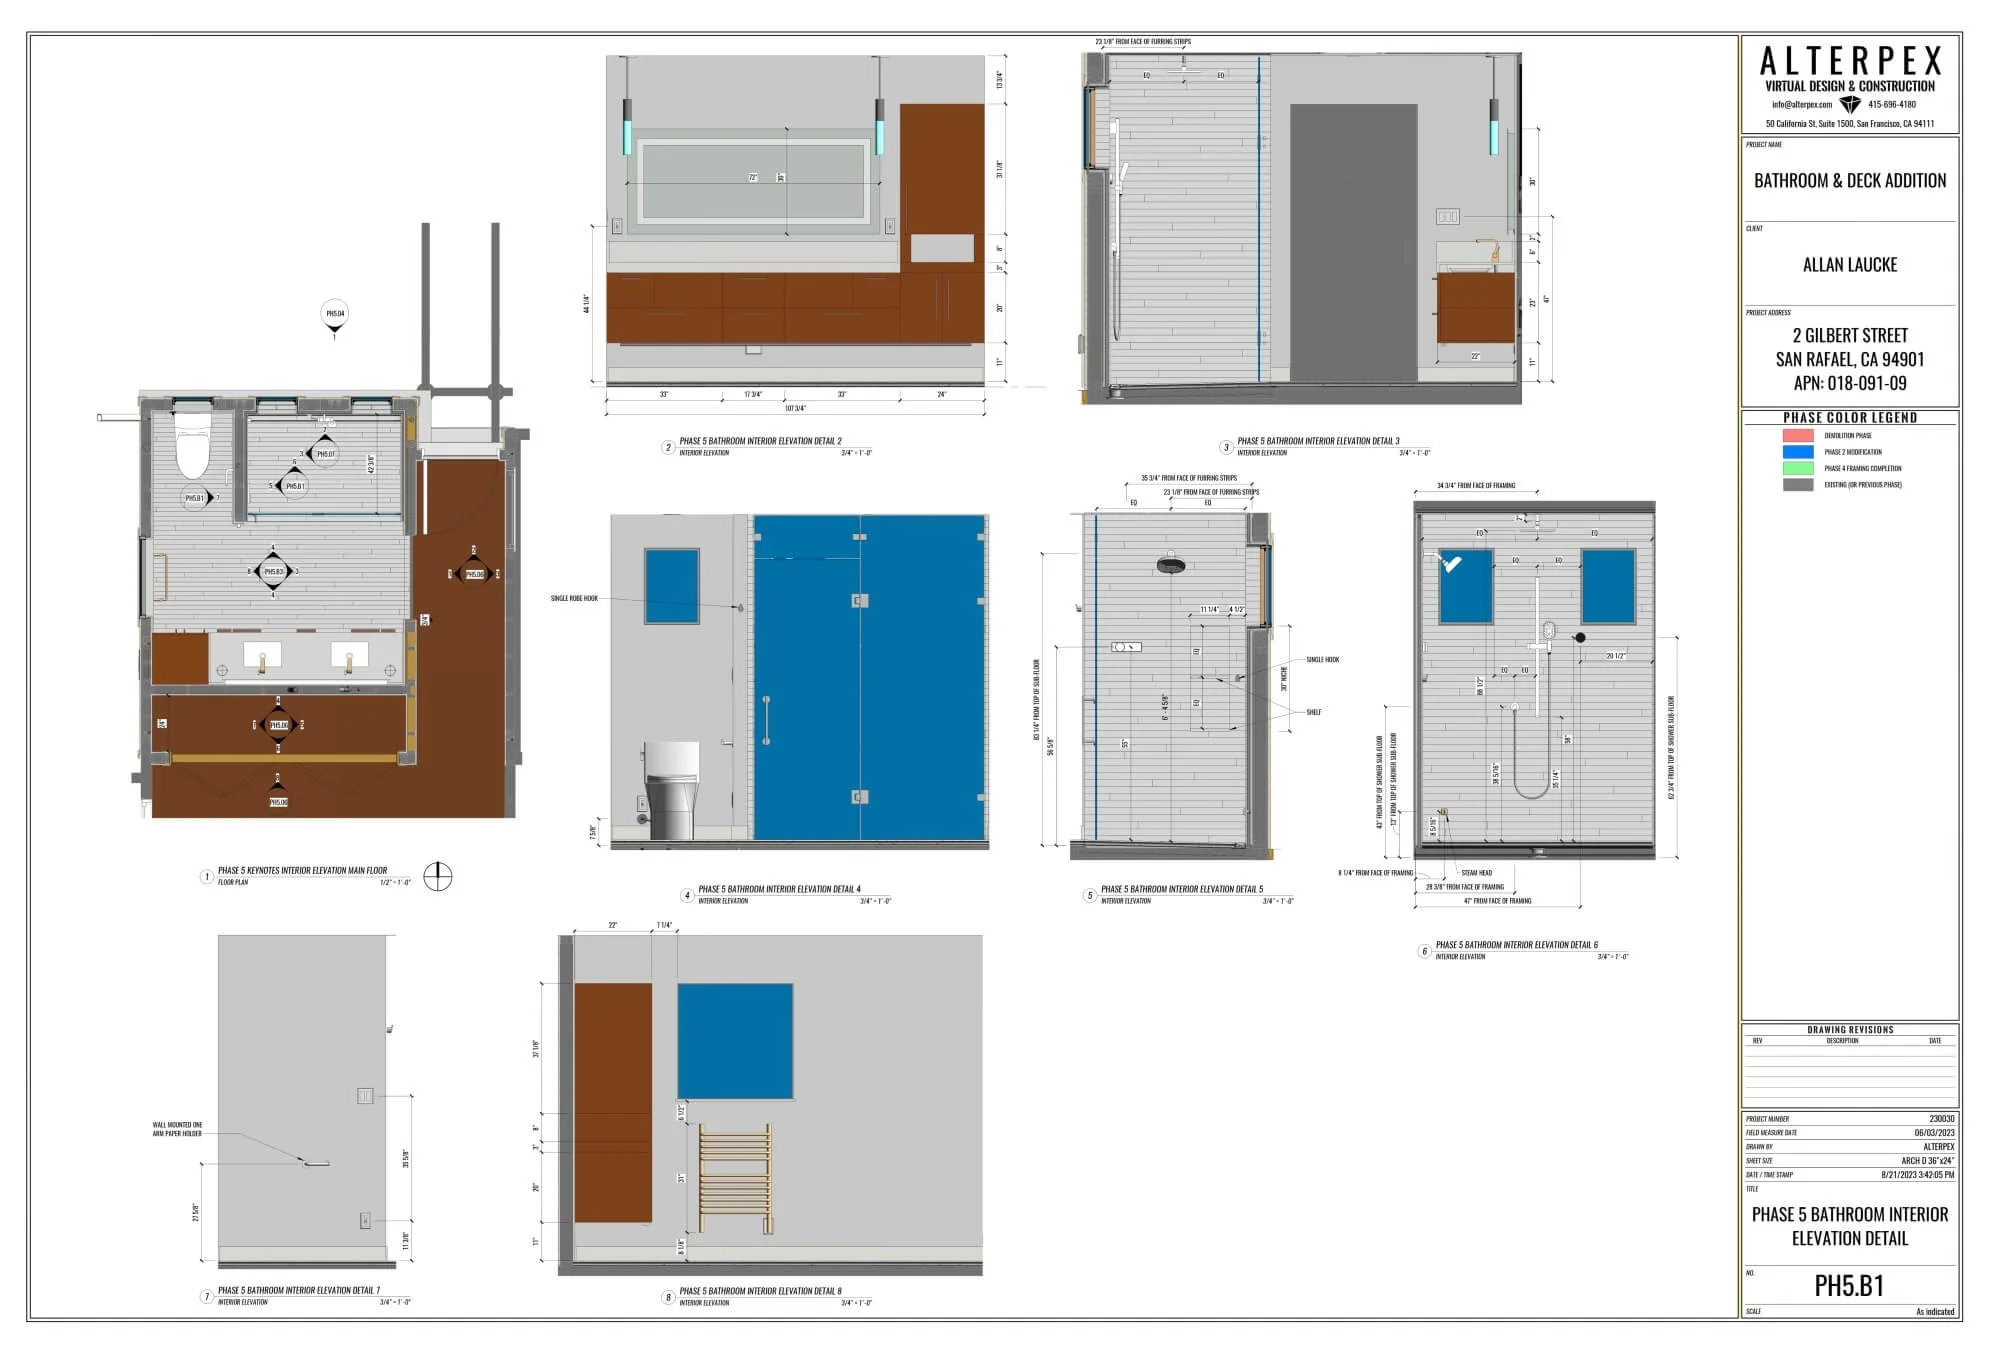
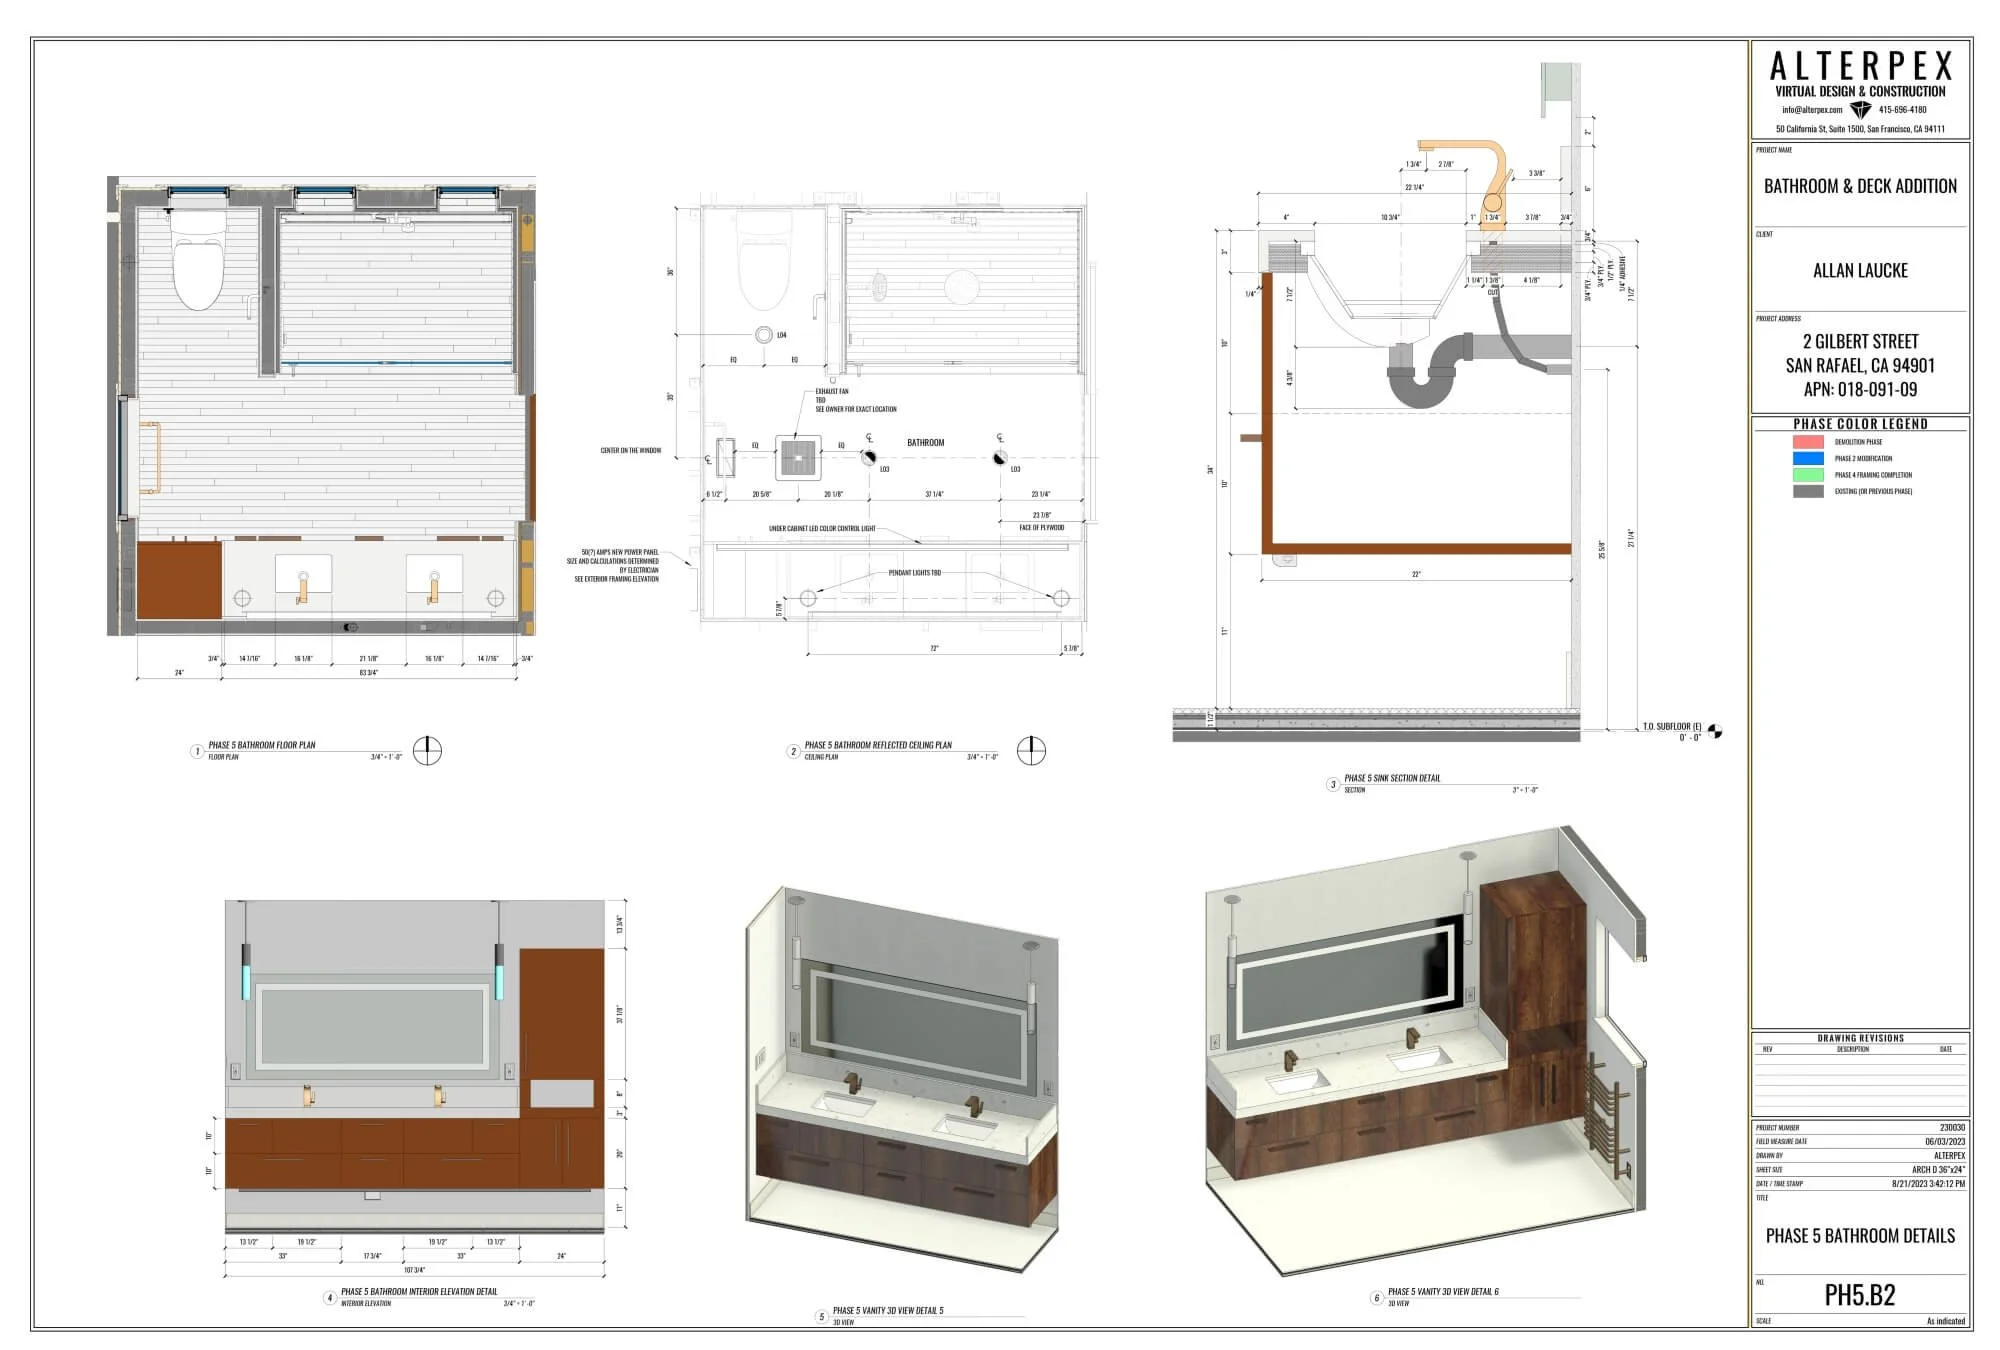
- Floor plans, elevations, sections, reflected ceiling plans, and key details are prepared based on the agreed scope.
- The design set organizes layouts, dimensions, openings, ceiling conditions, material intent, key details, and coordination notes so consultants and the general contractor can review the scope with fewer assumptions.
- Missing information, unclear decisions, and layout questions are addressed before the project moves deeper into construction documentation or coordination.
- The client receives a structured design set that helps the full team work from the same layouts, dimensions, details, and intent.
BIM Coordination
- The BIM model is reviewed against structural, MEP, and other inputs to identify conflicts before they reach the field.
- Architectural elements are coordinated with key building systems, openings, clearances, ceiling conditions, and equipment needs.
- Coordination comments are organized so architects, engineers, contractors, and owners can understand what needs to be reviewed or adjusted.
- The client receives a coordinated BIM workflow that helps reduce rework and avoidable construction conflicts.
Construction Supervision
- The construction stage is monitored to help confirm that the work follows the approved drawings, decisions, and requirements.
- Architectural details, layouts, materials, openings, and visible elements are checked against the documentation during construction.
- The client receives support during construction that helps reduce misinterpretation, clarify field questions, and keep the project aligned with the approved plans.
What You Get
Proposed layouts that show how the space can be used, changed, or expanded.
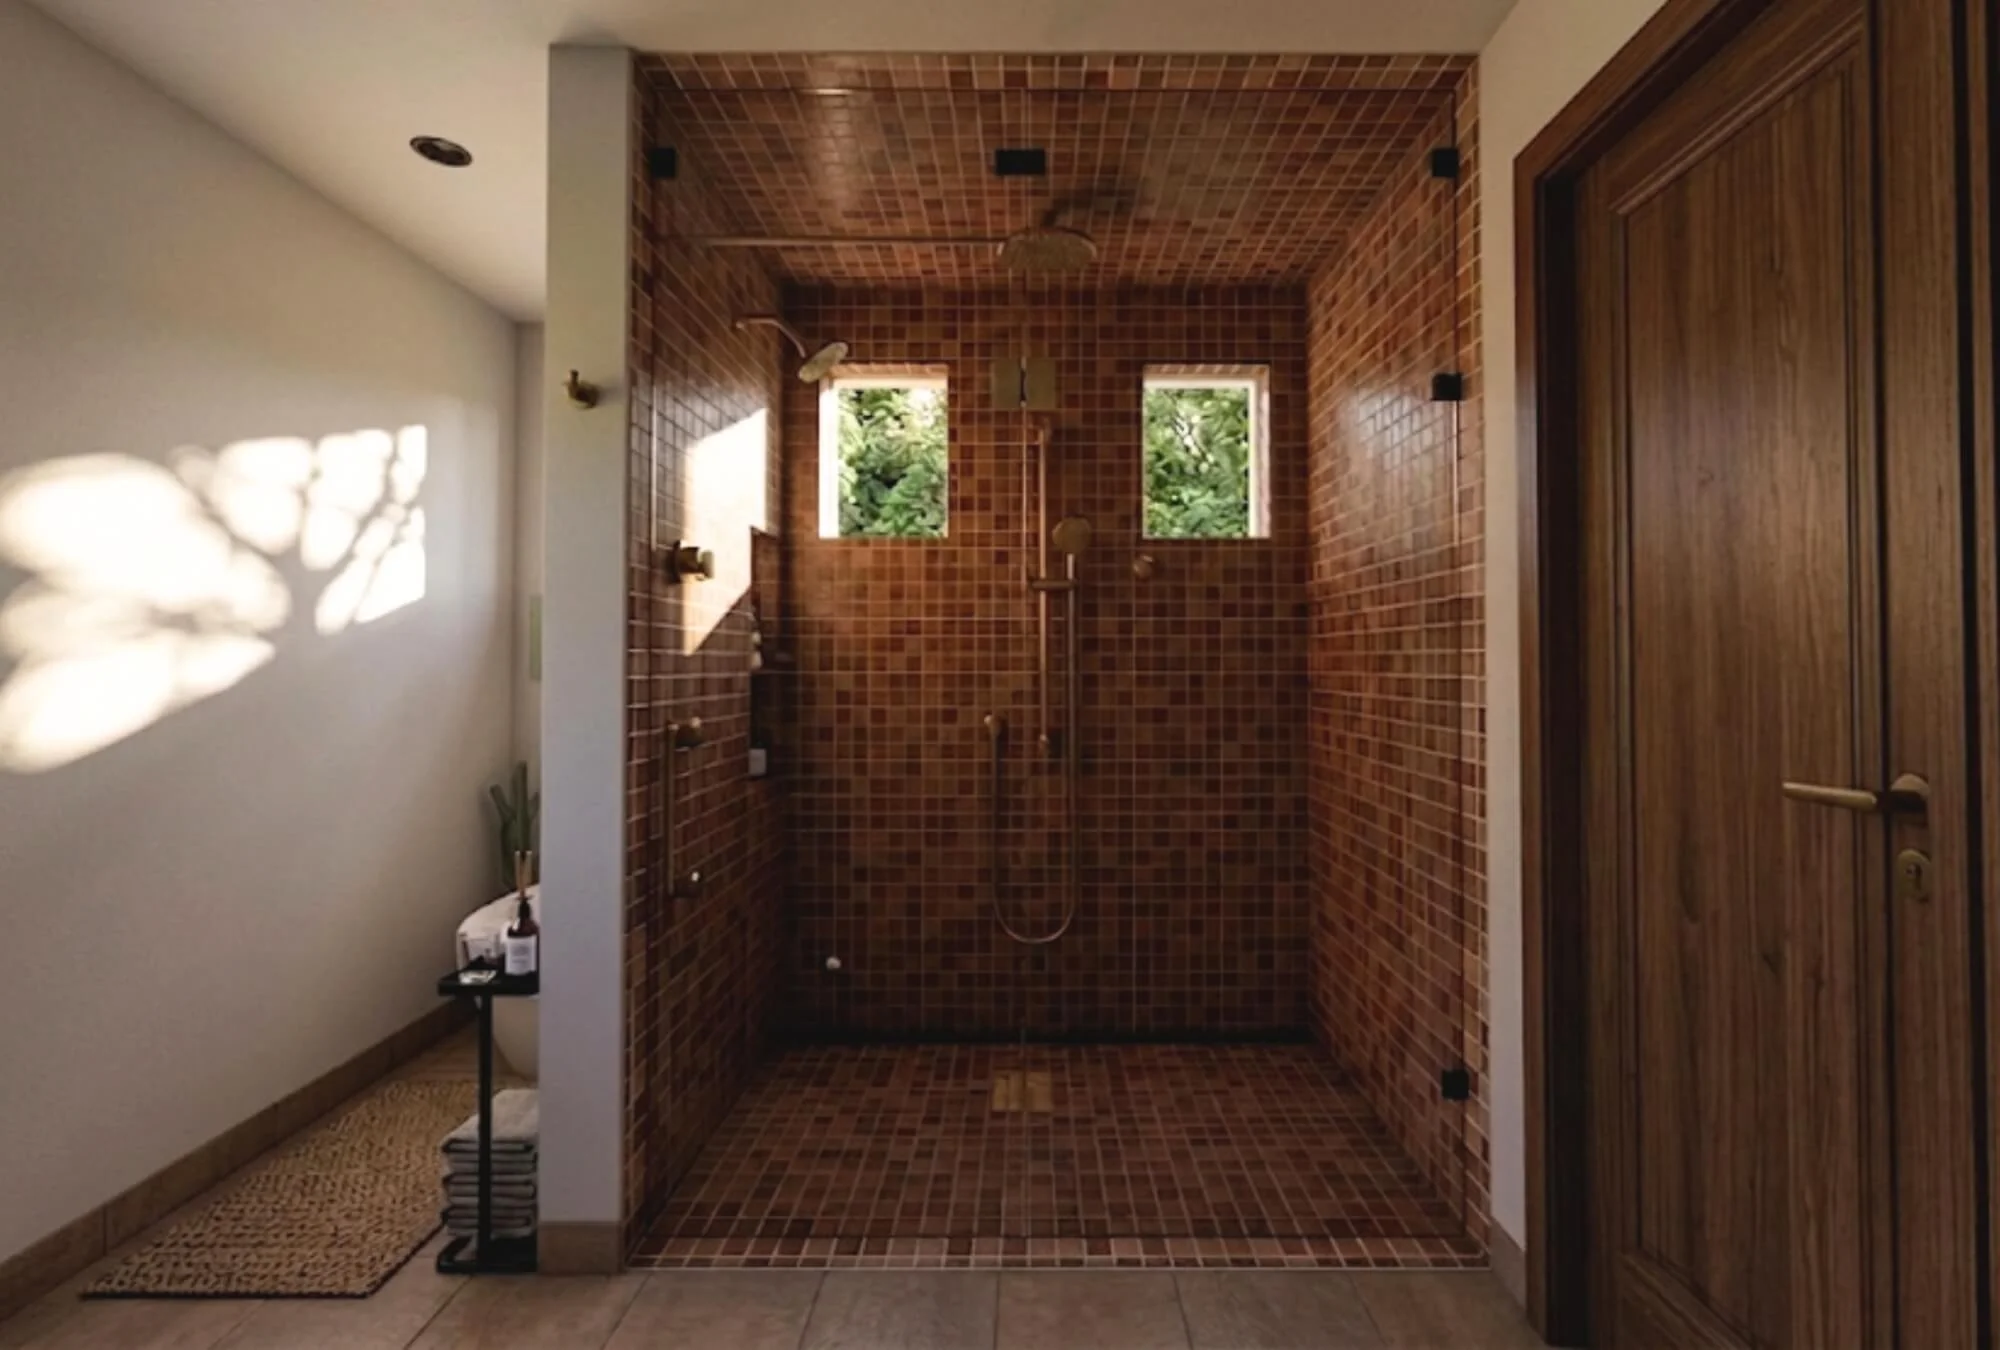
A 3D model and visuals that help you understand the design before construction.
A drawing package with layouts, dimensions, key details, and planning direction.
Project coordination that helps align architecture with engineering input.
Construction supervision that helps protect the approved design during the build.
Our Projects
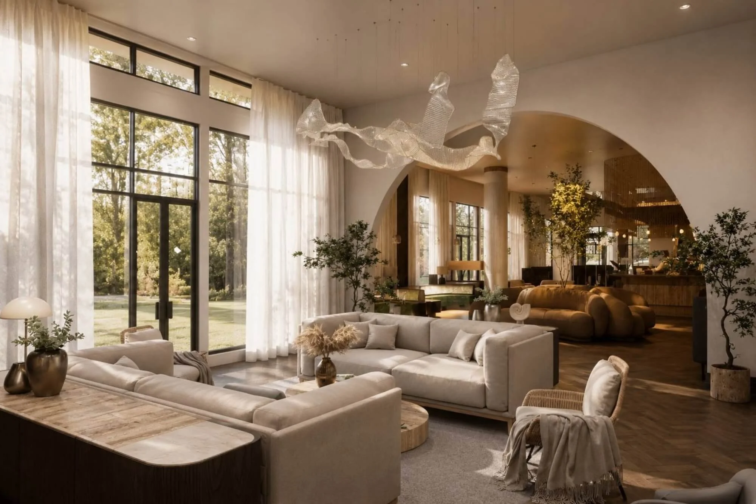
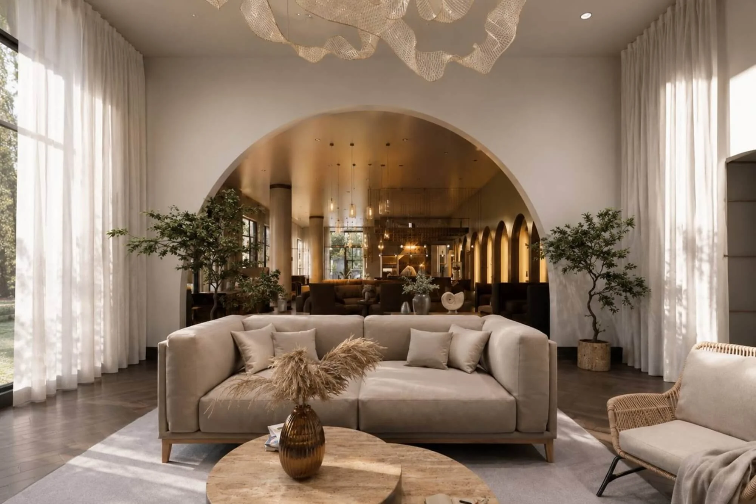
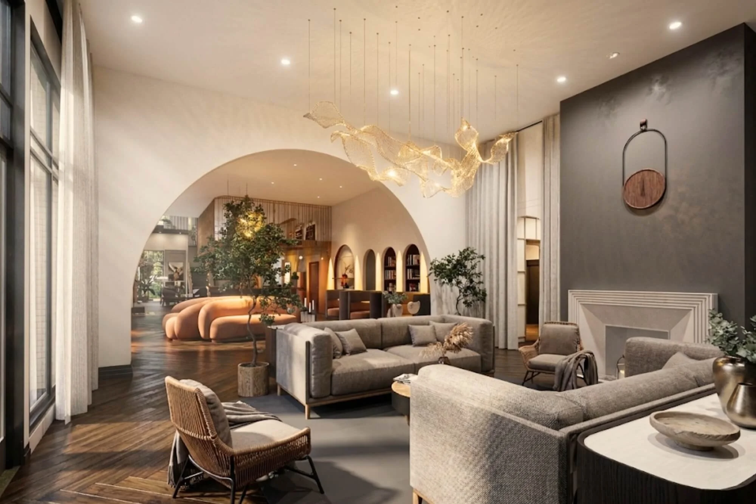
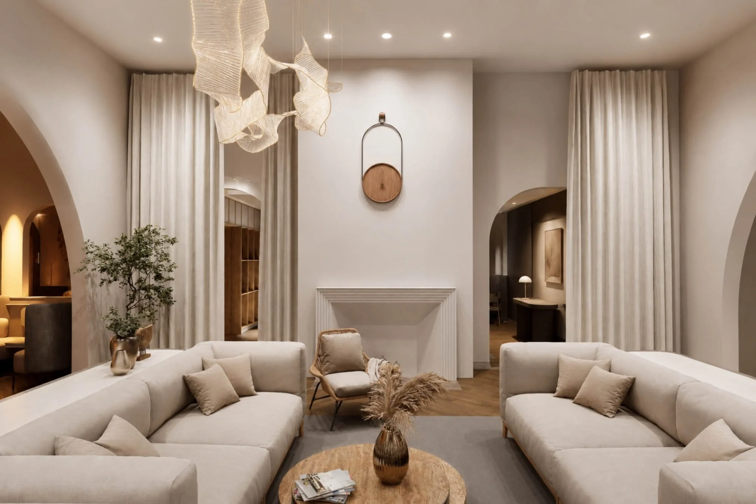
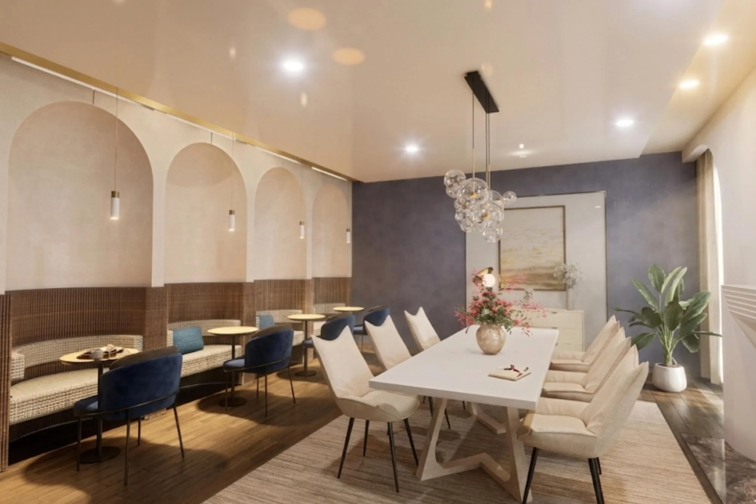
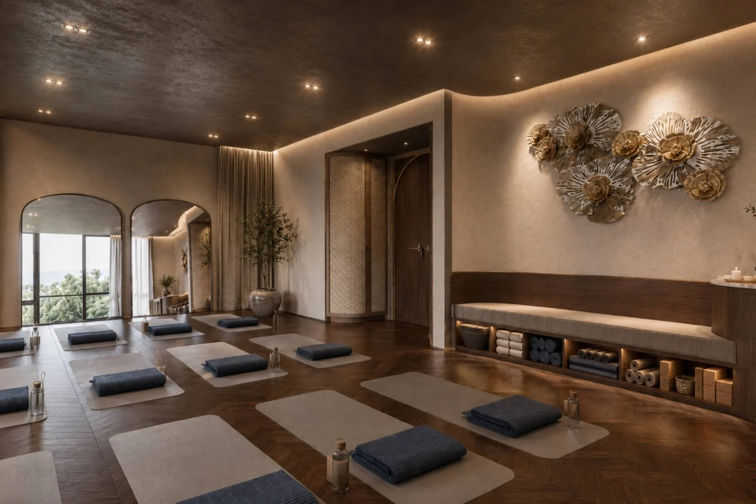
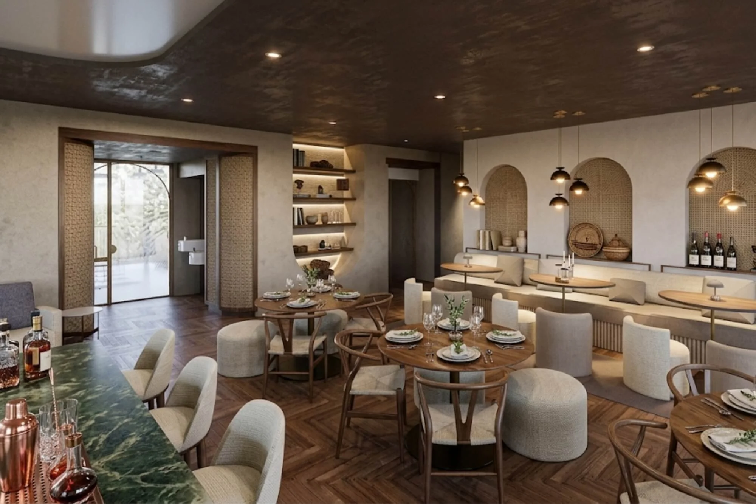
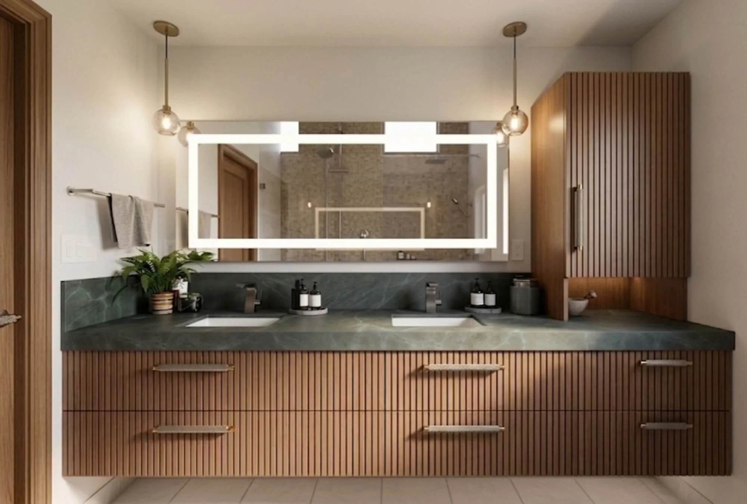
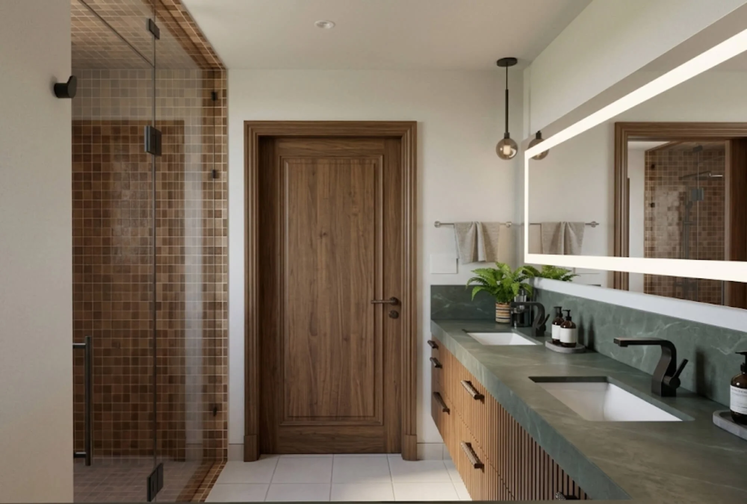
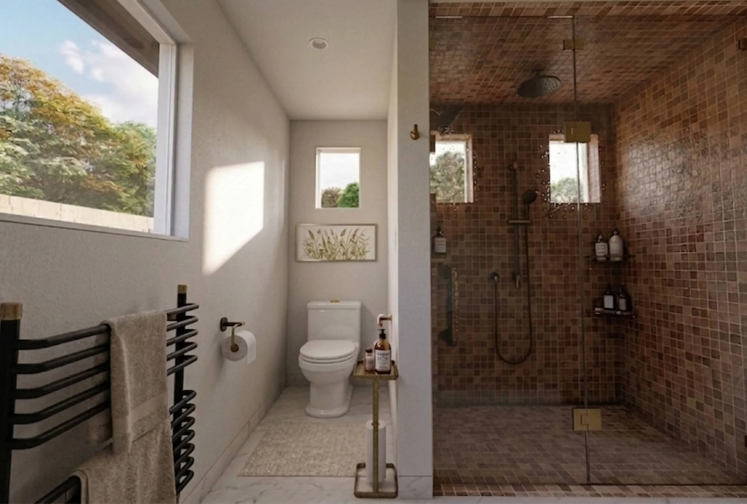
Who This Is Right For
Homeowners & Private Clients
- Building a custom home and needing a clear plan for what your lot, budget, and local rules will allow.
- Designing an ADU, garage conversion, or second unit that meets California requirements and makes the most of your property.
- Remodeling an older home and needing architectural planning before talking to contractors or applying for permits.
- Looking for clear drawings and design direction so contractors can price the project accurately instead of guessing.
Corporate & Office Clients, Real Estate Developers, Property Management Companies
- A scope that is still unclear while budgets, schedules, and contractor bids are already in progress.
- A need for stronger coordination between design, code requirements, documentation, and construction planning.
- A construction firm that needs reliable architectural drawing support without slowing delivery.
- Architectural projects with unclear layouts, code issues, or weak documentation can delay approvals, pricing, and construction.
How Is The Price Formed?
Our architectural design services start at $2,500. Final pricing depends on several factors.
Designed with
Clarity. Delivered
with Confidence.
We have been working in BIM design and construction for over 15 years, integrating sustainable design and timeless practicality into projects for both new construction and existing buildings.
We are not a design studio focused solely on design. We offer a comprehensive approach to virtual construction, providing a full range of architectural solutions backed by an extensive portfolio of completed projects.
We combine architectural planning, clear documentation, and coordinated workflows to help homeowners, developers, and business clients move forward with fewer assumptions.
Scope Control
Project scope is defined before construction begins, not worked out in the field. This keeps the work clear and helps reduce budget risk.
Code Compliance
All architectural packages are coordinated in compliance with the latest California Building Standards Code.
Communication
You get steady communication throughout the process. Questions, revisions, and coordination points are documented, reviewed, and followed up, so the team knows what needs to be decided next.
Team & Standards
Our in-house architectural team follows one shared standard for modeling, drawings, and documentation. Revit-based workflows with CAD, SketchUp, and IFC compatibility help keep information accurate and consistent.
We Provide our Services for
-
![Residential]()
Residential
-
![Commercial]()
Commercial
-
![Healthcare]()
Healthcare
-
![Historical]()
Historical
-
![Hospitality]()
Hospitality
-
![Industrial]()
Industrial
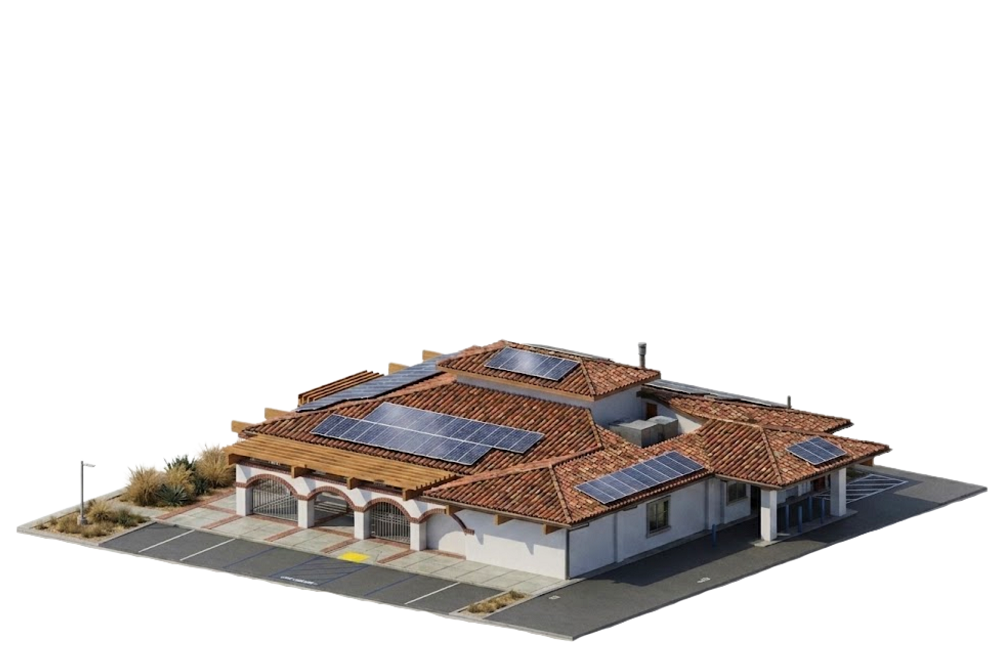
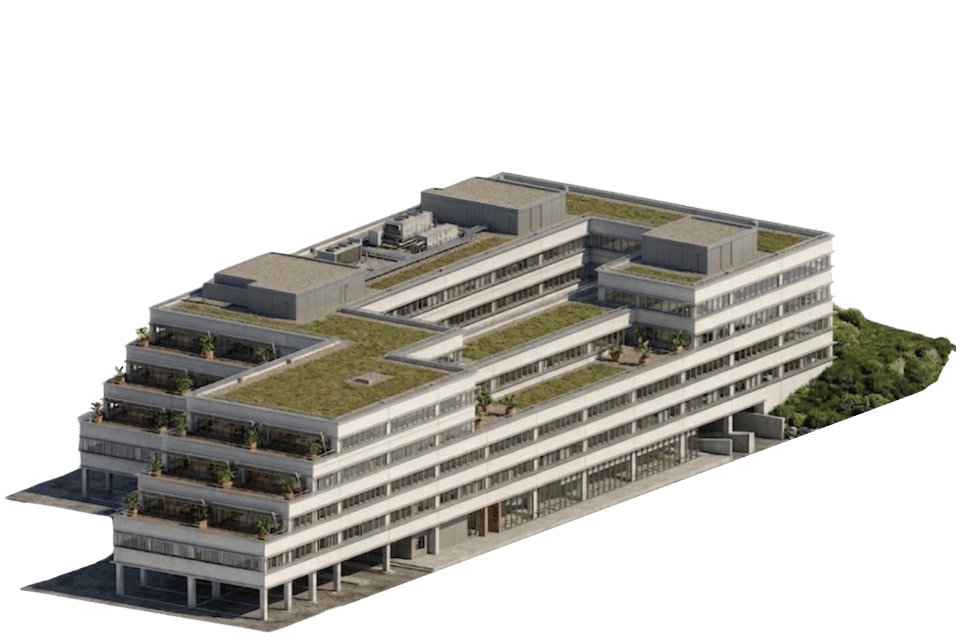
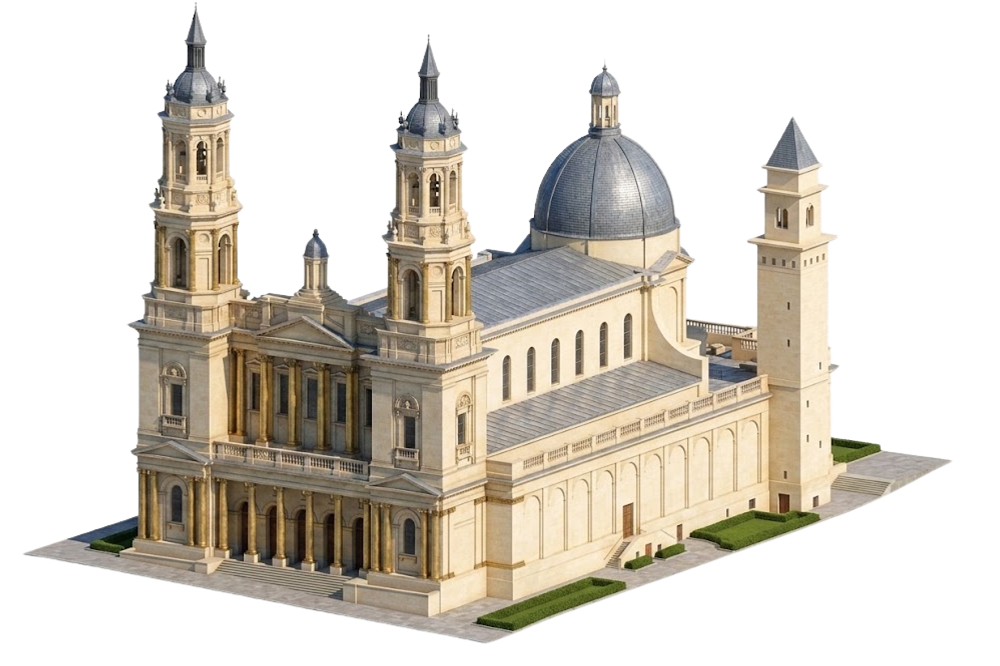
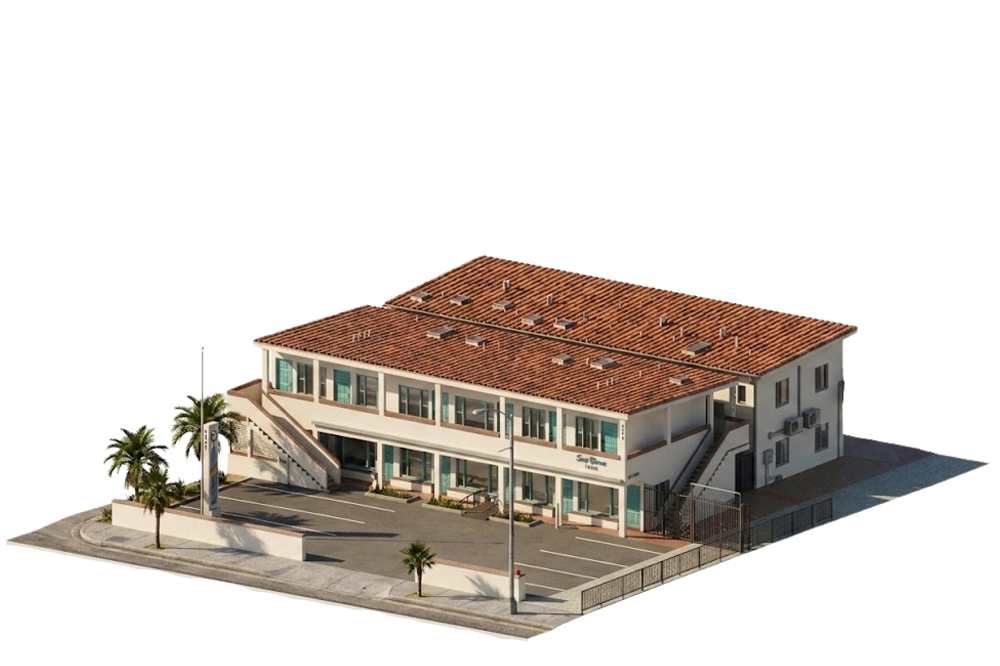
Our Clients





Local Aerial Interior Design Services
-
![Beverly Hills]()
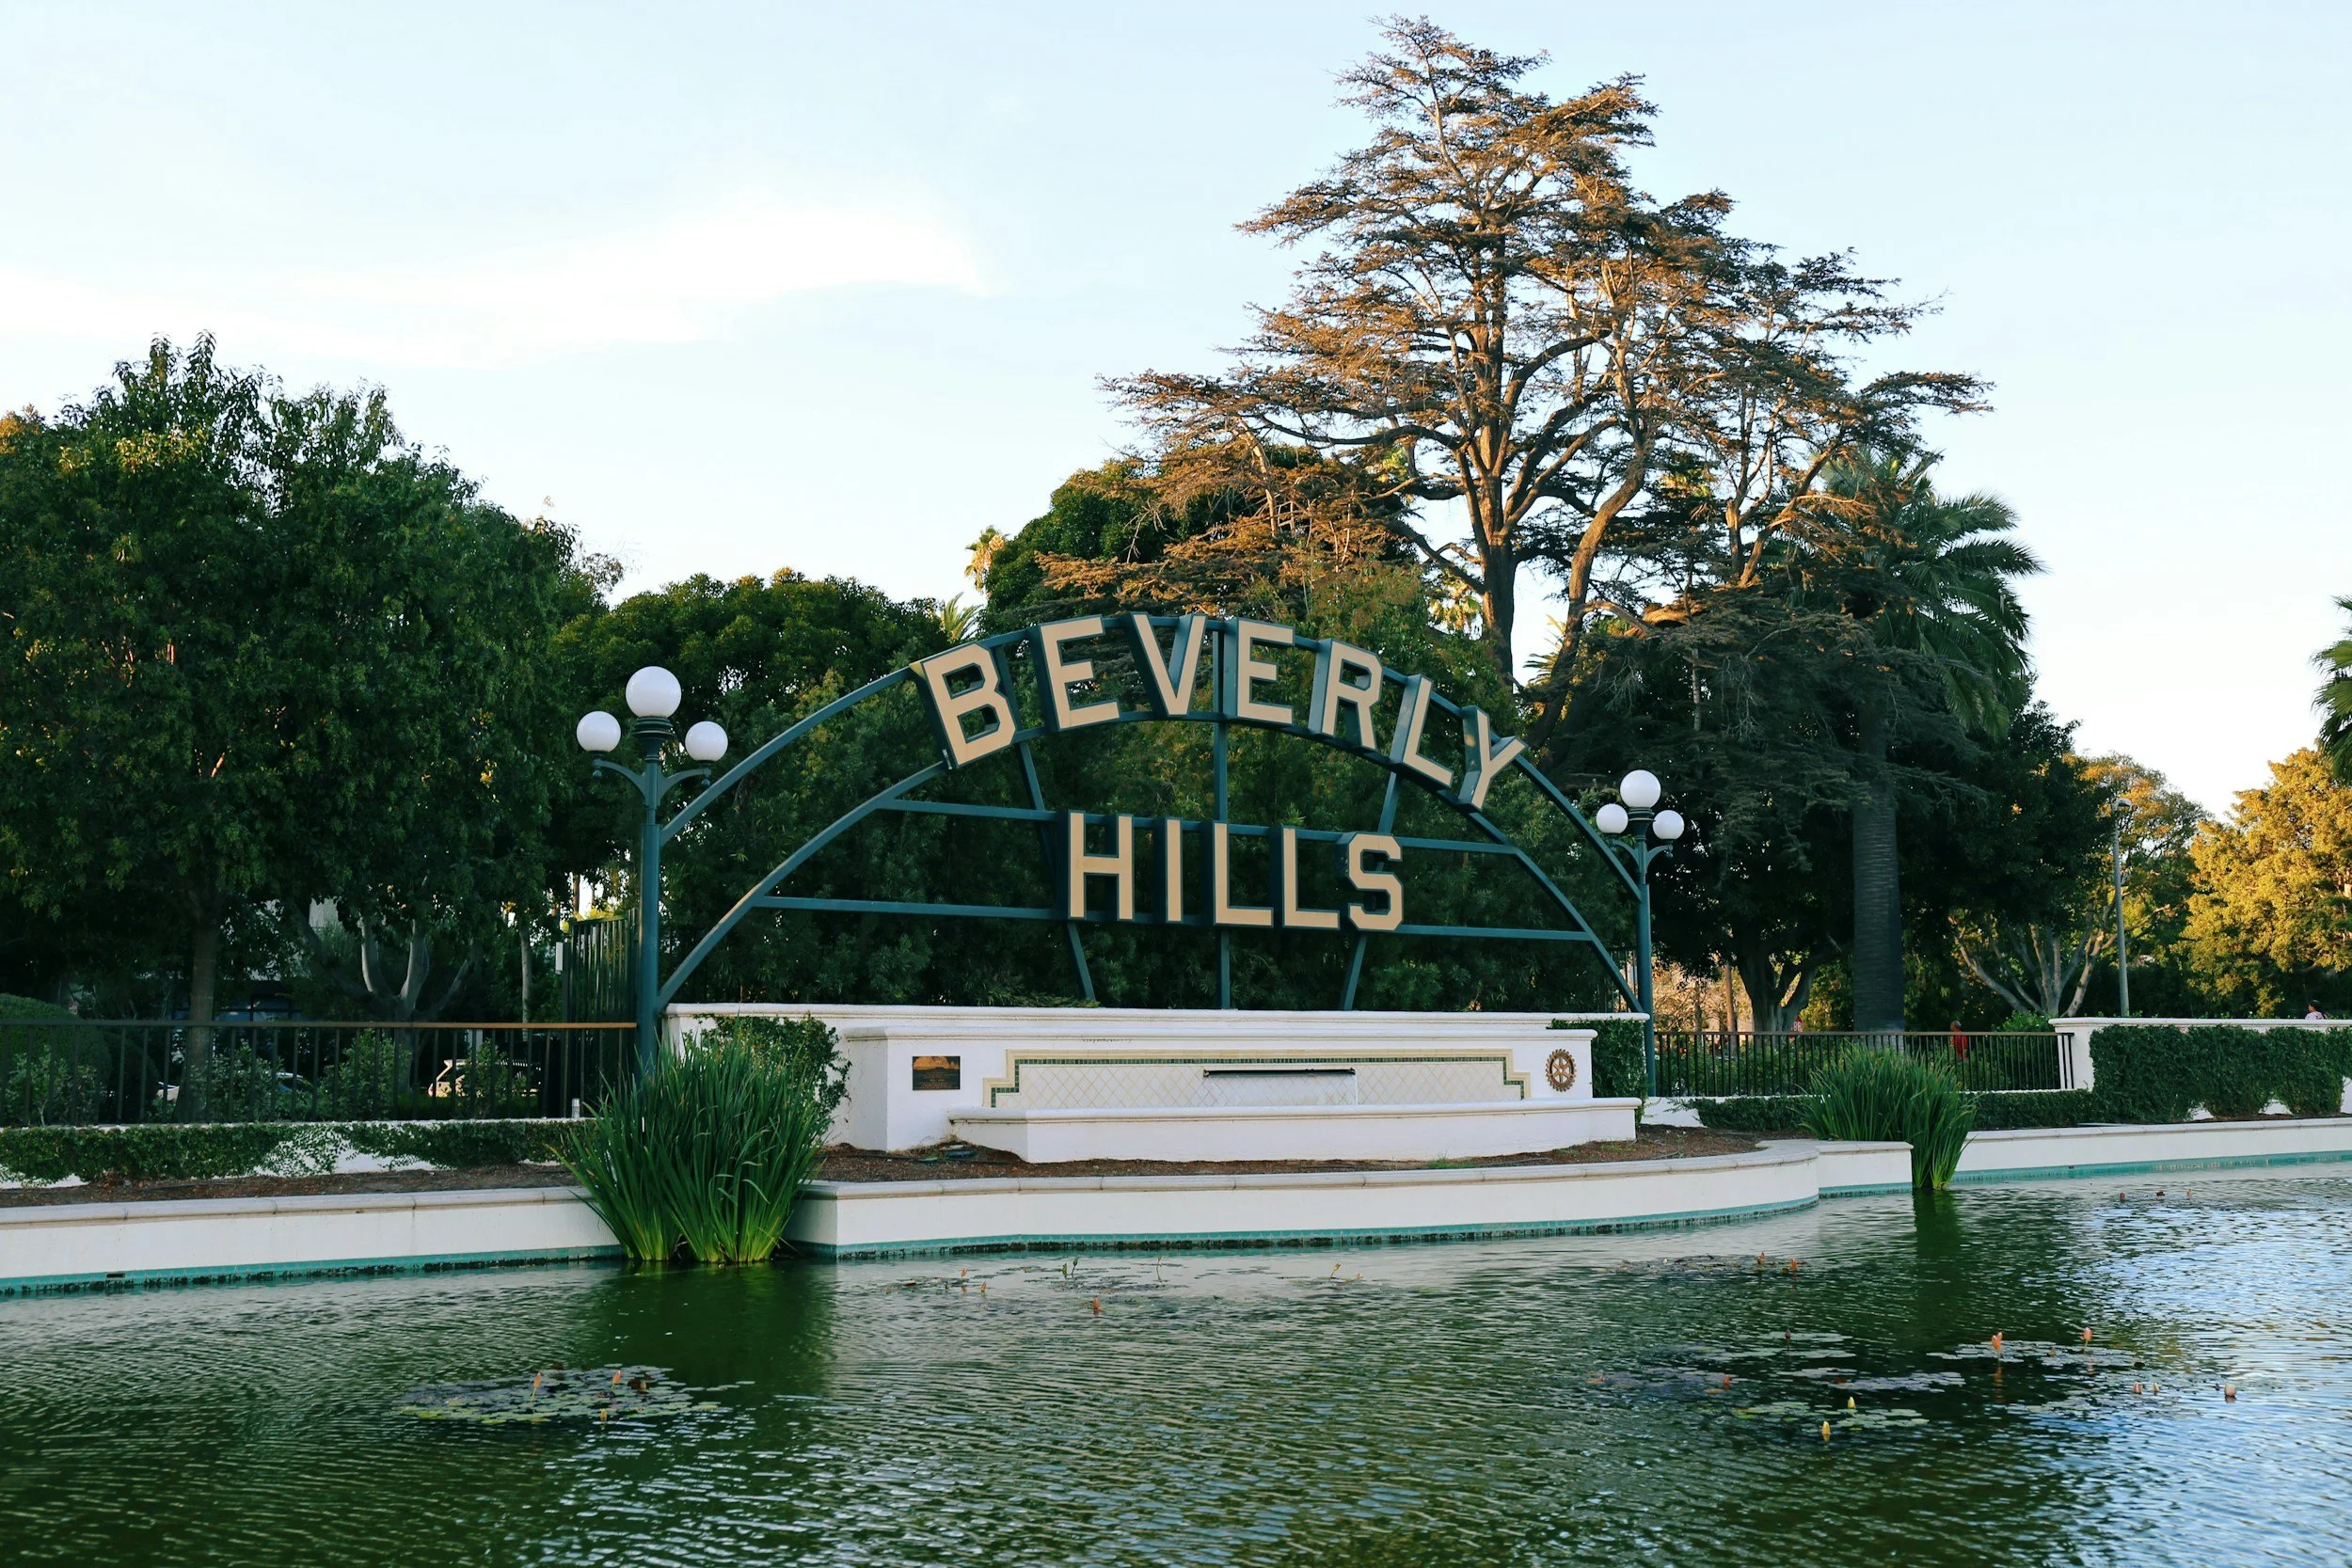
Beverly Hills
-
![Glendale]()
Glendale
-
![]()
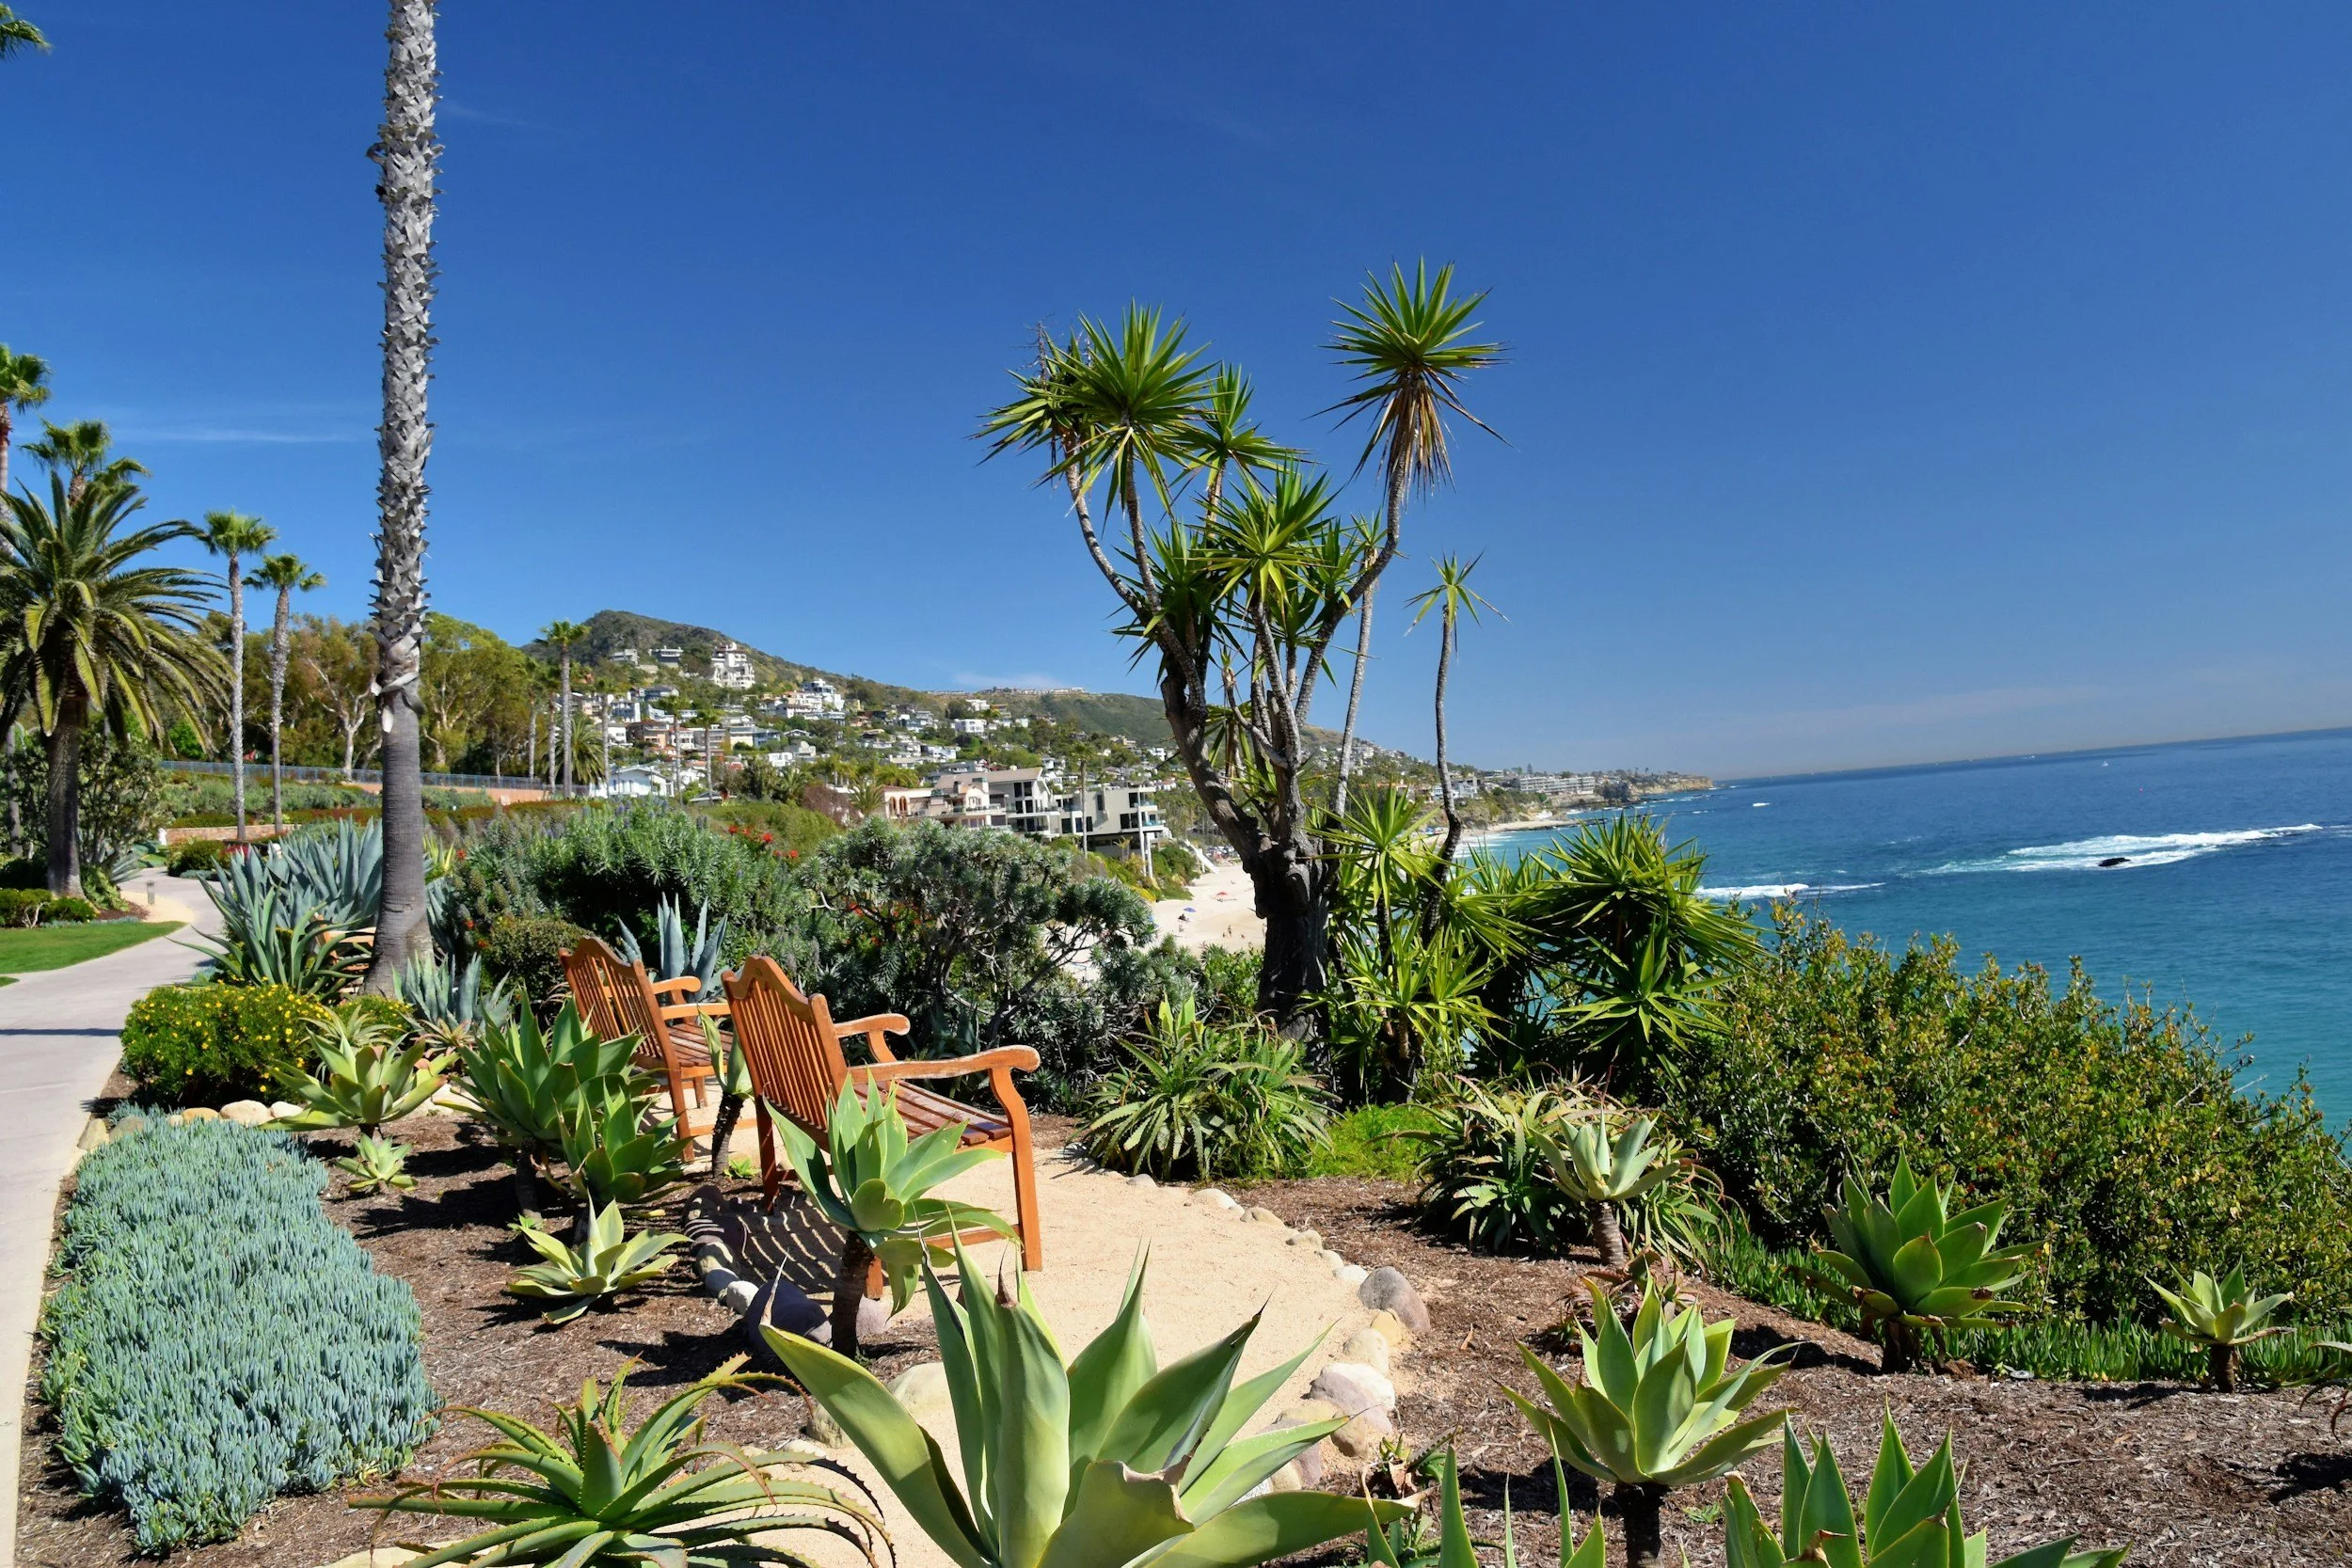
Laguna Beach
-
![Long Beach]()
Long Beach
-
![Los Angeles]()
Los Angeles
-
![Malibu]()
Malibu
-
![Orange]()
Orange
-
![Pasadena]()
Pasadena
-
![San Diego]()
San Diego
-
![Santa Barbara]()
Santa Barbara
-
![Santa Clarita]()
Santa Clarita
-
![Ventura]()
Ventura









FAQs
-
We support residential and commercial projects, including custom homes, ADUs, additions, renovations, offices, retail spaces, hospitality venues, healthcare spaces, and tenant improvements.
-
Yes. We support architects, architecture firms, developers, and construction teams when they need extra architectural design or documentation capacity. Our role is to help define layouts, prepare drawings, organize information, and keep the scope aligned with the project team’s workflow.
-
Yes. We can help you turn an early idea into a project concept. Our team reviews your goals, site conditions, your needs, and possible use options, then helps define what makes sense before you move into plans, permits, or construction planning.
-
Yes. We can review existing drawings, sketches, PDFs, CAD files, SketchUp models, or Revit models and use them as a starting point. If the information is incomplete or outdated, we help identify what needs to be checked, updated, or recreated before the design work moves forward.
-
We do not directly manage or obtain permits, but our architectural plans are prepared to align with applicable California Title 24 requirements and support the next review stage.
-
Delays often happen when the project scope is not clearly defined, existing drawings are incomplete, site conditions are not verified, accessibility requirements are considered too late, structural or MEP conflicts are missed, or contractors receive drawings that leave too much room for interpretation. Our process is designed to identify these issues earlier, before they affect budgets, schedules, or field decisions.
-
Yes. When structural, mechanical, electrical, or plumbing input is available, we review the architectural model or plans against those inputs to identify conflicts related to openings, ceiling zones, equipment locations, clearances, and layout changes.
Tell us about your architectural design project.
Get a clear response on scope and next steps.
Contact us
info@alterpex.com
(415) 696-4180
MAIN OFFICE
27200 Tourney Rd, Suite 410
Santa Clarita, CA 91355
LOS ANGELES METROPOLITAN
1180 South Beverly Drive
Los Angeles, CA 90035
SAN FRANCISCO BAY AREA
50 California St, Suite 1500
San Francisco, CA 94111
Contact us to streamline your process with our Architectural Design Services
We Provide Professional Services Nationwide
Home > VDC Services >Architectural Design Services