
Matterport Scanning Services
Capture your entire property in one visit with Matterport 3D scanning and get a high-quality, interactive 3D model of its current conditions. Work with confidence, without repeat site visits, missing details, or costly errors.
Request a Consultation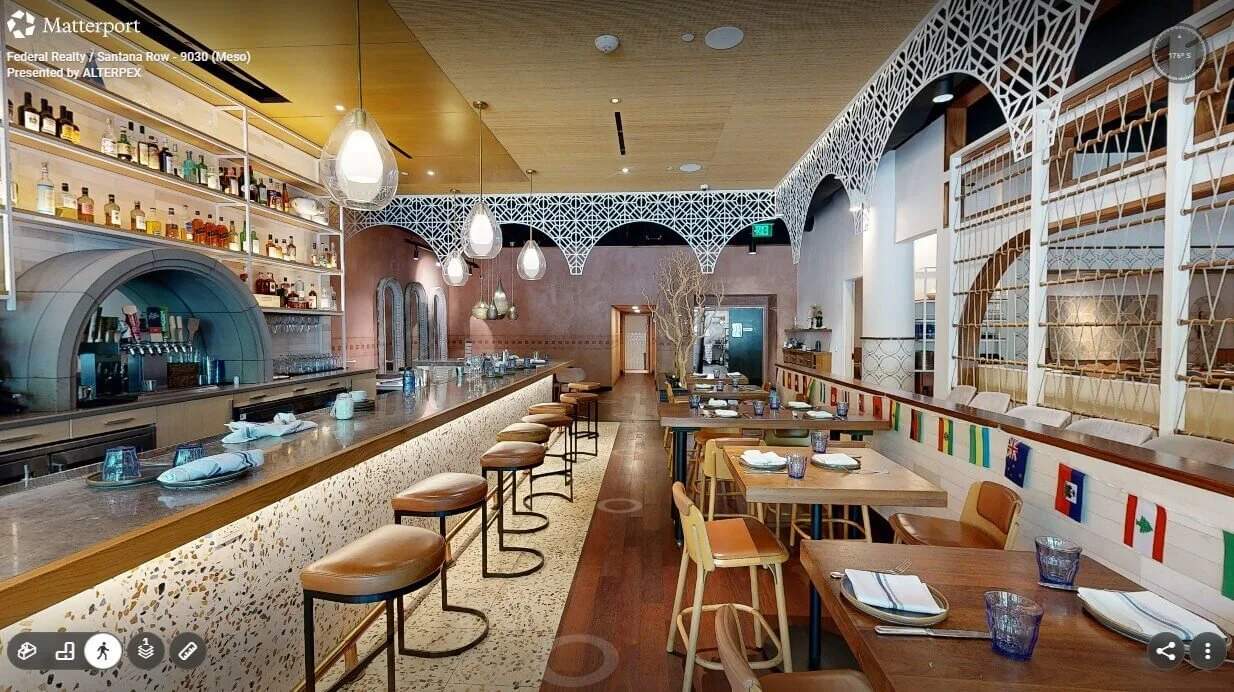
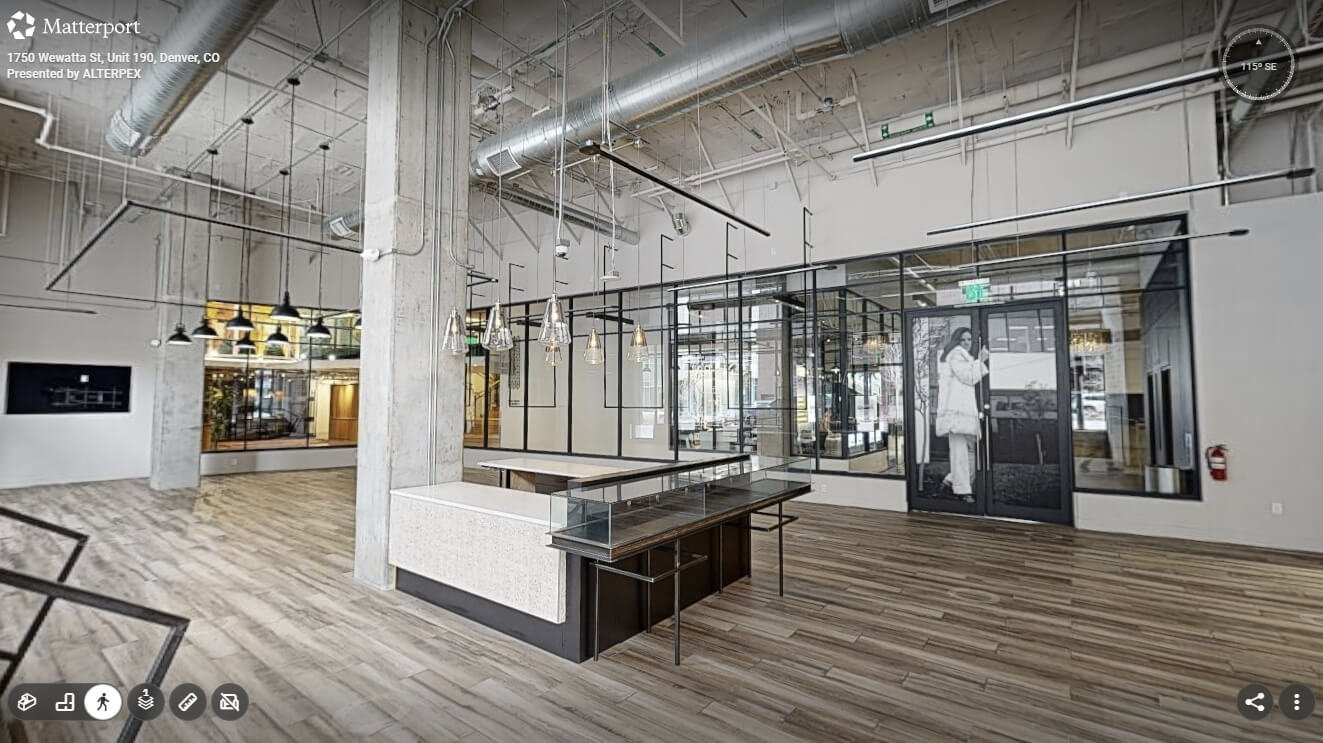
Every visit is planned around your project scope.
This helps ensure the model and related files support the way your team will use them.
Every property type and industry may require a different workflow. A furnished home, a hotel, a warehouse, an active medical office, and a multi-floor commercial building are not documented the same way. Equipment and the project approach are selected based on the space, site conditions, and required deliverables.
For occupied, operational, or multi-floor properties, scanning can be completed in sections to reduce disruption. The workflow also accounts for access limits, safety rules, restricted areas, equipment, storage, and back-of-house spaces.
Before the site visit is complete, captured areas are compared with the agreed scope. If a room, floor, or key area is blocked or inaccessible, the limitation is documented clearly instead of becoming a surprise later. We can preview 3D scans of your site in real-time to determine where else to place the 3D camera to fill the voids. Reality capture demonstrated outstanding efficiency for construction professionals, facilities management, residential and commercial real estate, bringing high precision to each project.
What Our Matterport Services Include
The process starts with capturing a 3D digital twin, creating an interactive 3D model of the site, and an immersive 3D digital model. From the same capture data, we can also prepare visual, technical, and Revit-based documentation for planning, coordination, construction, operations, or marketing.
Interactive Matterport 3D Virtual Tour
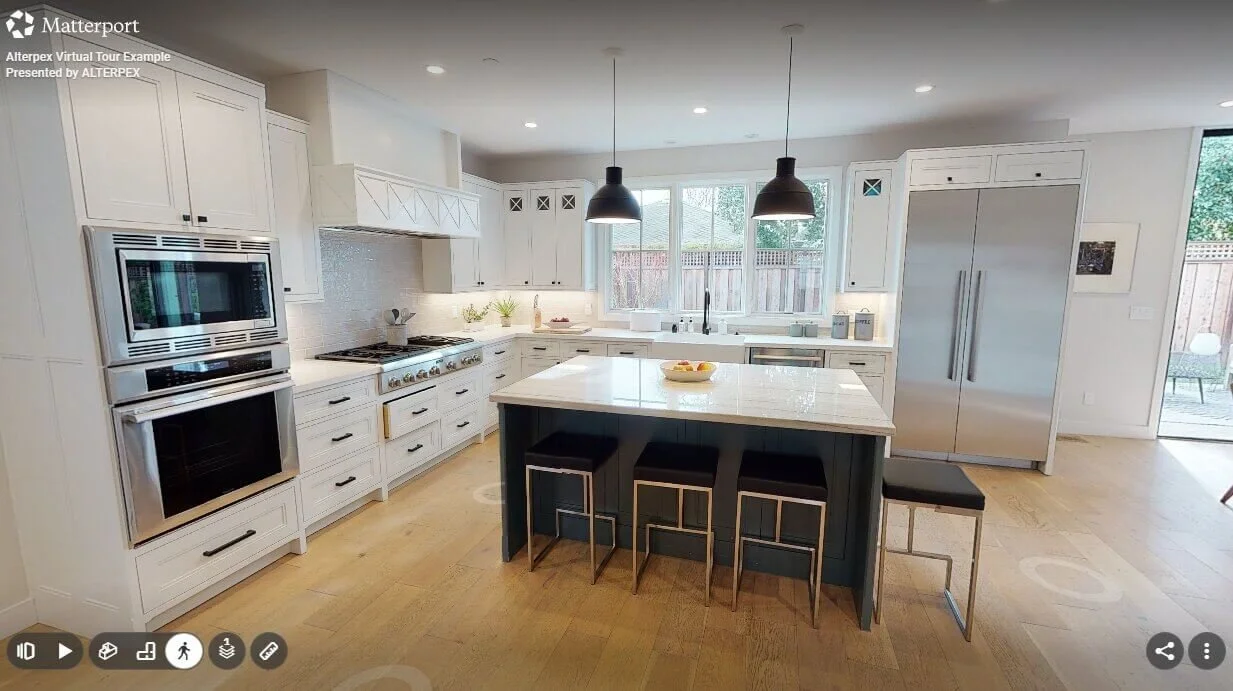
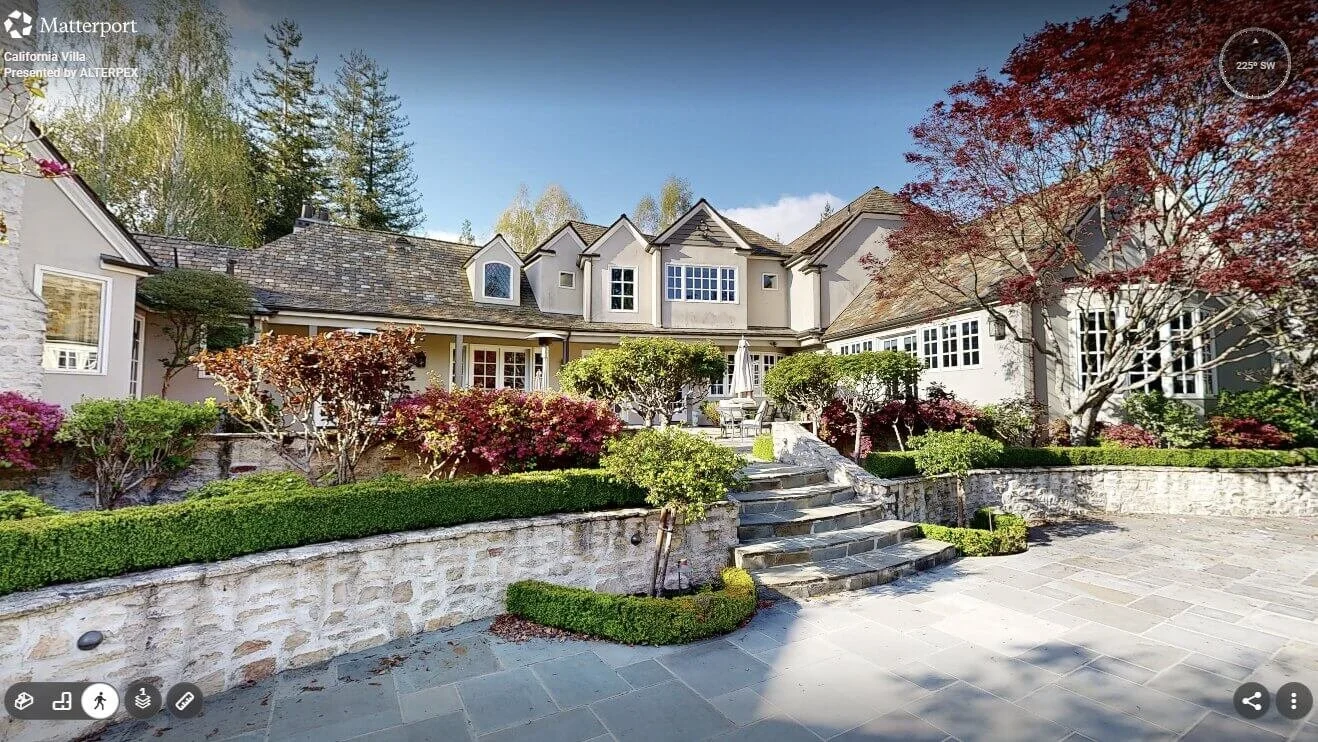
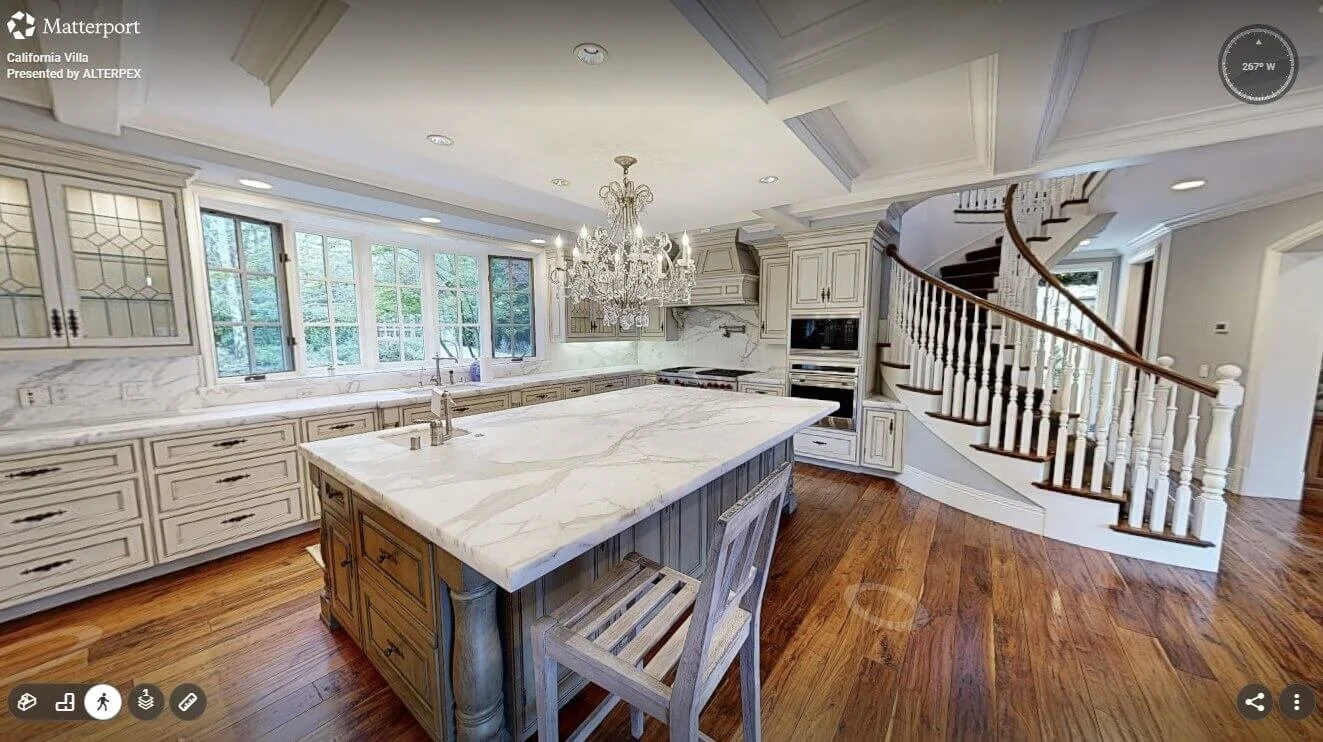
A shareable 3D walkthrough of the captured space. Users can move freely through rooms and floors, use Dollhouse View to understand the full layout, or follow a guided path through selected areas when a structured presentation is needed.
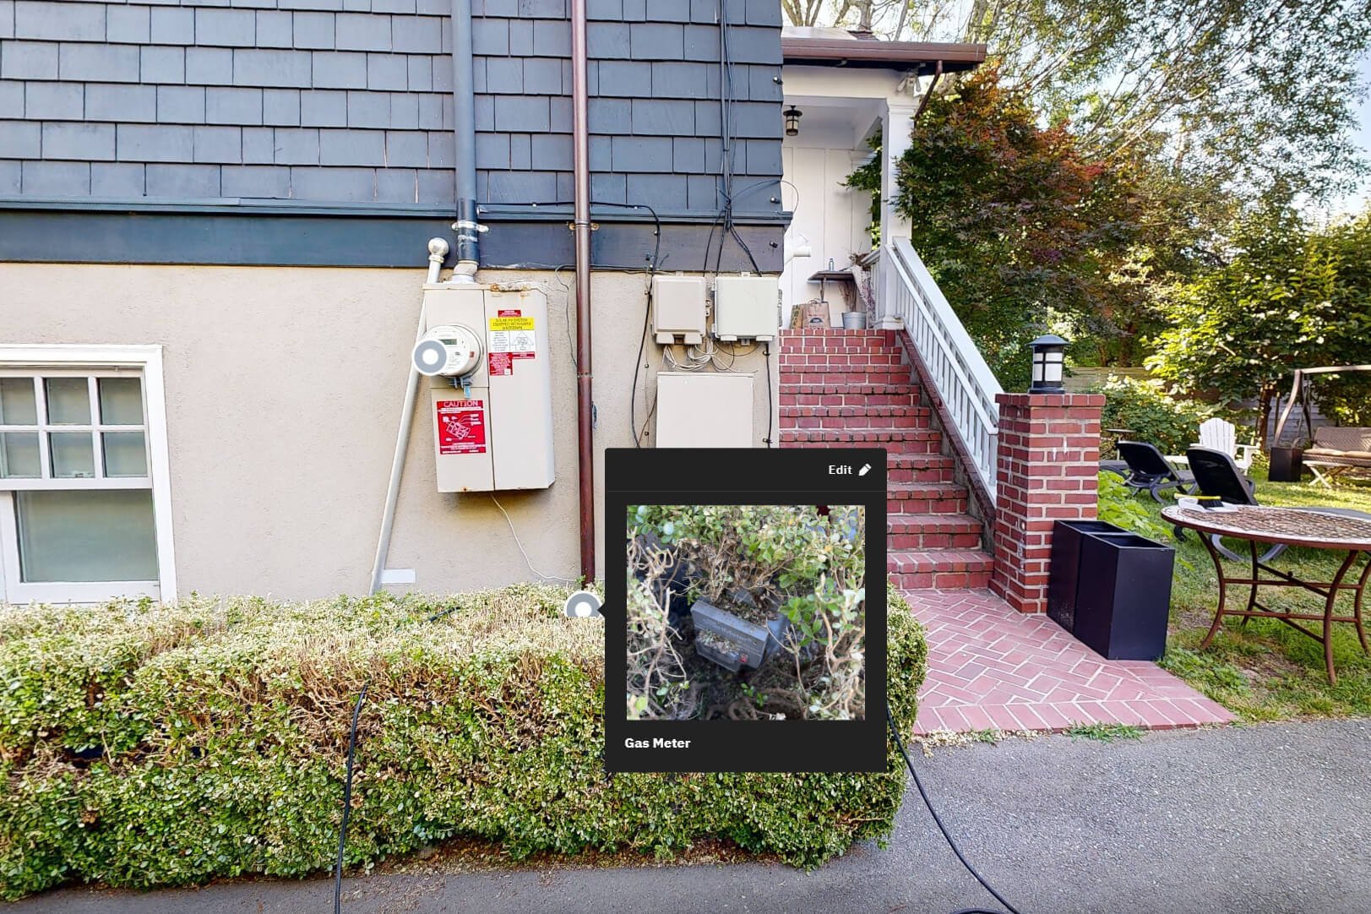
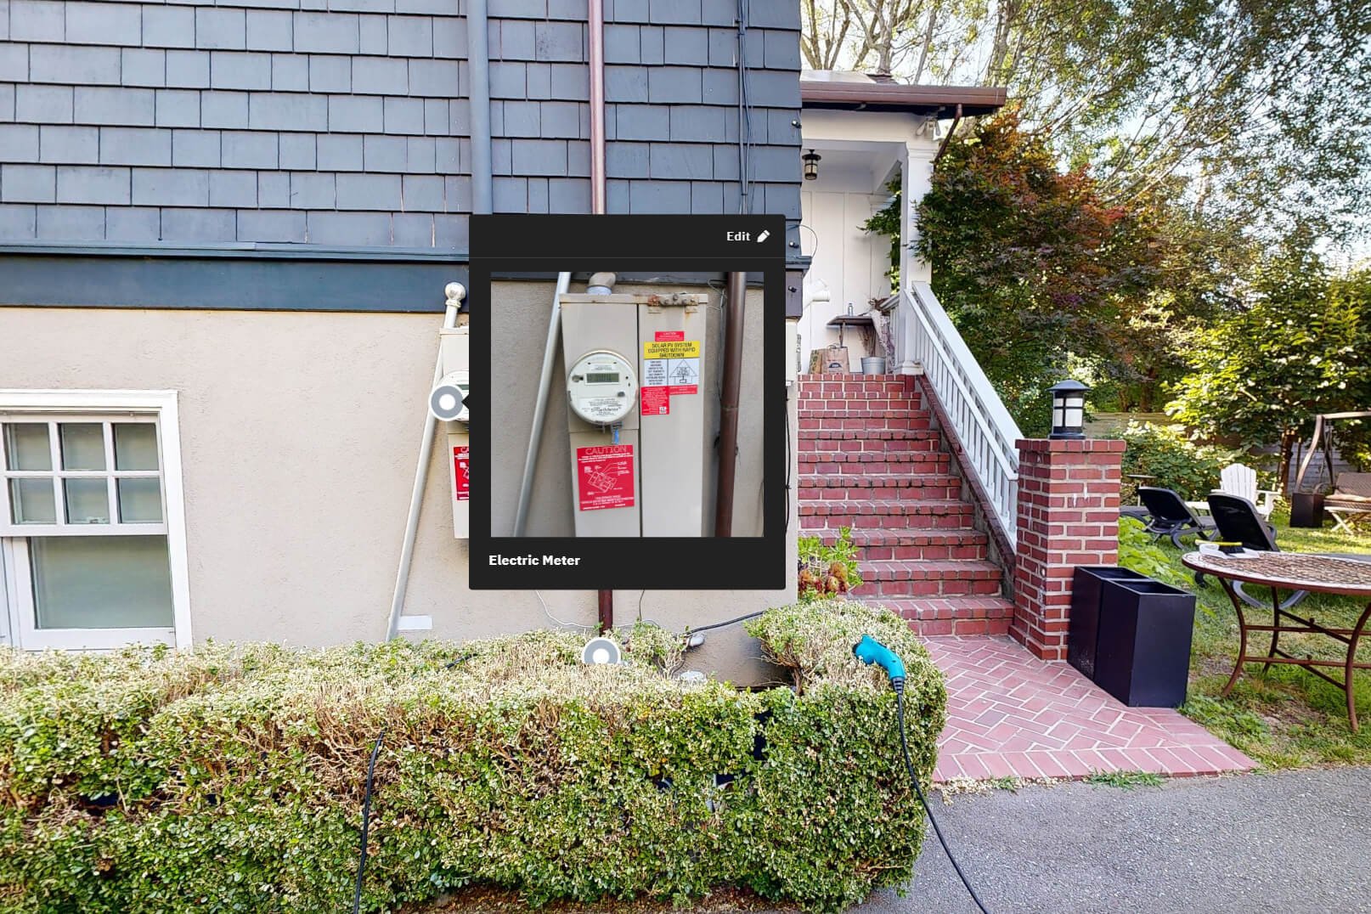
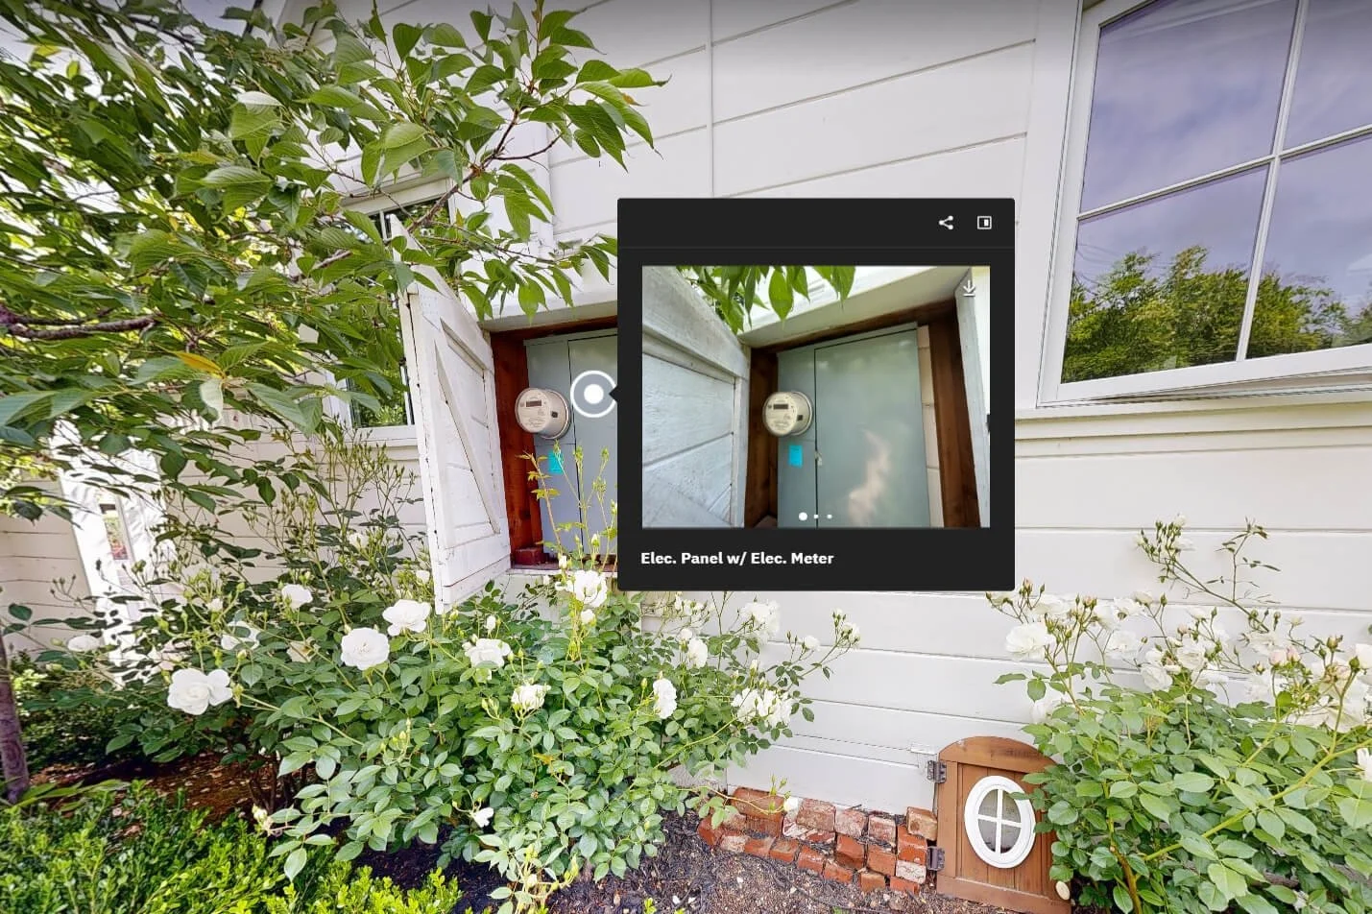
Mattertags can add useful information inside the model, including room notes, equipment details, product information, videos, links, or contact details. Typically ready to showcase within 24-48 hours.
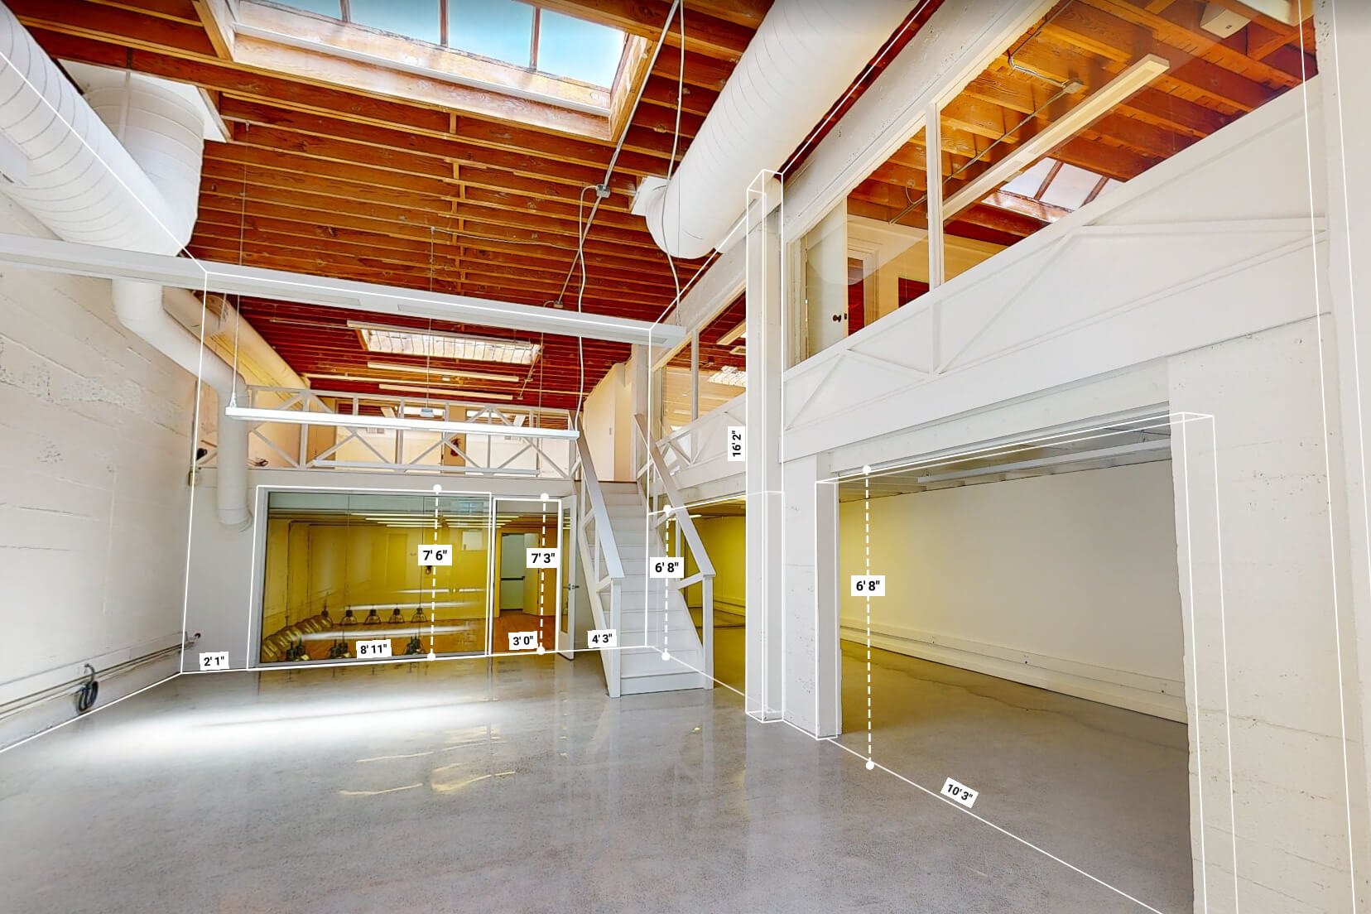
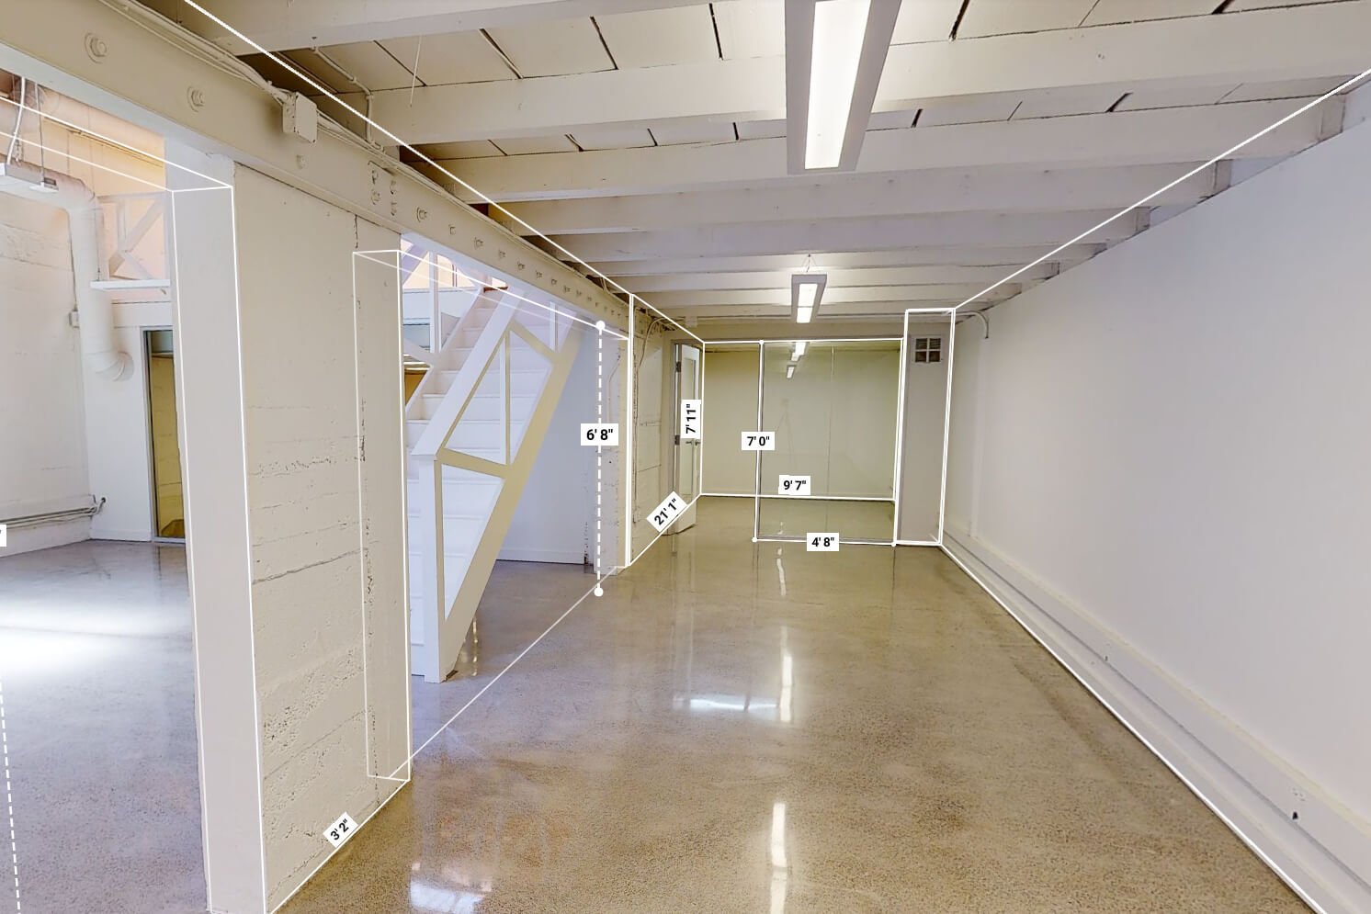
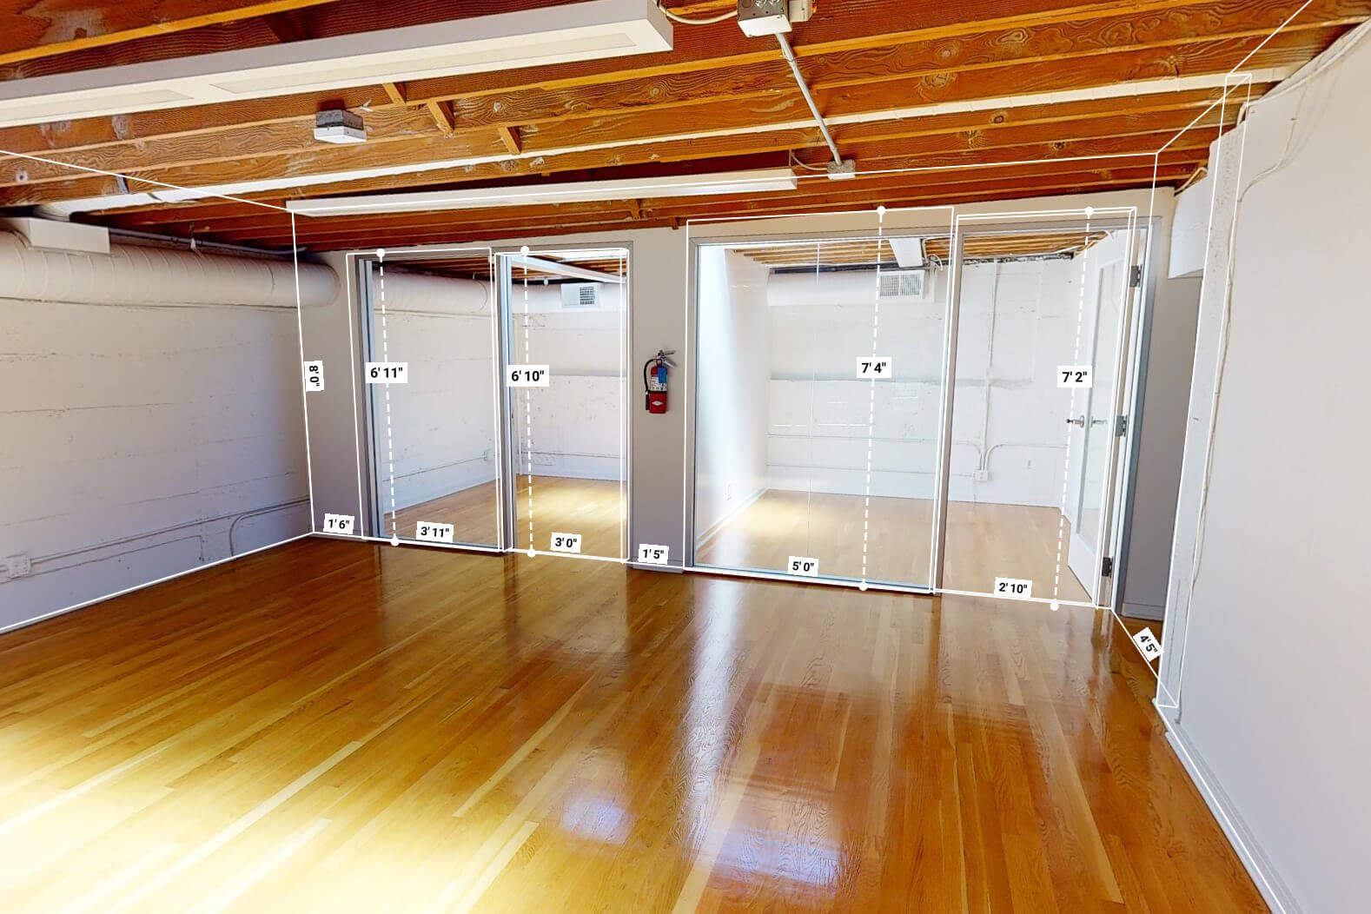
Measurements and Notes
Matterport tools allow users to check approximate dimensions, mark important areas, and leave notes inside the model. This helps teams discuss specific rooms, openings, equipment areas, or layout questions without searching through separate photo folders. It's recommended to extend the scope to the BIM model or Floor Plans to get more accurate measurements.
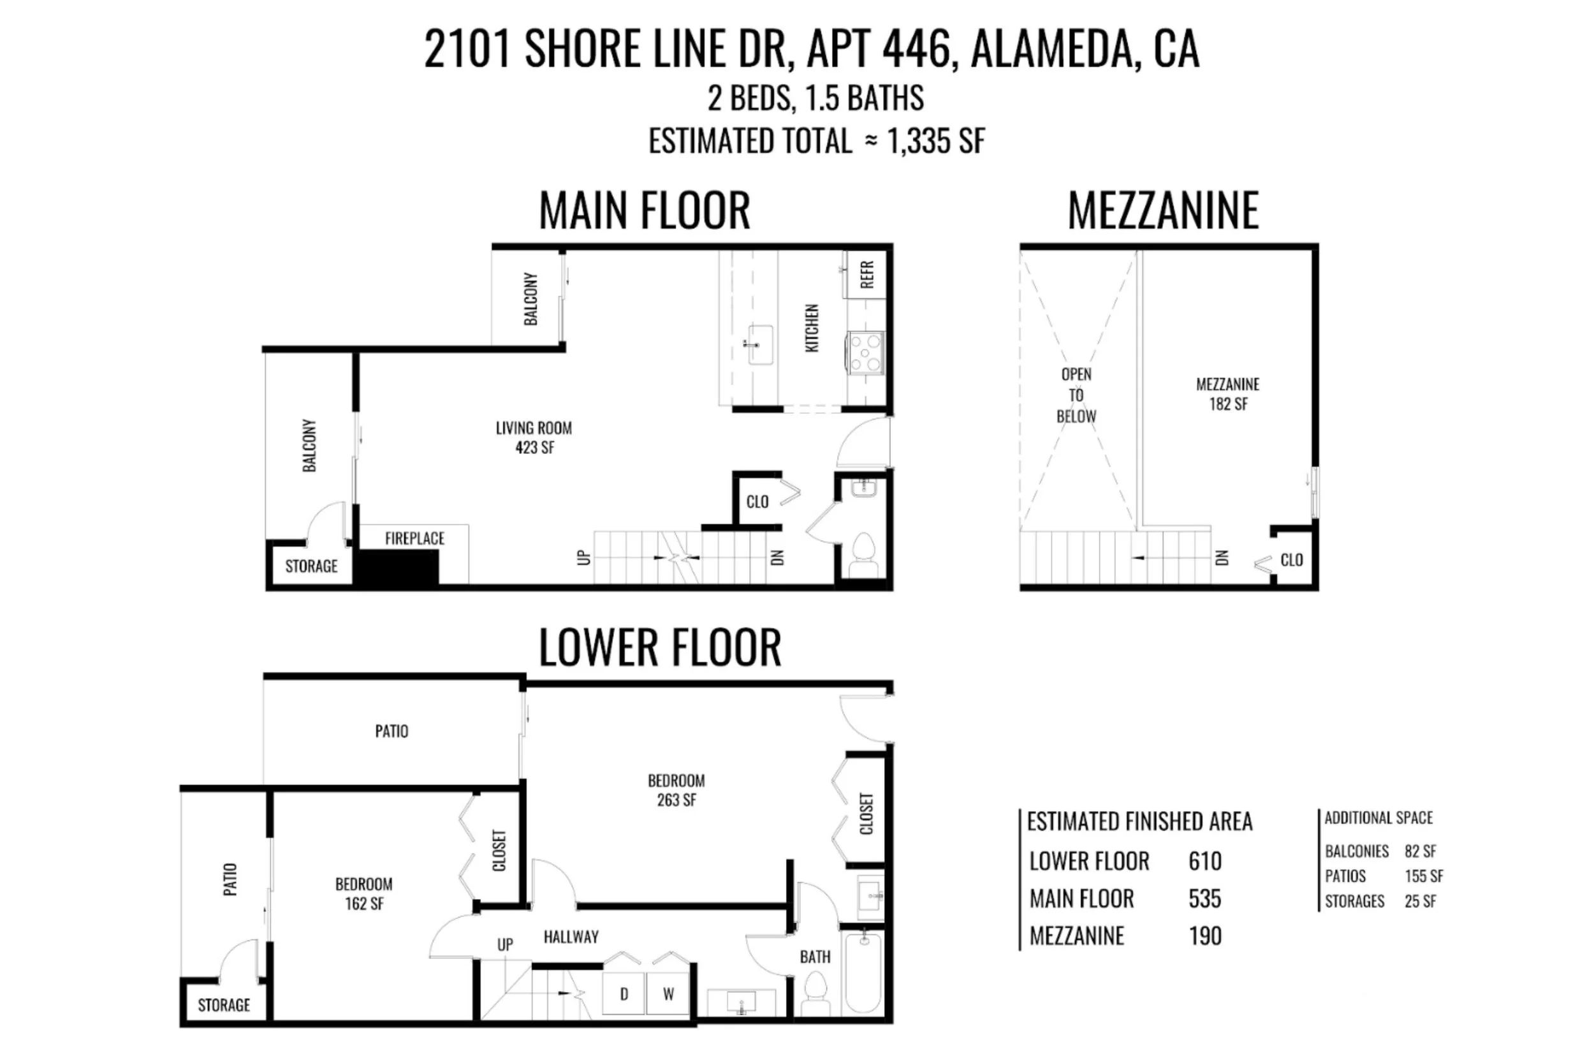
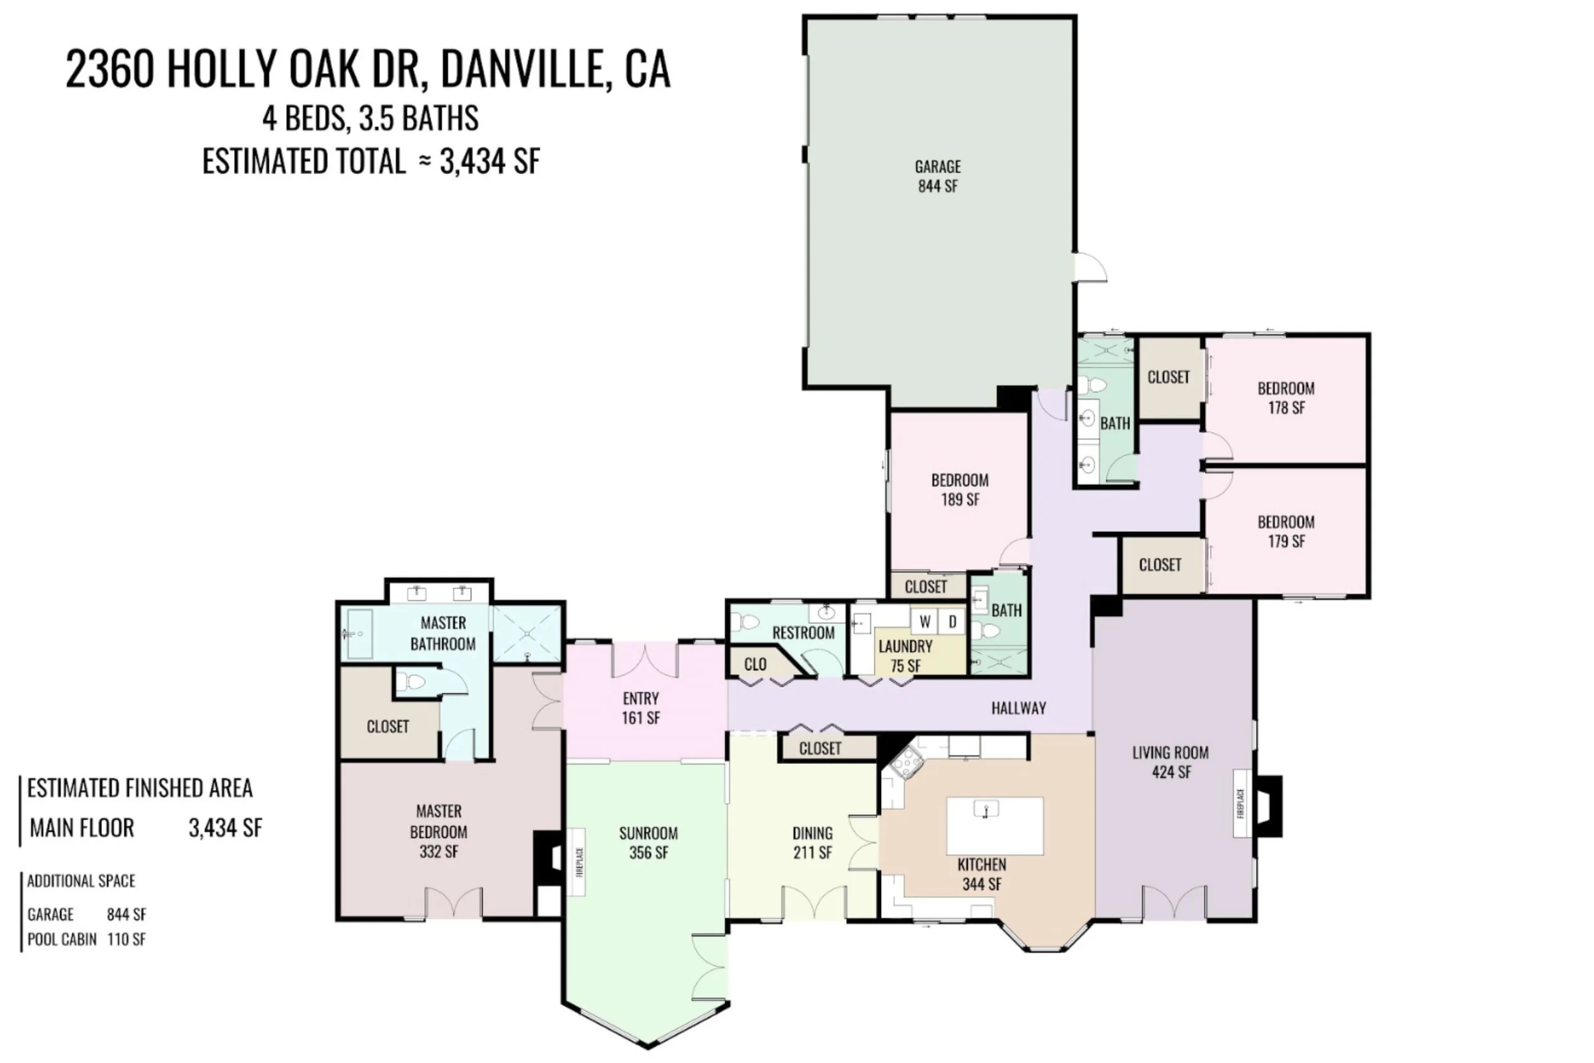
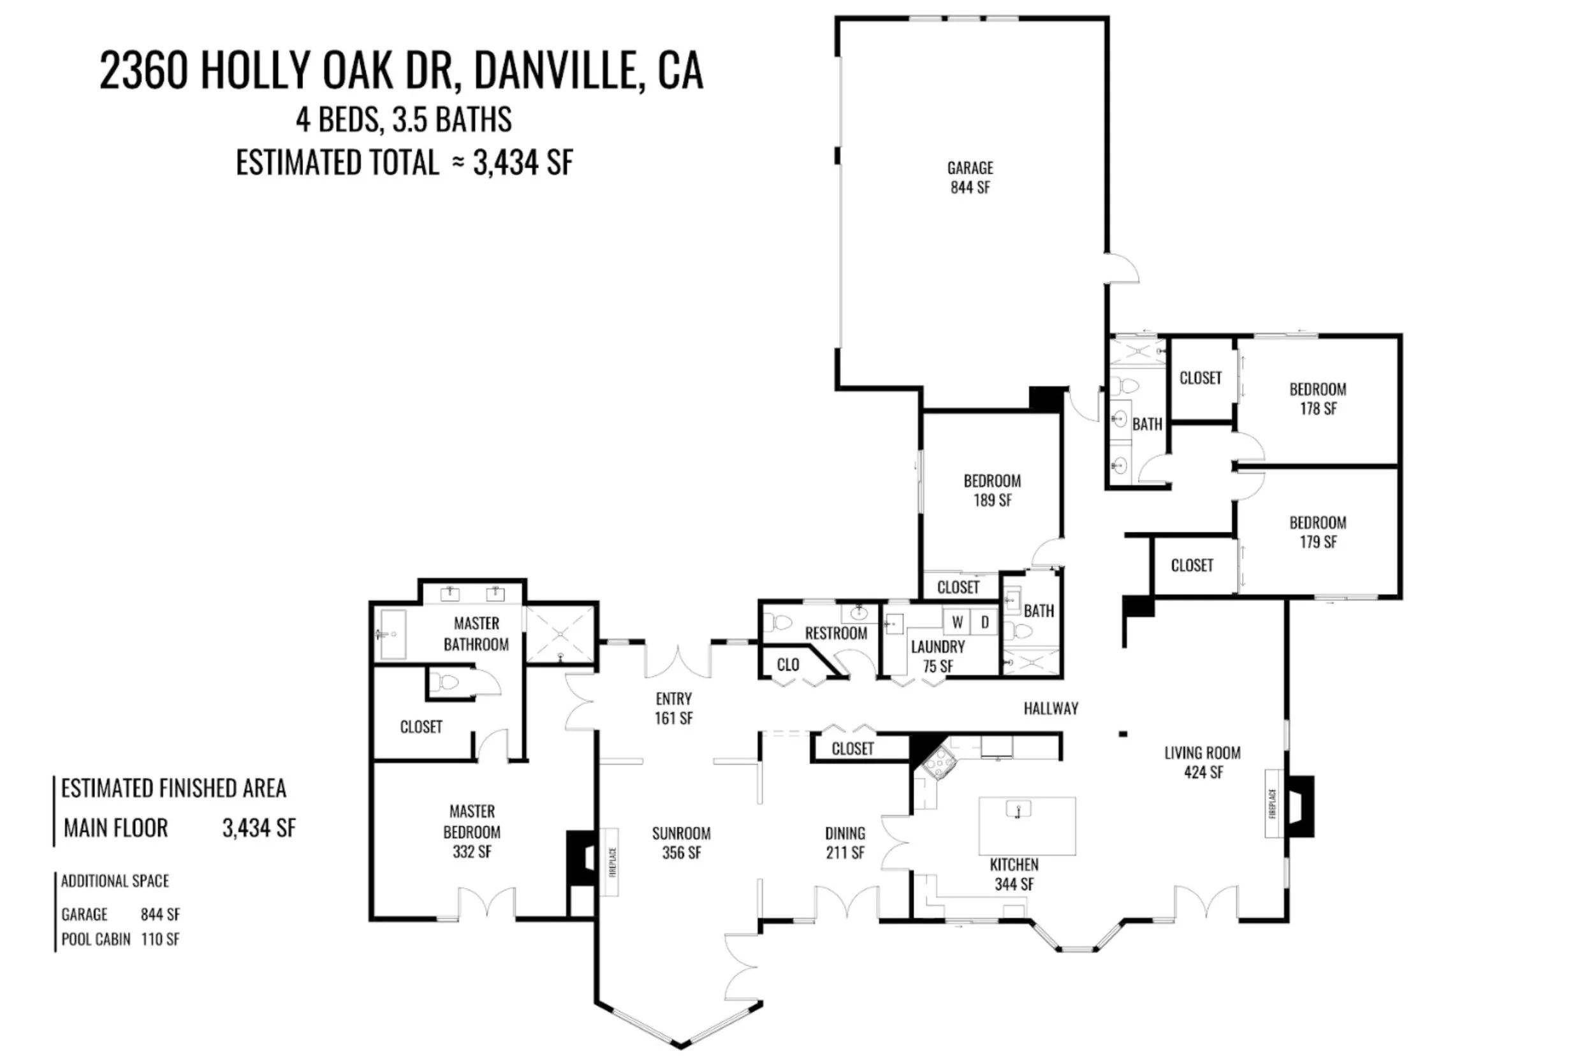
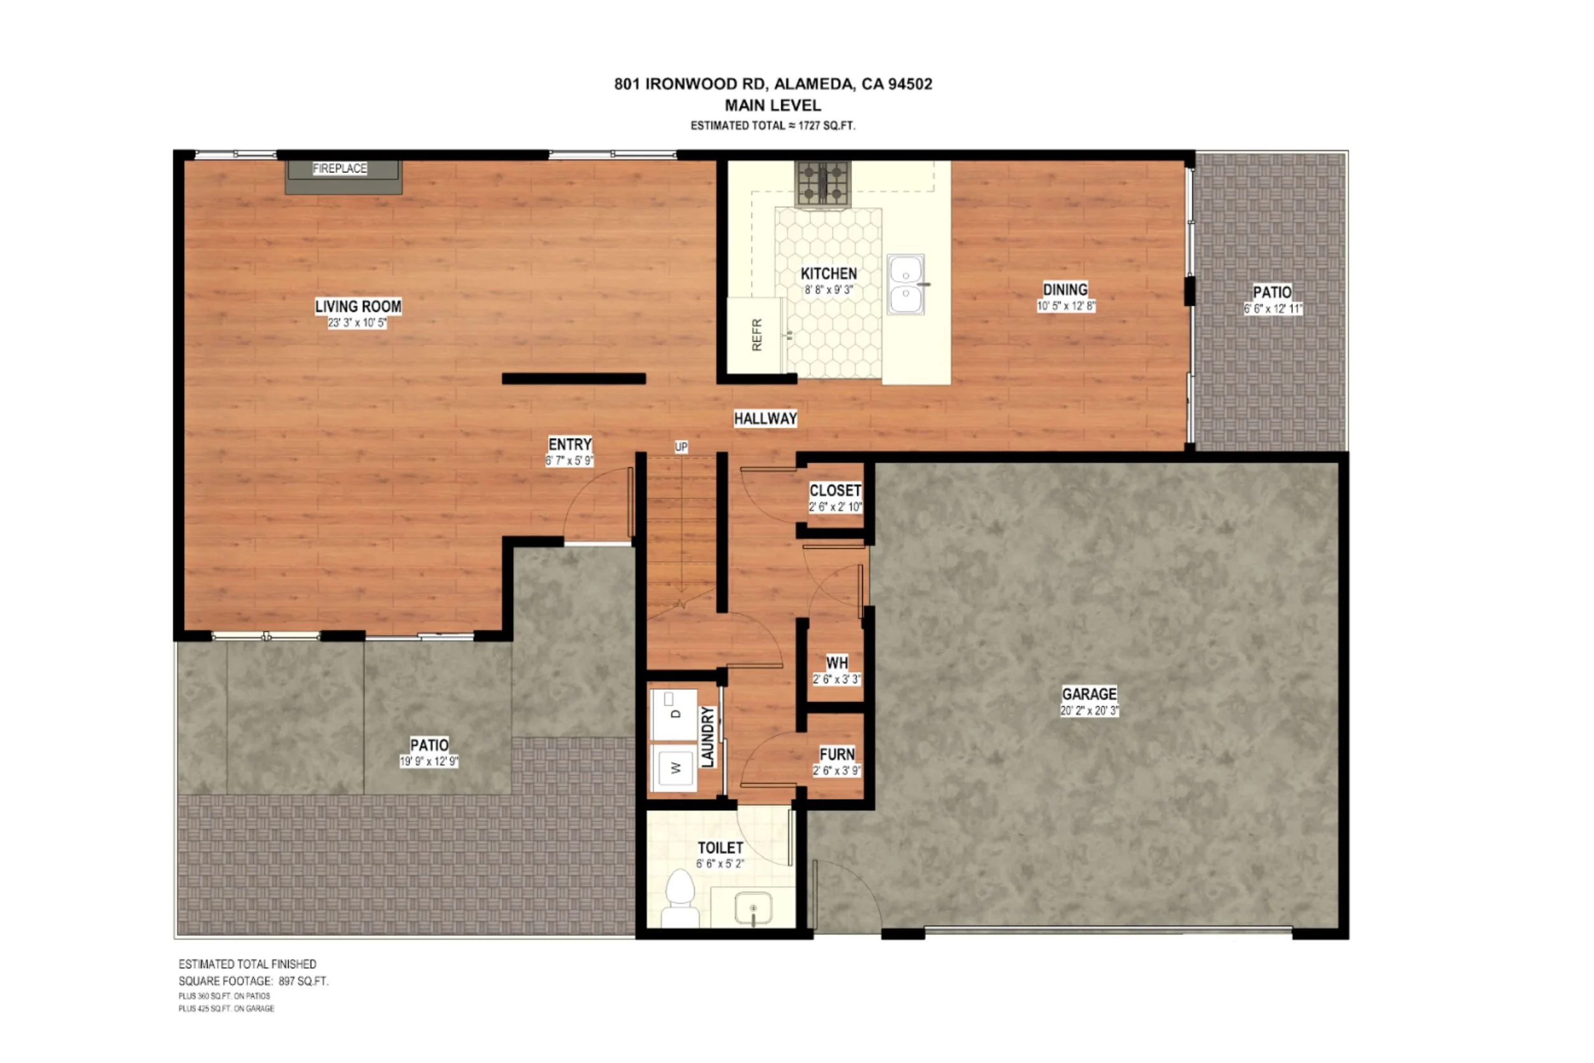
Real Estate Floor Plans
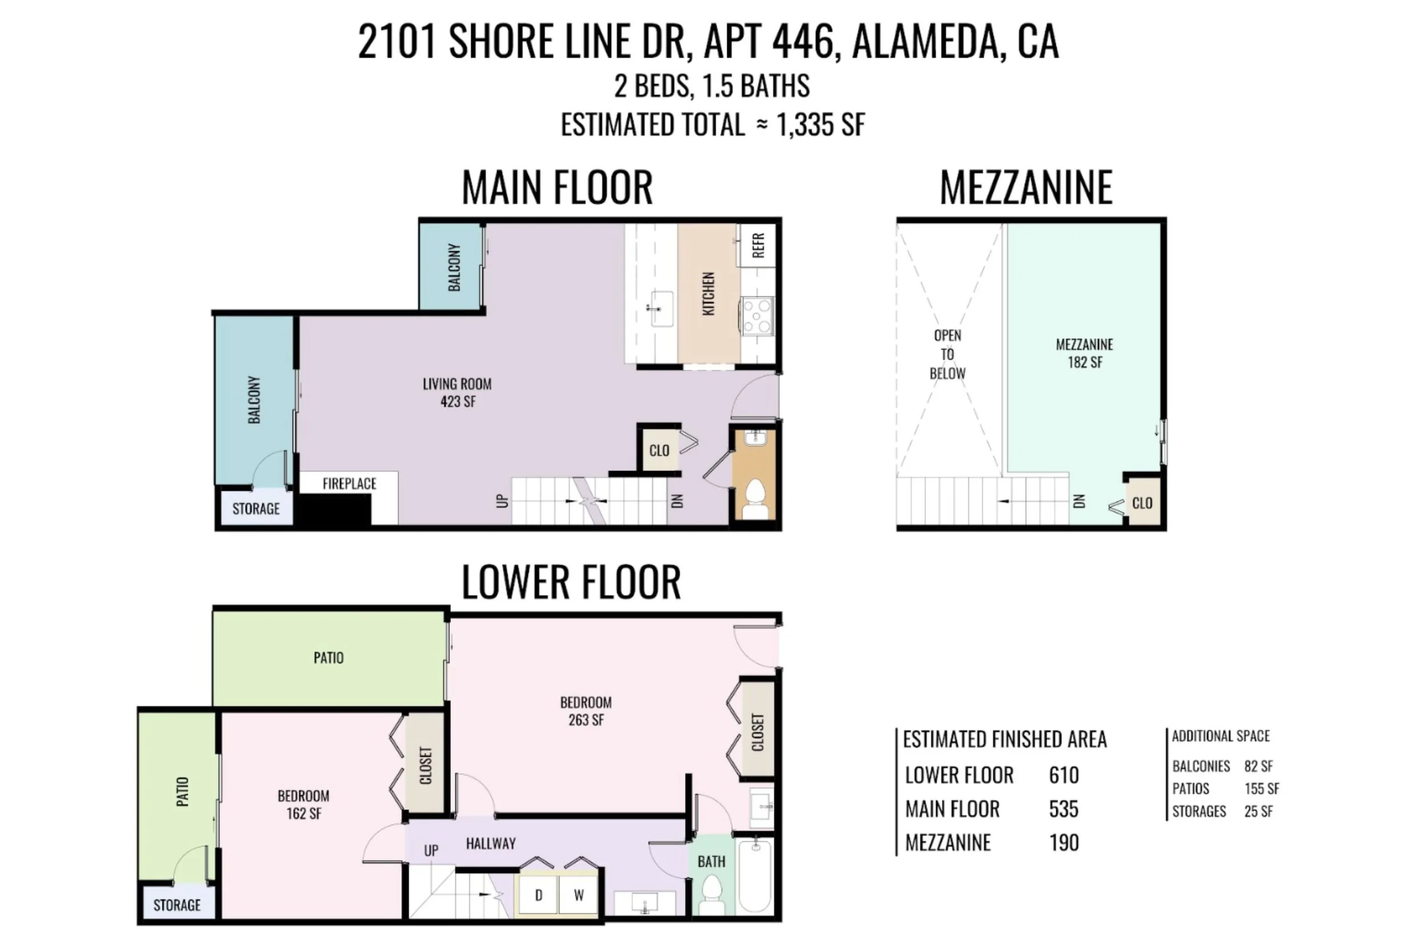
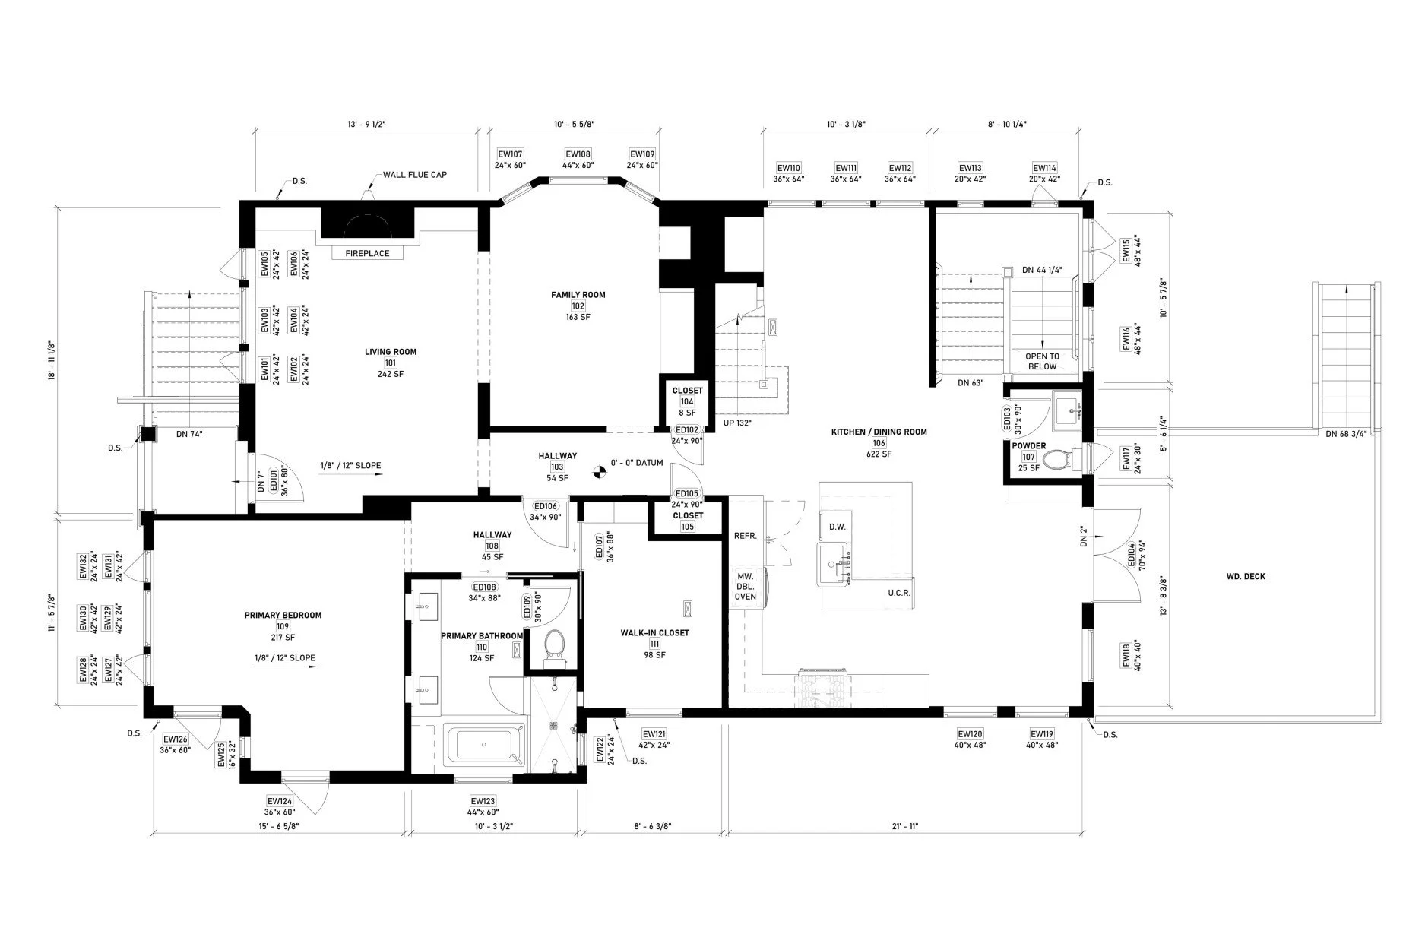
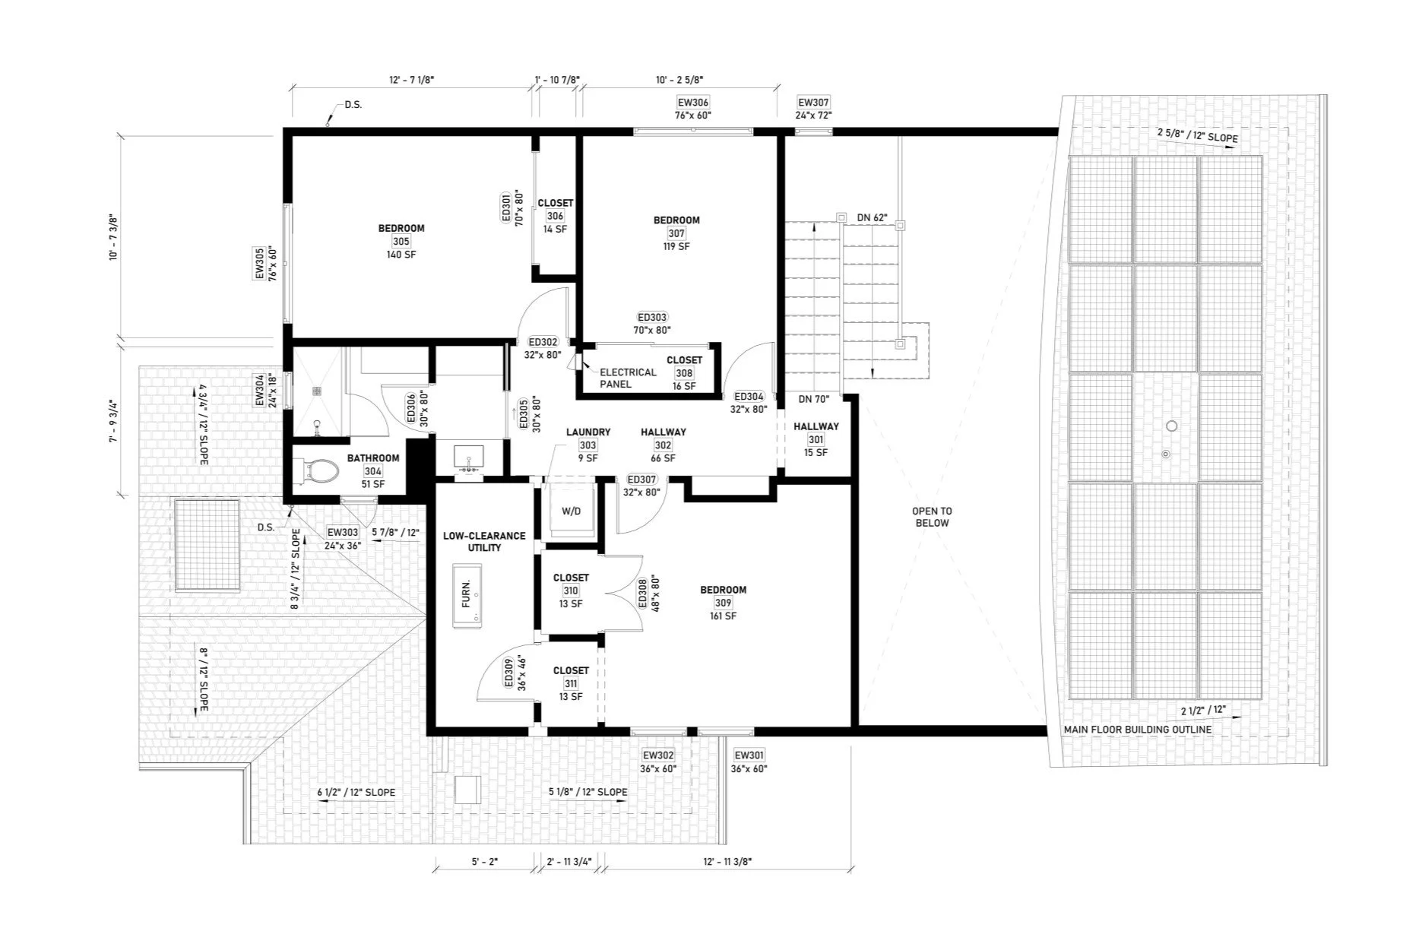
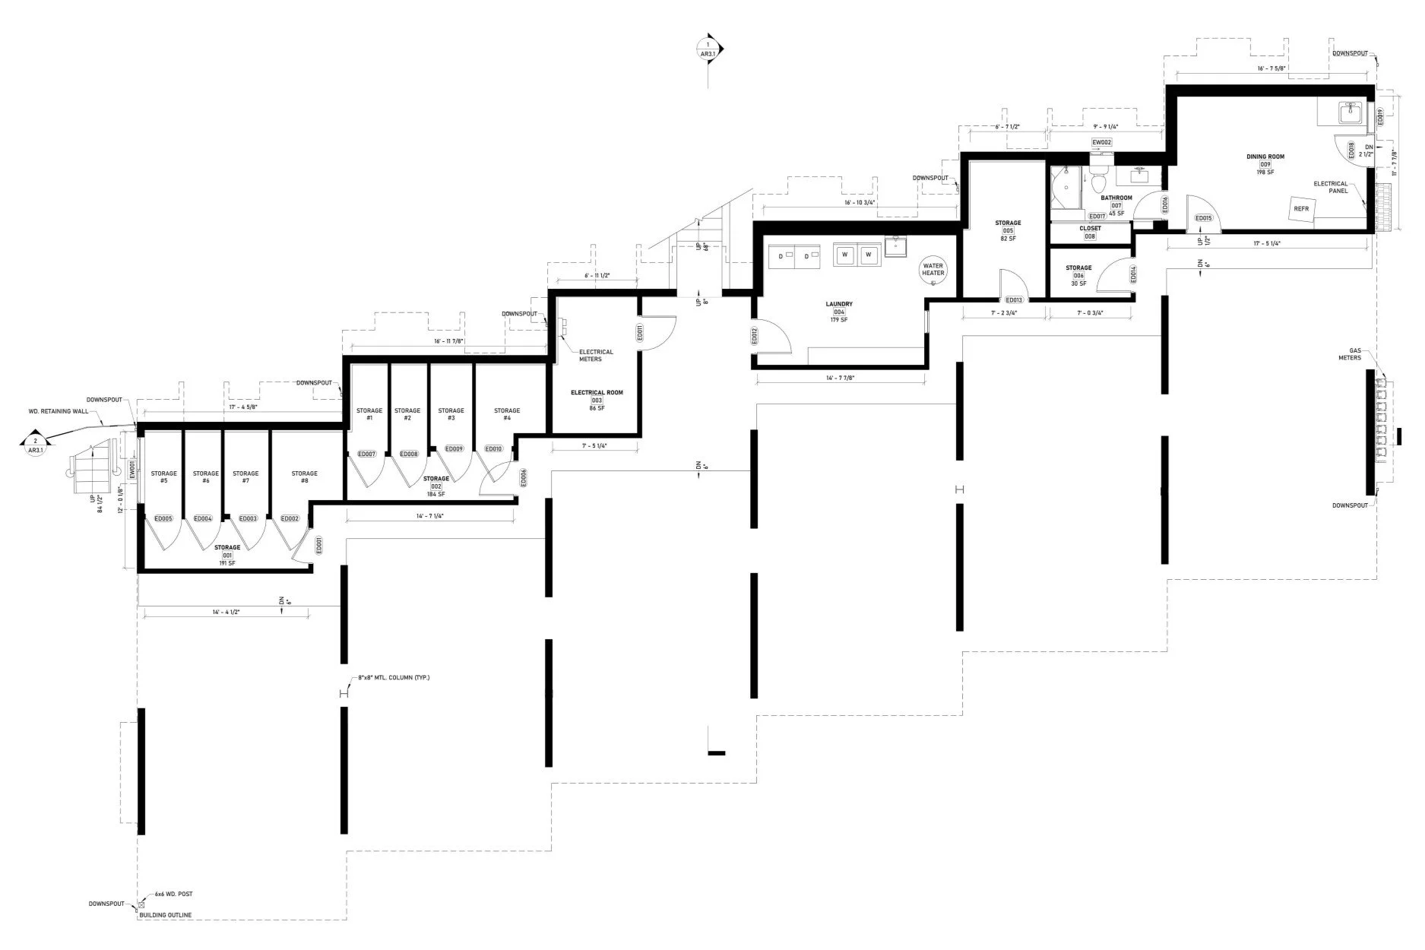
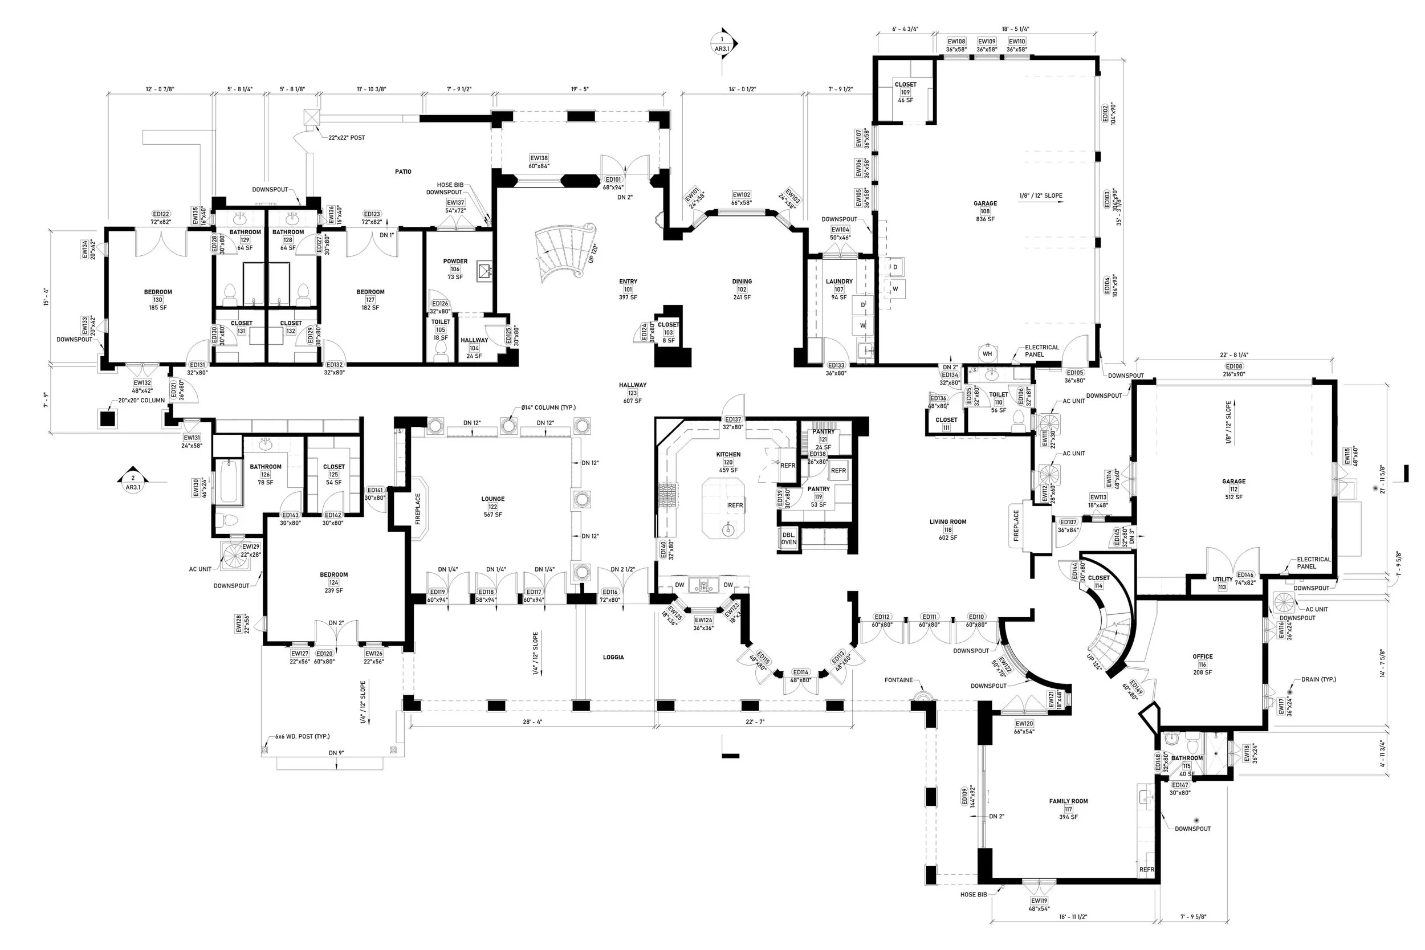
2D and 3D real estate floor plans enhance a property’s appeal, help accelerate the sales or rental process, and give every potential buyer a clear understanding of its schematic layout. Plans can be presented in black and white, with a custom color scheme, or finished with realistic materials for a more immersive look.
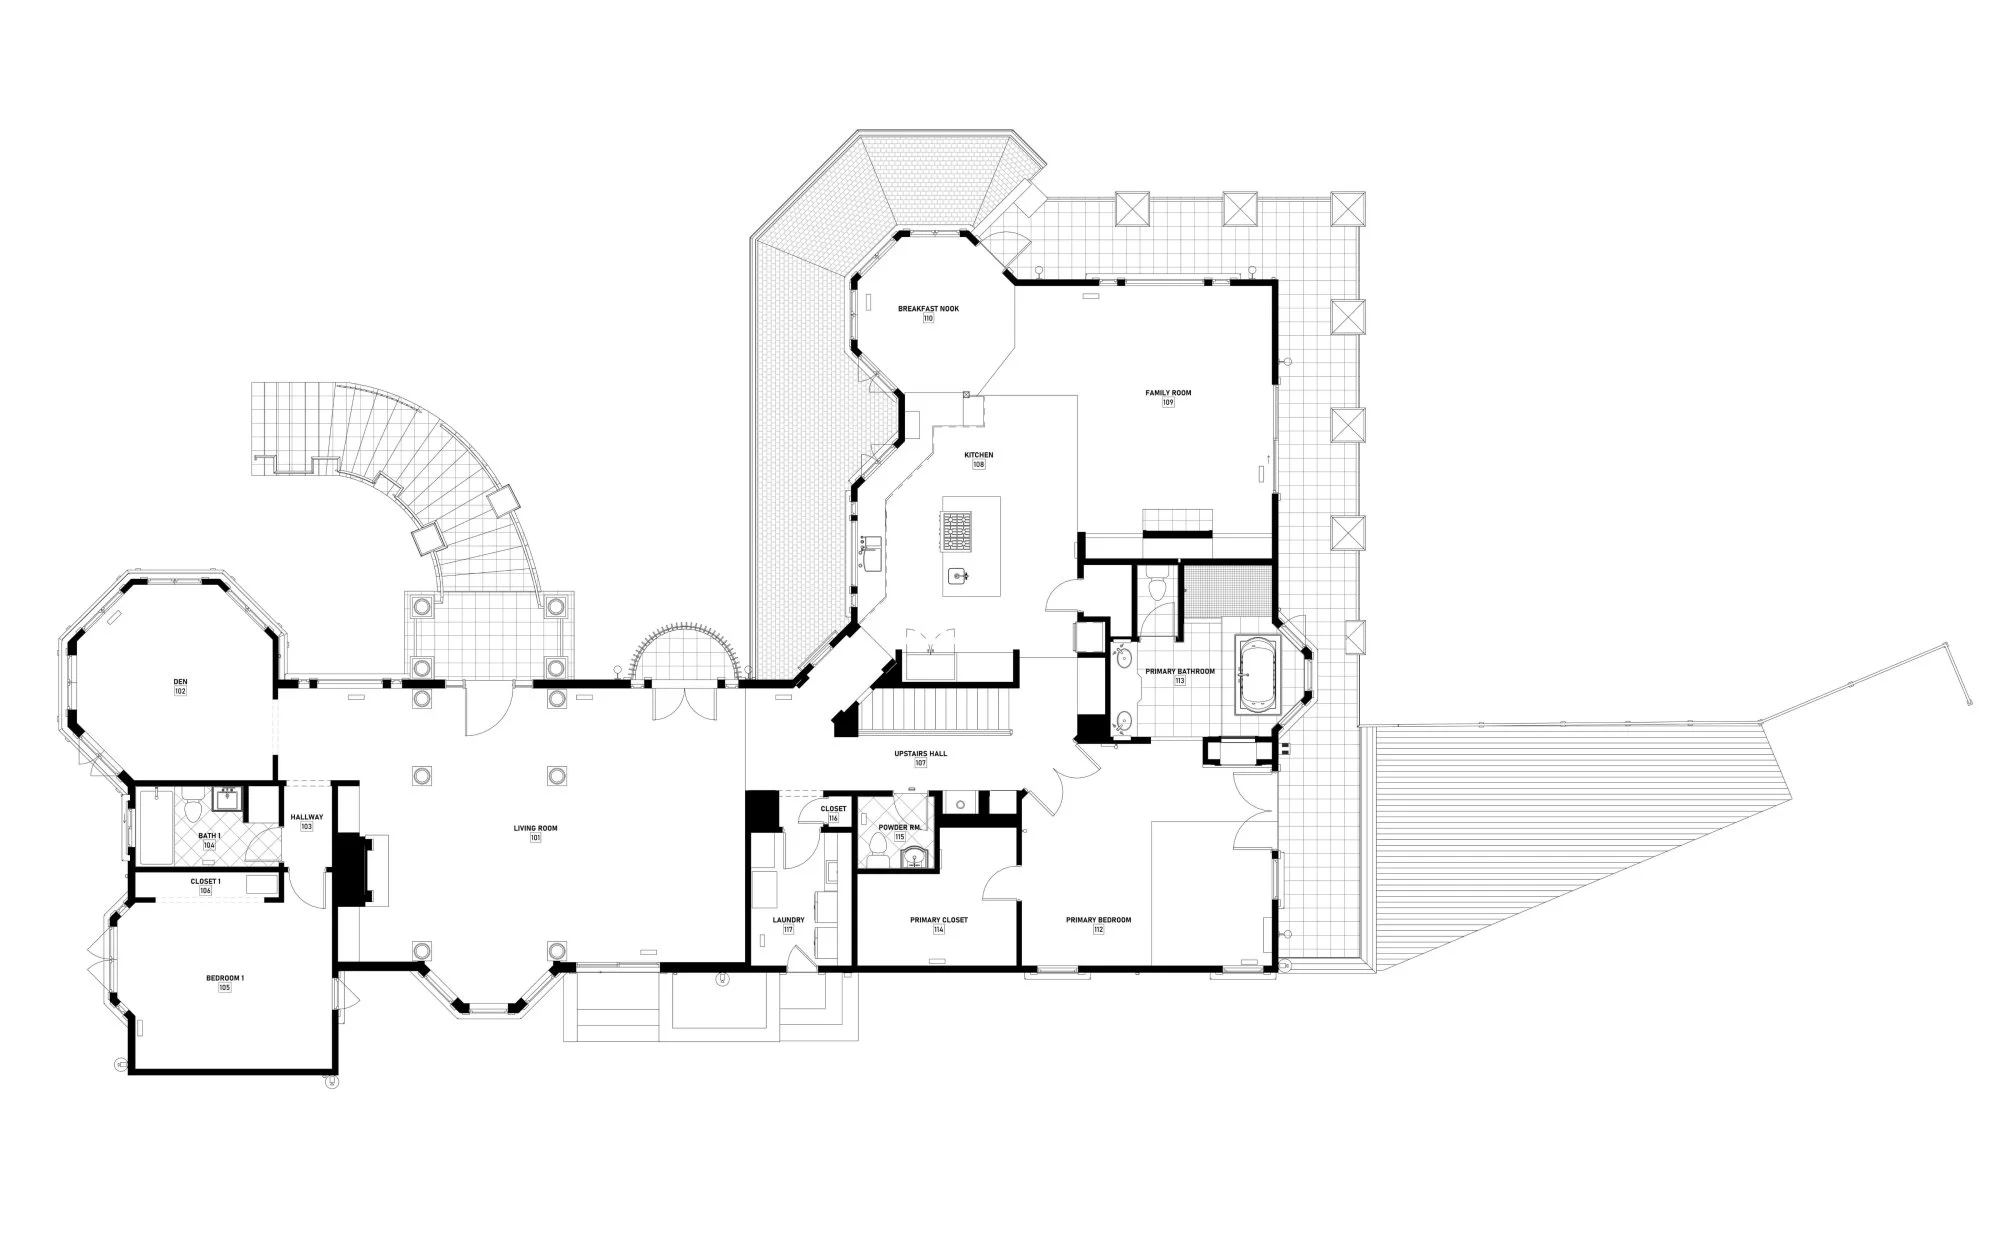
2D Floor Plans
Clear floor plans based on the captured layout. These plans show the general room arrangement and help teams understand the property without opening the full 3D model. You can decide toward a schematic floor plan or a fully detailed digital model that you can use to generate different views and plans, beyond simple layouts.
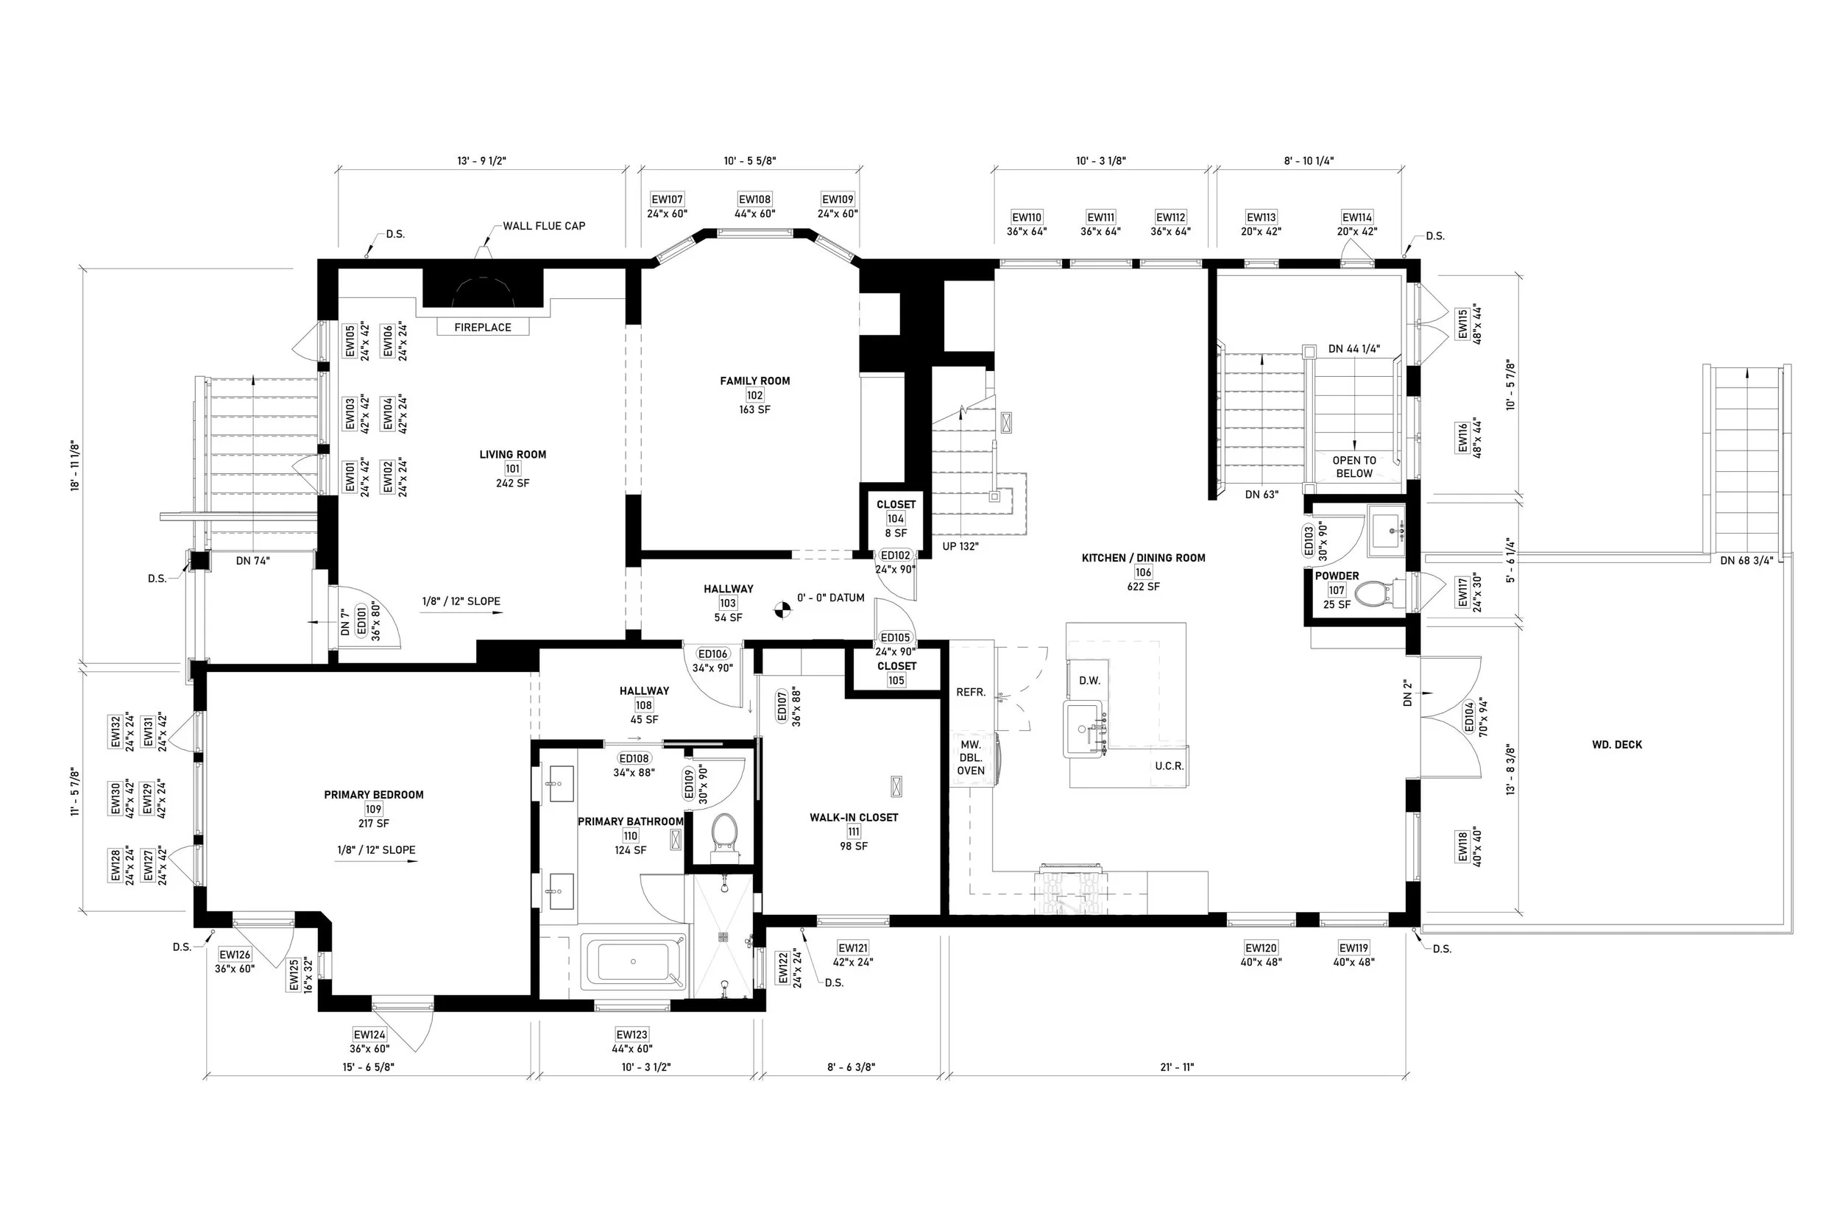
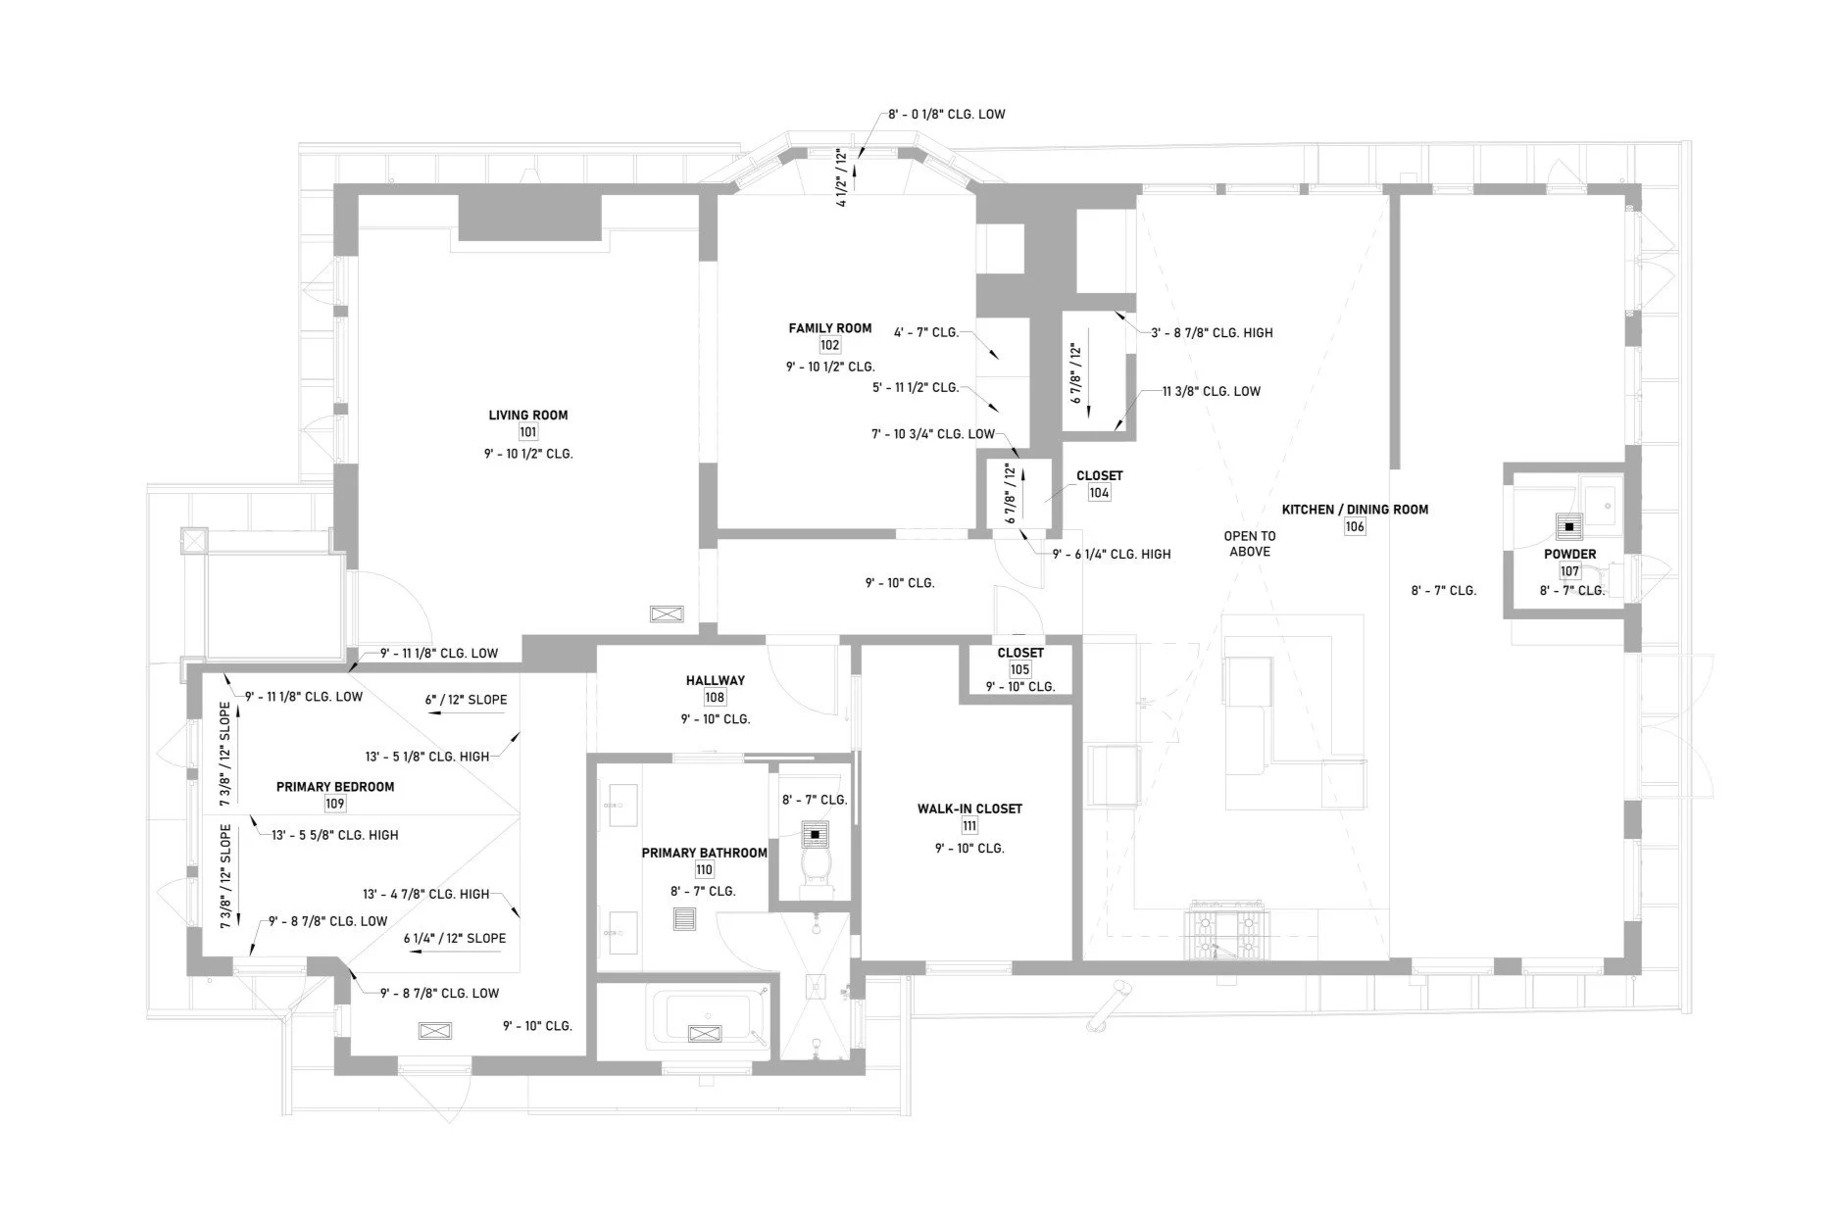
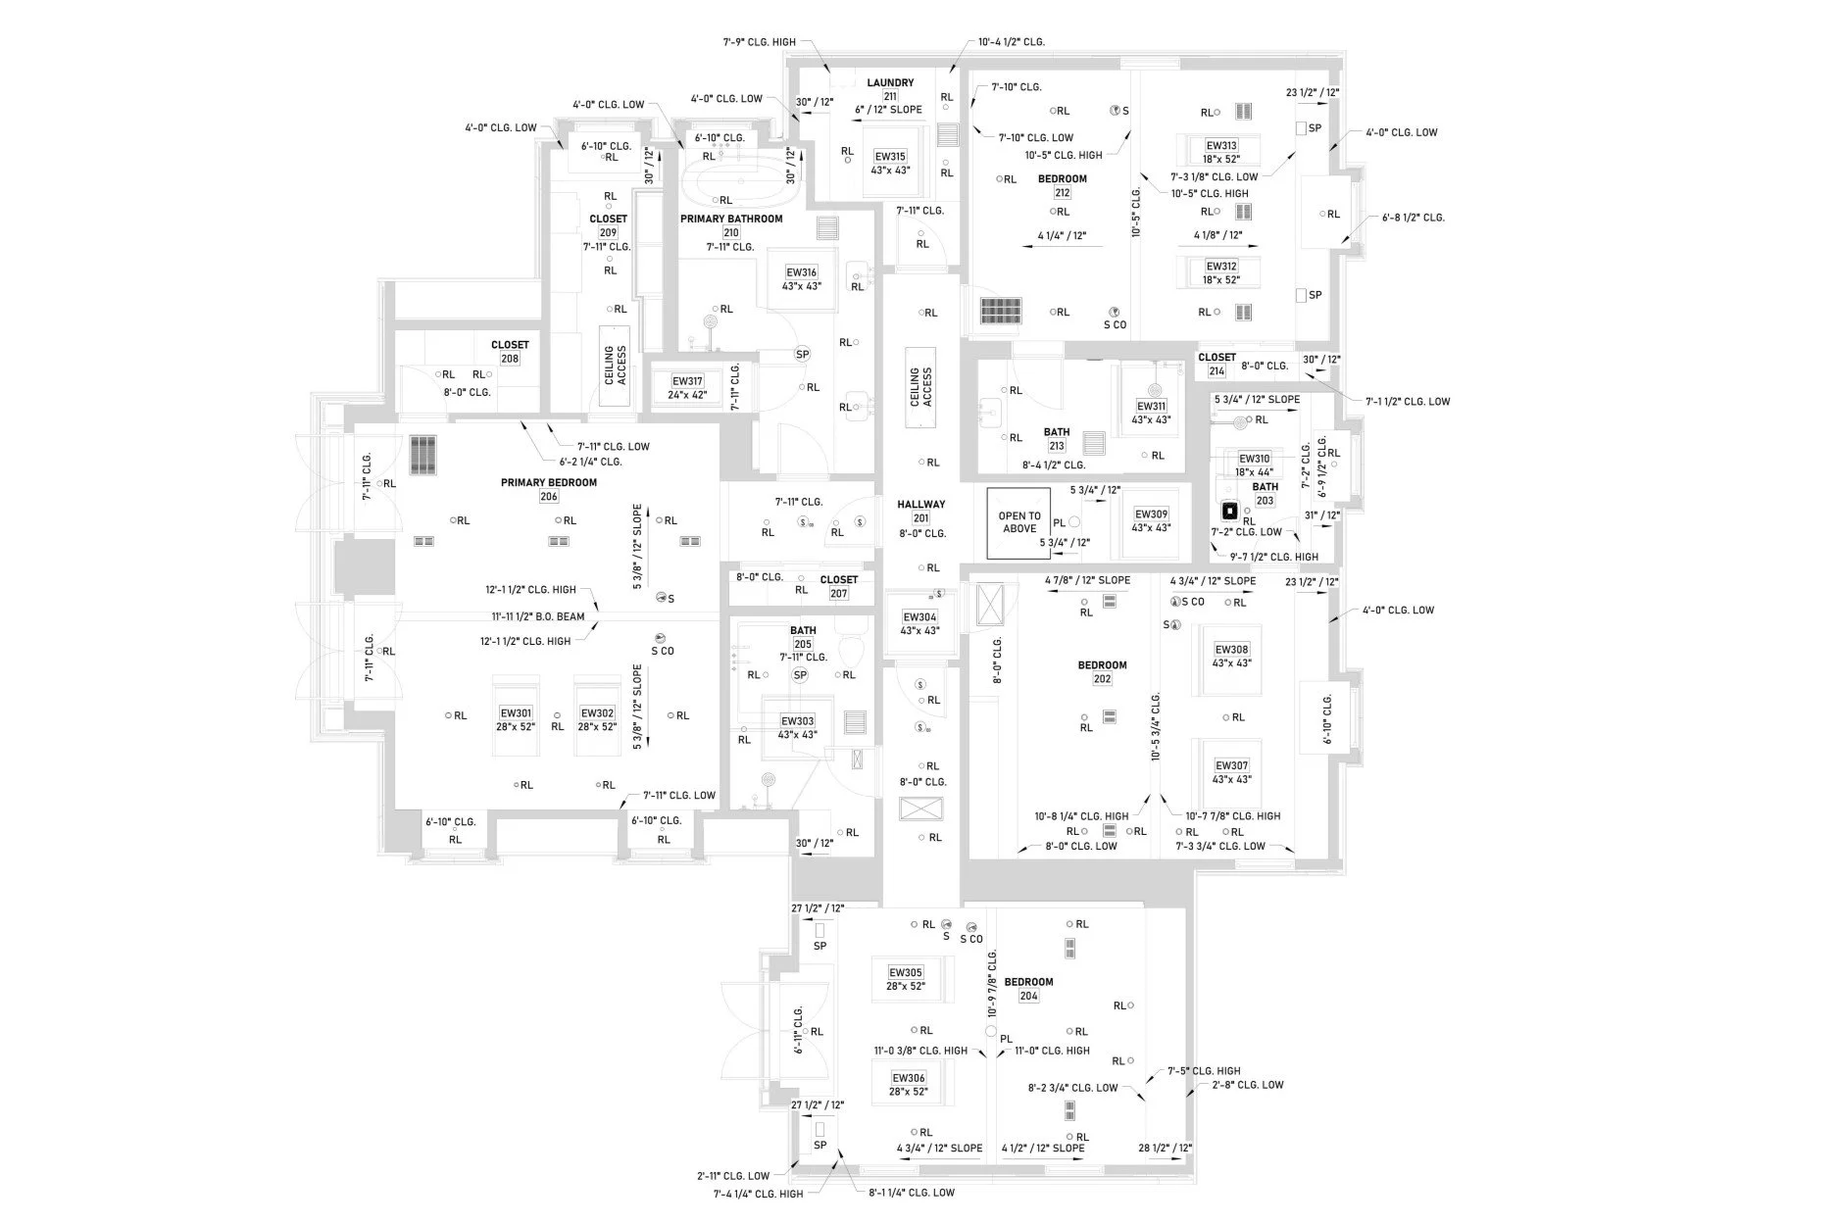
As-Built Drawings
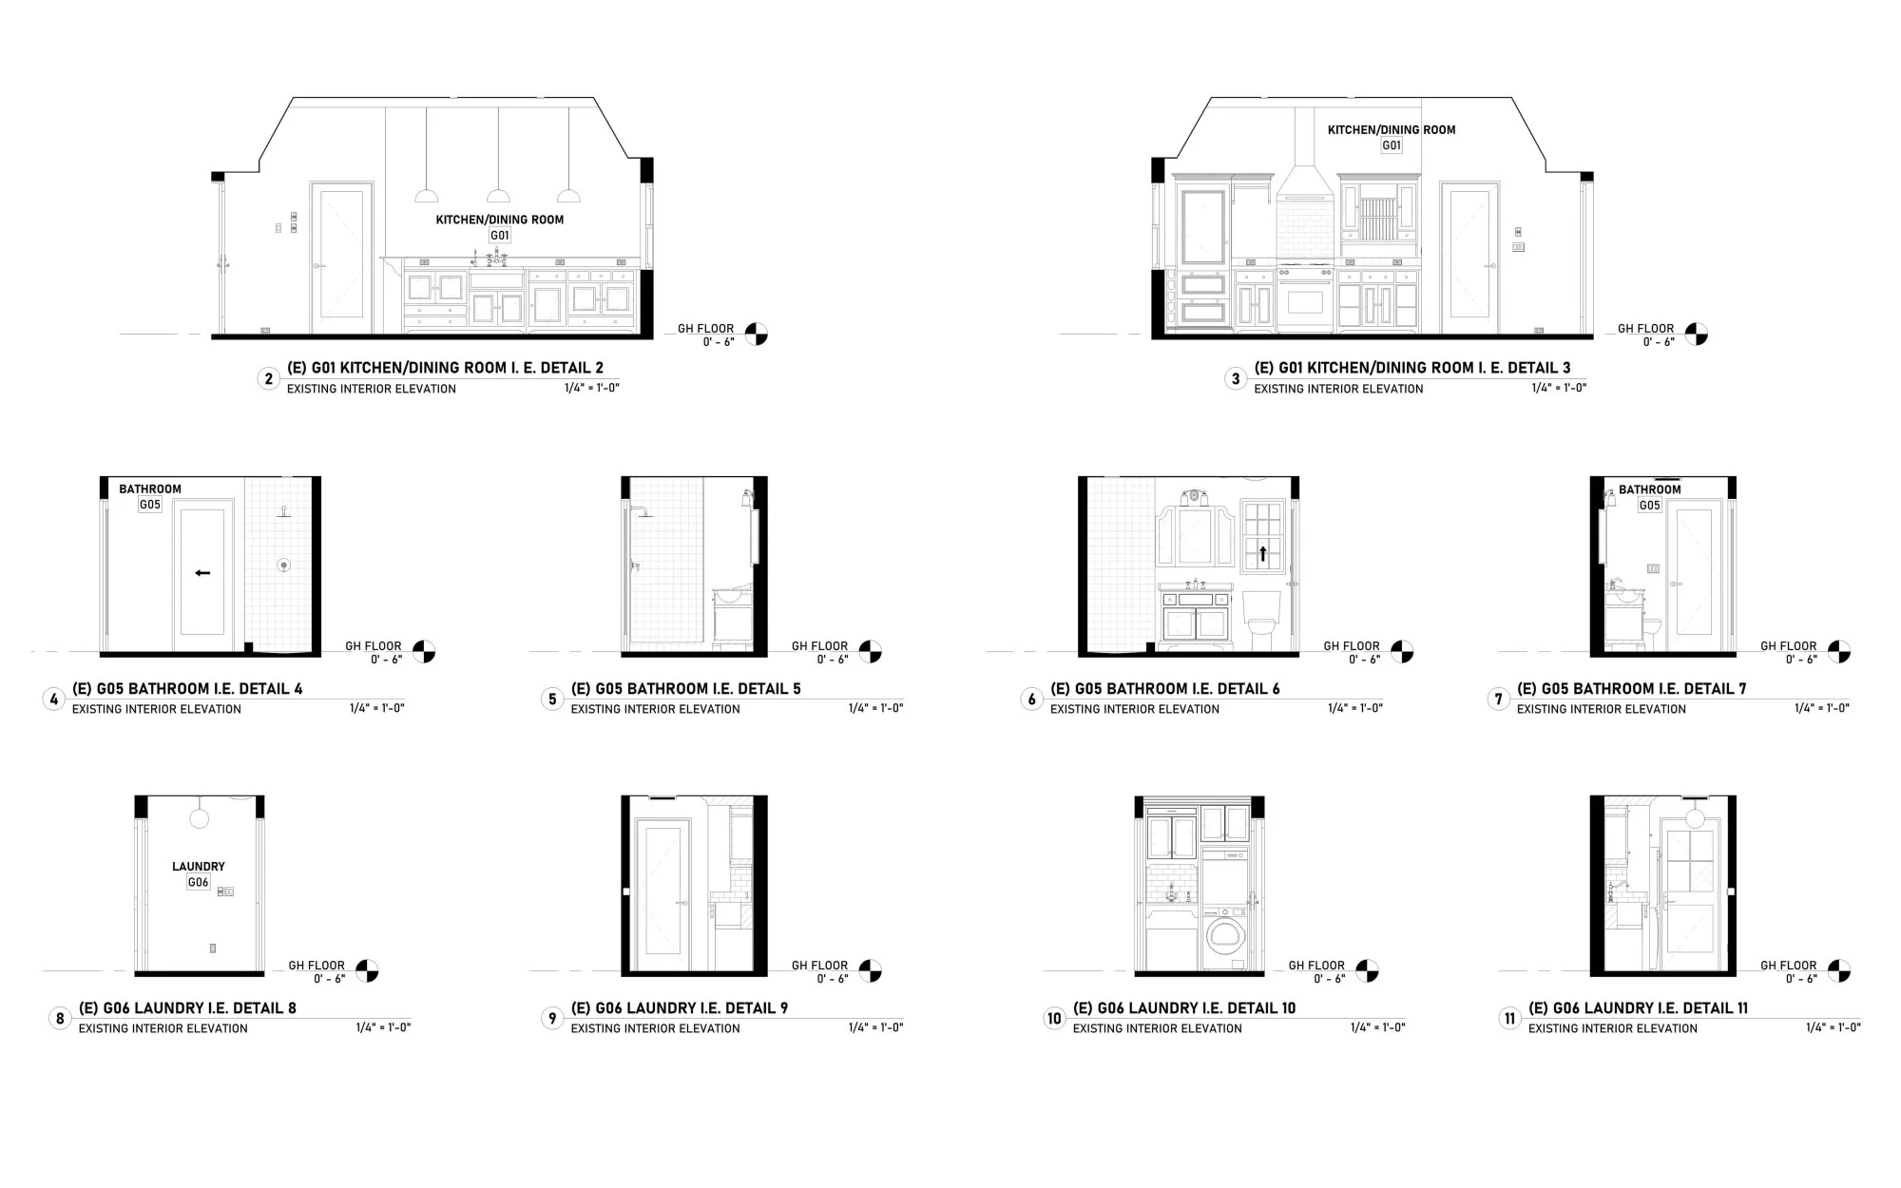
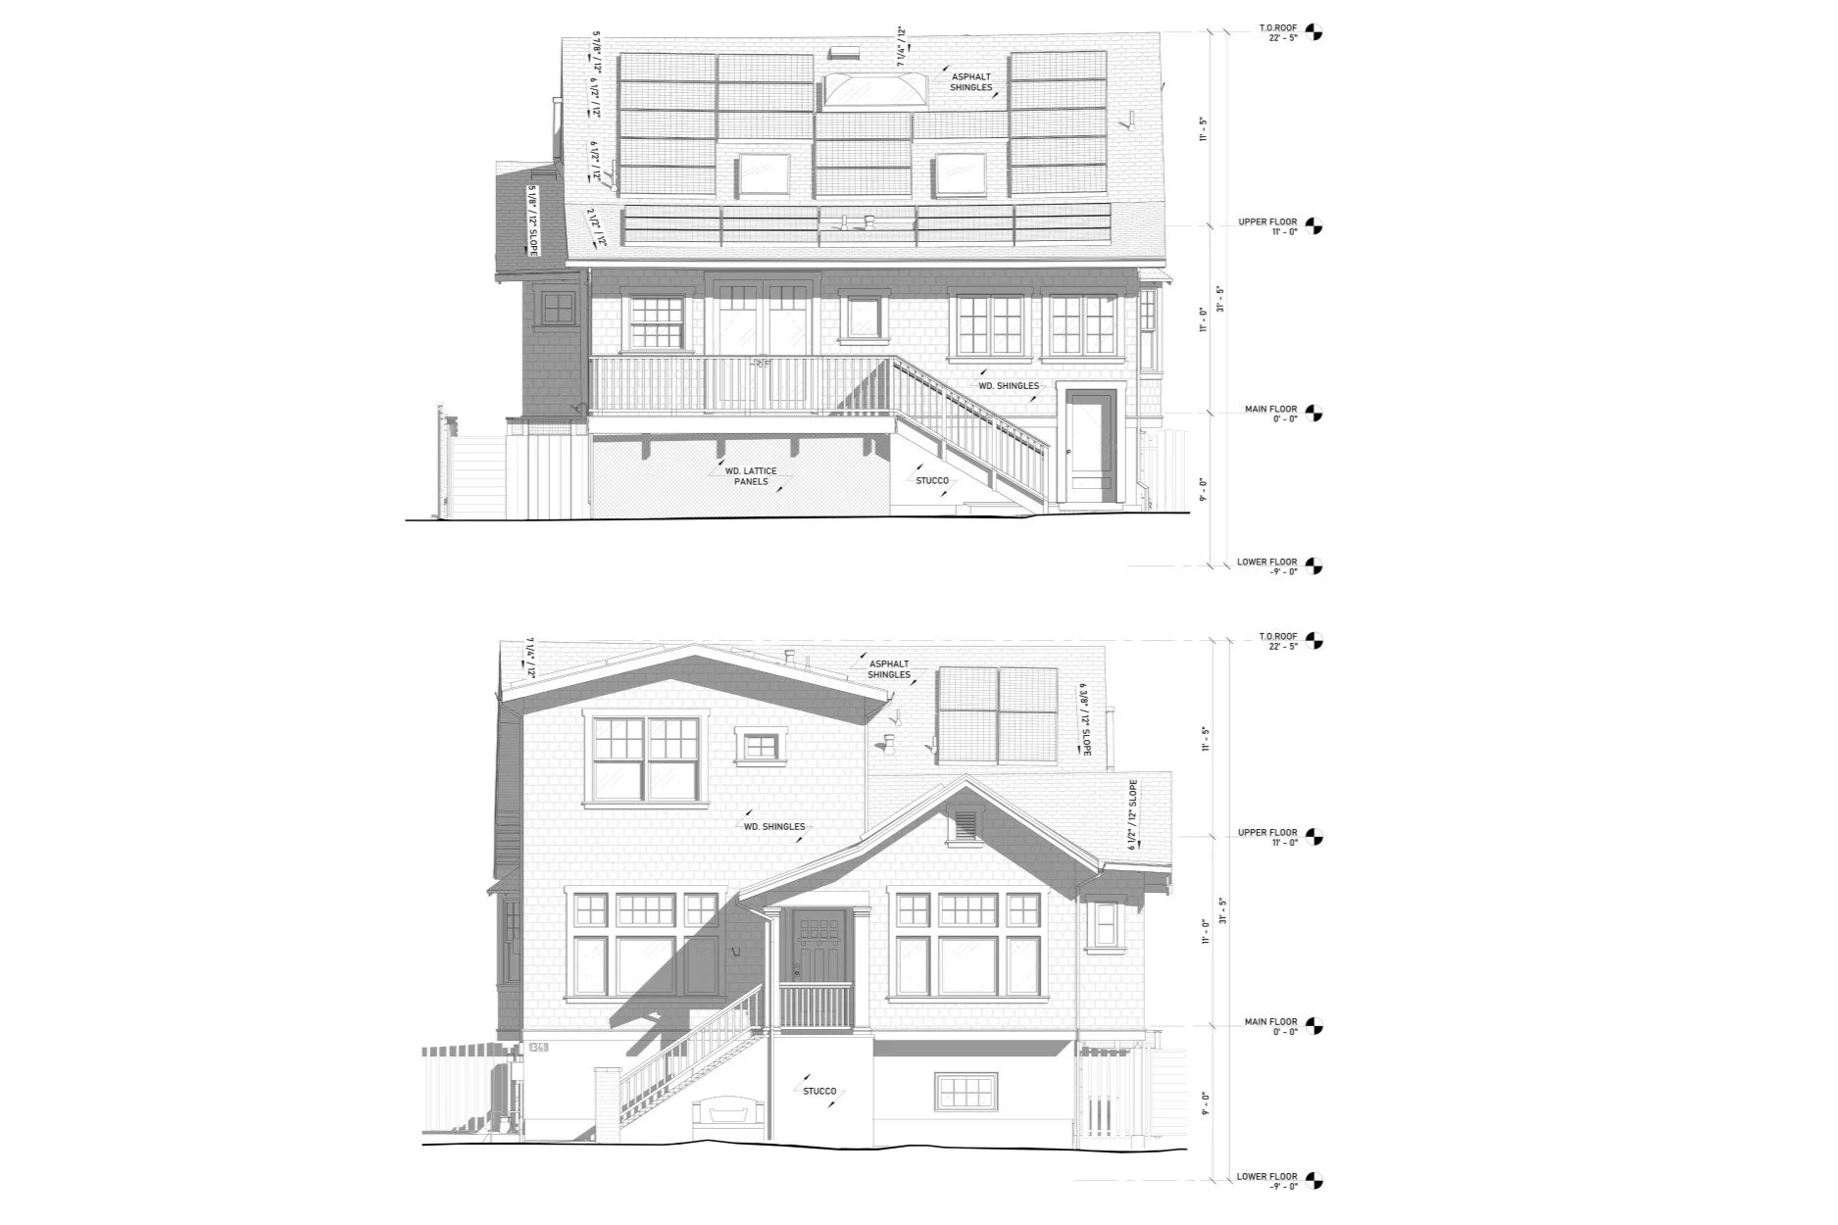
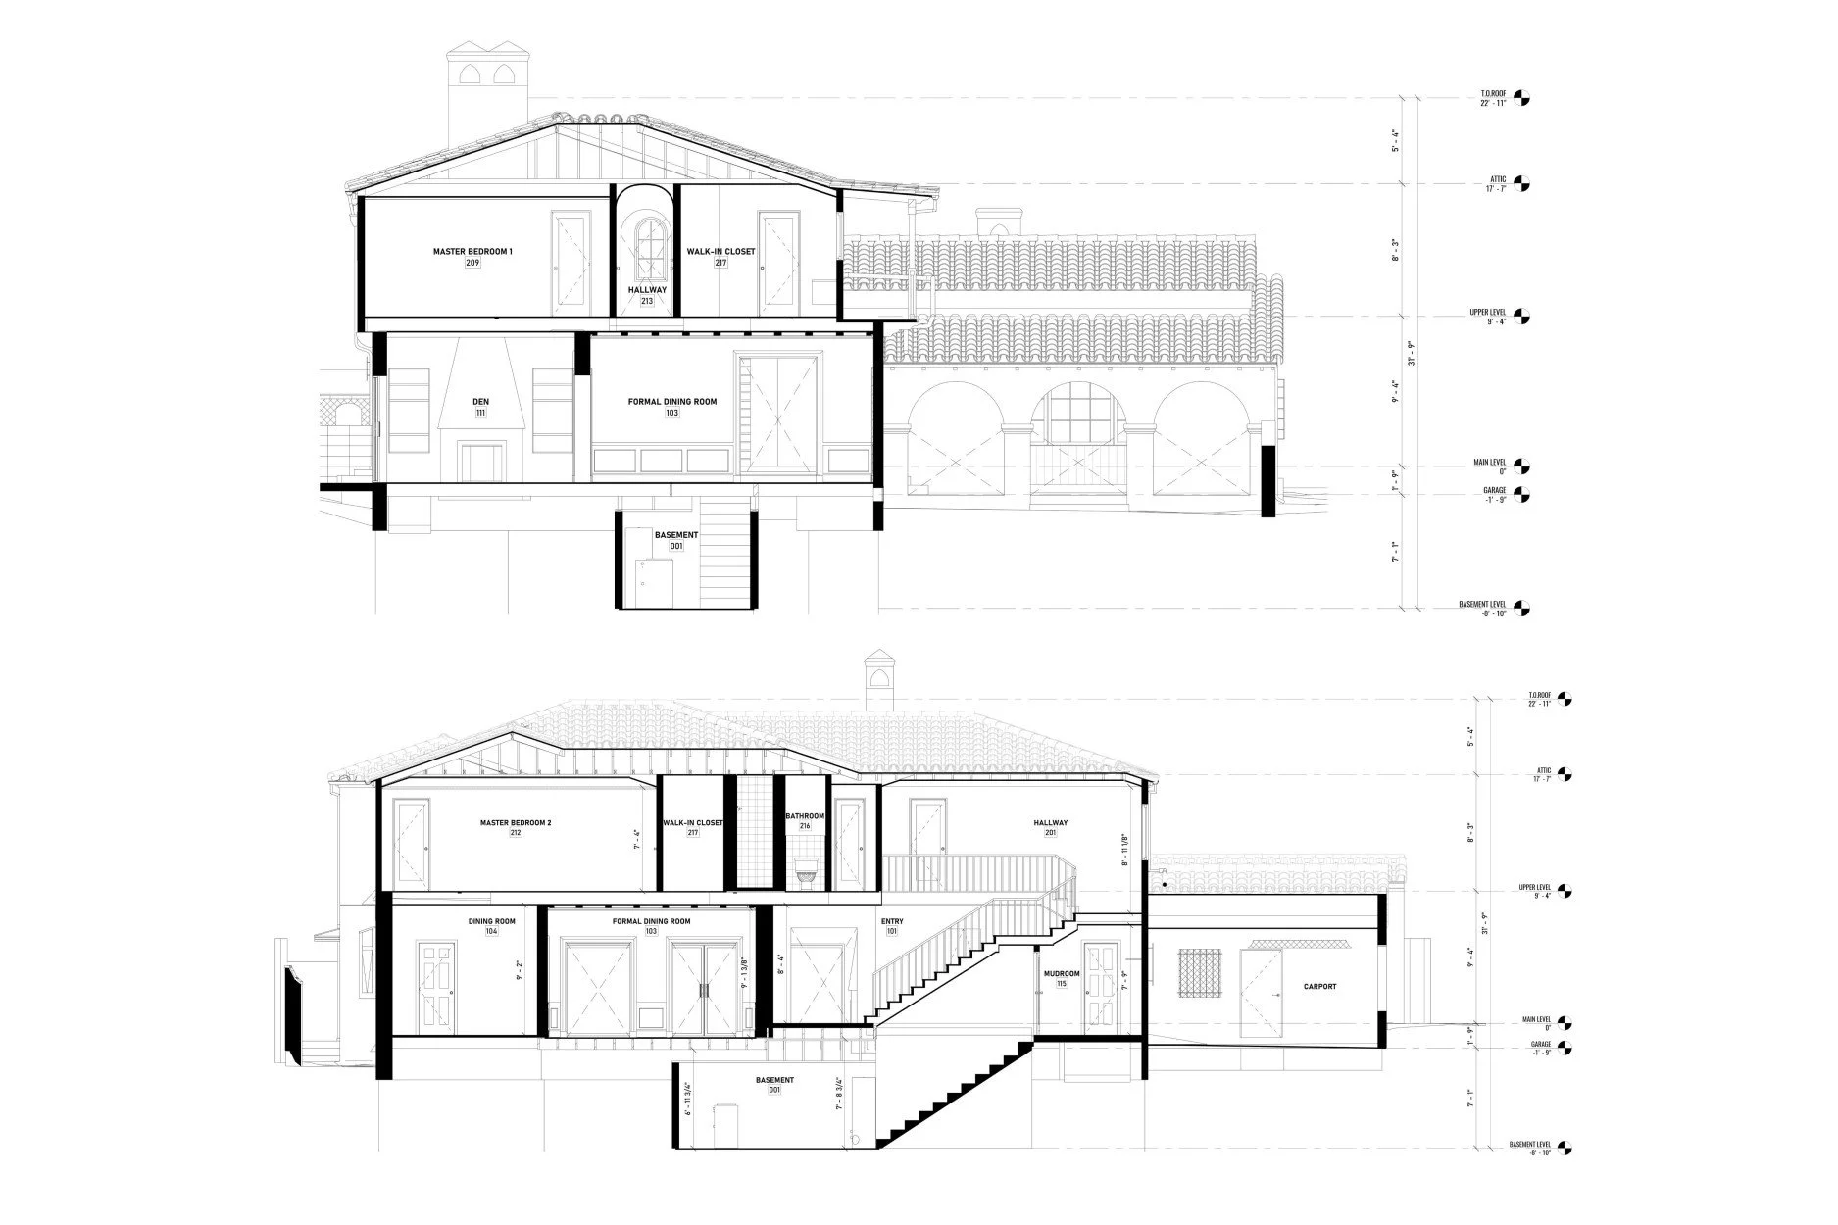
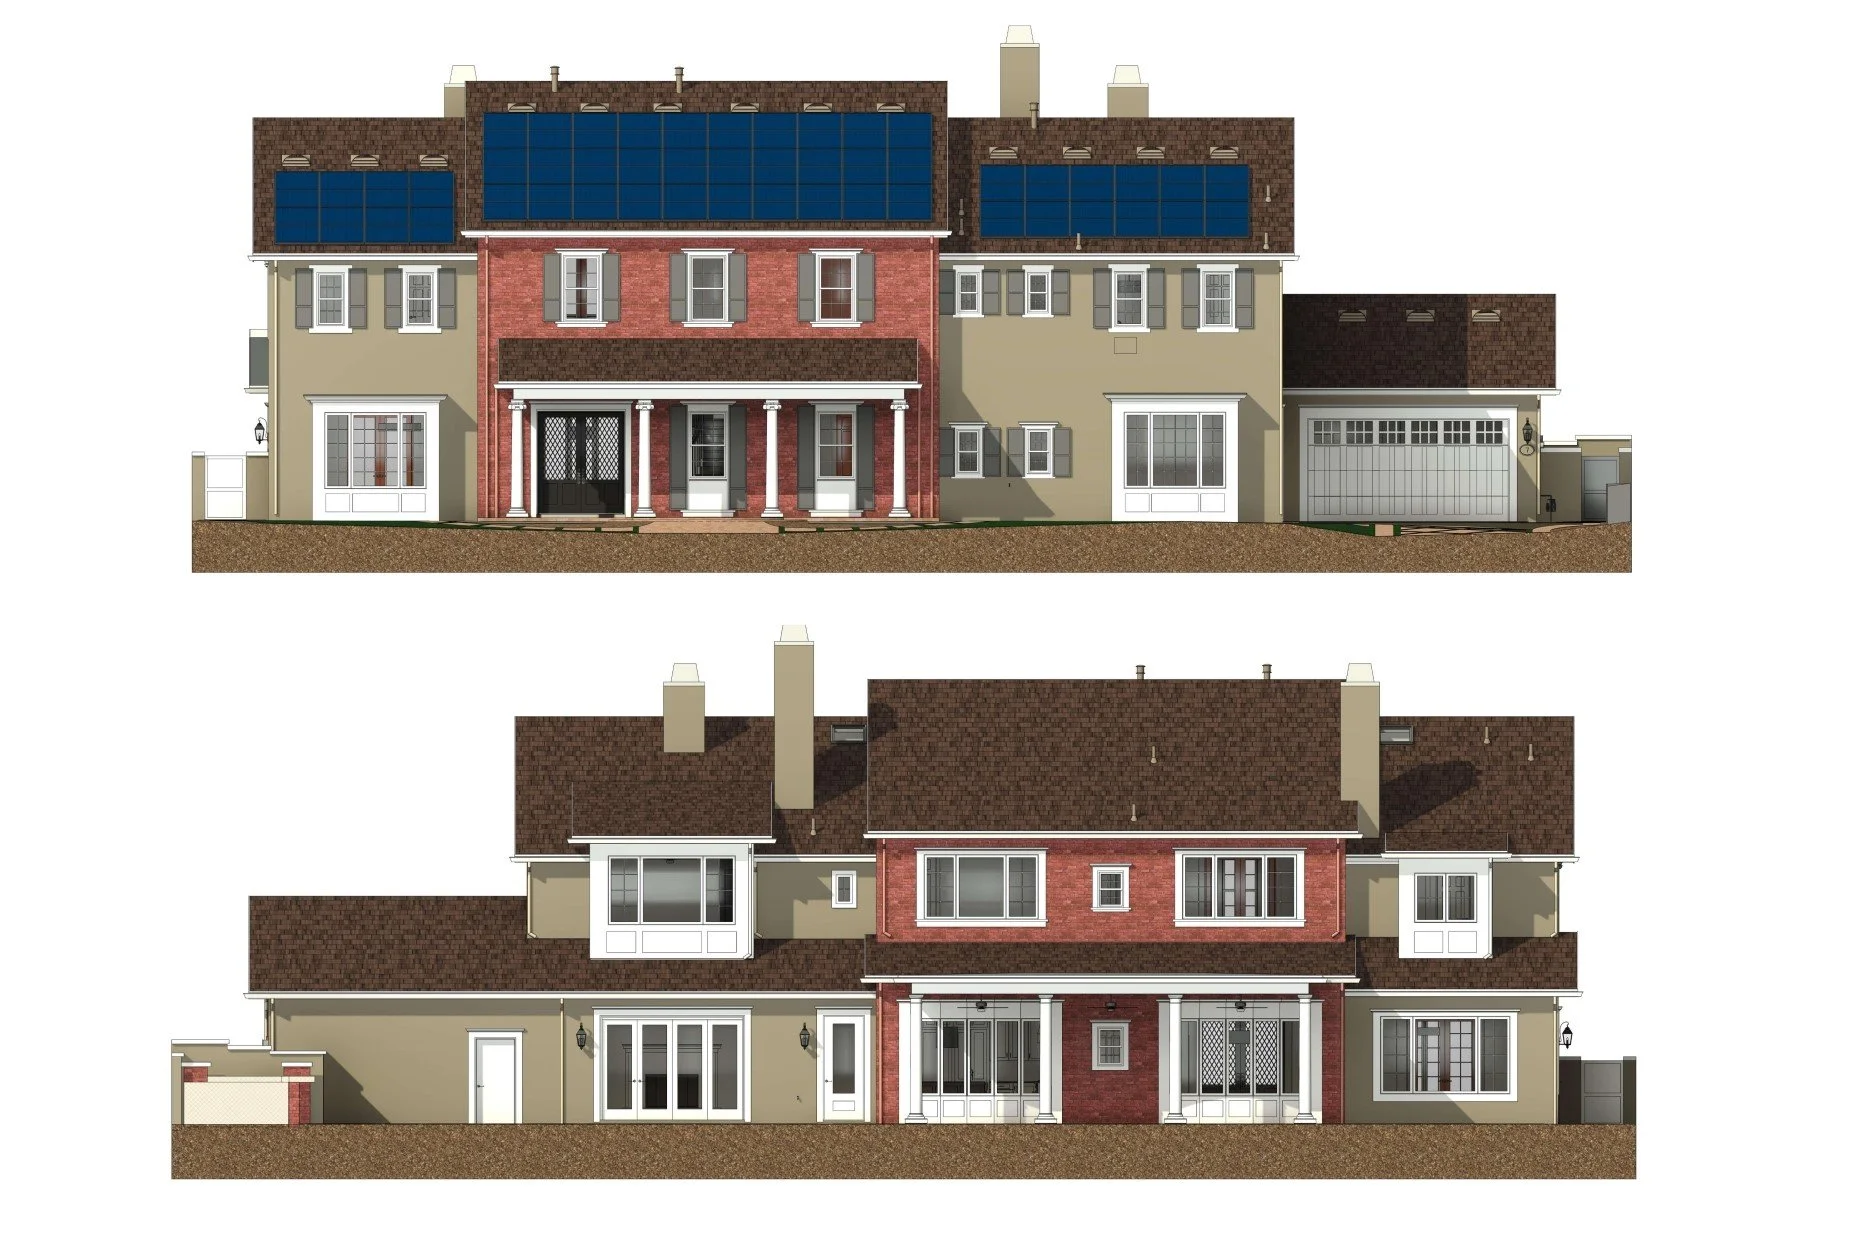
Detailed Revit-based drawings of existing visible conditions, including walls, openings, room names, dimensions, and agreed annotations to support renovations, help collaborate with your team, facilitate consultant coordination, and Title 24 or local permit preparation.
Point Cloud and MatterPak Files
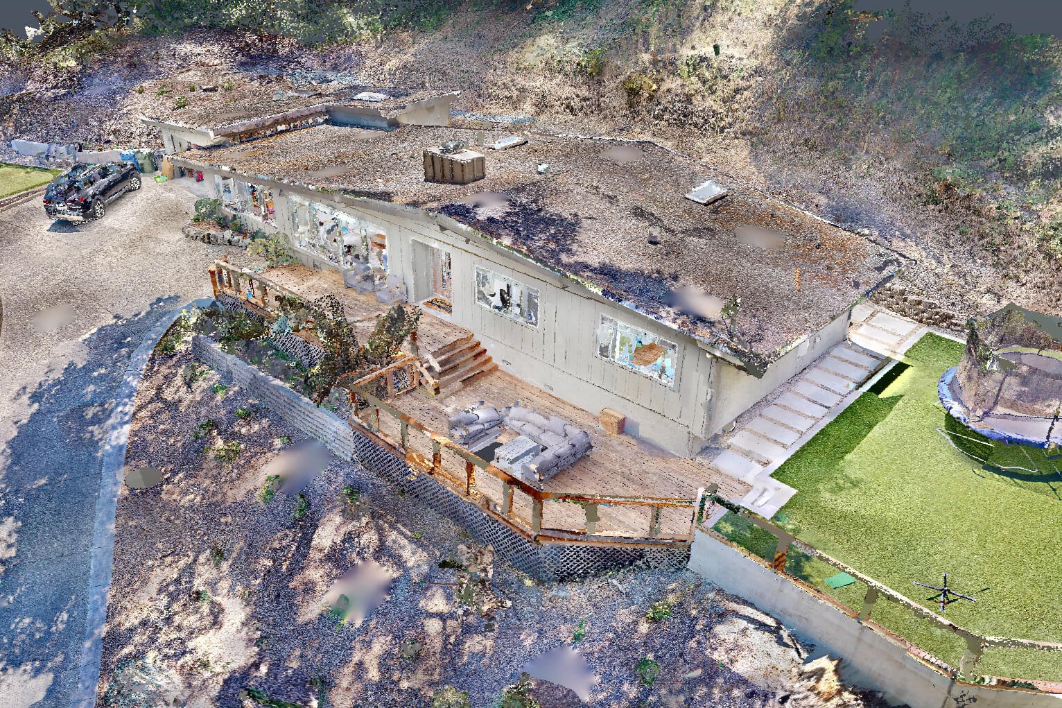
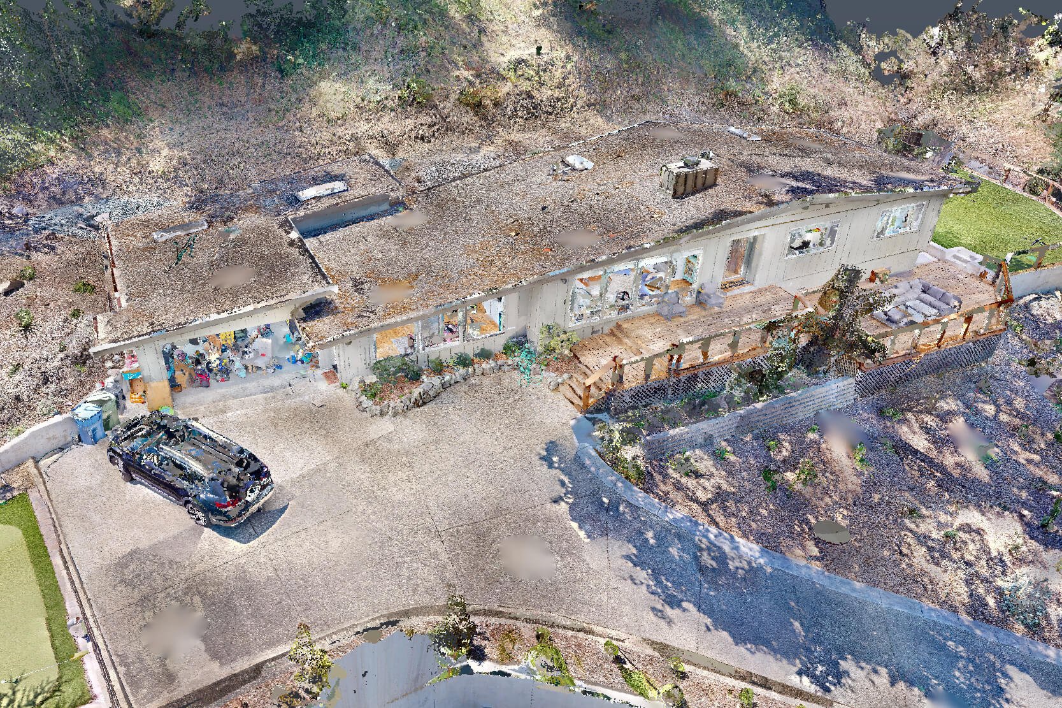
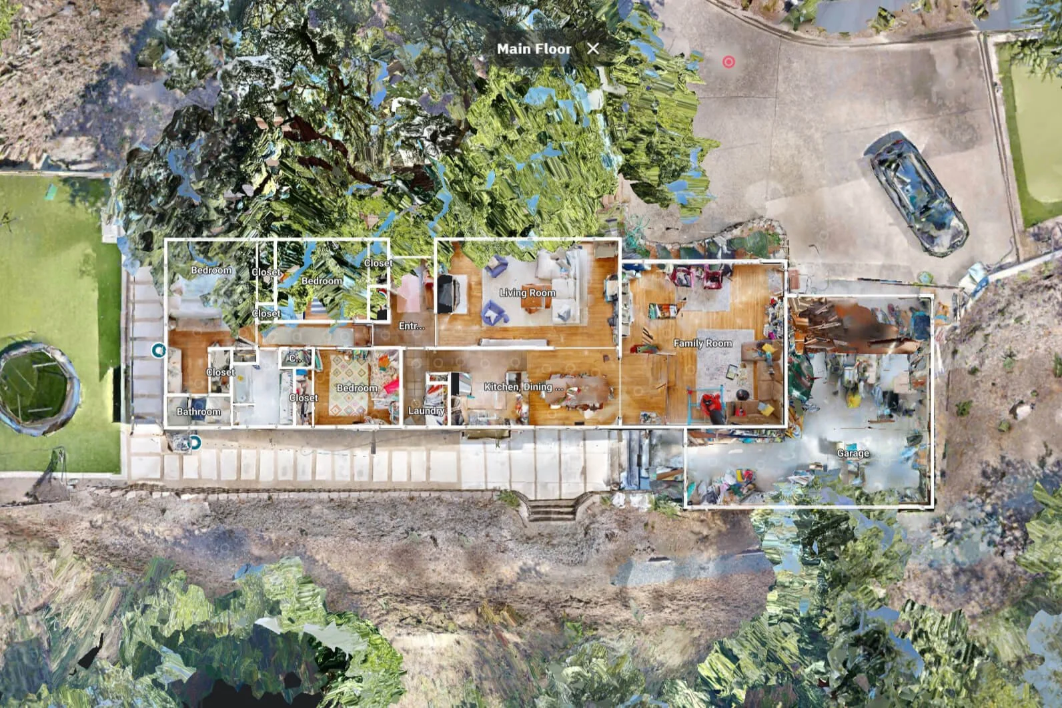
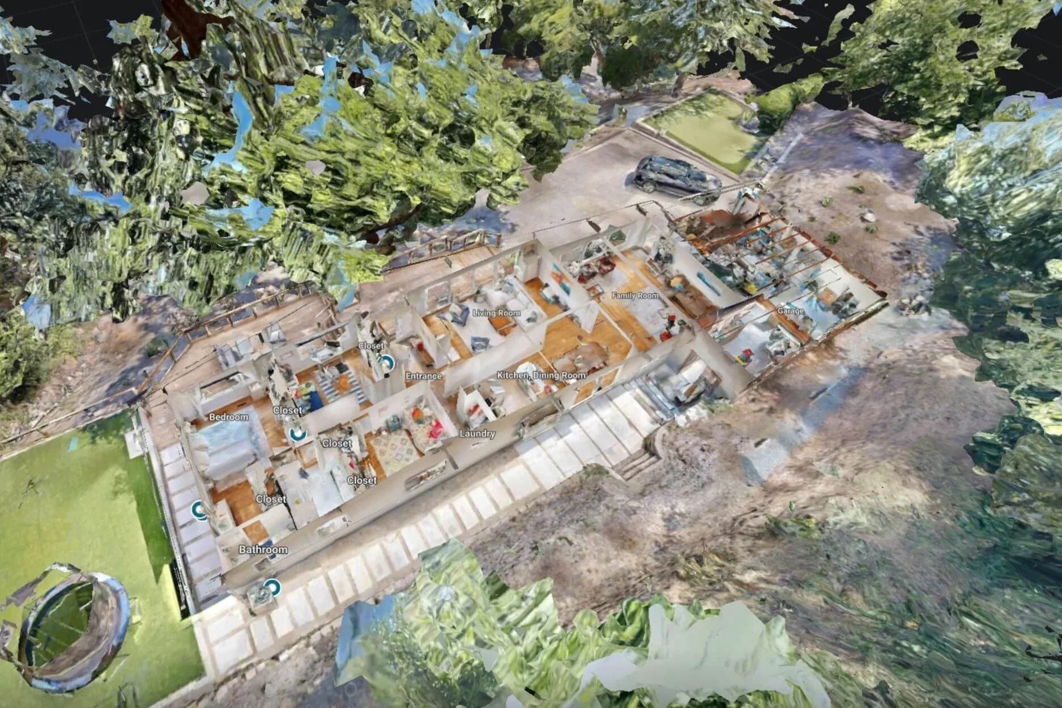
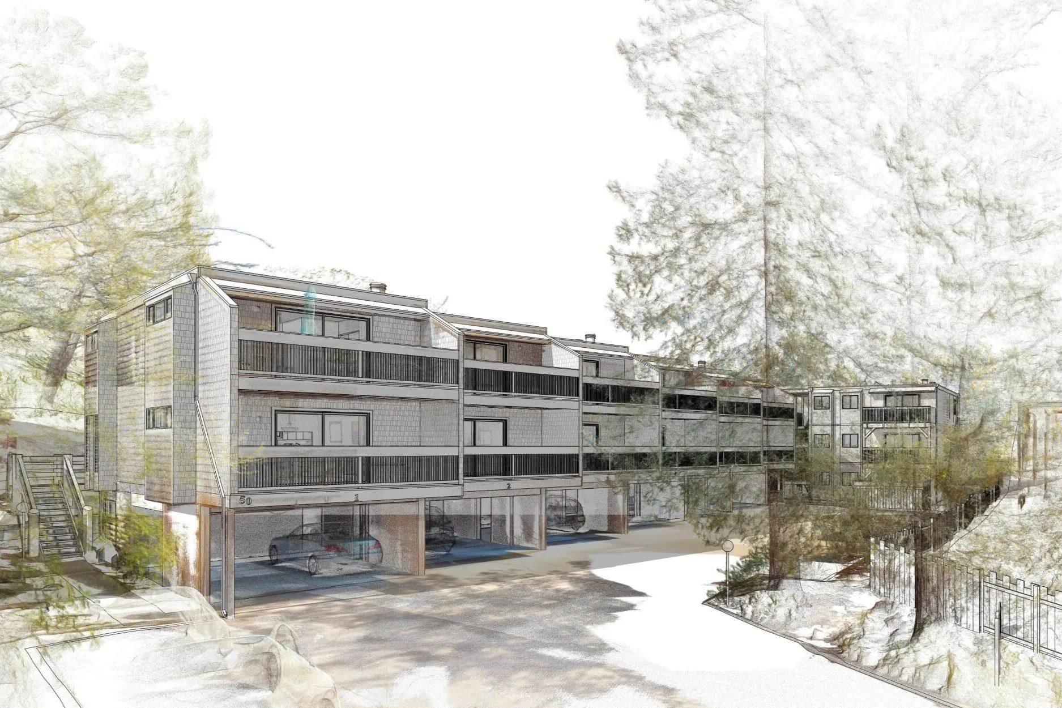
Captured spatial data for architecture, engineering, construction, and BIM workflows. MatterPak files include a point cloud, floor plan images, reflected ceiling information, and other project data available from the scan. Using Autodesk Recap, we create a point cloud to use in Revit and re-create high-quality Matterport digital twins.
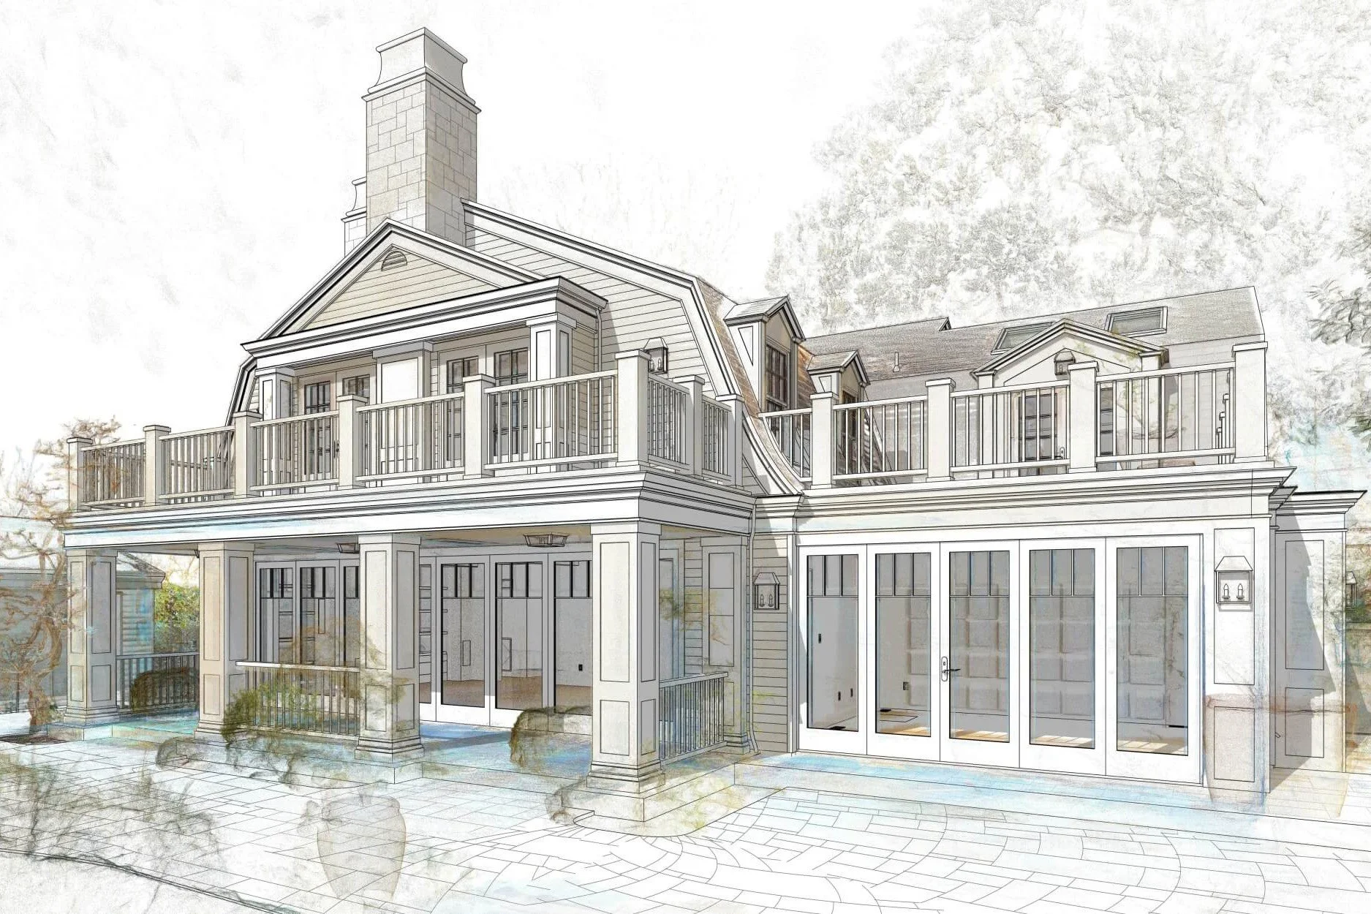
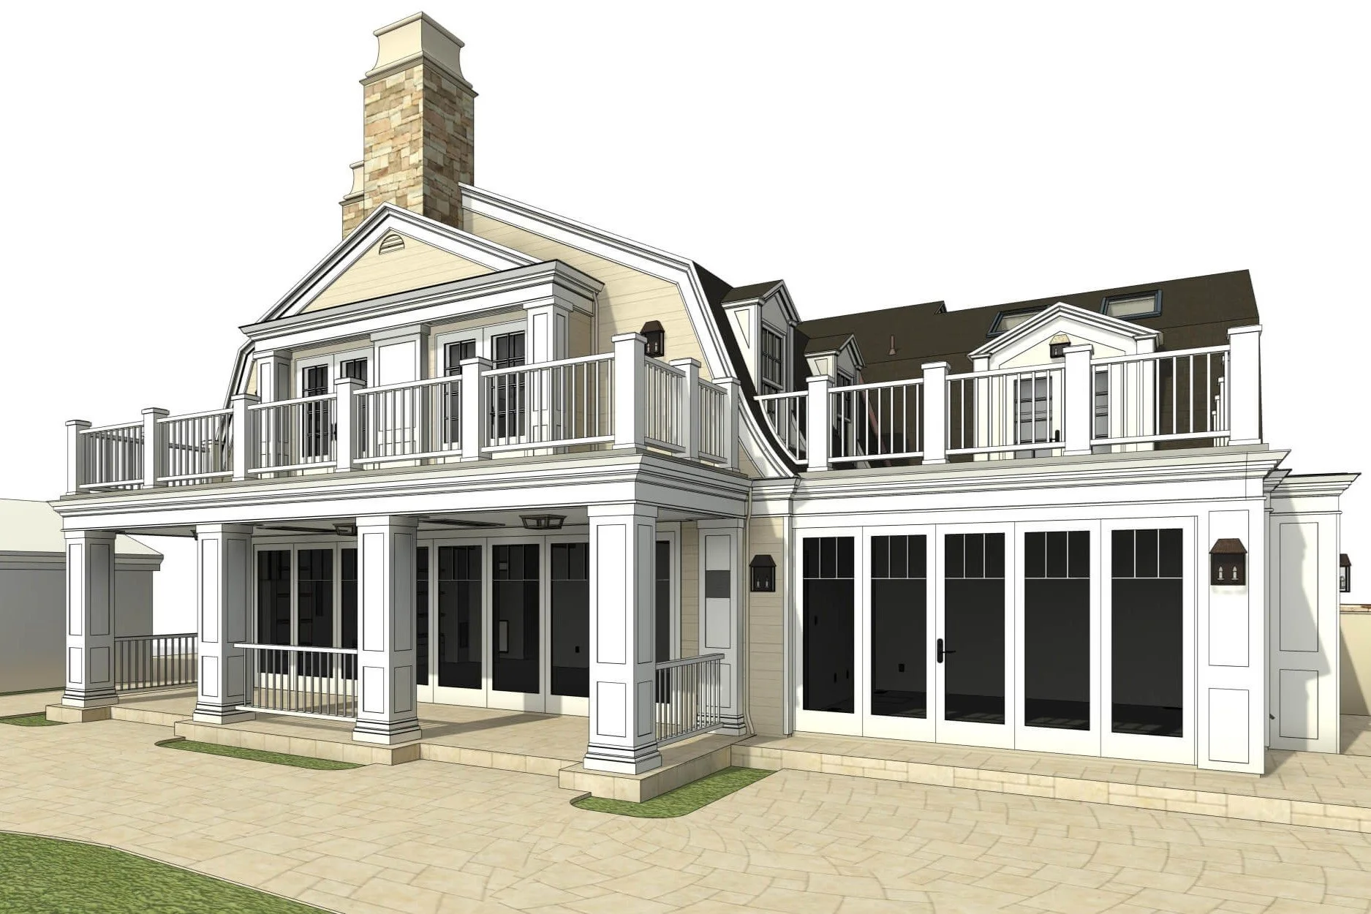
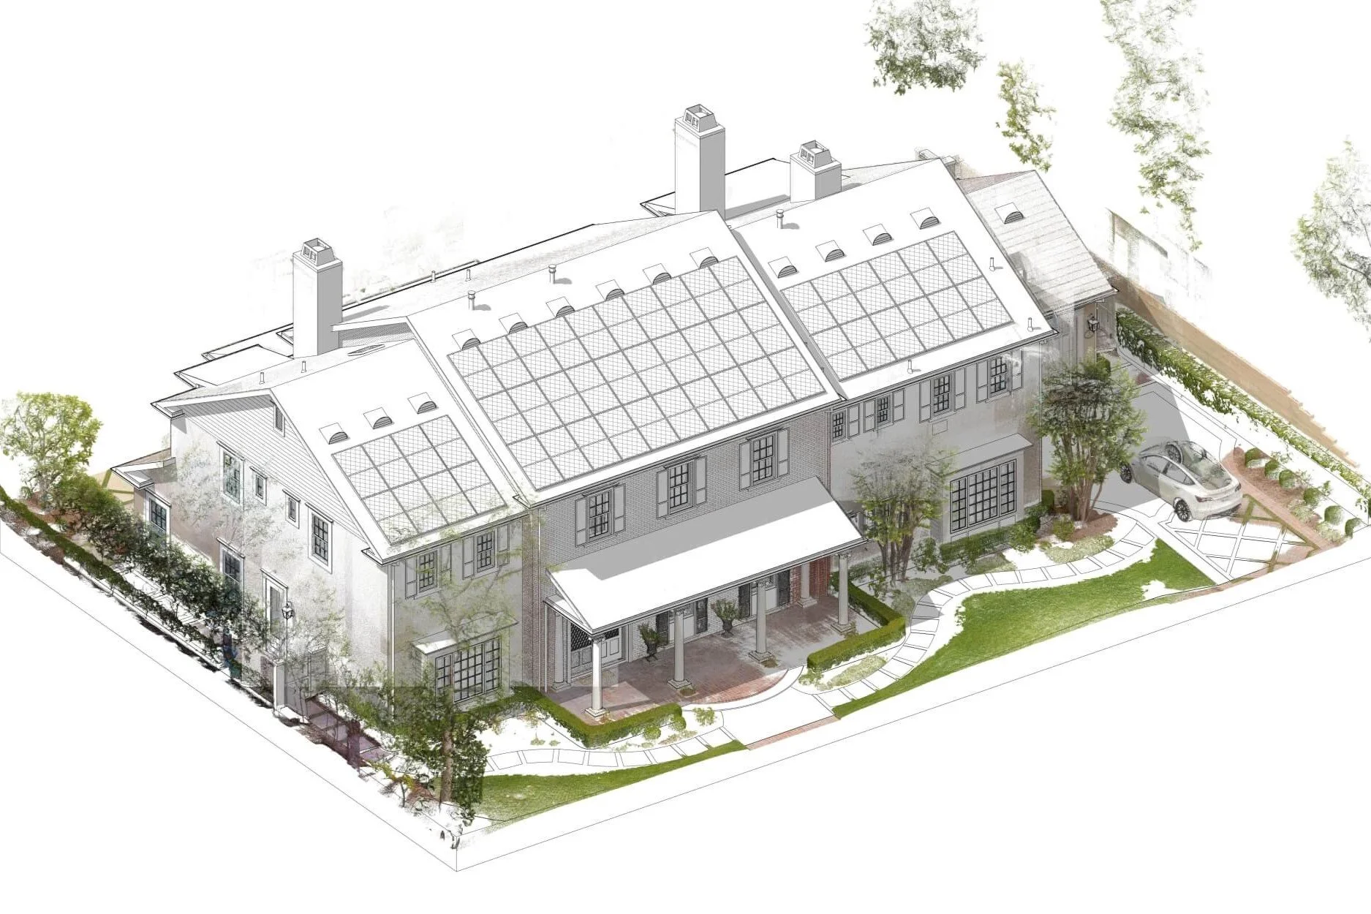
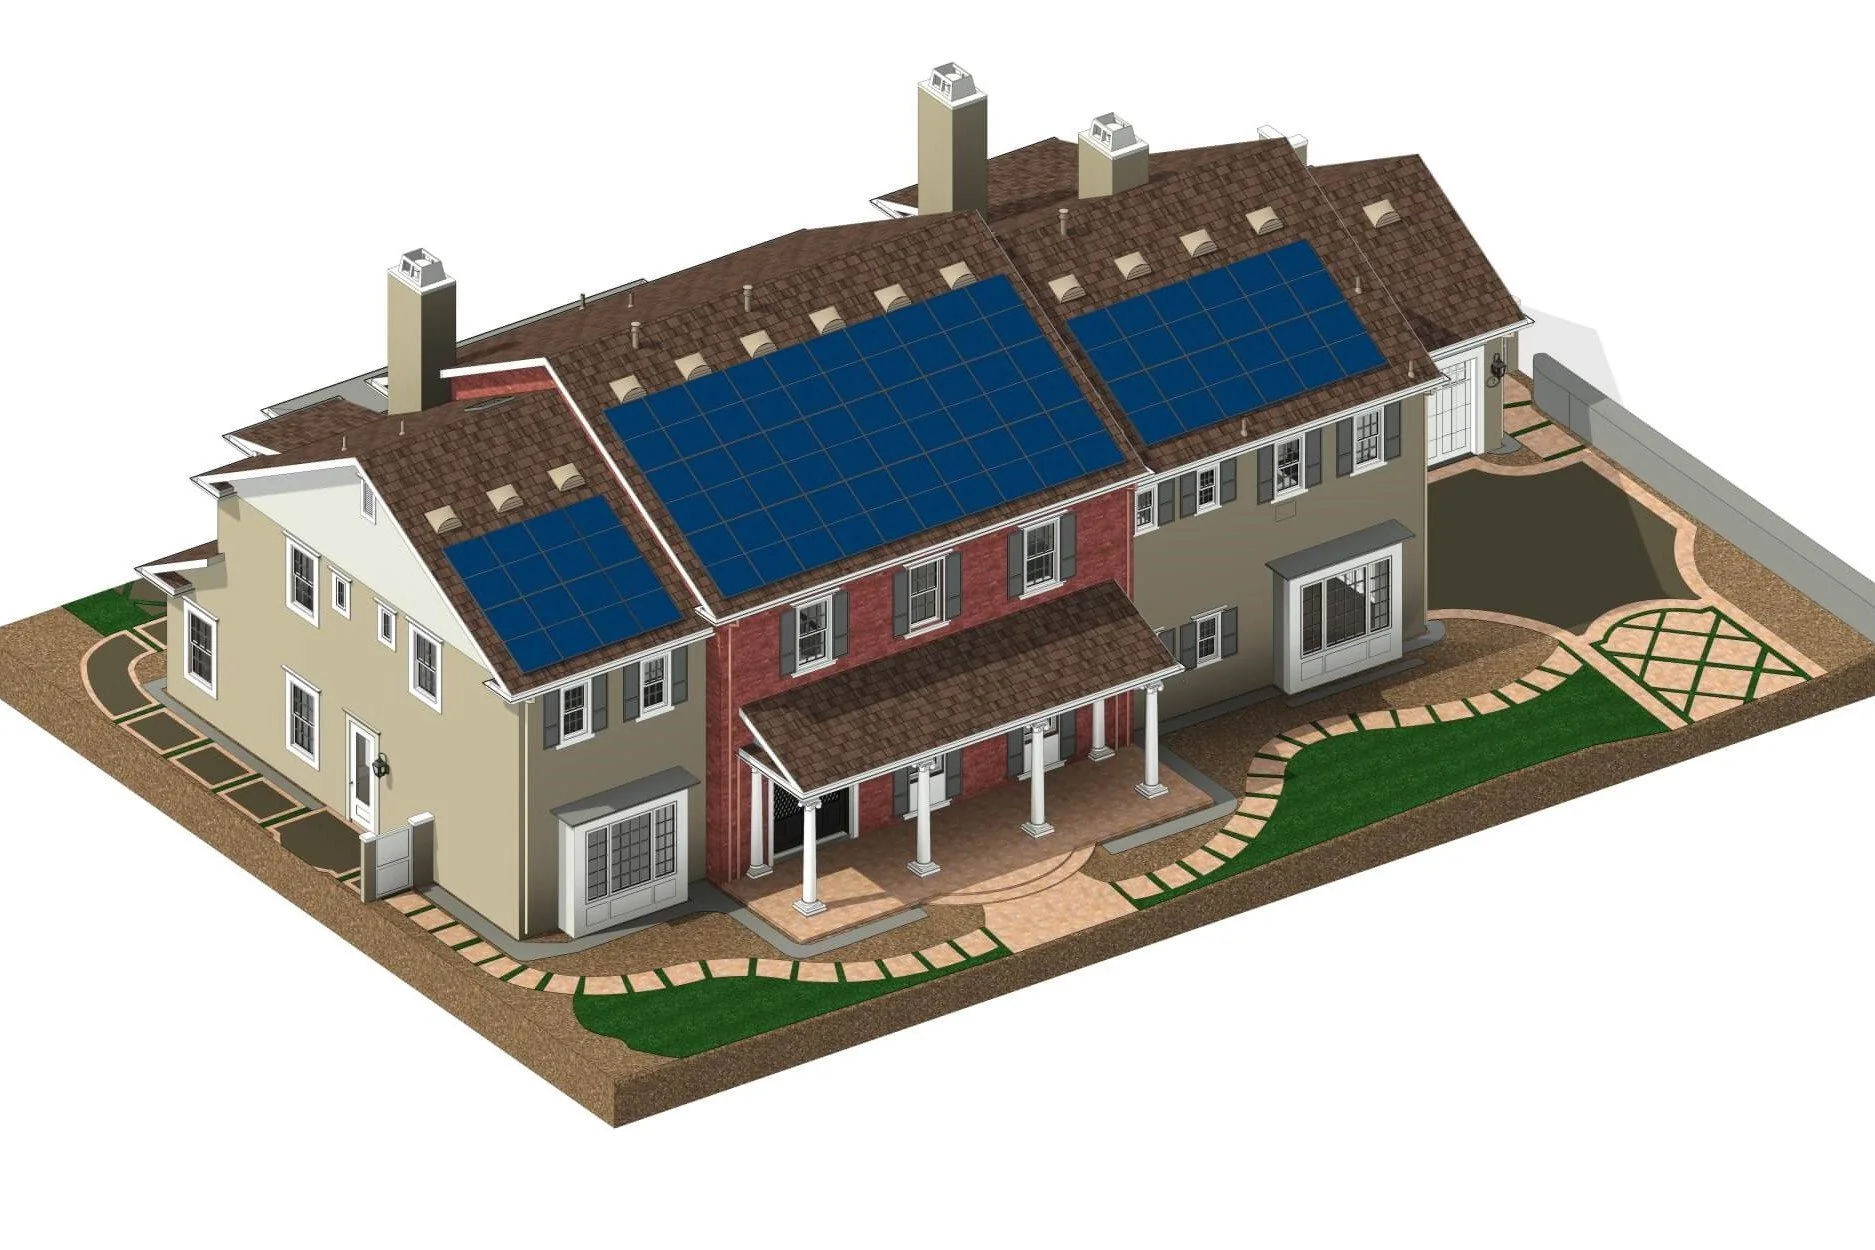
Revit Drawings and BIM Models
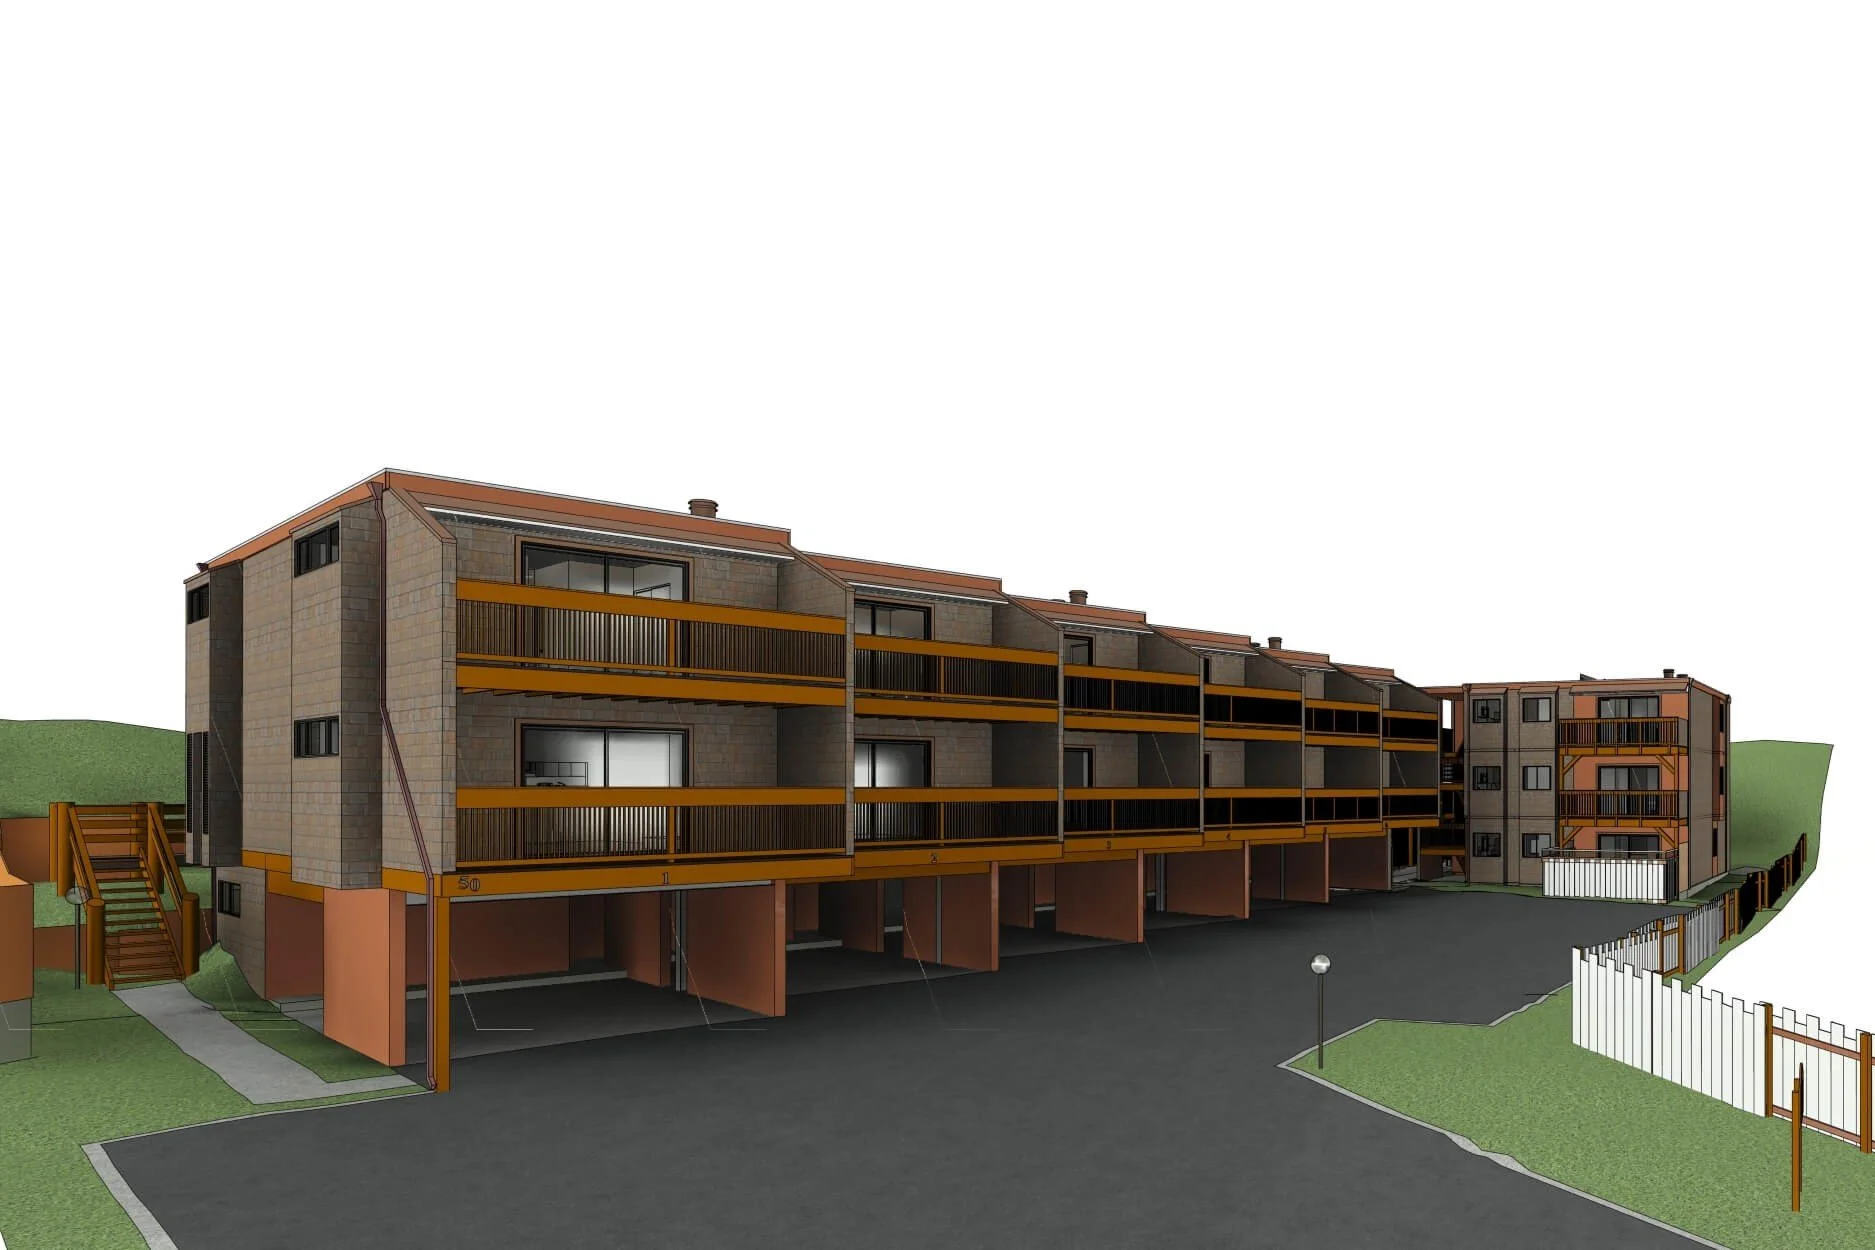
Scan data can be converted into Revit-based drawings or a Revit BIM model. The level of detail is defined before production, whether you need an early layout reference or more detailed Revit-based documentation for coordination. Matterport data can be used for residential and commercial properties.
From project request to final deliverables in five steps
Share Your Project Details
Share the address, approximate square footage, property type, access details, and the deliverables you need. We will review the scope and provide a free estimate.
Schedule the Scan
Choose a time that works for your team, access requirements, and operating schedule. We serve locations across California and can accommodate rush requests when scheduling allows.
We Capture the Space
Our specialist records the accessible areas of the property with a Matterport camera and supporting equipment. We coordinate the visit to limit disruption to residents, employees, customers, or ongoing work.
Access Your Matterport Model
Once processing is complete, you receive a link to the interactive 3D model. Open it on a computer or mobile device, share it with your team, and review the space virtually whenever needed.
Get Your Additional Files
If your order includes floor plans, as-built drawings, MatterPak files, AutoCAD drawings, photos, or a Revit BIM model, we prepare and deliver them according to the approved scope.
Our Projects
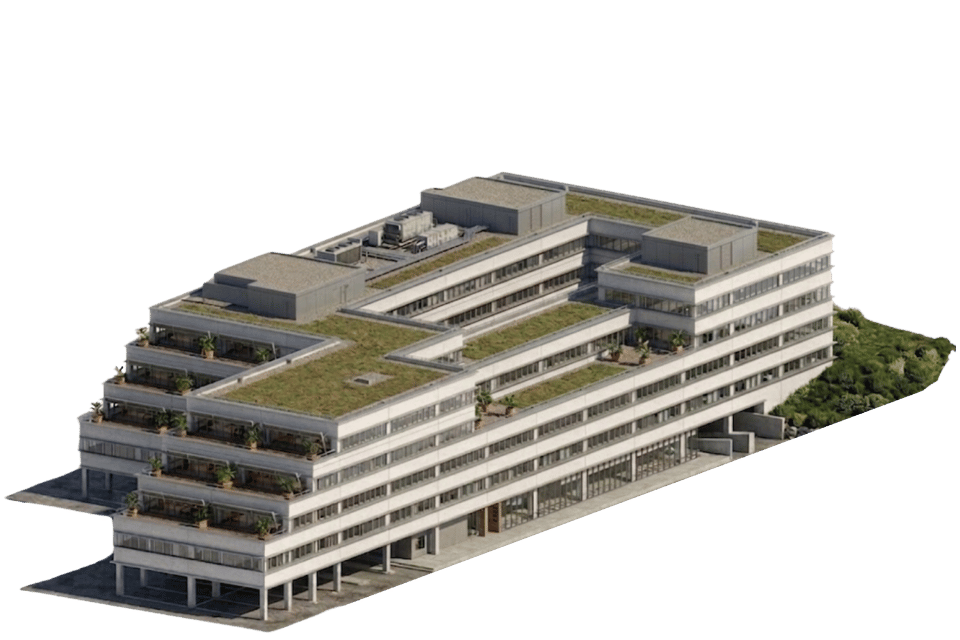
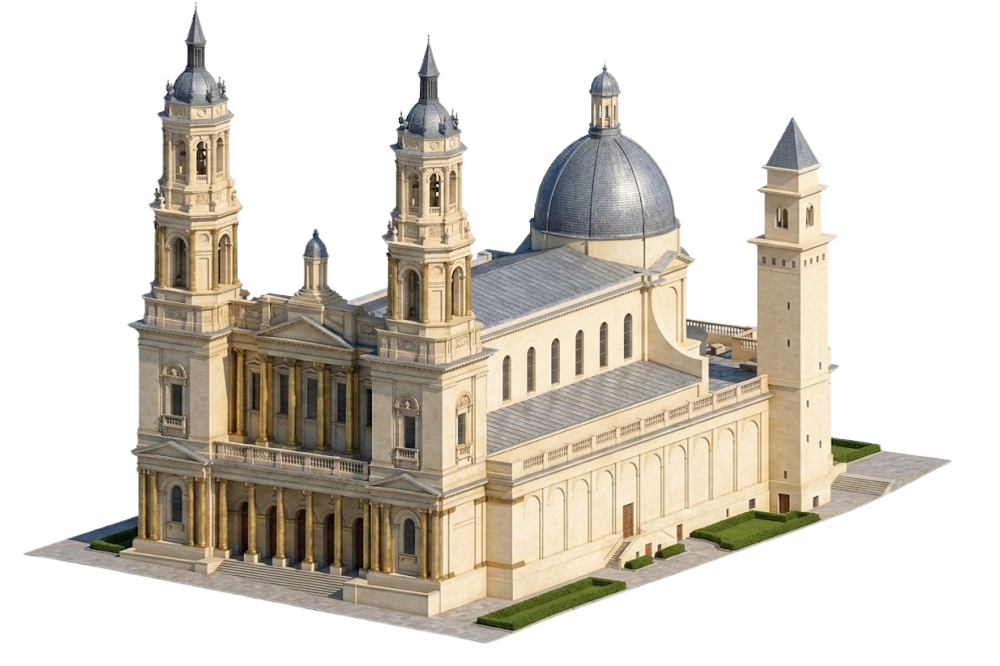
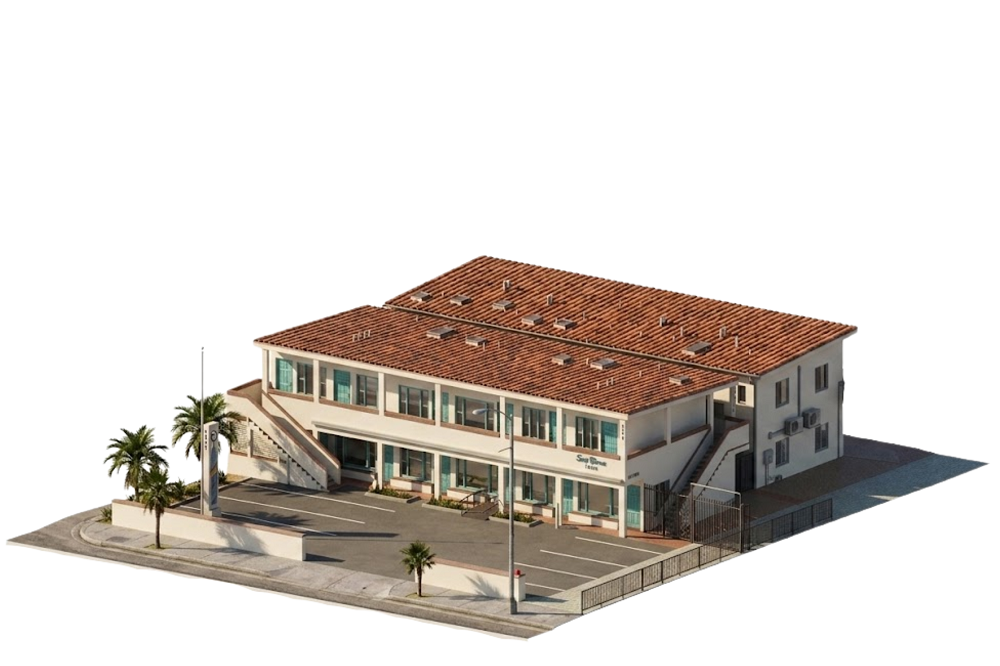
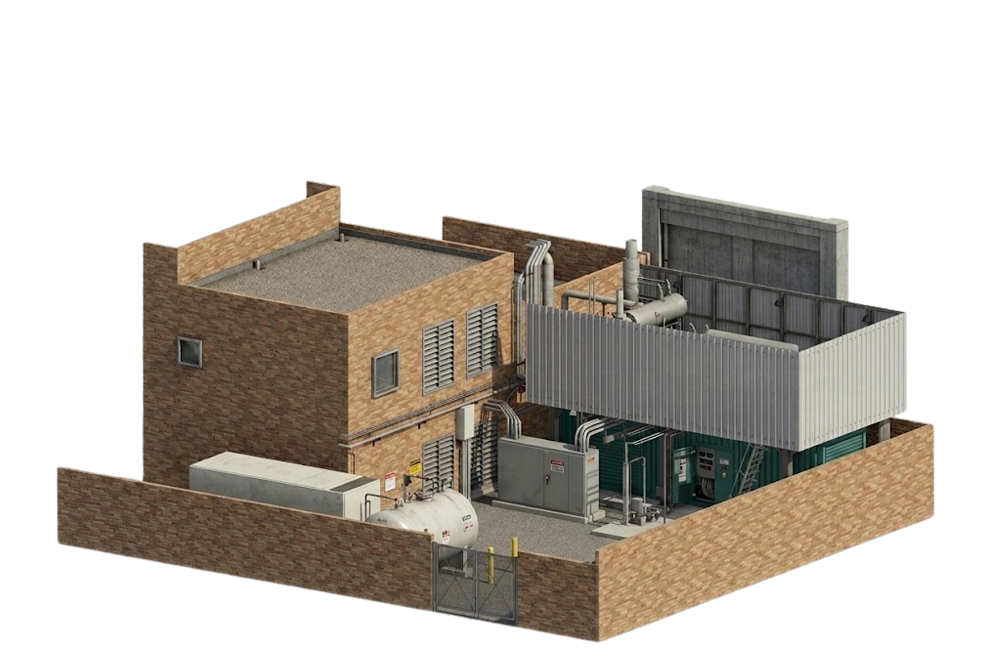
We Provide our Services for
-
![Residential]()
Residential
-
![Commercial]()
Commercial
-
![Healthcare]()
Healthcare
-
![Historical]()
Historical
-
![Hospitality]()
Hospitality
-
![Industrial]()
Industrial
How to Prepare for Your Matterport Scan
A few simple steps help prepare the space for a smoother visit and a cleaner, more complete 3D model.
Provide Access to Every Area
Unlock the rooms, storage spaces, mechanical areas, and other locations included in the scope. Let us know in advance about restricted zones, access codes, security procedures, or required escorts.
Clear Important Pathways
Remove temporary obstacles from hallways, doors, stairs, and key work areas. The property does not need to be empty, but clear access helps the scanning process move smoothly.
Set the Space as You Want It Shown
Arrange furniture, displays, equipment, and other visible items before the appointment. If the 3D tour will support marketing or leasing, prepare the space as you would for photos or an in-person showing.
Turn On the Lights
Make sure interior lighting is working and accessible. Consistent lighting helps create a clearer and more professional view of the space..
Open Interior Doors & Window Shades
Keep doors open between the areas that should appear as one connected tour. Close doors to rooms or spaces that should not be captured. If any drapes, shutters, or other shades are obstructing window visibility, they need to be opened beforehand as well.
Protect Private Information
Remove or cover confidential documents, computer screens, personal photographs, access credentials, and other sensitive information that should not appear in the model.
Limit Movement During Scanning
When possible, limit movement in the area being documented. For occupied or operational sites, we can complete the visit in sections to reduce disruption. We will confirm the preparation requirements before the appointment based on the property type, project scope, and intended use.
How Is The Price Formed?
Our Matterport capture services depend on several factors.
When a Standard Matterport Scan May Not Be Enough
| Project Requirement | Not Be Enough When | We Recommend |
|---|---|---|
| Accurate floor plans | You need more than a general layout or visual reference. | 2D floor plans or as-built drawings based on the agreed scope. |
| Renovation planning | Your team needs existing-condition drawings before design work begins. | Matterport capture with as-built drawings or Revit-based documentation. |
| Construction coordination | Contractors need to review access, work areas, ceiling conditions, or existing constraints. | Matterport tour with MatterPak files, point cloud data, or additional documentation. |
| Permit-related planning | The project requires drawings that may be used as part of a permit or code-review process. | As-built drawings, Revit-based drawings, and professional review as needed. |
| Detailed BIM use | Your team needs a model for coordination, not just a visual walkthrough. | Revit-based BIM model with the required level of detail defined before production. |
| Millwork, fabrication, or structural work | Exact dimensions are required for production, installation, or structural decisions. | Field verification, manual measurements, or laser scanning, where needed. |
| Hidden or inaccessible areas | Important rooms, systems, walls, ceilings, or equipment areas are not visible or accessible during the scan. | Additional site access, follow-up capture, or separate inspection of those areas. |
Our Clients








Local Matterport Capture Services
-
![Beverly Hills]()
Beverly Hills
-
![Glendale]()
Glendale
-
![]()
Laguna Beach
-
![Long Beach]()
Long Beach
-
![Los Angeles]()
Los Angeles
-
![Malibu]()
Malibu
-
![Orange]()
Orange
-
![Pasadena]()
Pasadena
-
![San Diego]()
San Diego
-
![Santa Barbara]()
Santa Barbara
-
![Santa Clarita]()
Santa Clarita
-
![Ventura]()
Ventura











FAQs
-
Most scans are completed in a single site visit. The exact on-site time depends on the property size, layout complexity, number of floors, access conditions, occupied areas, and the deliverables required. We provide an estimated time after reviewing the project details.
-
The Matterport 3D tour is typically delivered within 3 days. The final timeline depends on the total square footage, layout complexity, number of project areas. Any additional deliverables such as as-built drawings, point cloud files, or Revit BIM models are not a part of the Matterport Tour.
If Construction Supervision is included in the scope, additional site visits are scheduled throughout the project after major construction milestones to review progress, verify alignment with the approved plans, and address any necessary adjustments during execution.
-
Yes. We can plan the visit around residents, employees, customers, and ongoing operations. Larger or active locations may be completed in sections or beyond regular hours to reduce interruptions.
-
Yes. The Matterport 3D tour can be provided as a standalone service. Floor plans, as-built drawings, point clouds, AutoCAD files, Revit BIM models, and other deliverables can be added when needed.
-
Yes. If you already have Revit documentation, we can use the scan data to update existing conditions, support as-built drawings, or coordinate it with the captured space.
-
Matterport data can support permit preparation, but additional drawings and documentation are required to create a complete permit set. Based on the approved scope, we can prepare Revit-based as-built drawings, reflected ceiling plans, or BIM documentation for renovation or local permit submission.
-
It remains online for the hosting period included in your project agreement. Hosting can usually be extended if needed.
-
Yes. We can use the Matterport Pro2 when it fits the property type, project scope, and required deliverables.
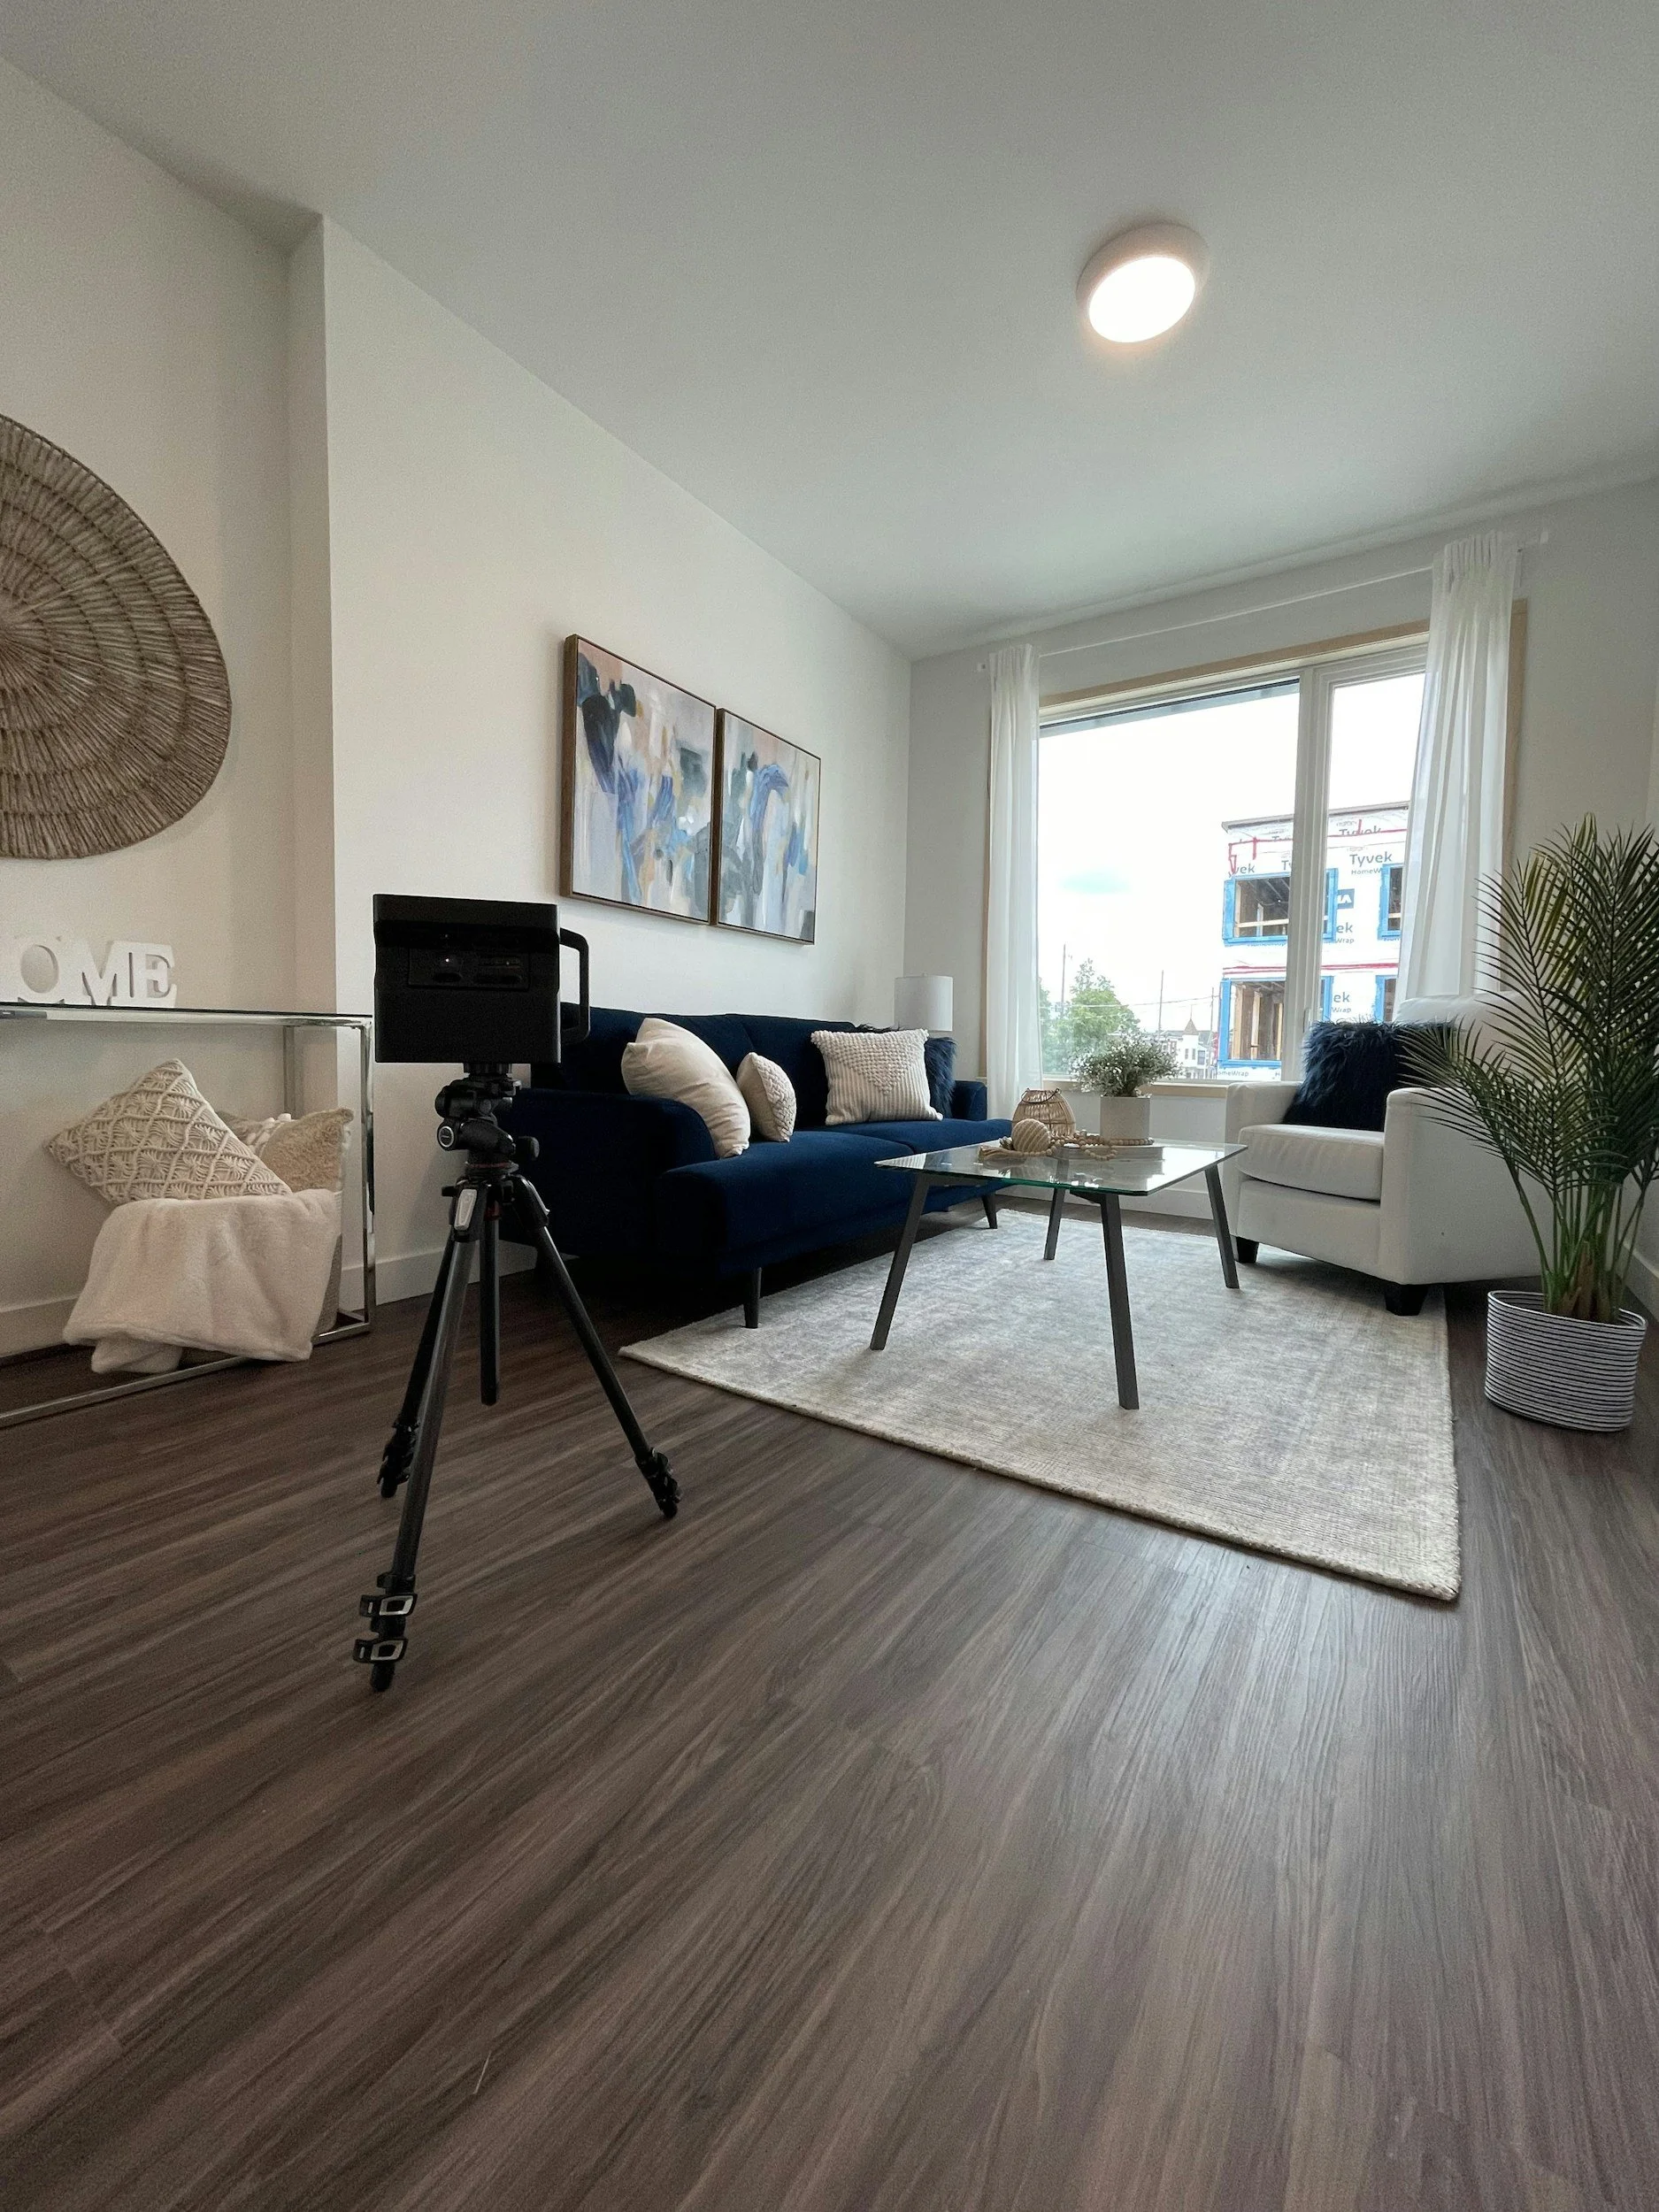
Choose our expert Matterport services for immersive 3D tours, clear site documentation, and interactive digital twins that support remote review and project planning. We tailor every quote based on your space type, project scope, and required deliverables.
Contact us
info@alterpex.com
(415) 696-4180
MAIN OFFICE
27200 Tourney Rd, Suite 410
Santa Clarita, CA 91355
LOS ANGELES METROPOLITAN
1180 South Beverly Drive
Los Angeles, CA 90035
SAN FRANCISCO BAY AREA
50 California St, Suite 1500
San Francisco, CA 94111
Contact us to streamline your process with our Matterport Scanning Services
We Provide Professional Services Nationwide
Home > VDC Services > Matterport Scanning Services