
Design Services
Make your design process more efficient with thoughtful planning, clear coordination, detailed visualization, and confident decision-making from concept through final documentation.
What we do
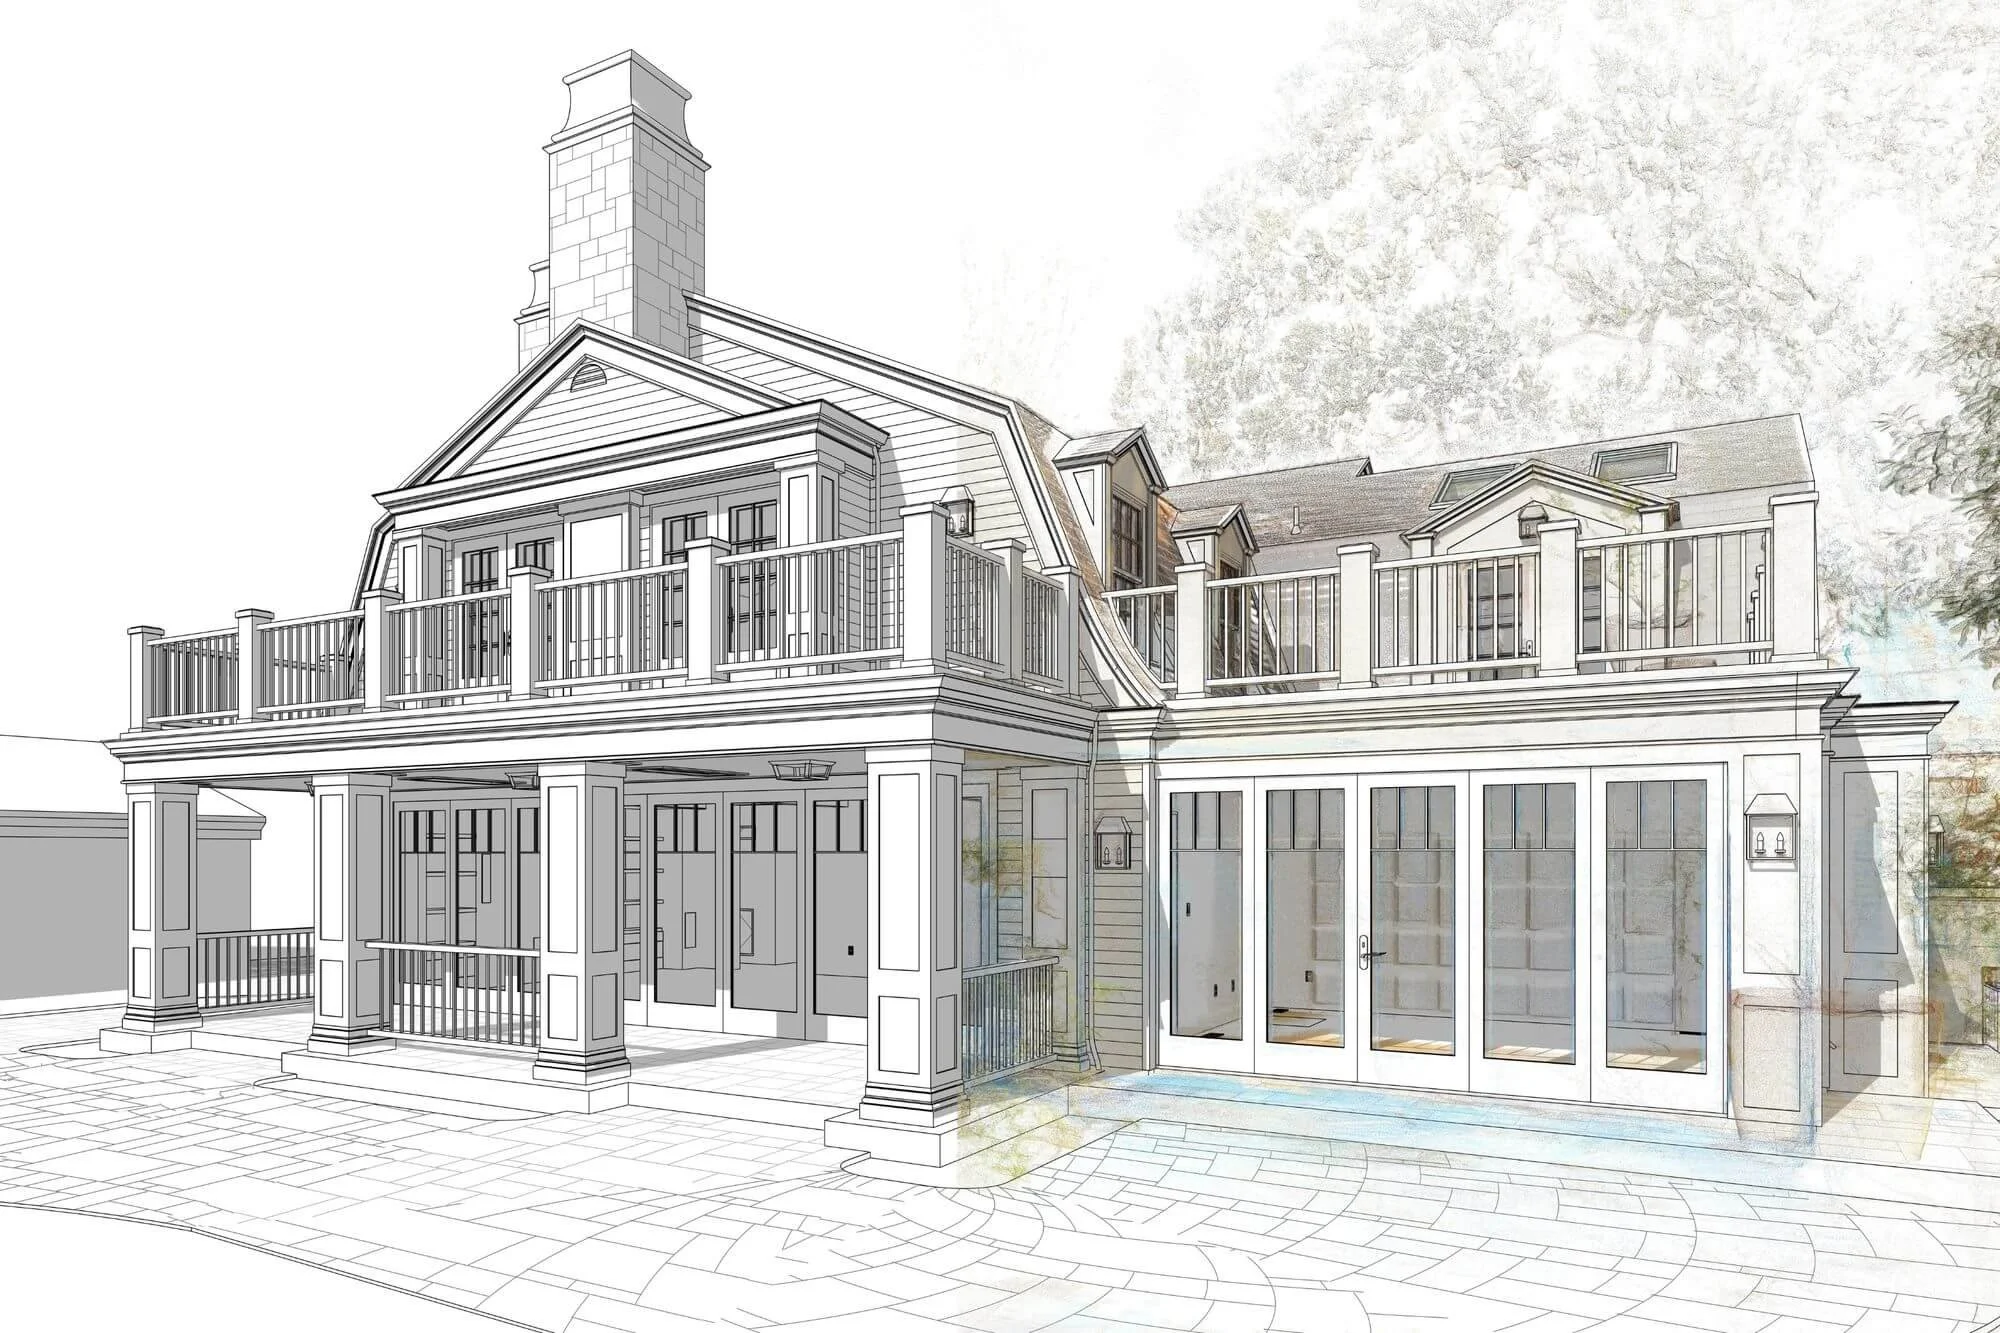
Architectural Design
For residential, commercial, and remodeling projects.
We create thoughtful architectural solutions that bring together functionality, aesthetics, building requirements, and the practical needs of how your space will be used..
You receive:
- Conceptual layouts developed around your site, goals, and project requirements.
- Clear architectural plans prepared for coordination, permitting, and construction.
- Thoughtful solutions for circulation, proportions, openings, and spatial relationships.
- Coordination between architectural decisions and interior design requirements.
- A complete design direction that gives contractors and consultants a clear roadmap.
For renovations, upgrades, and new interior environments.
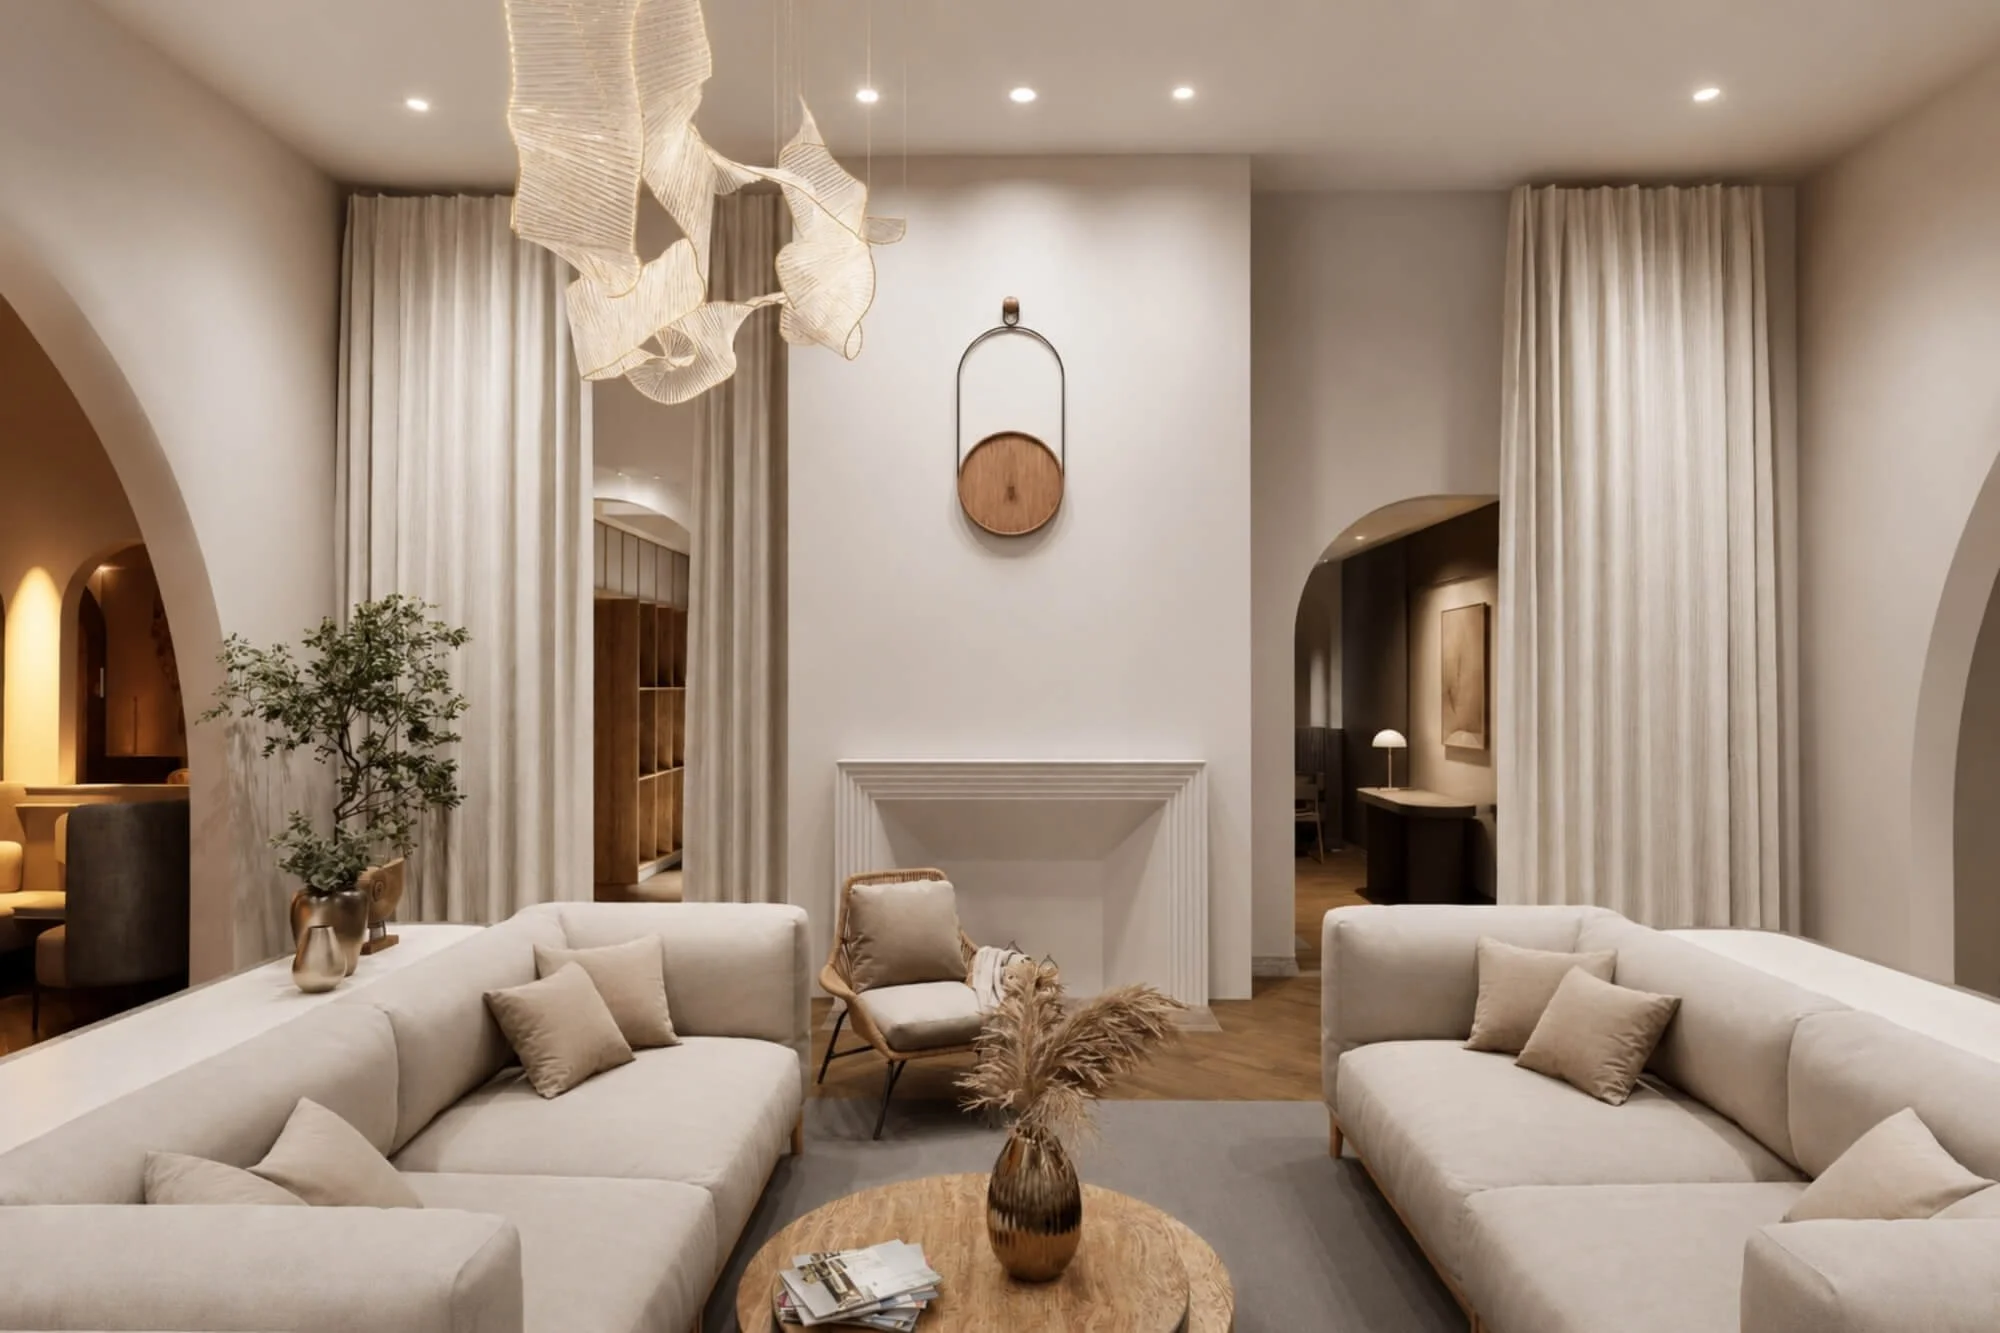
We design functional, visually cohesive interiors where materials, lighting, furniture, proportions, and architectural details come together to create a unified environment.
You receive:
- Detailed floor plans based on your existing space and proposed design.
- Material, finish, fixture, and lighting recommendations.
- Furniture layouts designed around comfort, circulation, and functionality.
- Coordinated interior elevations and design details for construction.
- Visual documentation that clearly communicates the finished design.
Space Planning
For making every square foot work efficiently.
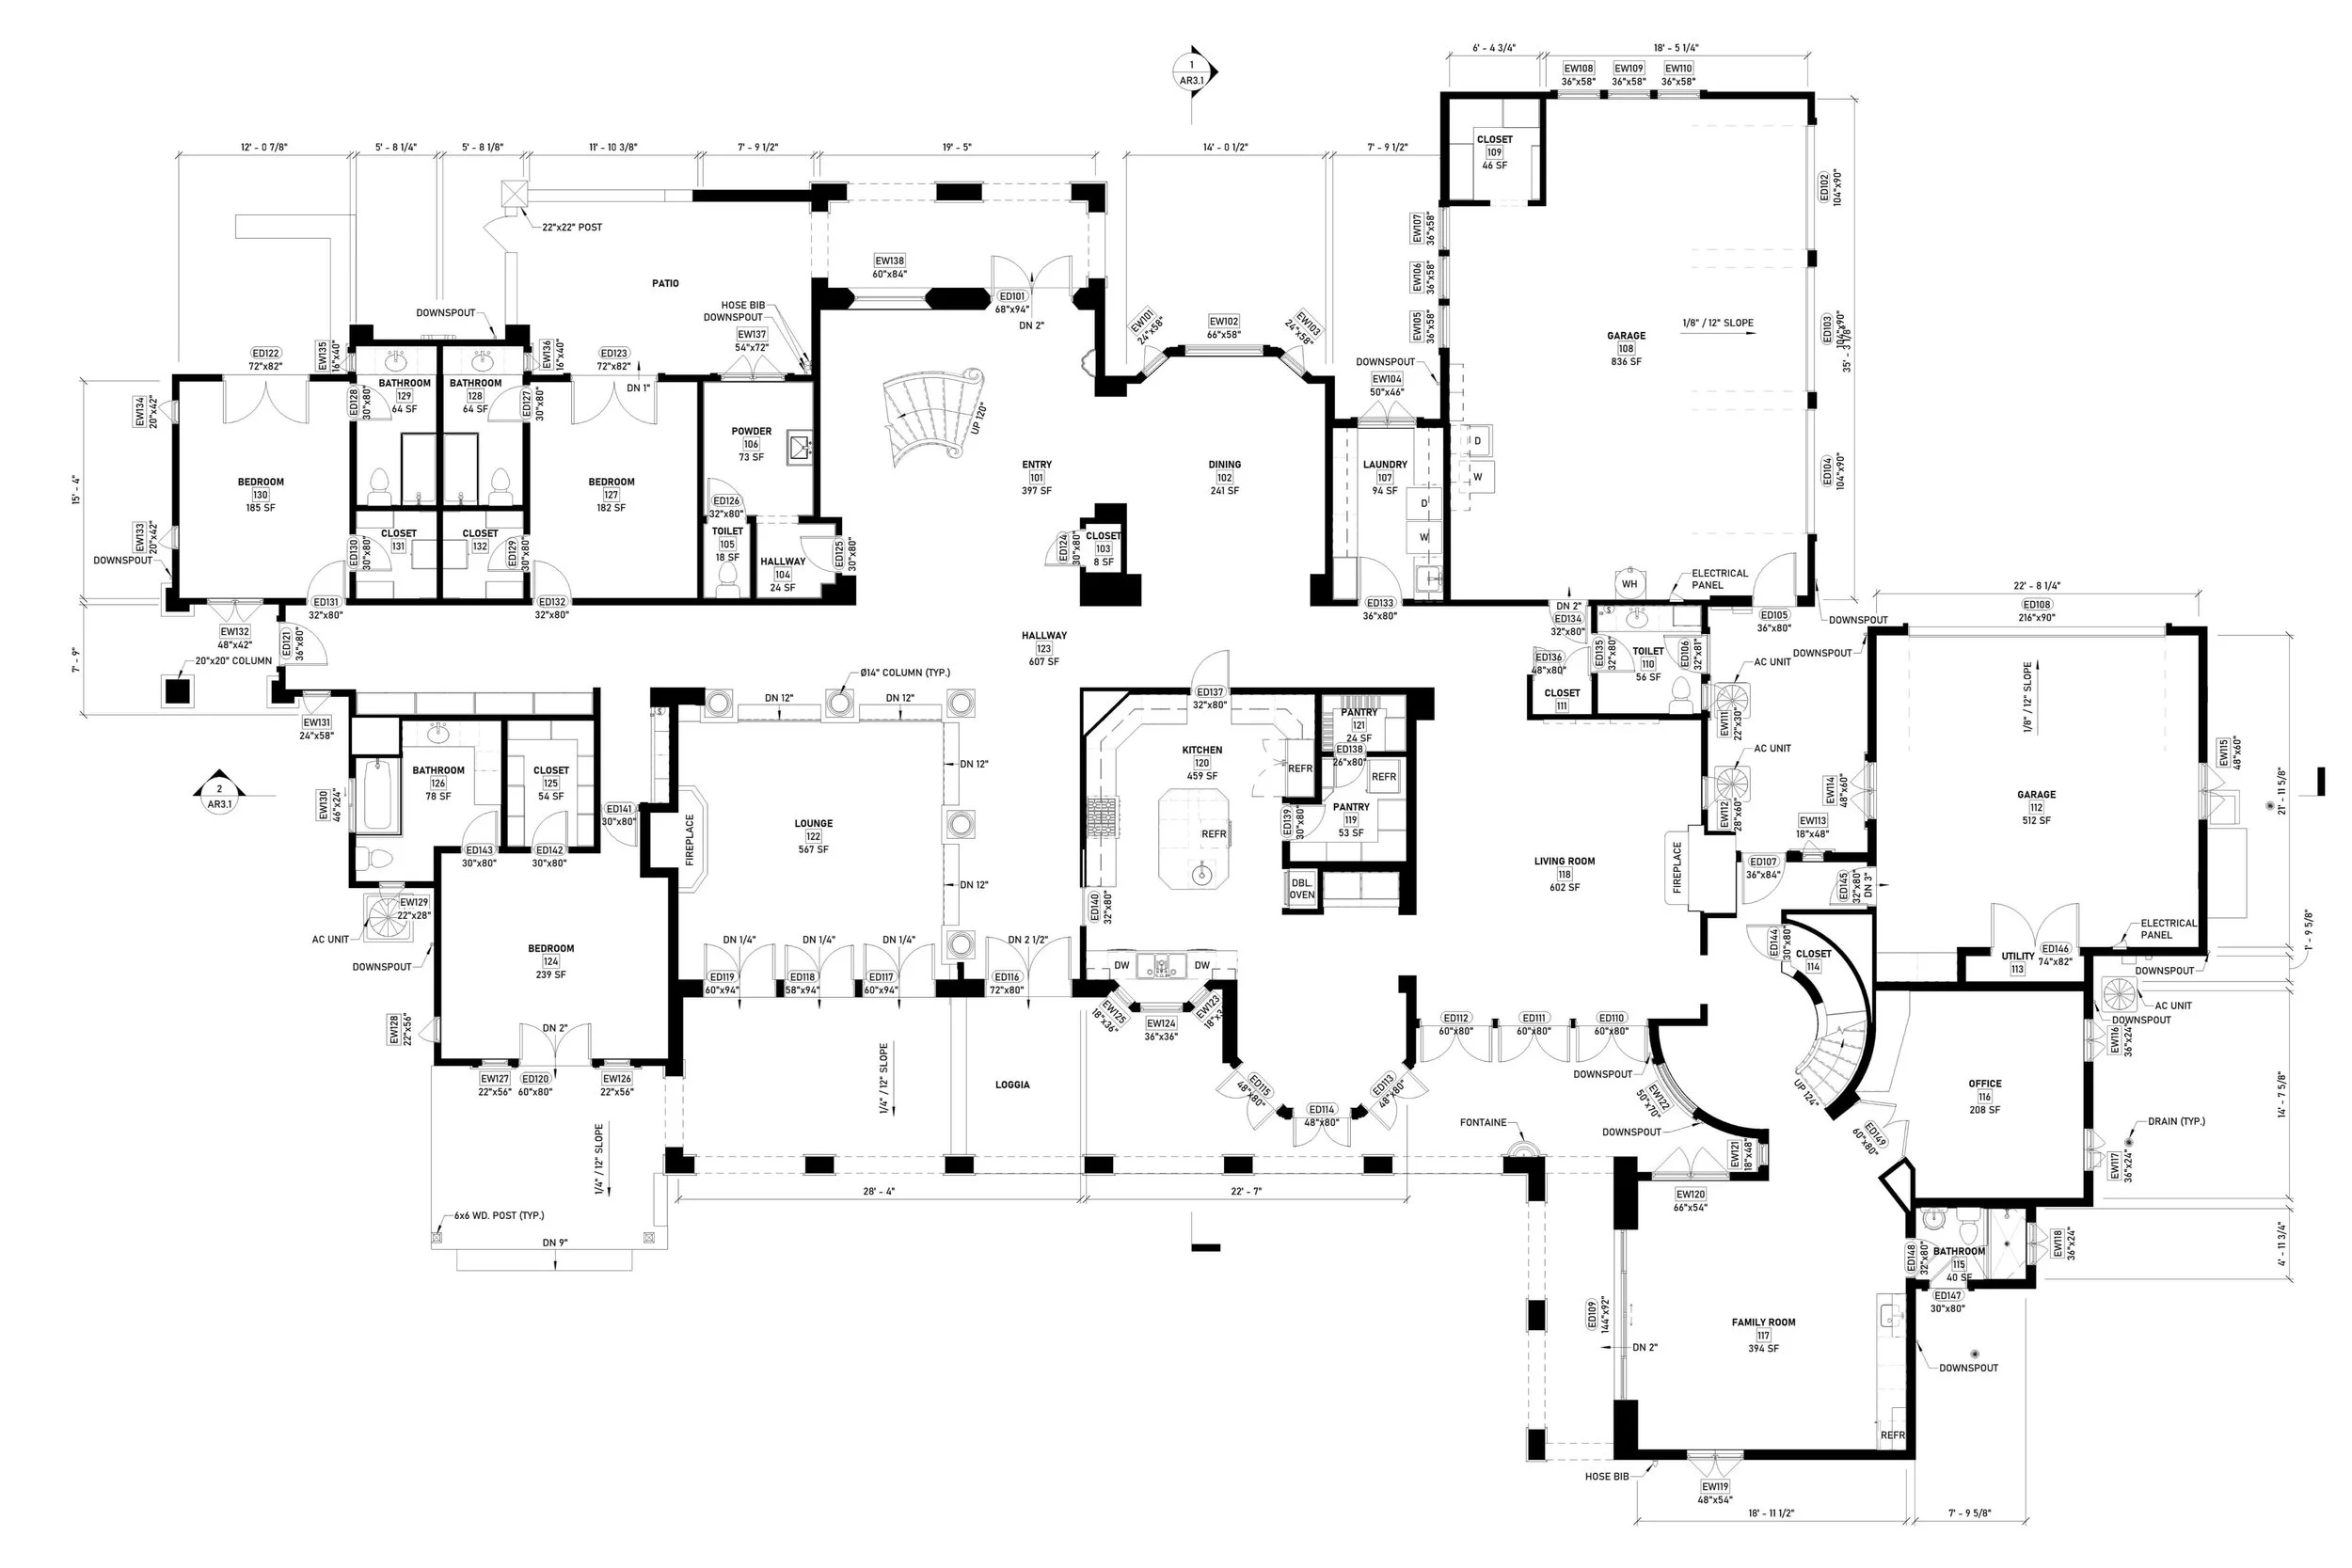
We analyze the way people move through and use a space, then develop layouts that improve circulation, usability, comfort, and overall efficiency.
You receive:
- Existing-condition analysis and identification of inefficient areas.
- Multiple layout concepts based on your functional requirements.
- Optimized circulation paths and furniture placement.
- Thoughtful zoning of public, private, work, storage, and service areas.
- A final space plan ready for further architectural or interior development.
3D Modeling
For accurate digital representation of your project.
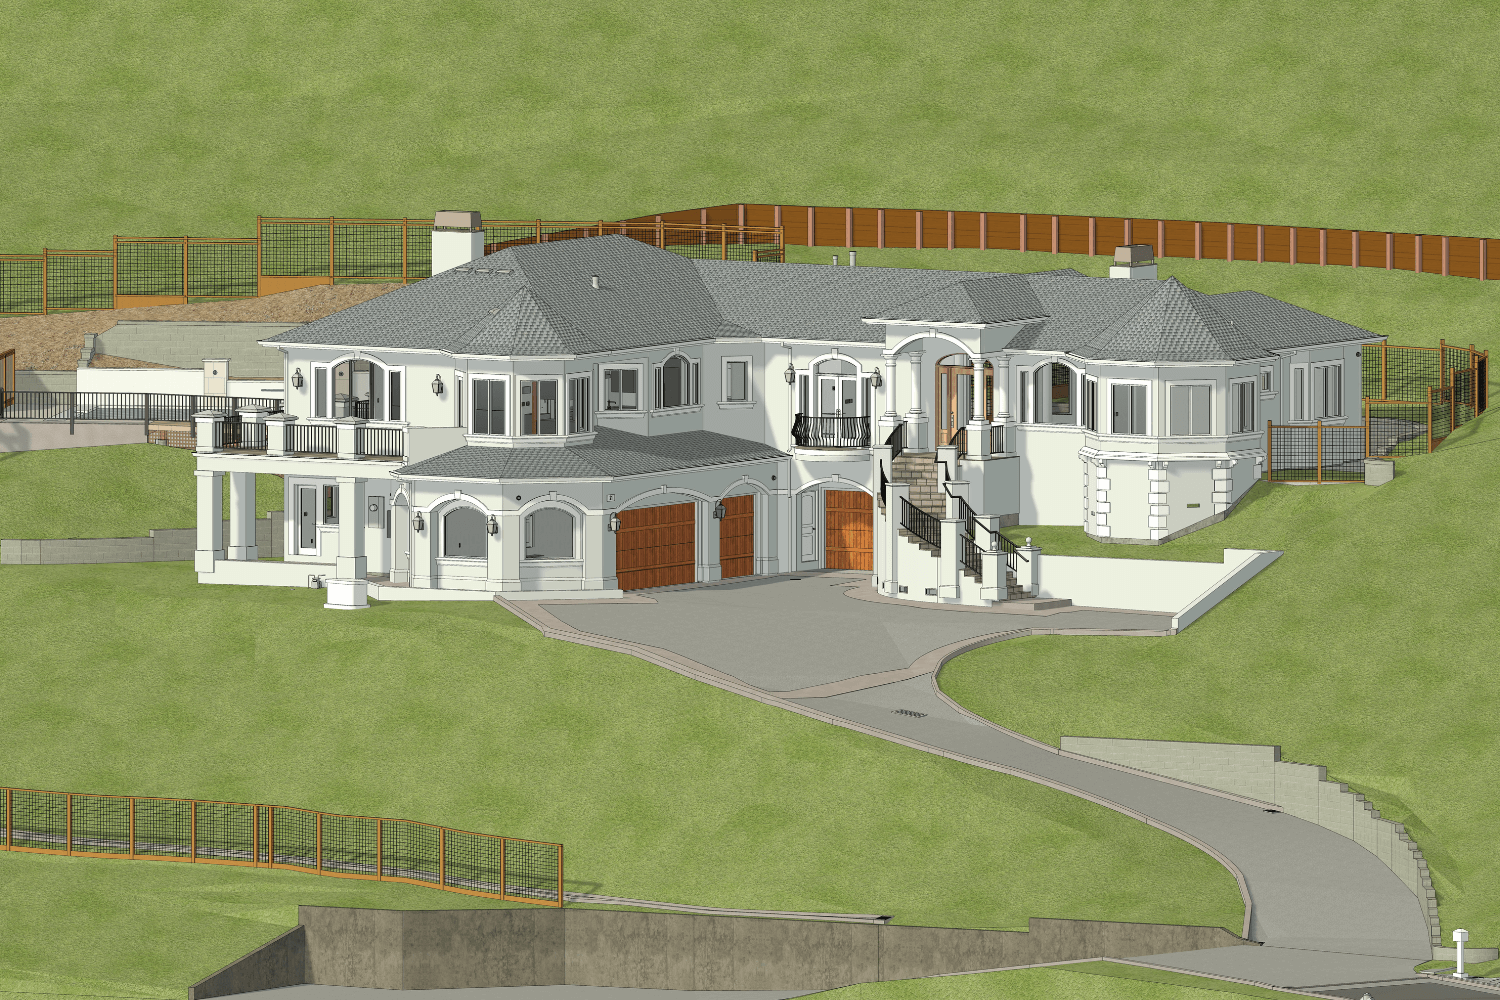
We transform drawings, measurements, sketches, and design concepts into precise 3D models that make complex architectural information easier to understand and coordinate.
You receive:
- A detailed 3D model based on plans, drawings, or existing conditions.
- Accurate representation of walls, openings, ceilings, fixtures, and built-ins.
- A coordinated model suitable for design development and visualization.
- Improved identification of spatial conflicts before construction begins.
- A strong digital foundation for renderings and virtual walkthroughs.
Rendering Services
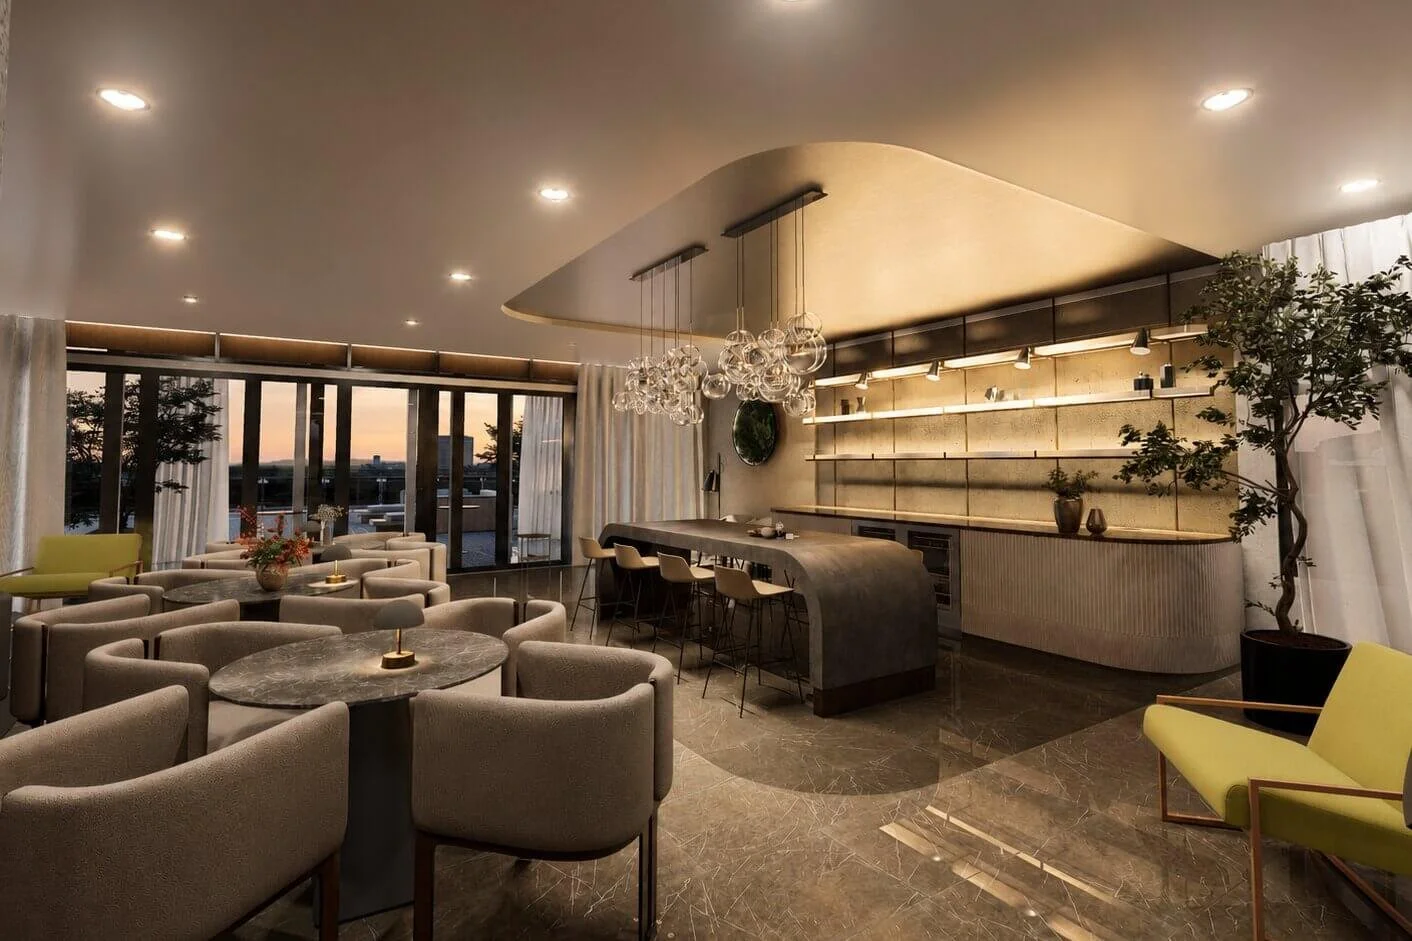
For seeing the finished project before construction begins.
Photorealistic renderings communicate materials, lighting, proportions, colors, furniture, and atmosphere before costly construction decisions are made.
You receive:
- High-quality interior or exterior architectural renderings.
- Realistic materials, textures, finishes, furniture, and lighting.
- Camera angles selected to clearly communicate the design.
- Visual options that make comparing design directions easier.
- Presentation-ready imagery for clients, investors, marketing, or approvals.
Virtual Walkthrough
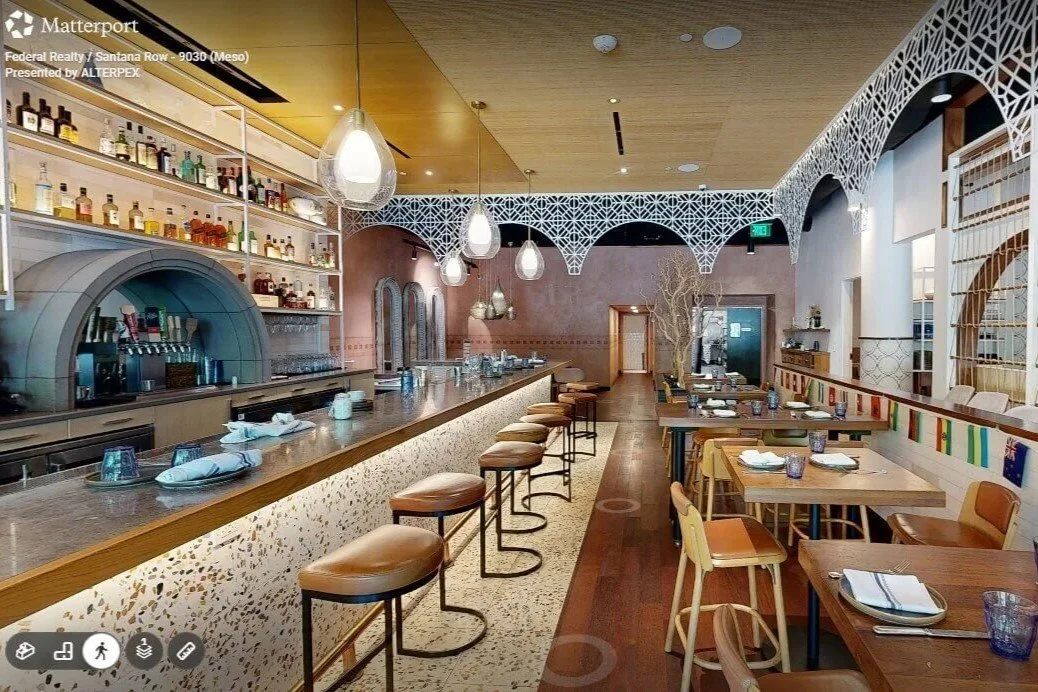
For experiencing the project before it is built.
Virtual walkthroughs provide an immersive understanding of scale, circulation, materials, and spatial relationships that static drawings cannot communicate.
You receive:
- An immersive presentation developed from the approved 3D model.
- Realistic movement through key rooms and architectural spaces.
- A better understanding of scale, sightlines, and spatial relationships.
- Visual confirmation of materials, furniture, lighting, and design decisions.
- A powerful presentation tool for clients, stakeholders, and project teams.
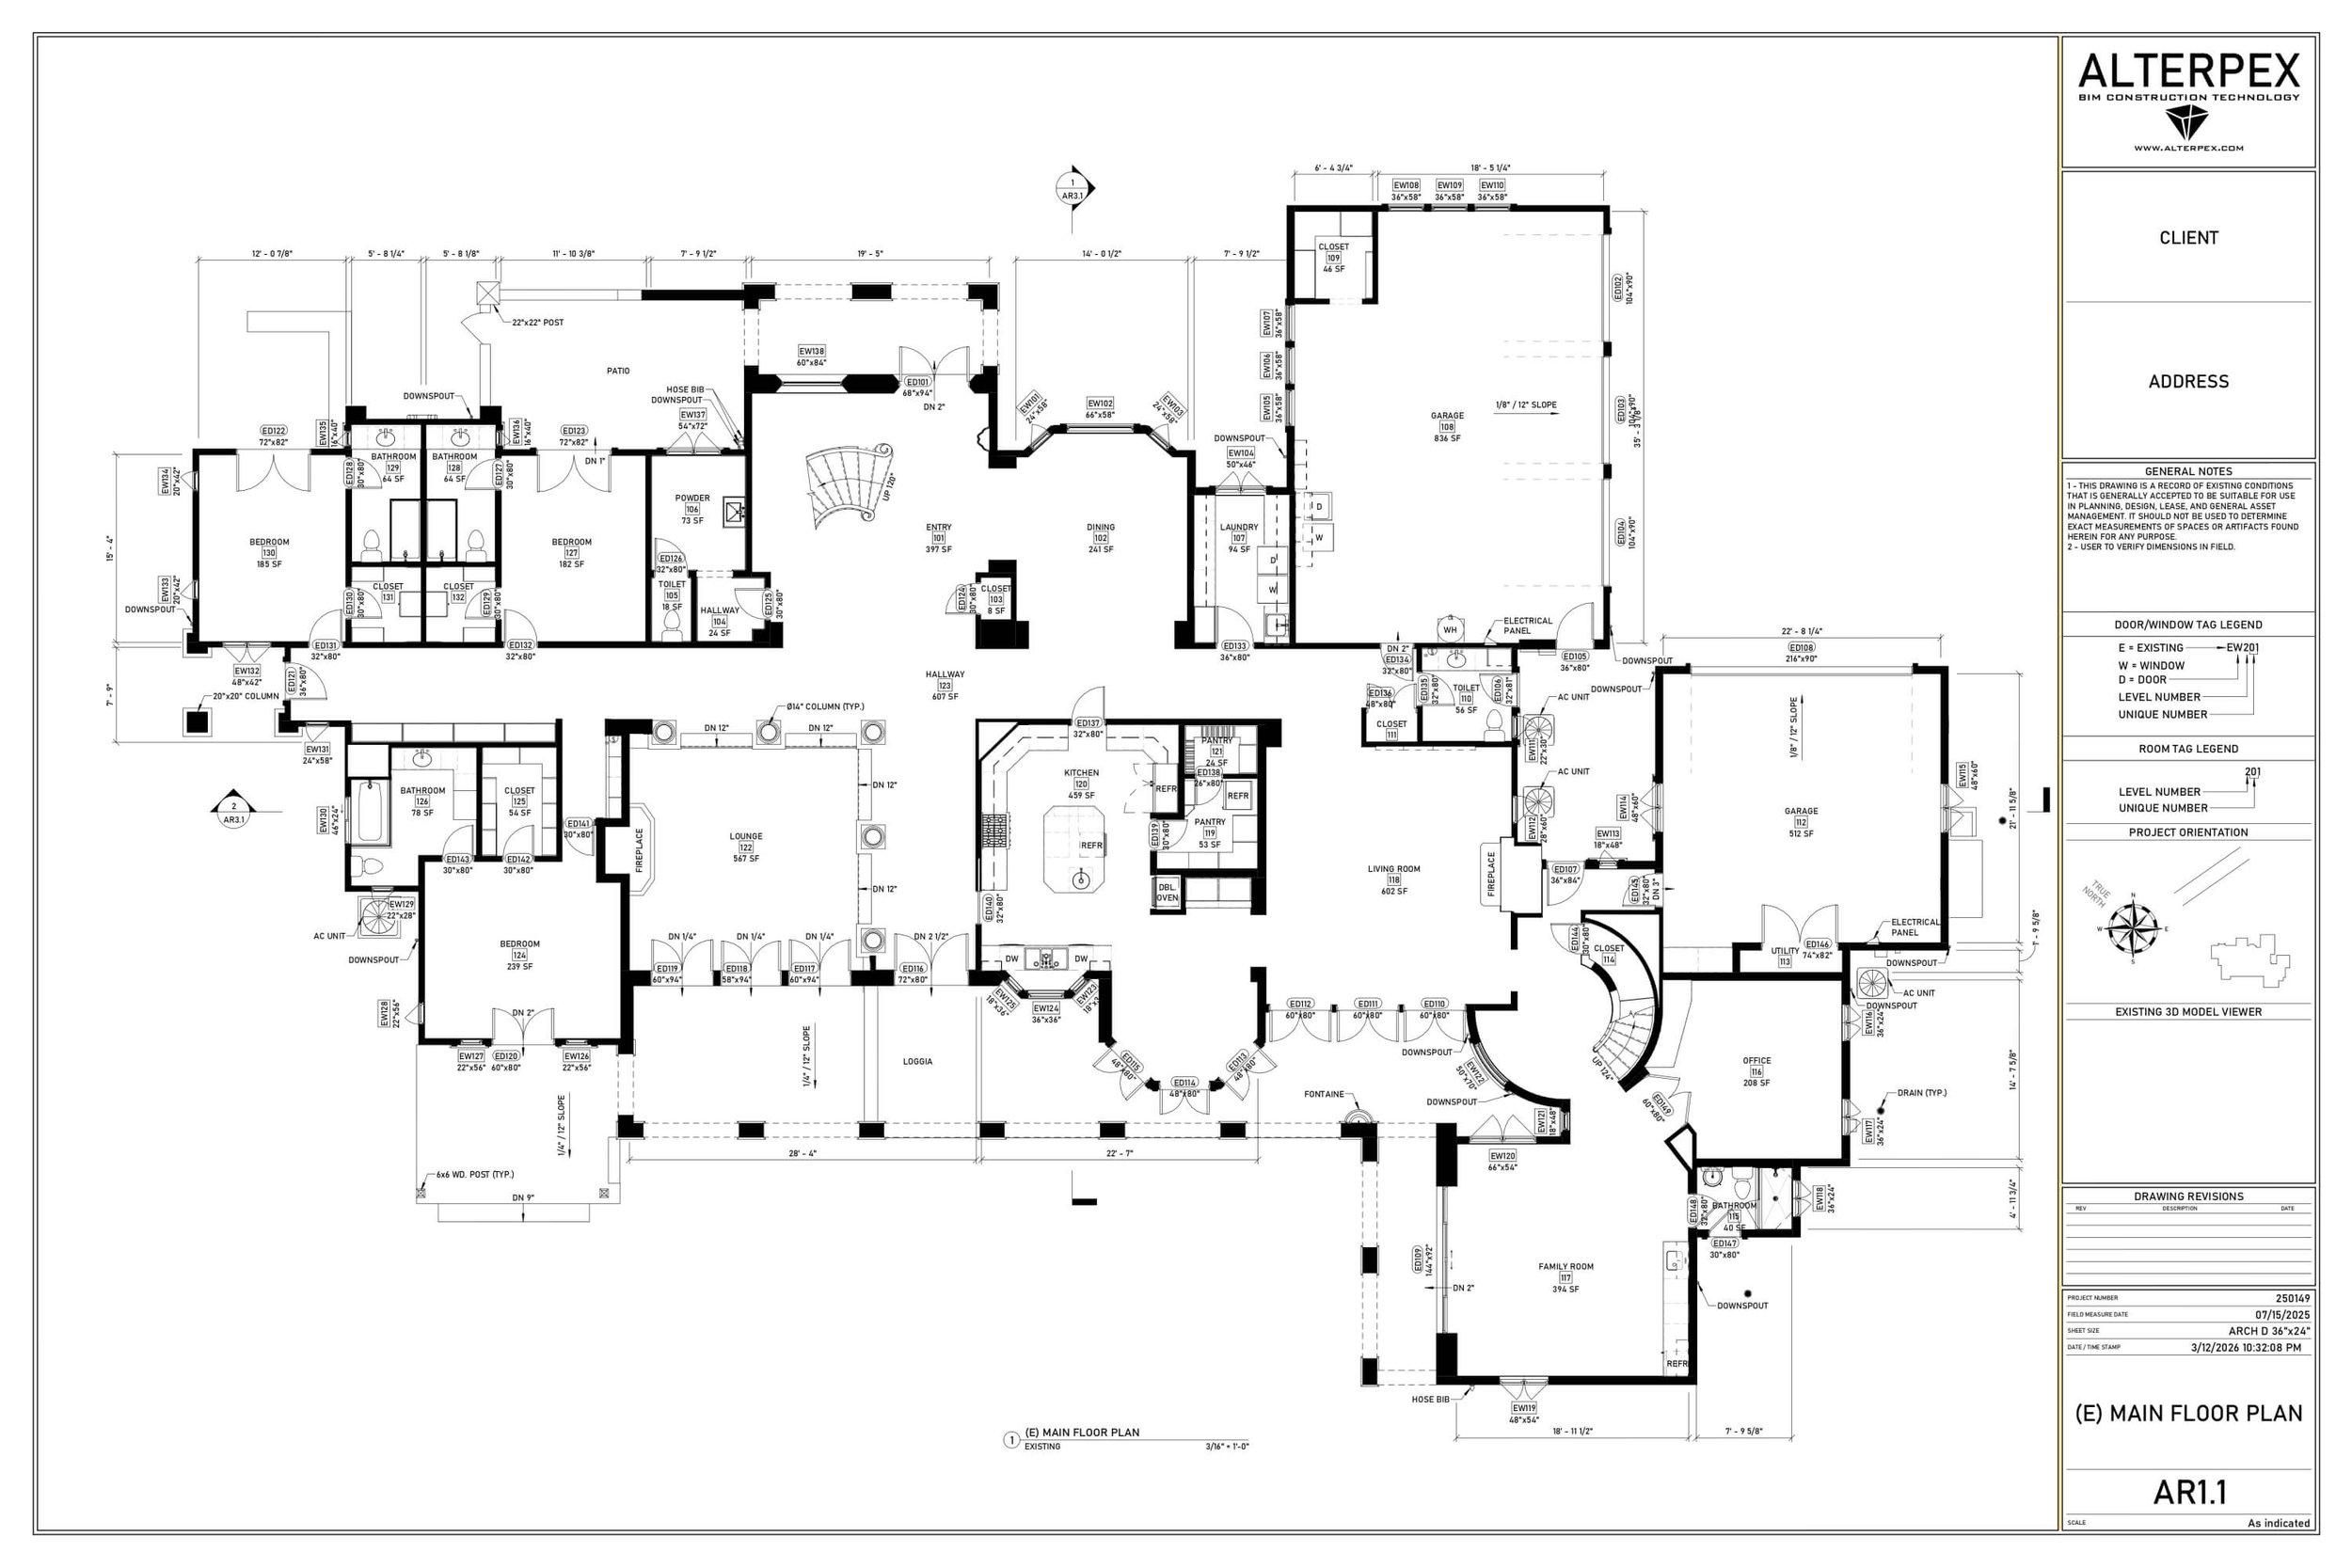
For professional architectural and construction document printing.
We provide clear, accurate blueprint printing so contractors, consultants, clients, and permitting teams can work from properly scaled construction documents.
You receive:
- Professional large-format printing of architectural and engineering drawings.
- Accurate scaling and clear linework for easy field use.
- Organized drawing sets for contractors and consultants.
- Print-ready documentation suitable for project coordination and review.
- Reliable physical copies of plans for meetings, construction, or permitting.
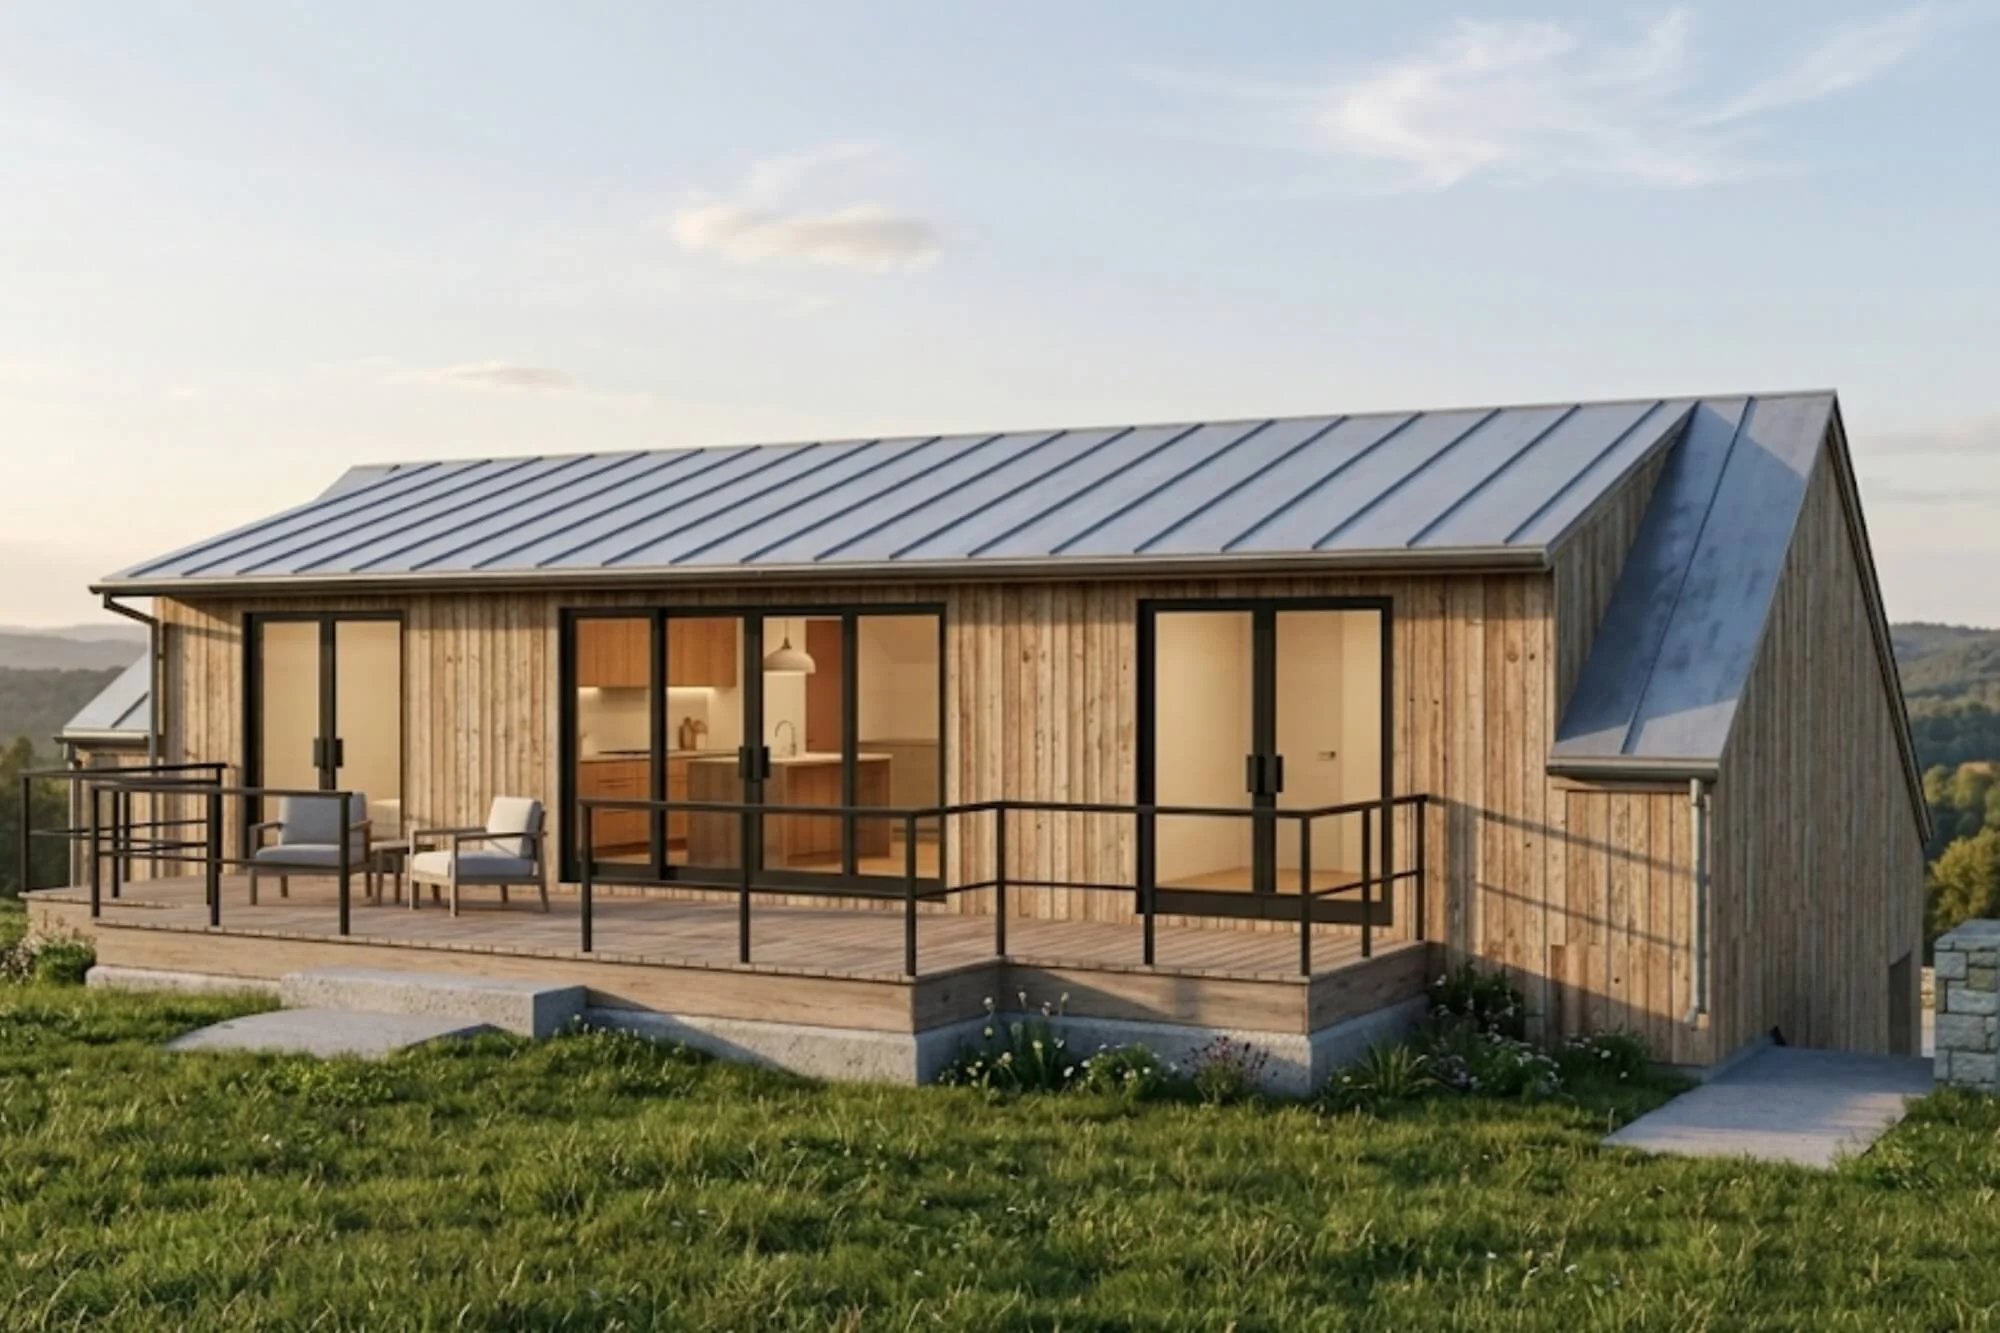
For custom accessory dwelling units designed around your property.
We design ADUs around your site conditions, lifestyle, available space, and project goals while creating efficient, comfortable, and visually cohesive living environments.
You receive:
- A custom ADU layout developed specifically for your property and priorities.
- Efficient planning of living, sleeping, kitchen, bathroom, and storage areas.
- Architectural drawings prepared for project development and coordination.
- Exterior and interior design solutions developed as one cohesive concept.
- 3D visualization support to help you understand the project before construction.
Choose us for your Design Services to:
Bring every aspect of your project together with a comprehensive building design approach, from architectural concepts and interior design to space planning and construction-ready documentation.
Create spaces that are functional, visually cohesive, and thoughtfully planned around your needs, site conditions, and long-term use.
See and refine your design before it is built with detailed 3D modeling, photorealistic renderings, and immersive virtual walkthroughs.
Turn your vision into a clear, buildable solution with professionally prepared blueprints and coordinated design documentation.
We Provide our Services for
-
![Residential]()
Residential
-
![Commercial]()
Commercial
-
![Healthcare]()
Healthcare
-
![Historical]()
Historical
-
![Hospitality]()
Hospitality
-
![Industrial]()
Industrial
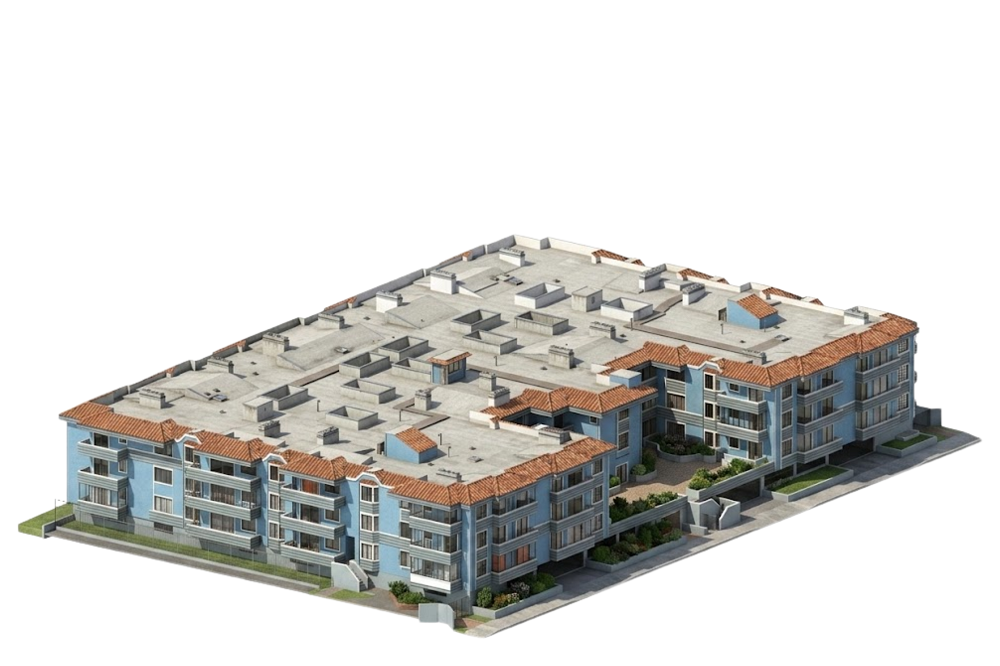
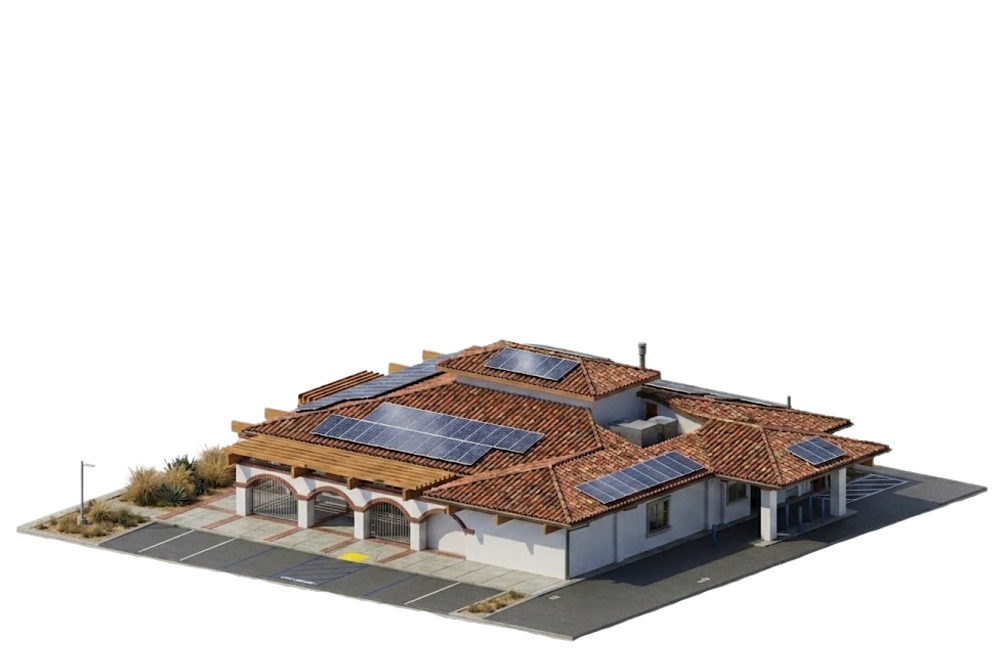
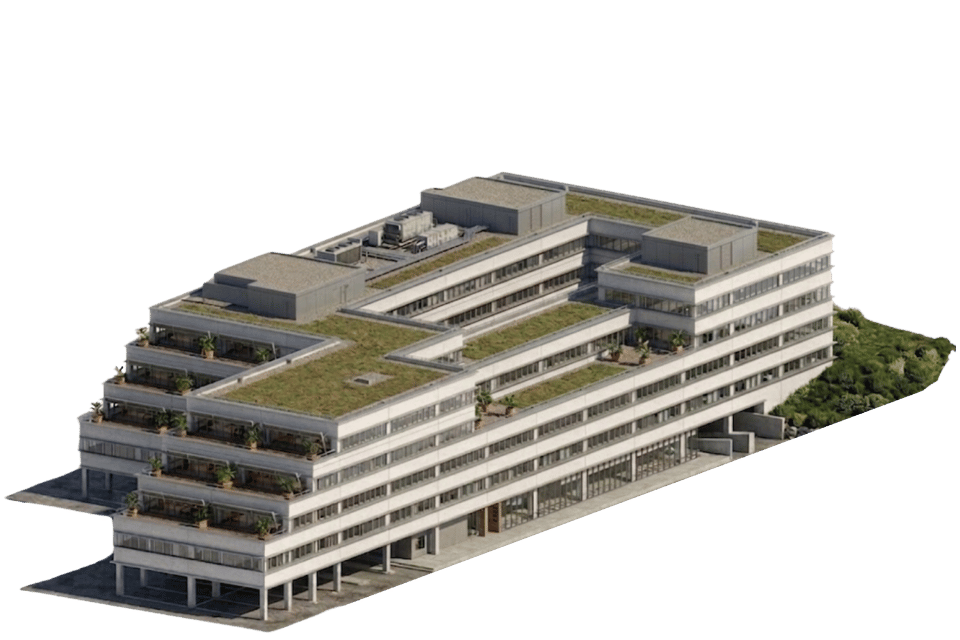
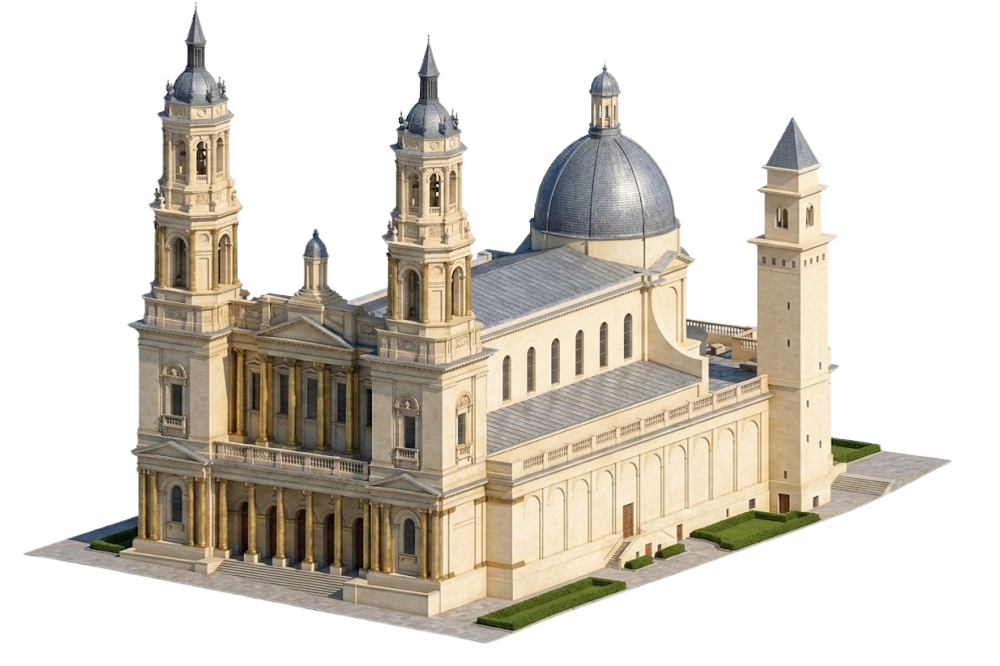
Our Clients









Choose Alterpex for comprehensive design services where thoughtful planning, design quality, efficiency, and clear communication support your project from concept to completion.
Local Design Services
-
![Los Angeles]()
Los Angeles
-
![San Diego]()
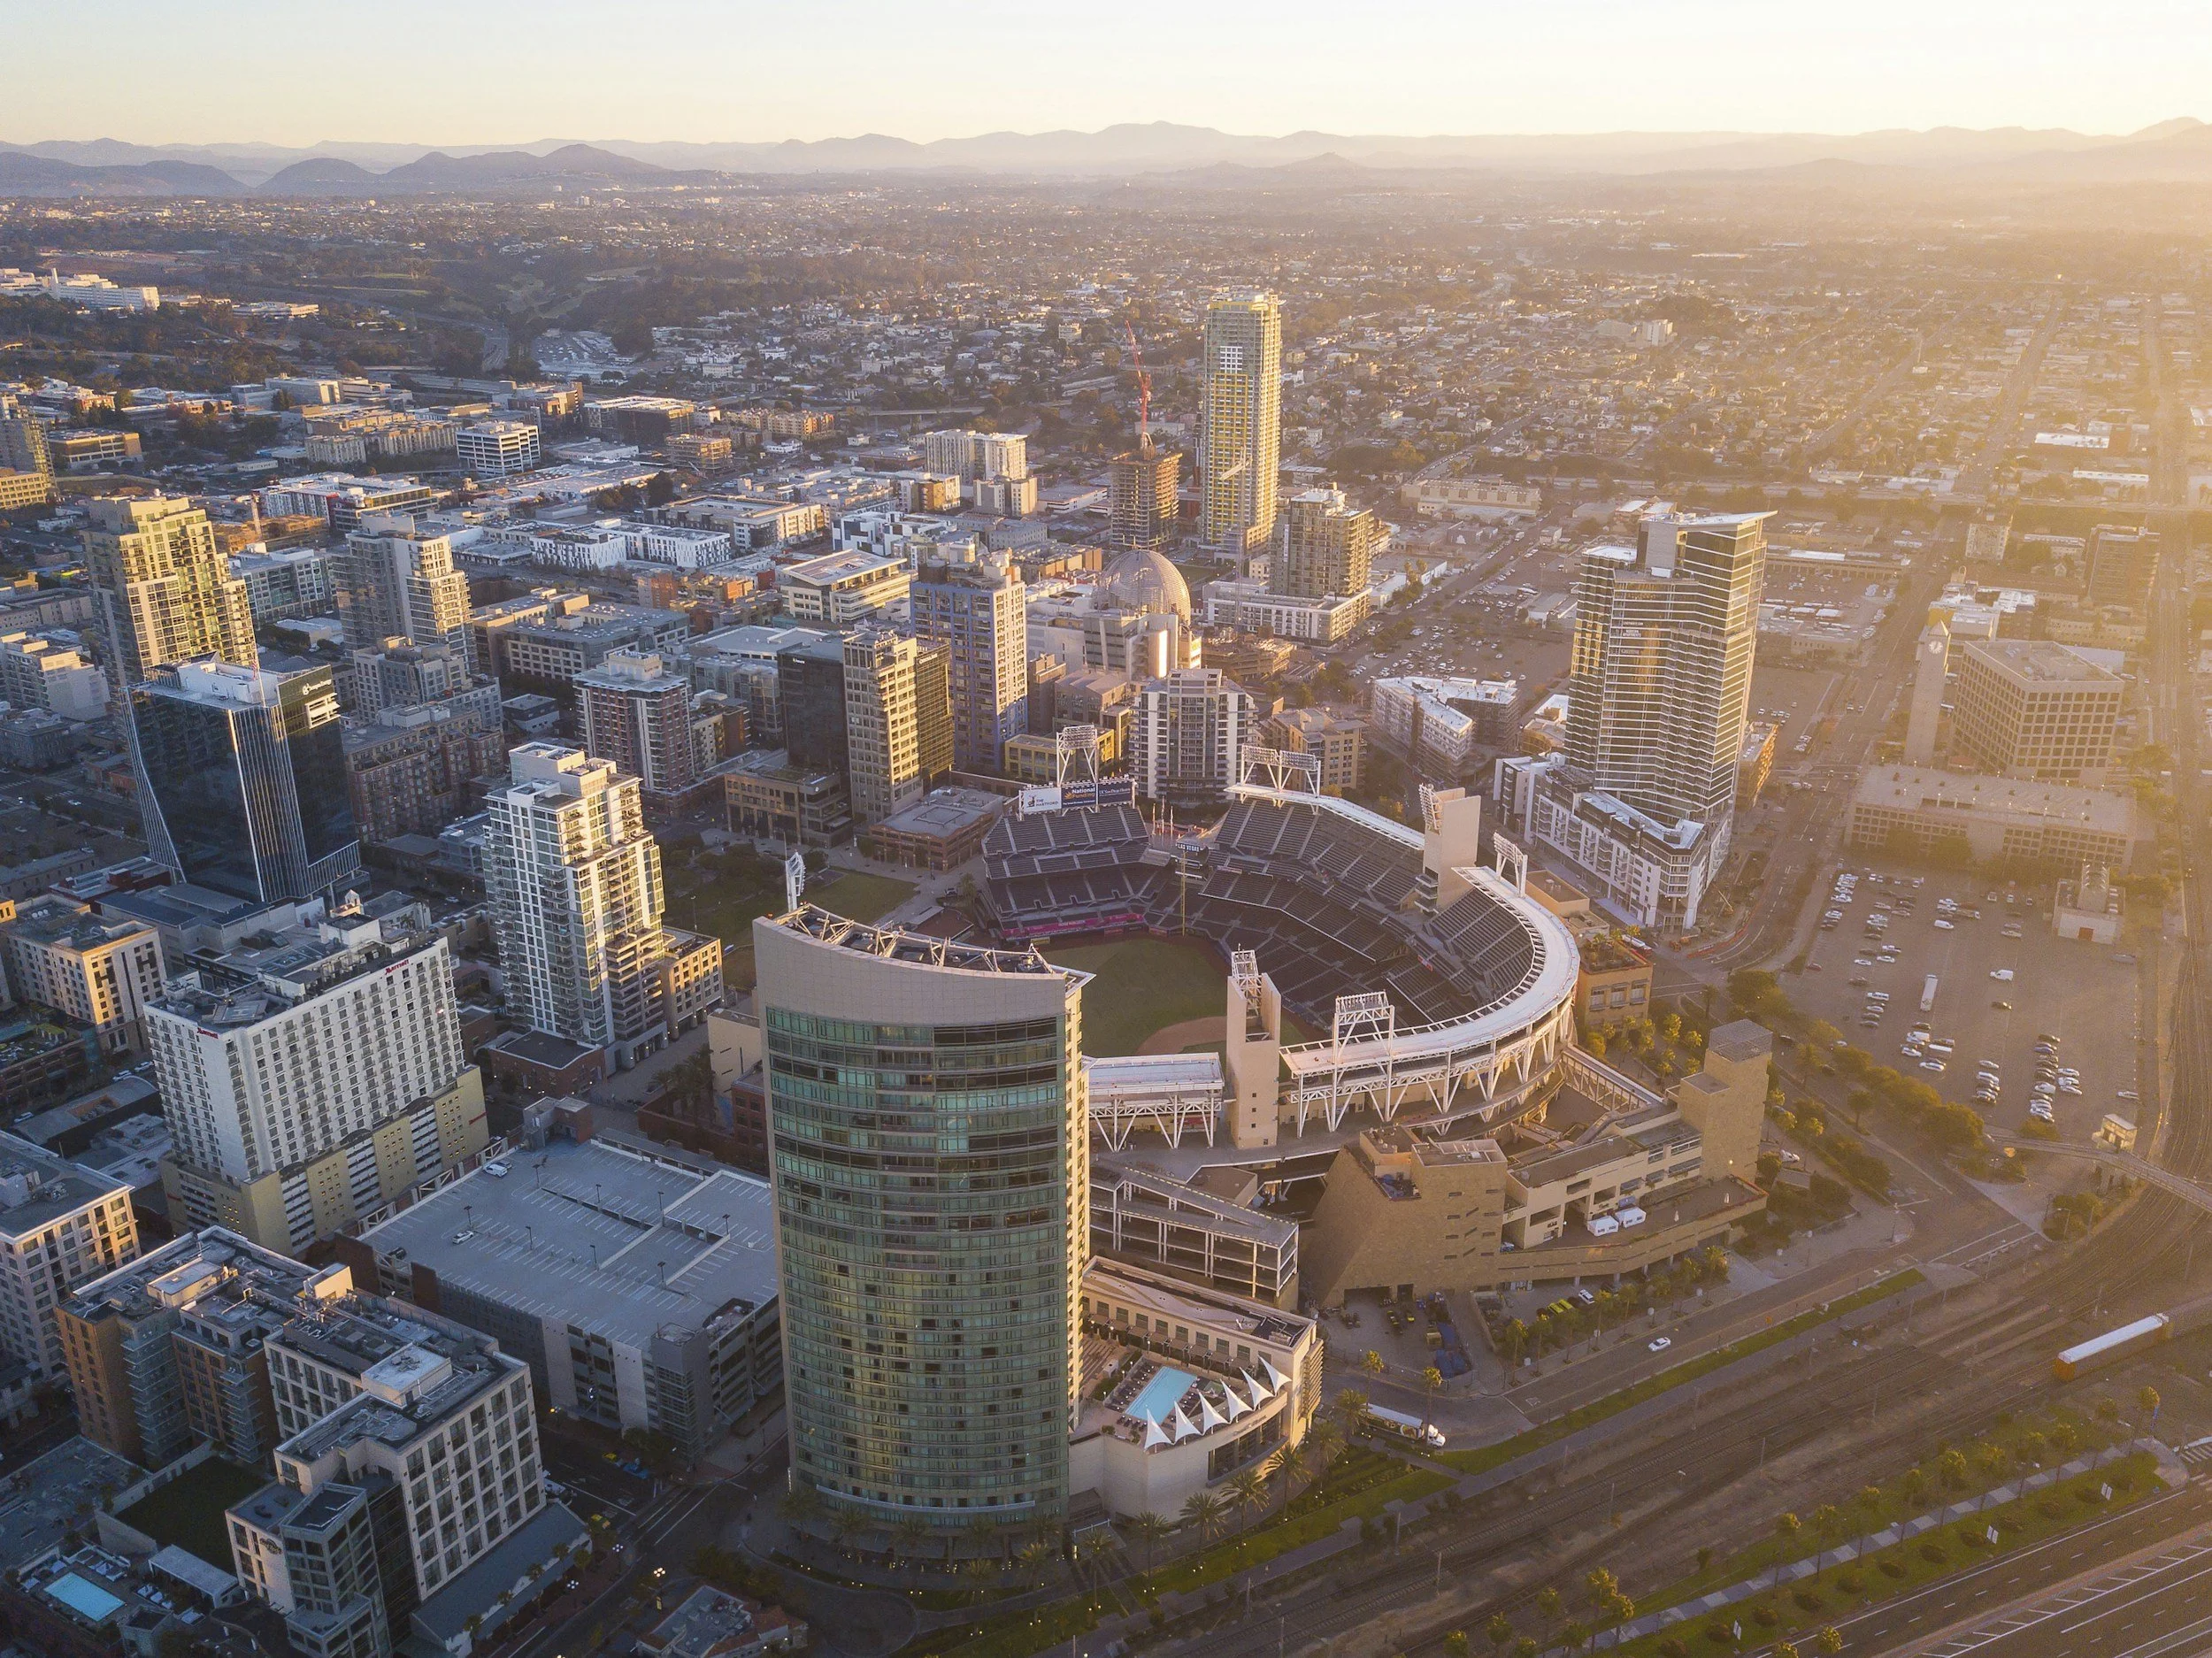
San Diego
-
![San Jose]()
San Jose
-
![San Francisco]()
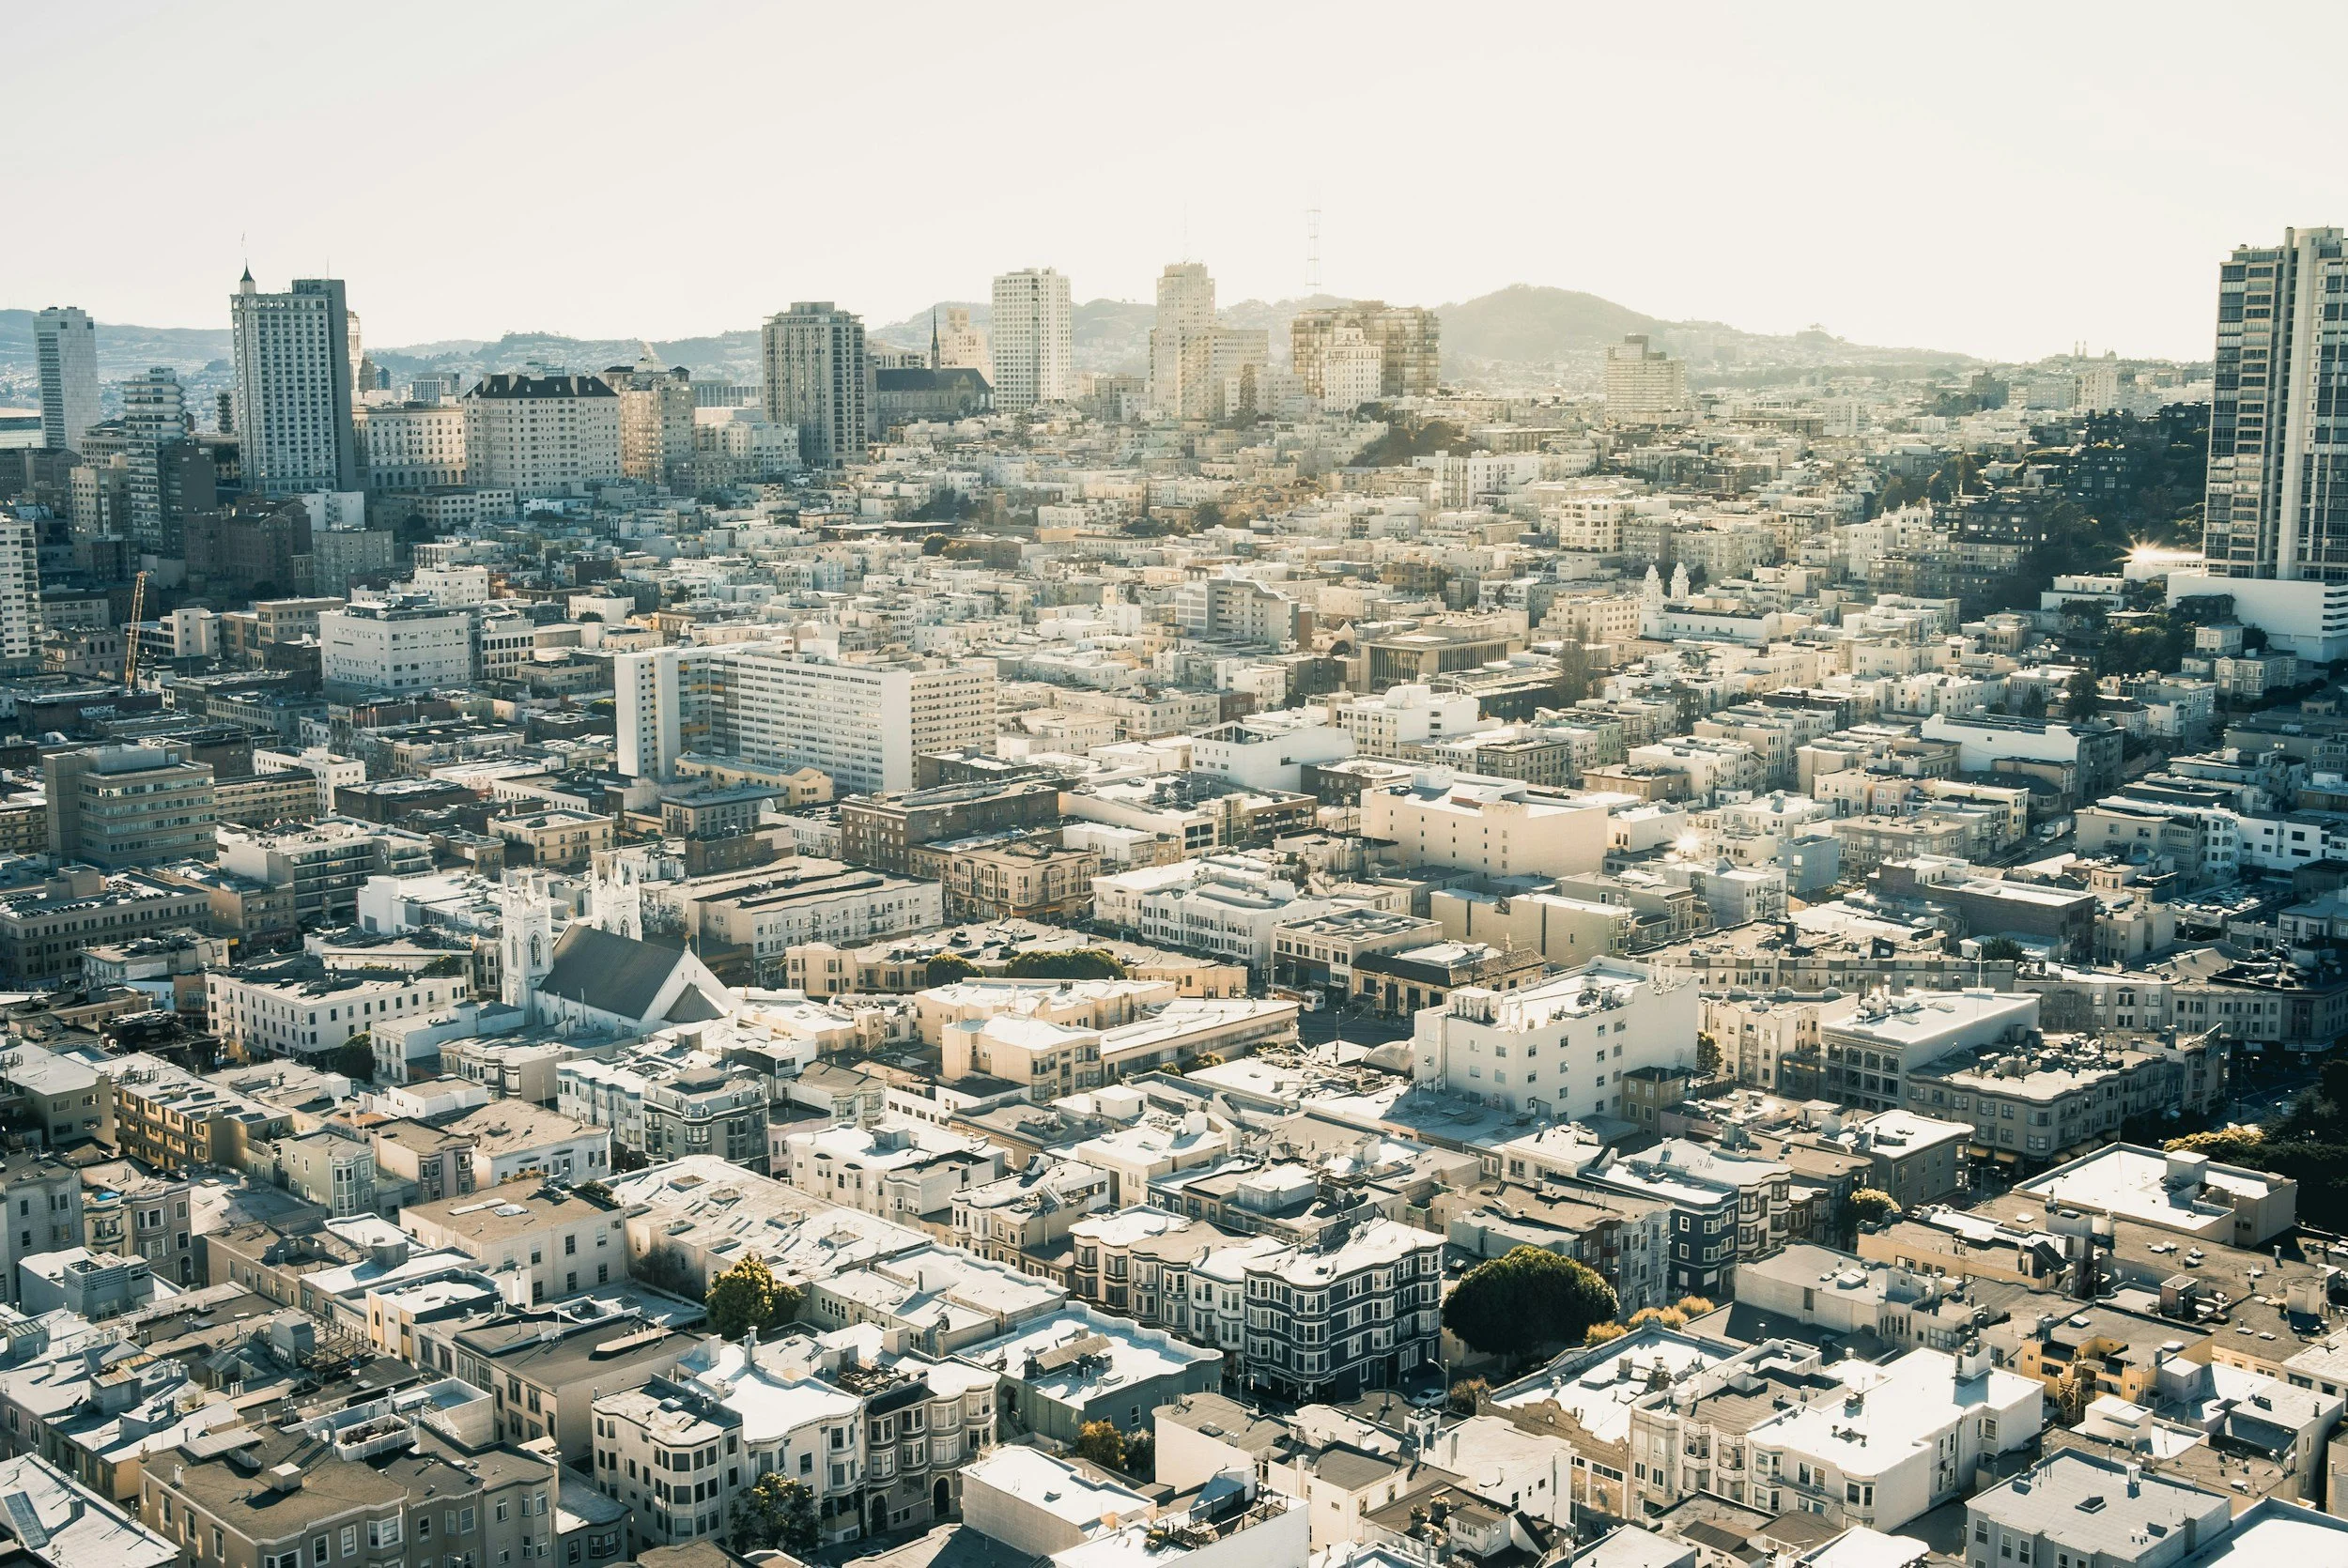
San Francisco
-
![Sacramento]()
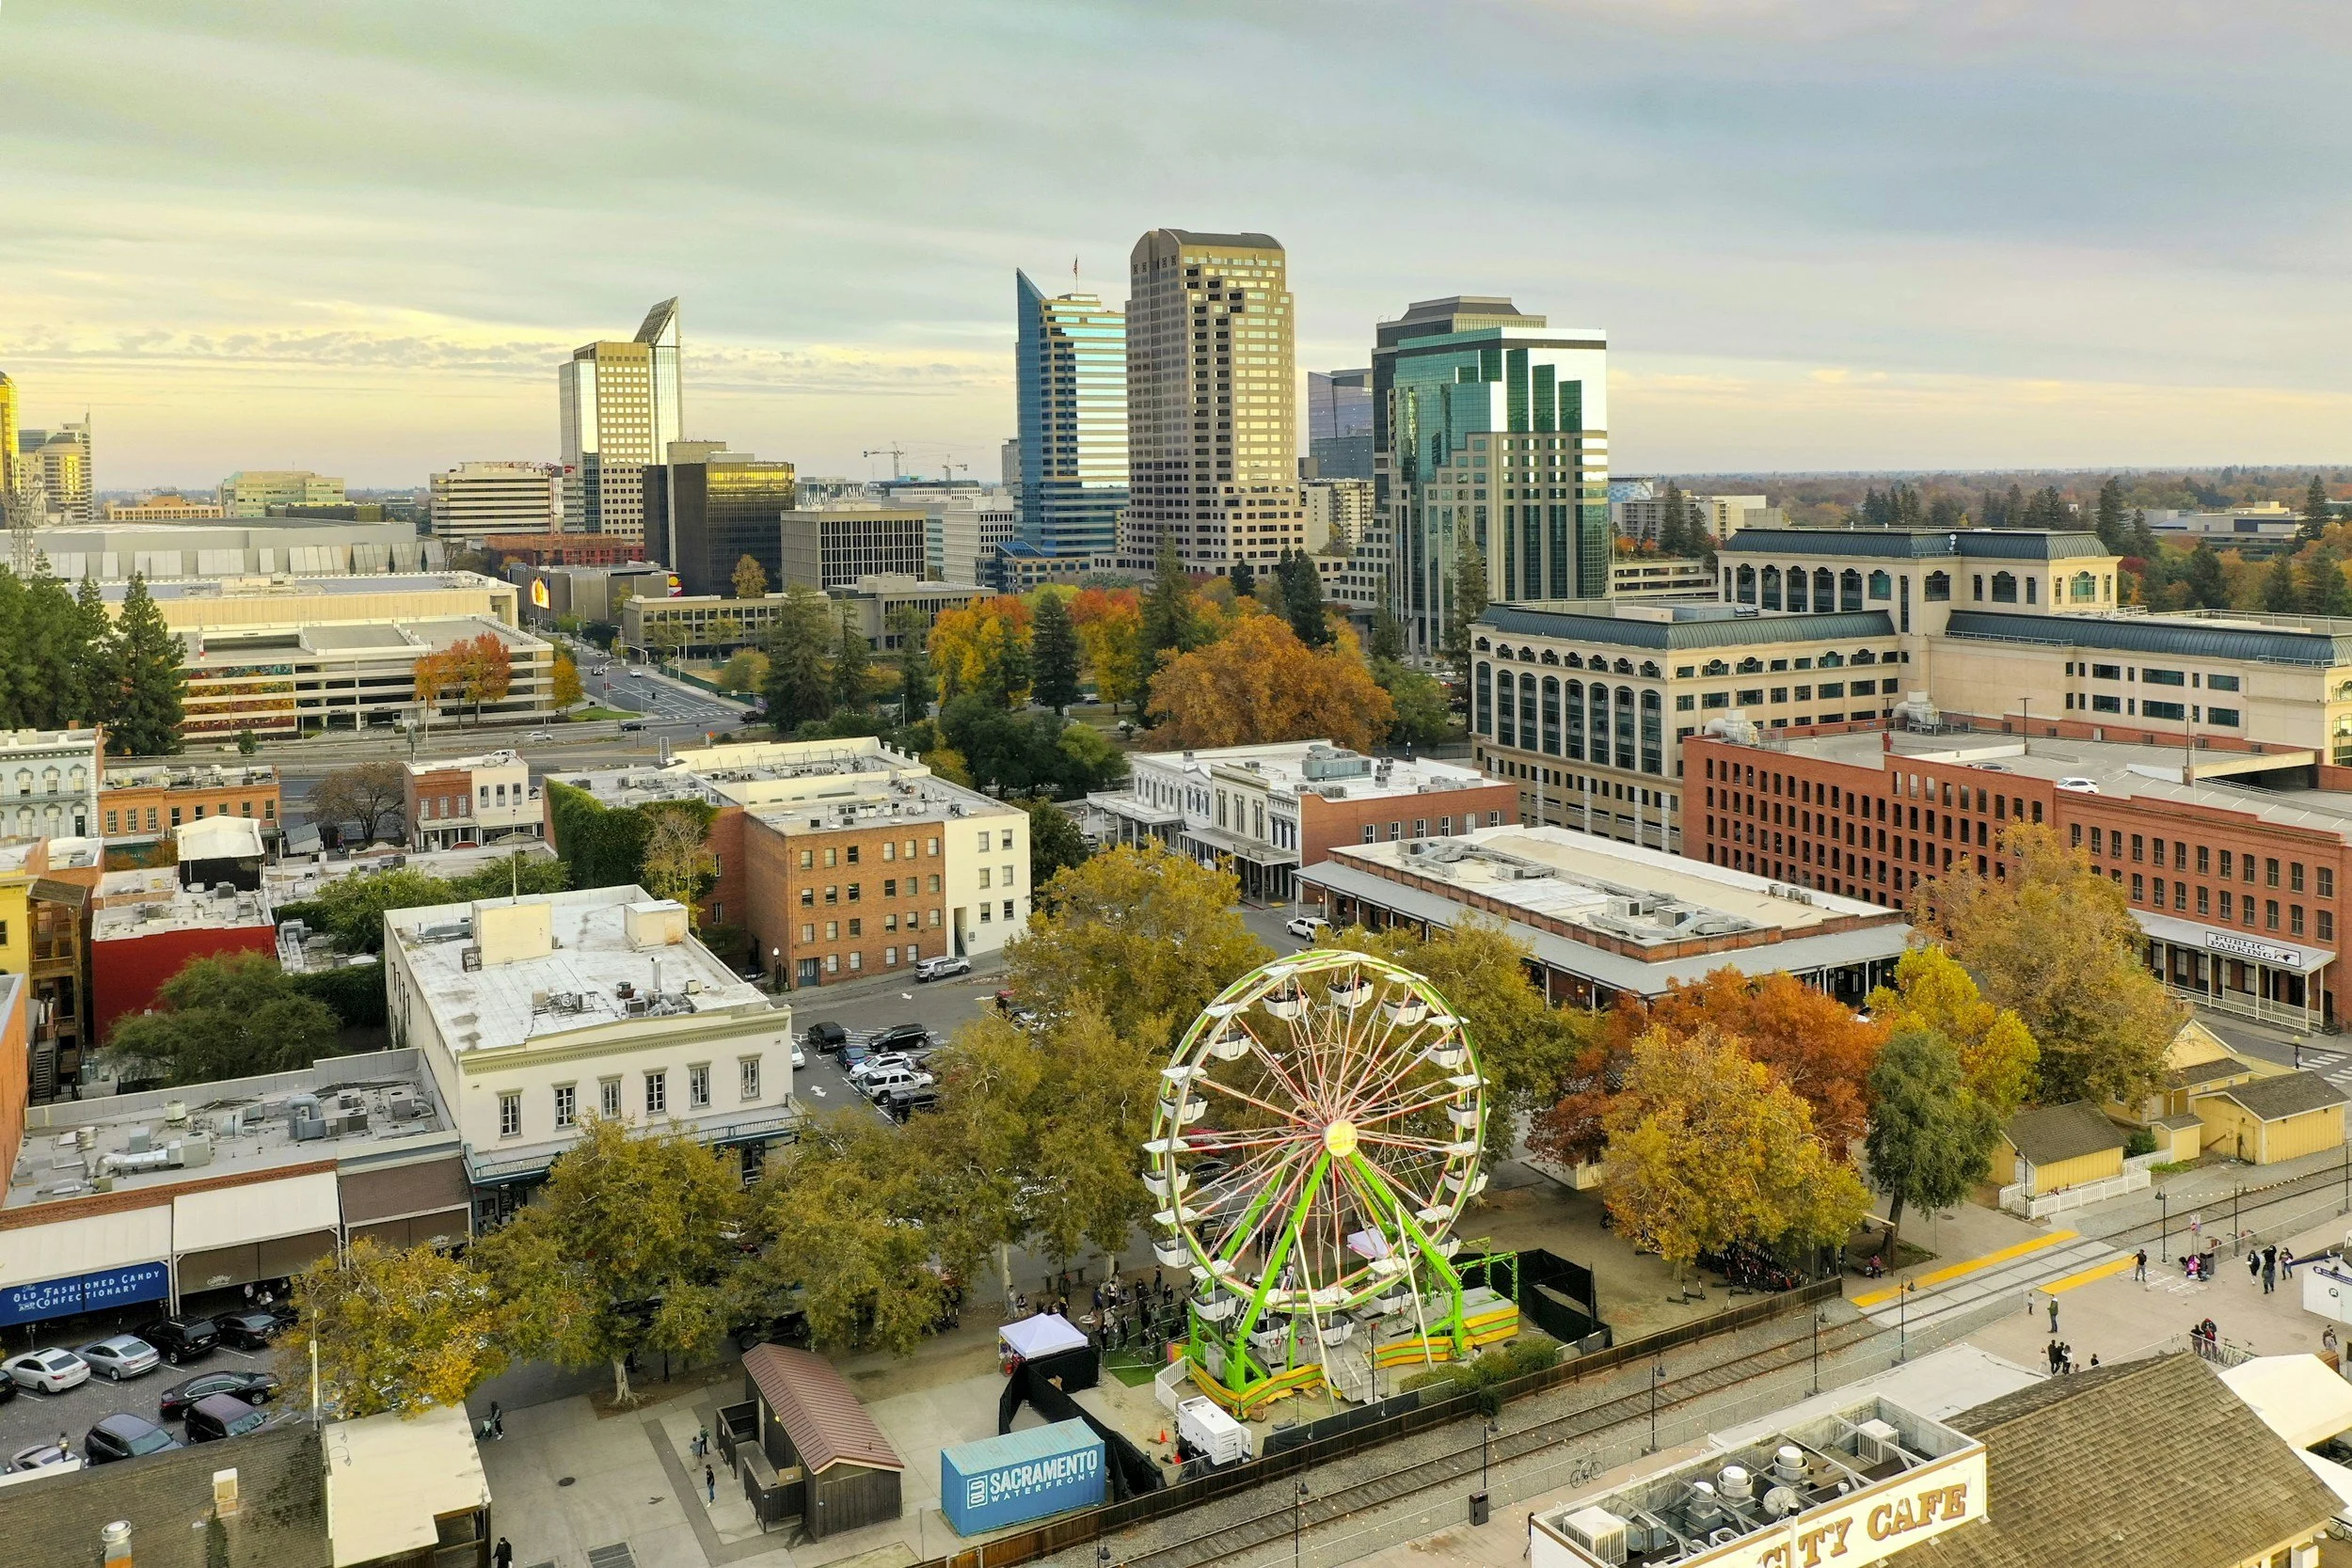
Sacramento
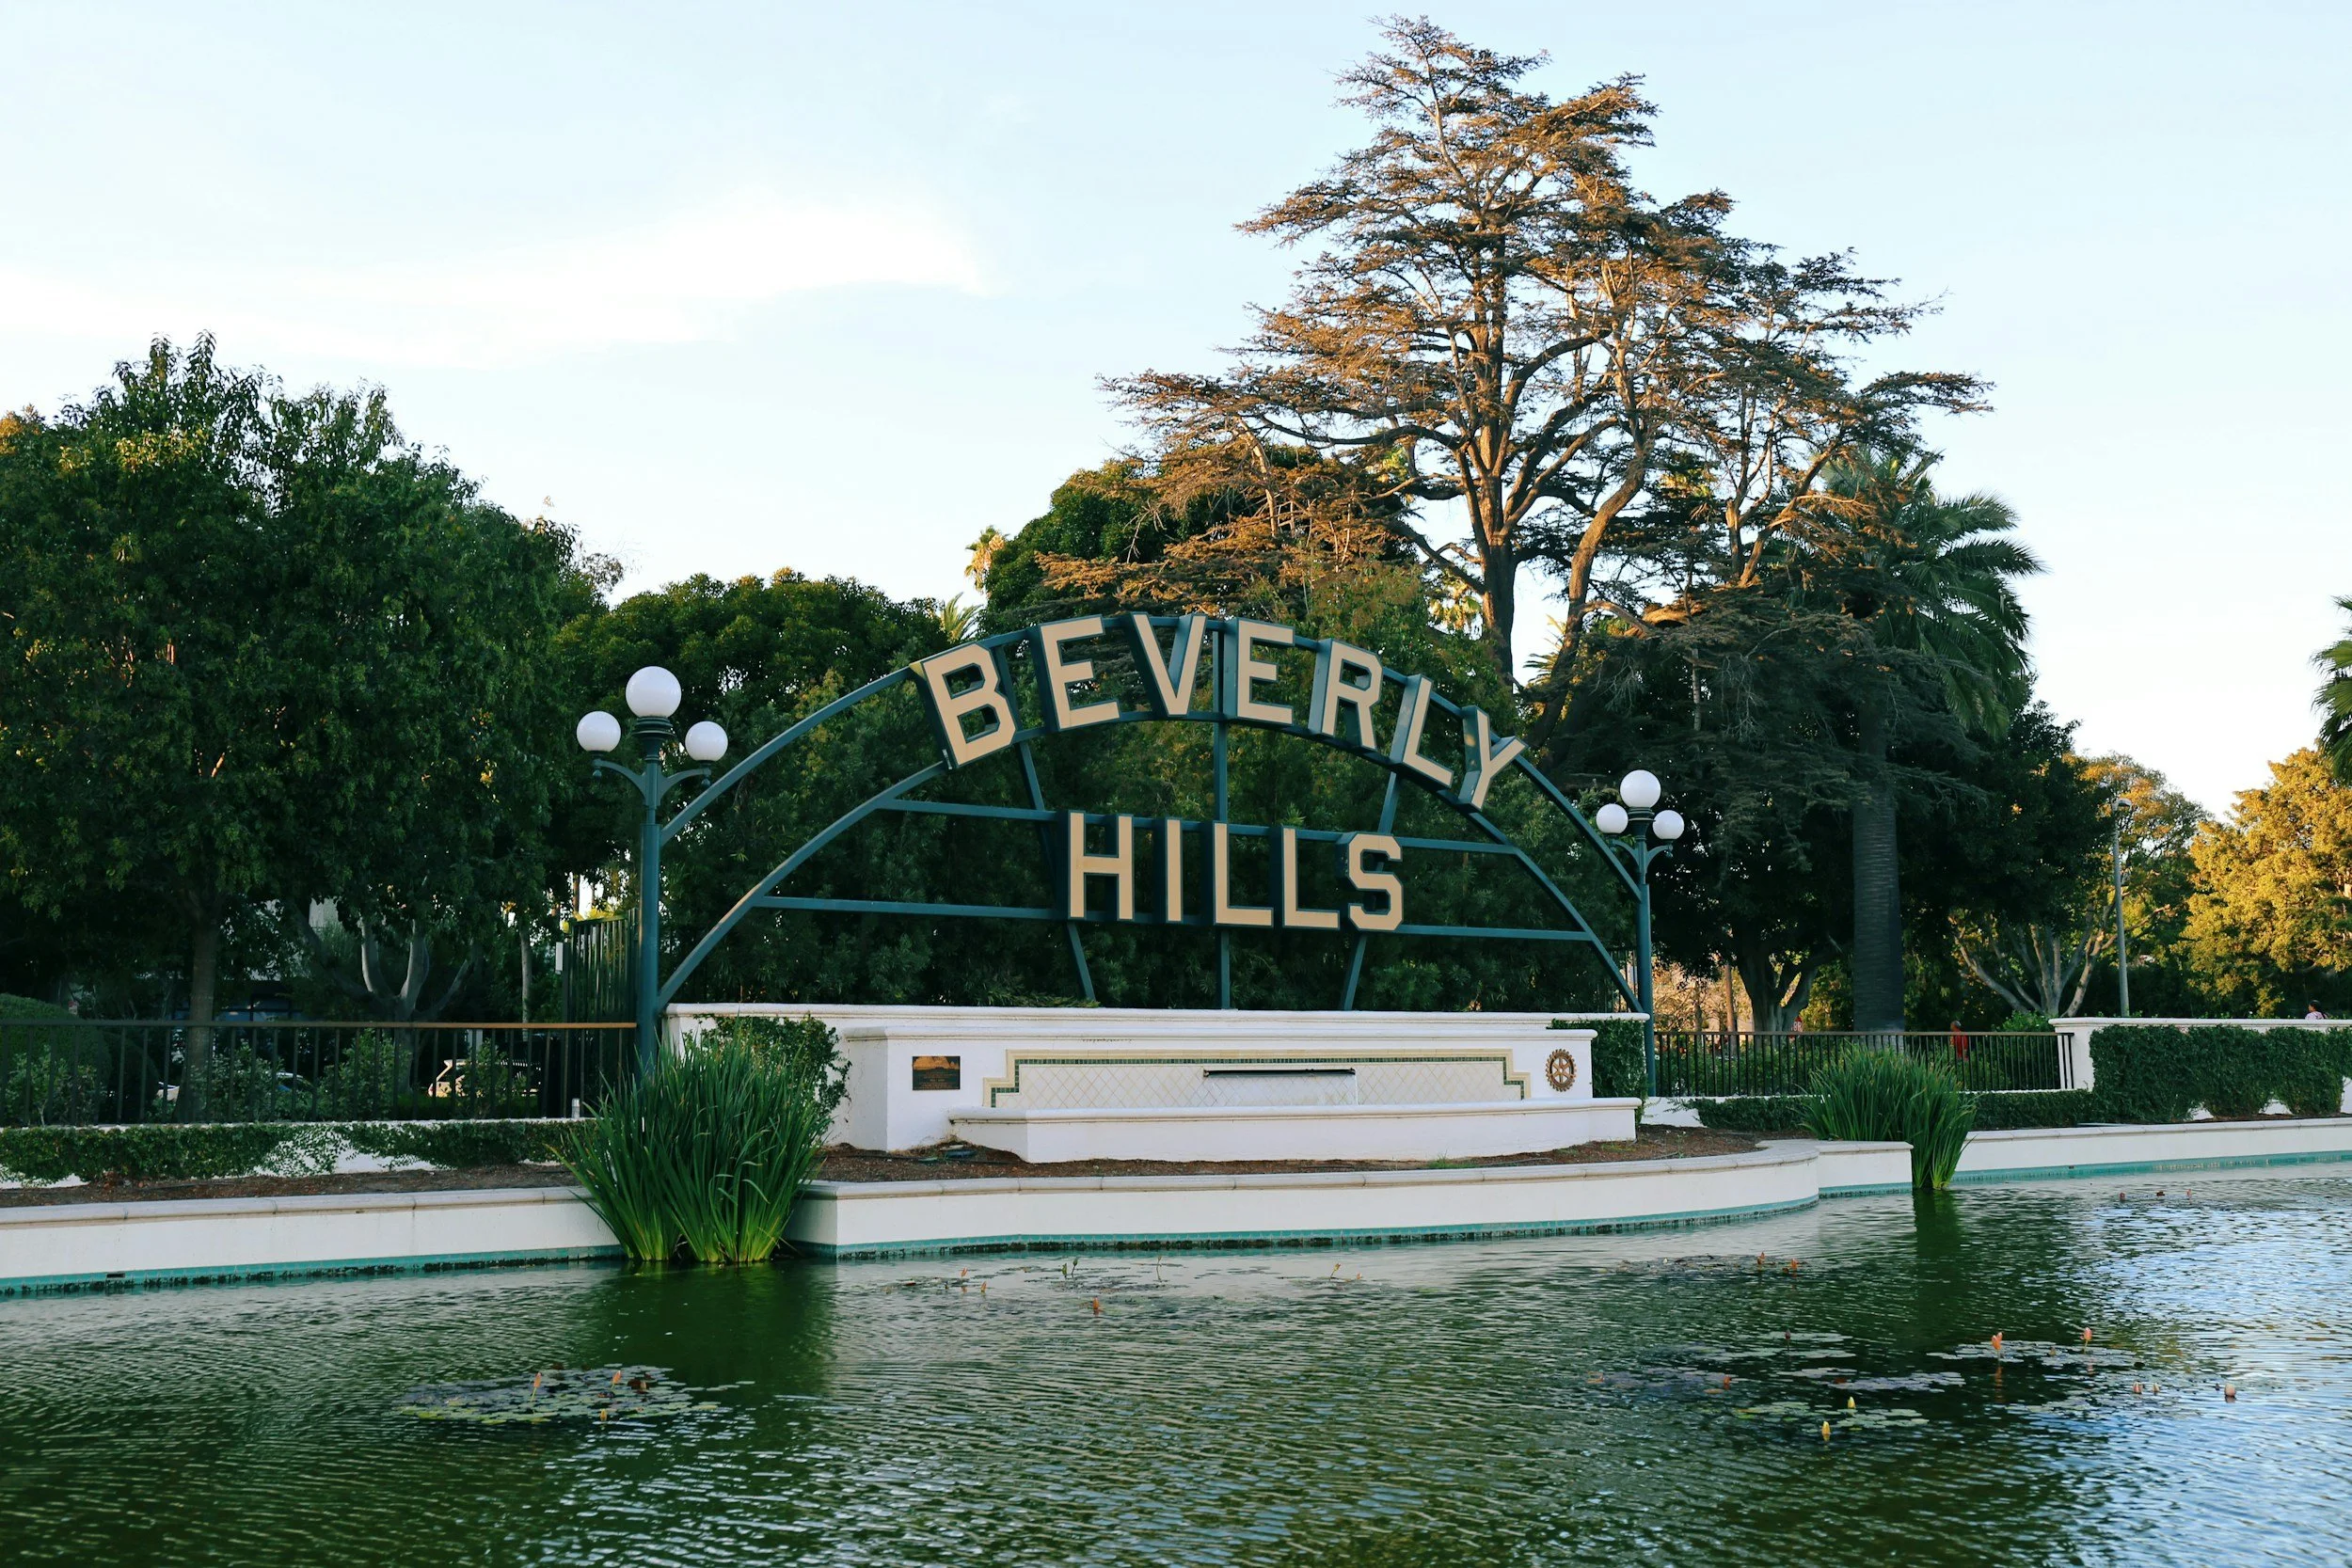
-
![Beverly Hills]()
Beverly Hills
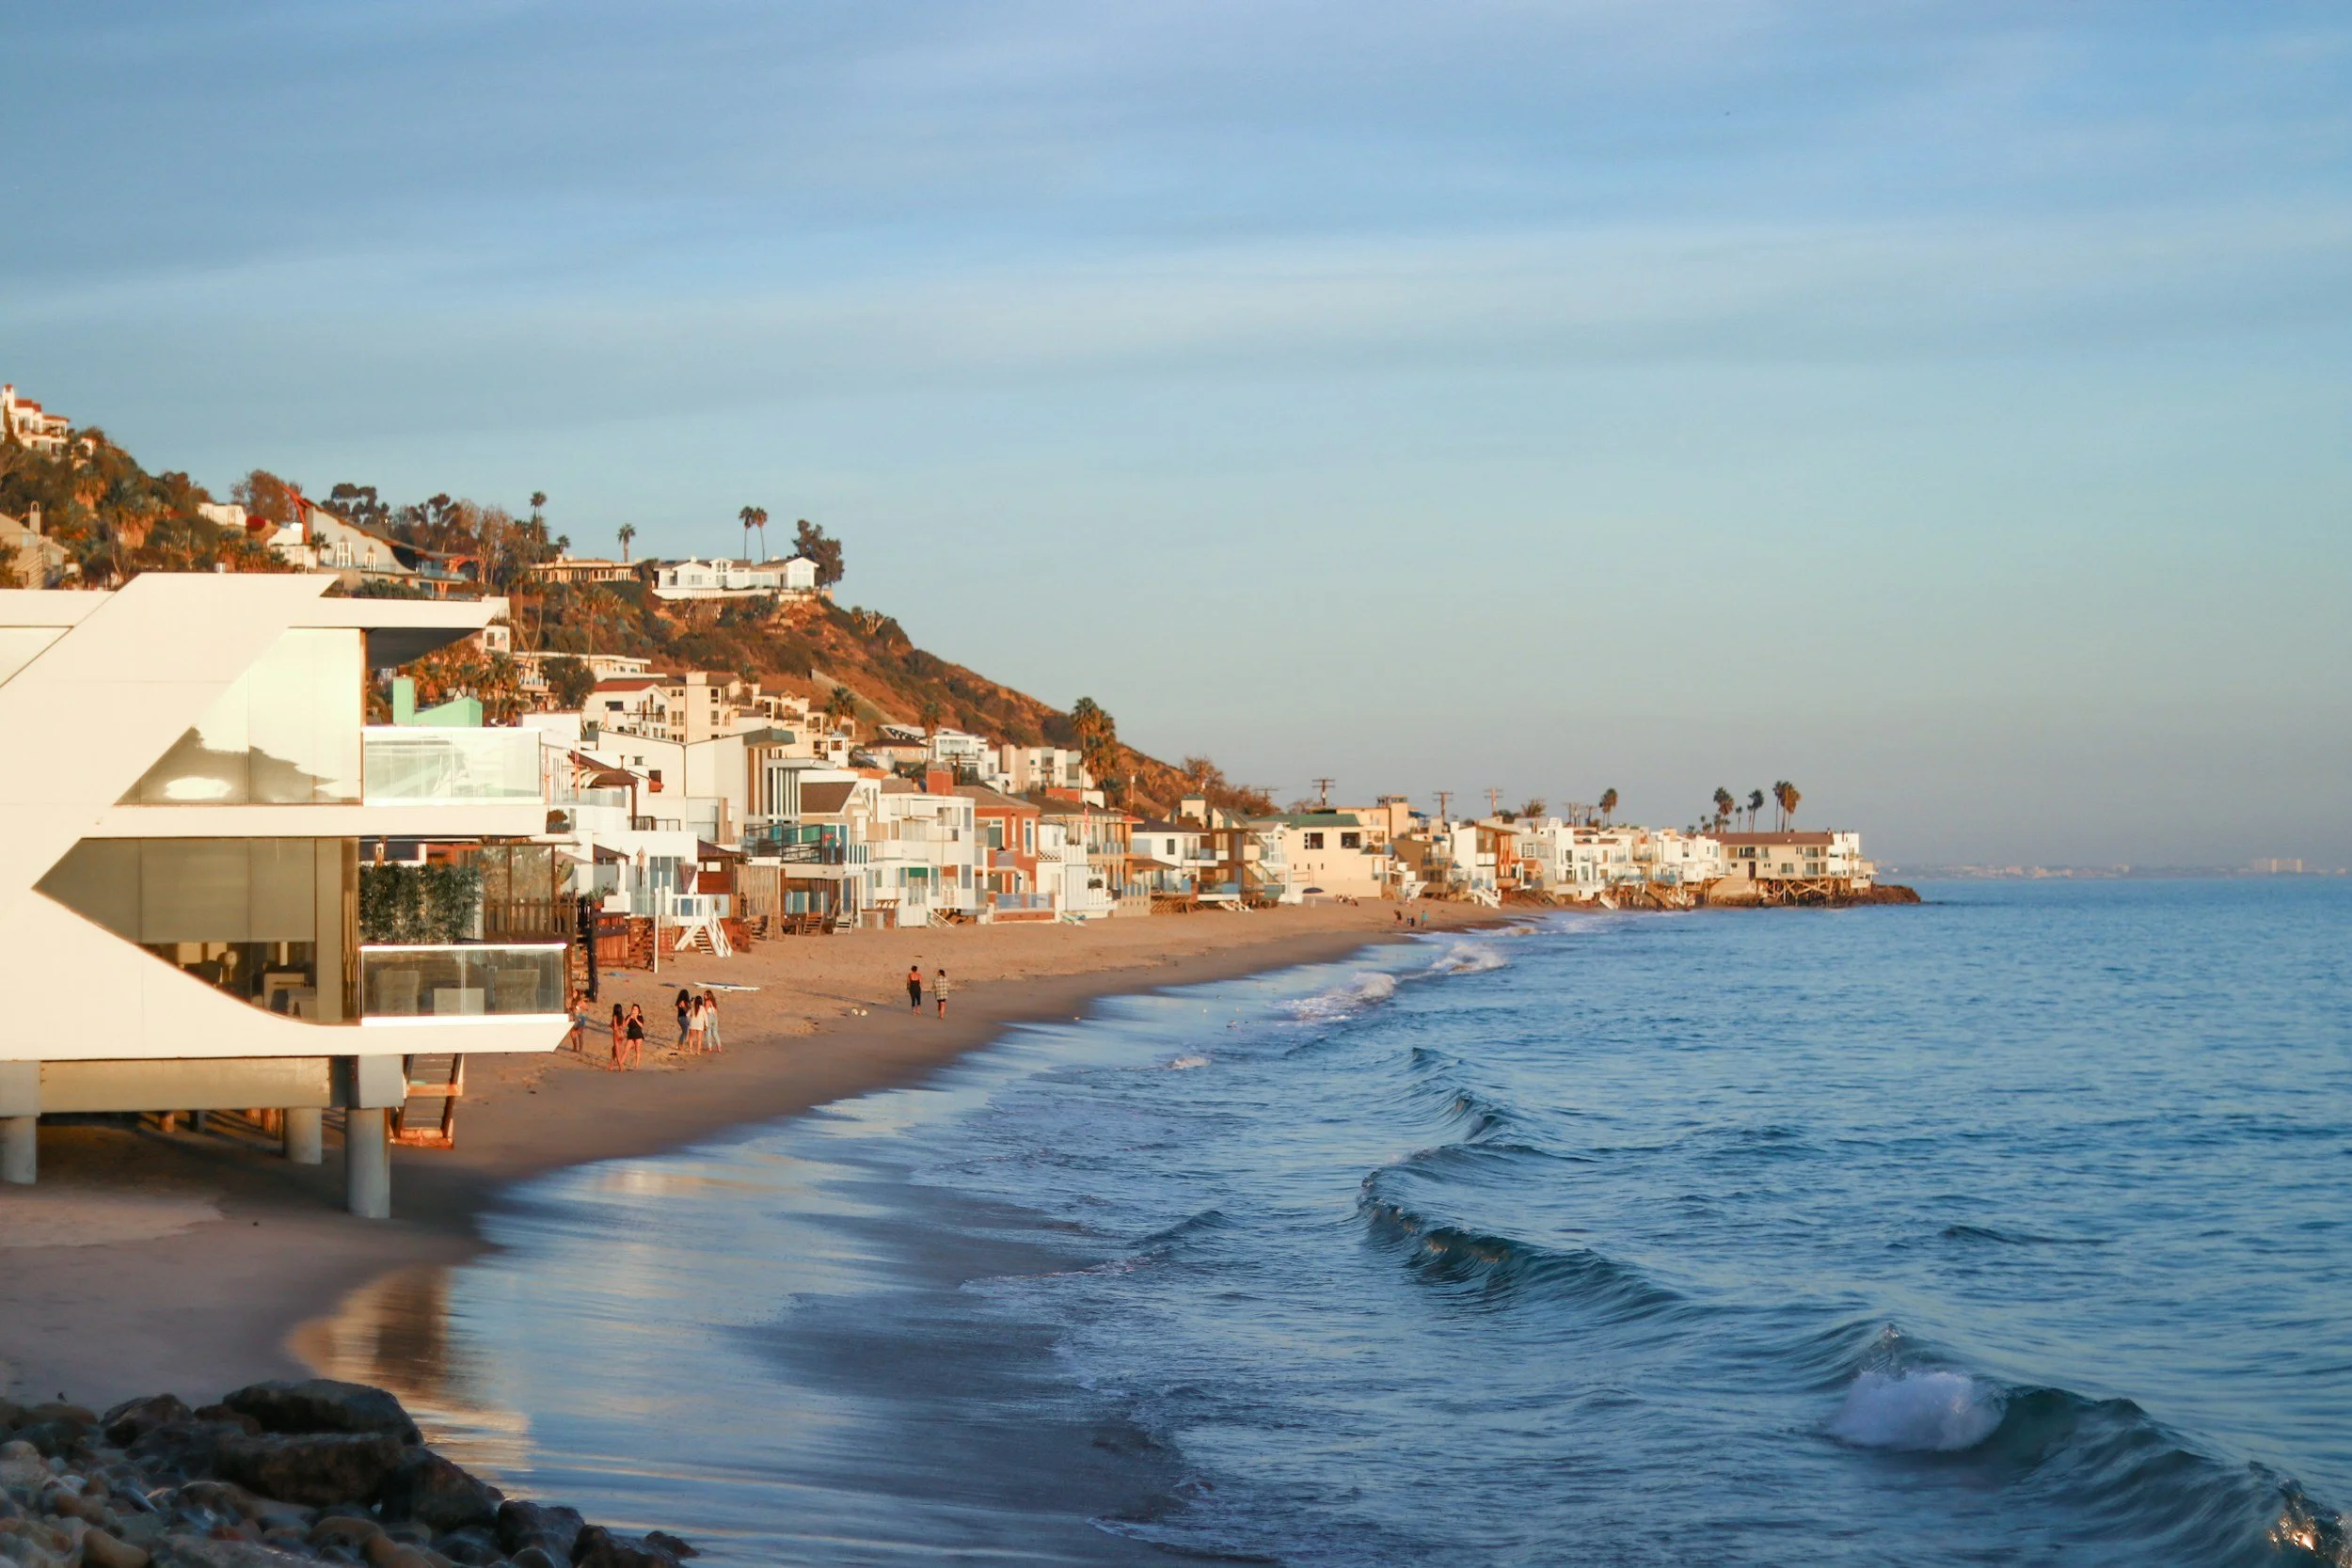
-
![Malibu]()
Malibu
-
![Santa Barbara]()
Santa Barbara
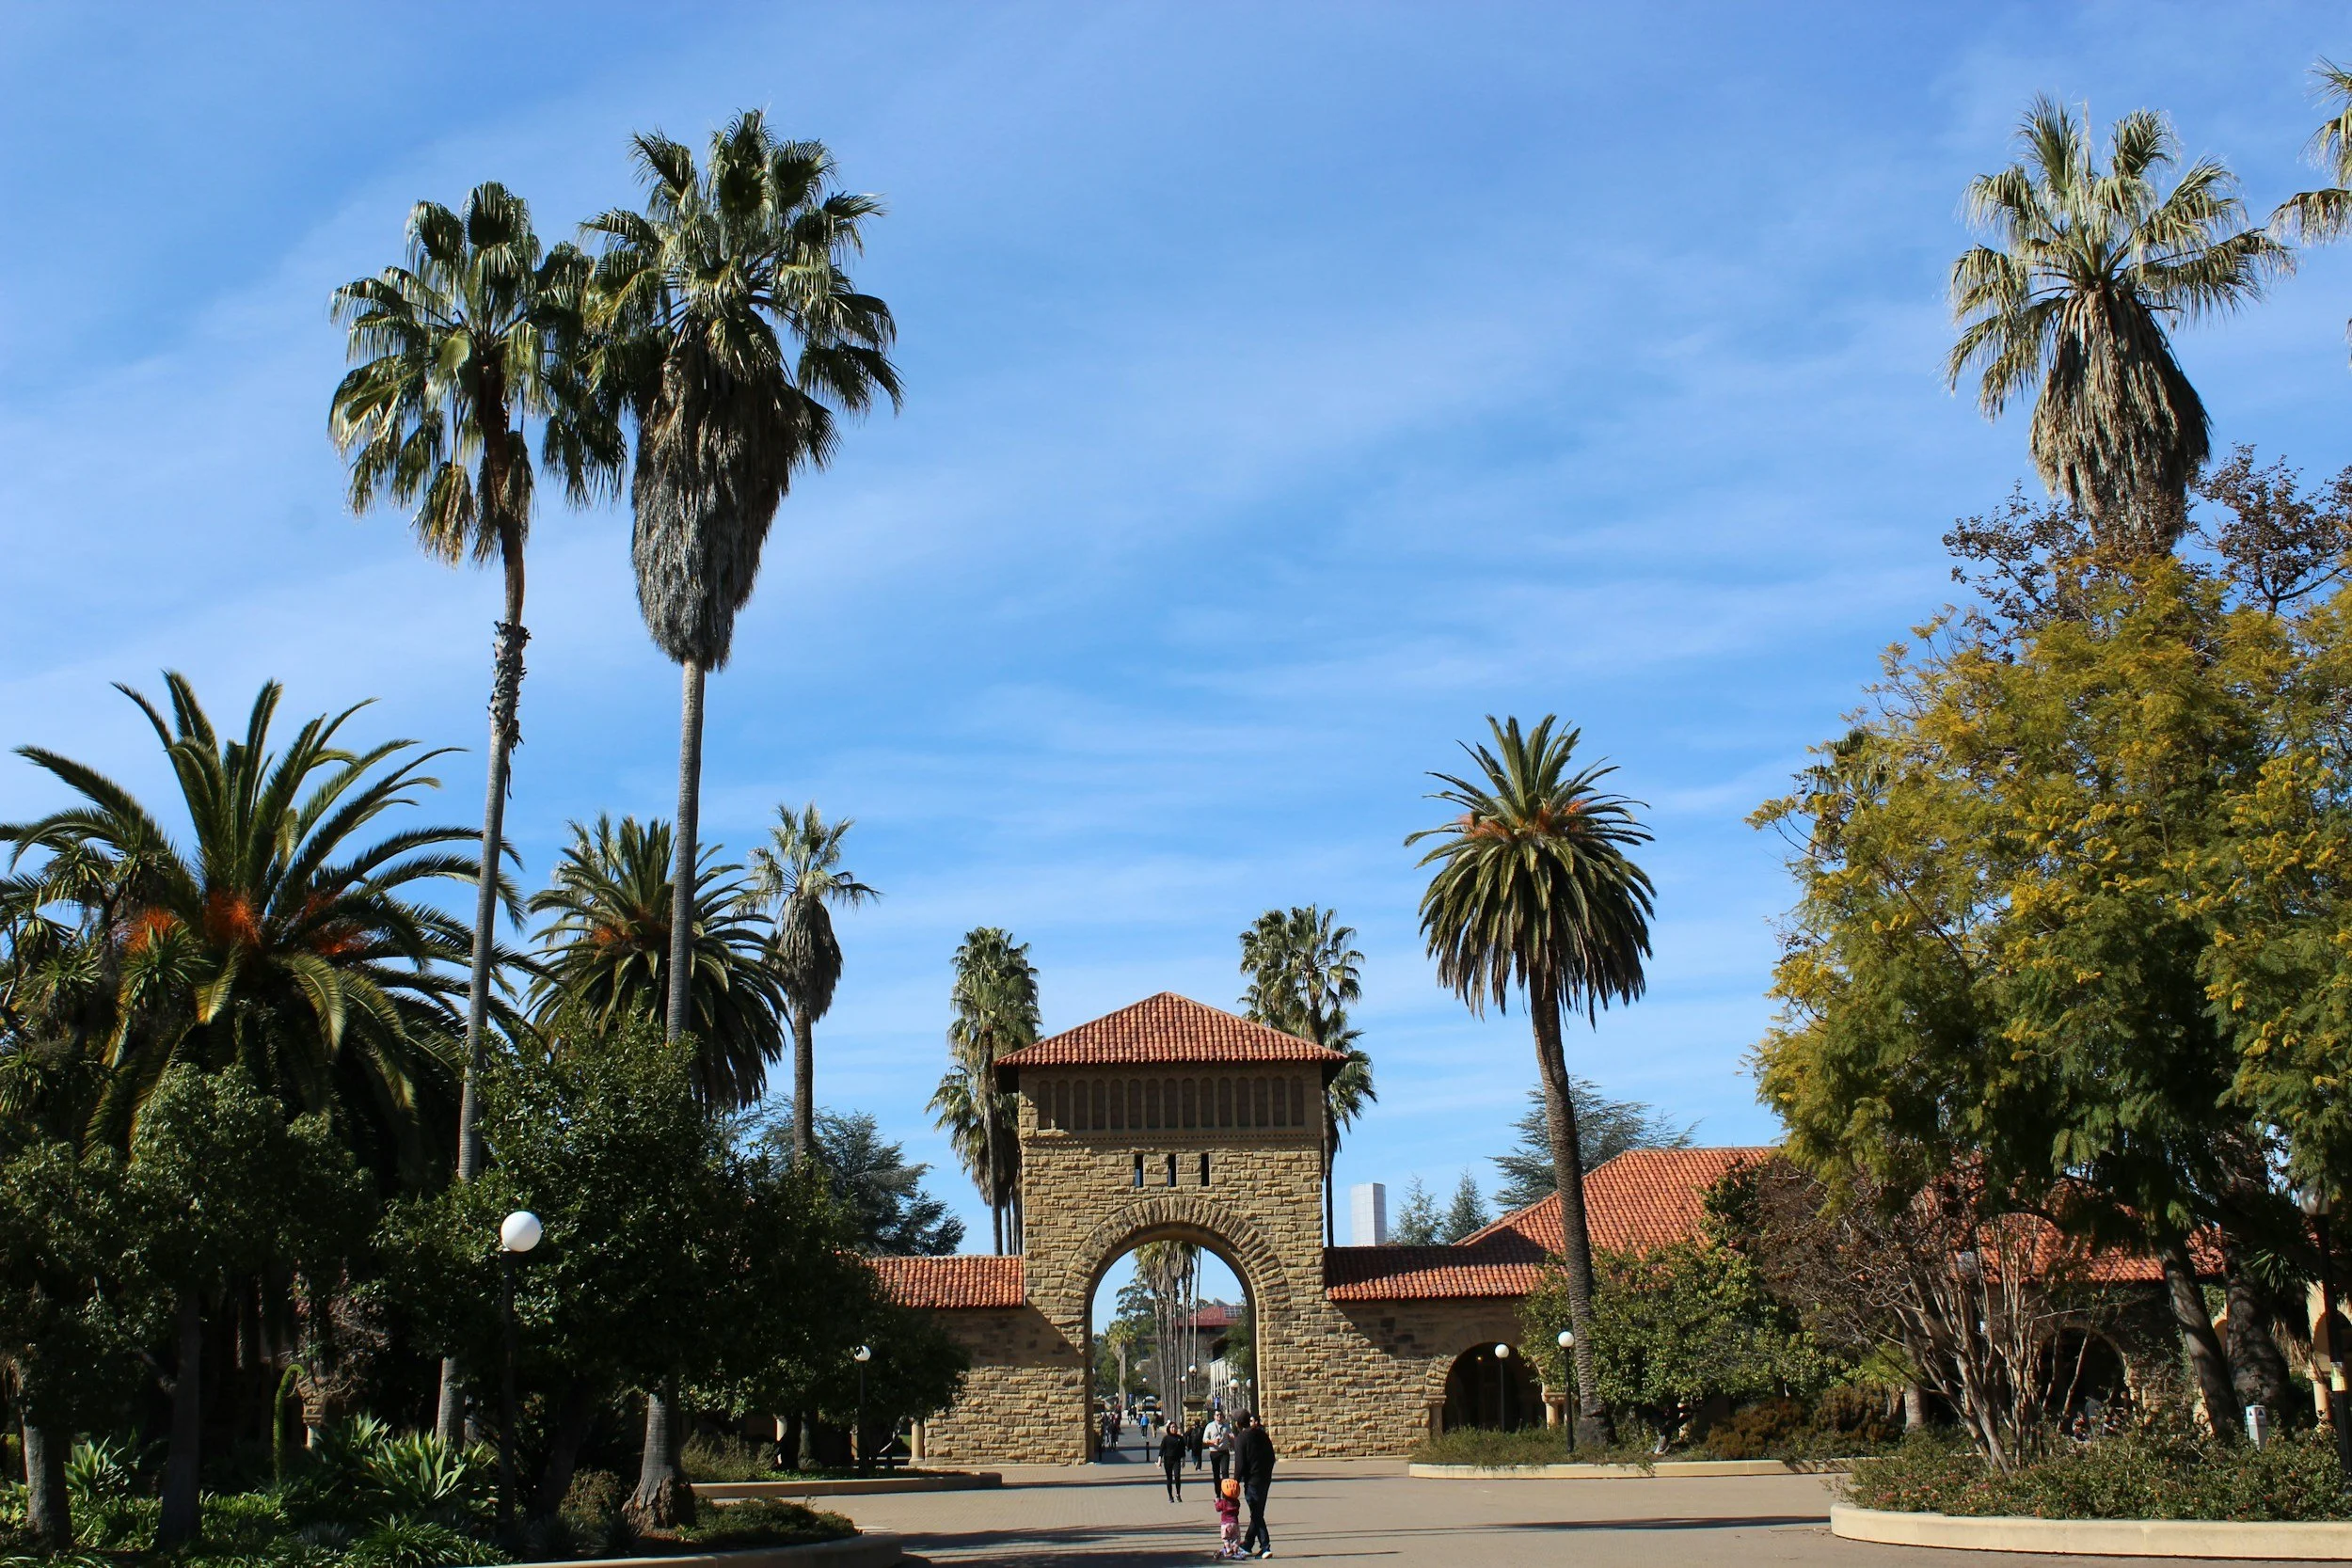
-
![Palo Alto]()
Palo Alto



Contact us
info@alterpex.com
(415) 696-4180
MAIN OFFICE
27200 Tourney Rd, Suite 410
Valencia, CA 91355
LOS ANGELES METROPOLITAN
1180 South Beverly Drive
Los Angeles, CA 90035
SAN FRANCISCO BAY AREA
50 California St, Suite 1500
San Francisco, CA 94111
Contact us to streamline your construction process with our Design Services
We Provide Professional Services Nationwide
Home > Design Services