
Hayward Project



Project Details
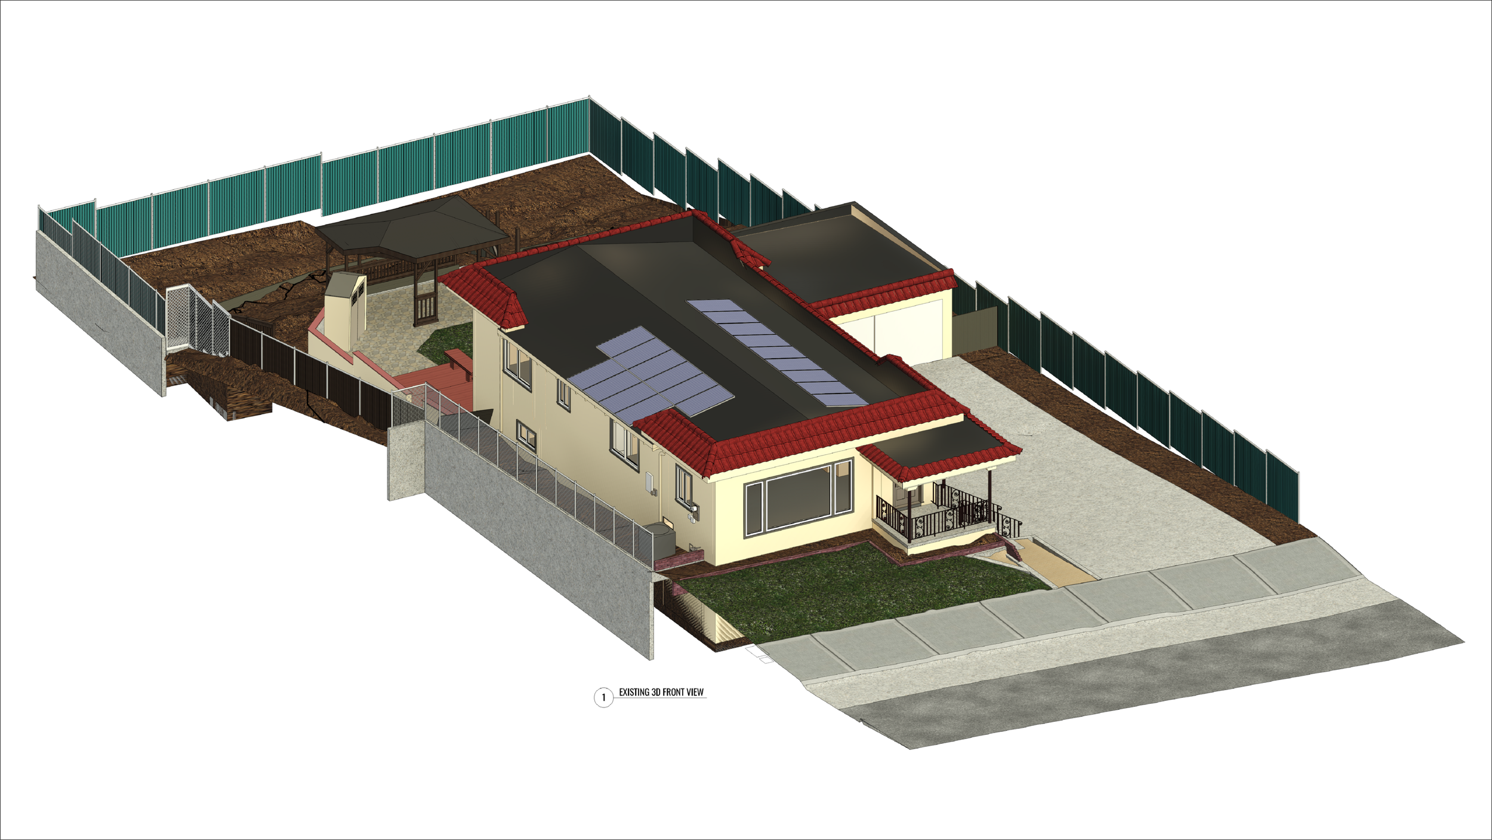
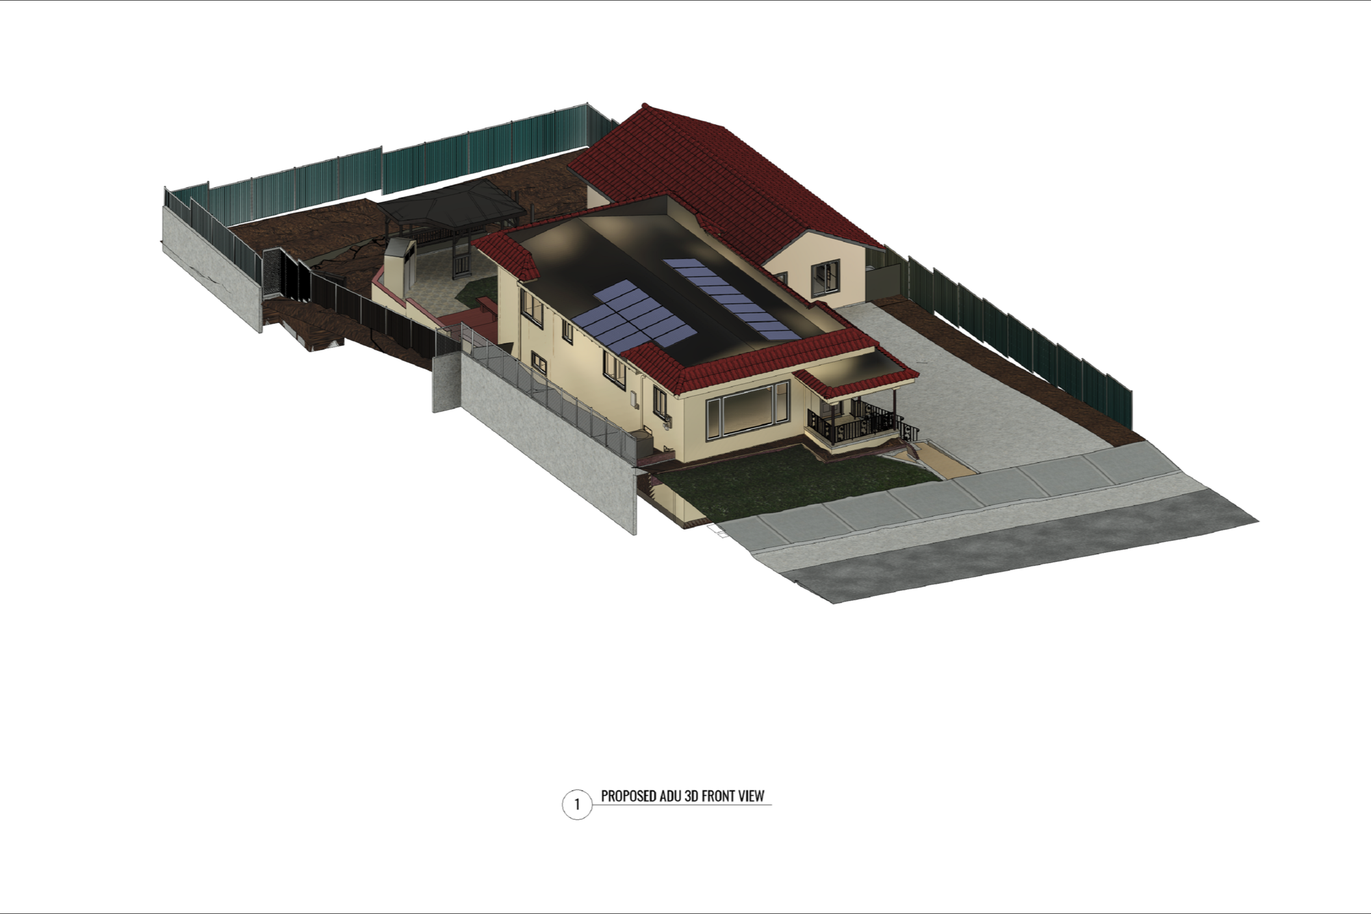
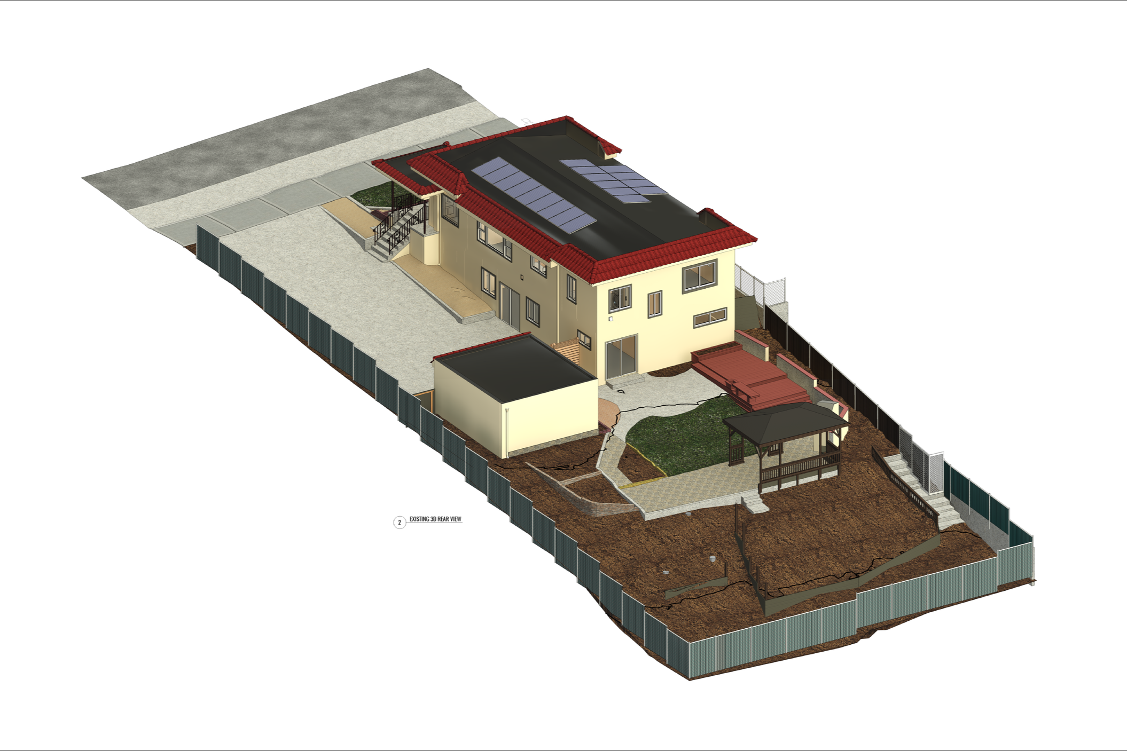
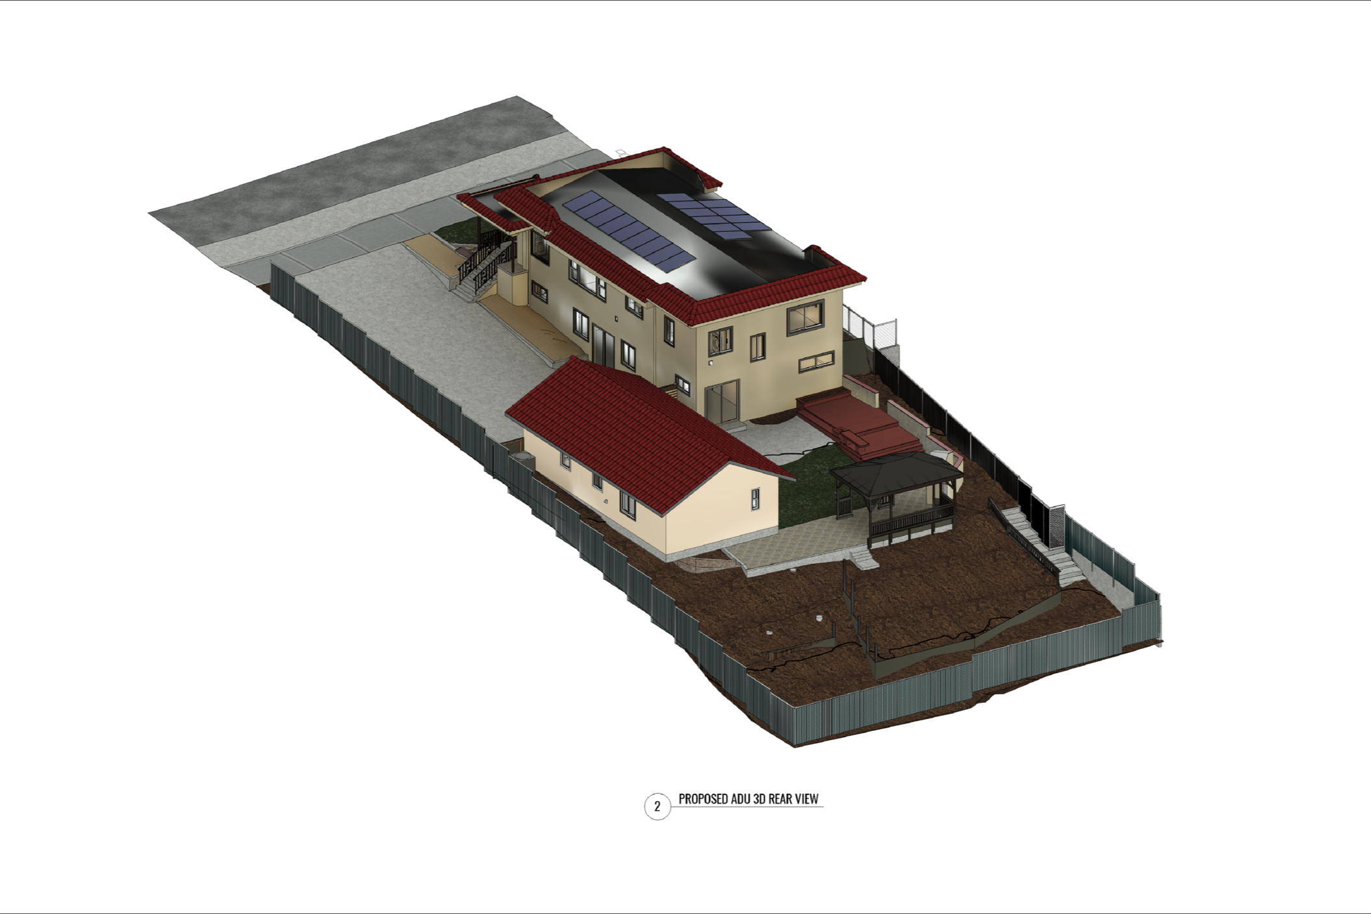
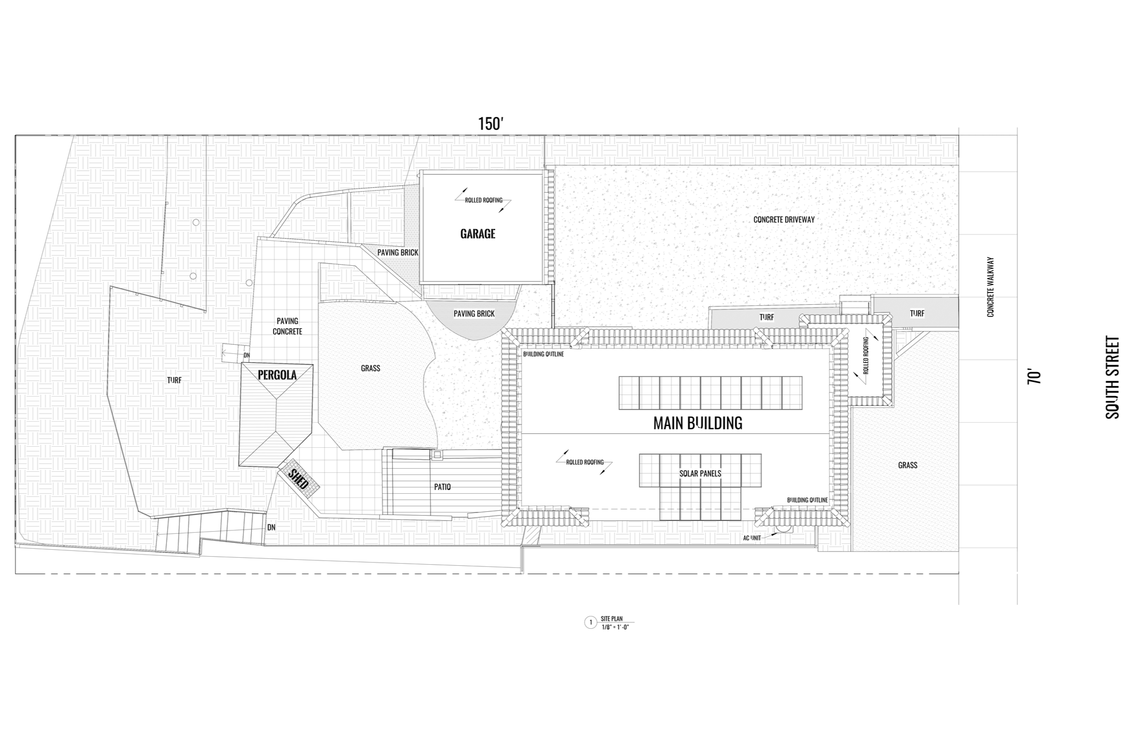
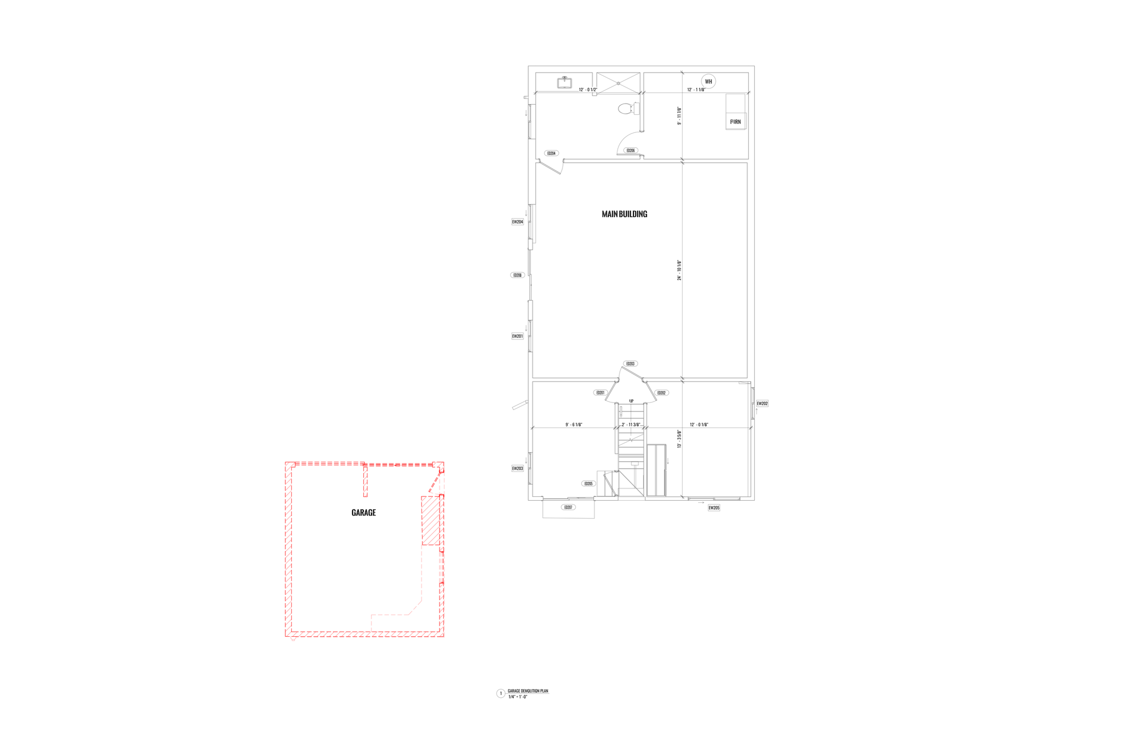
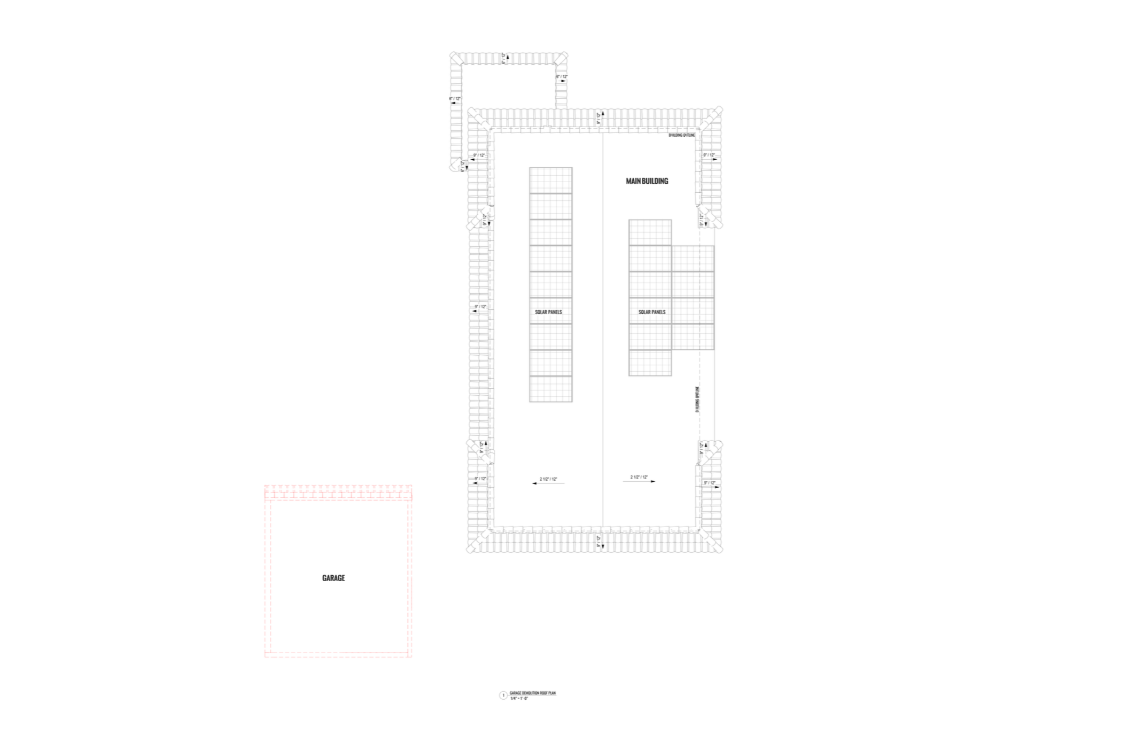
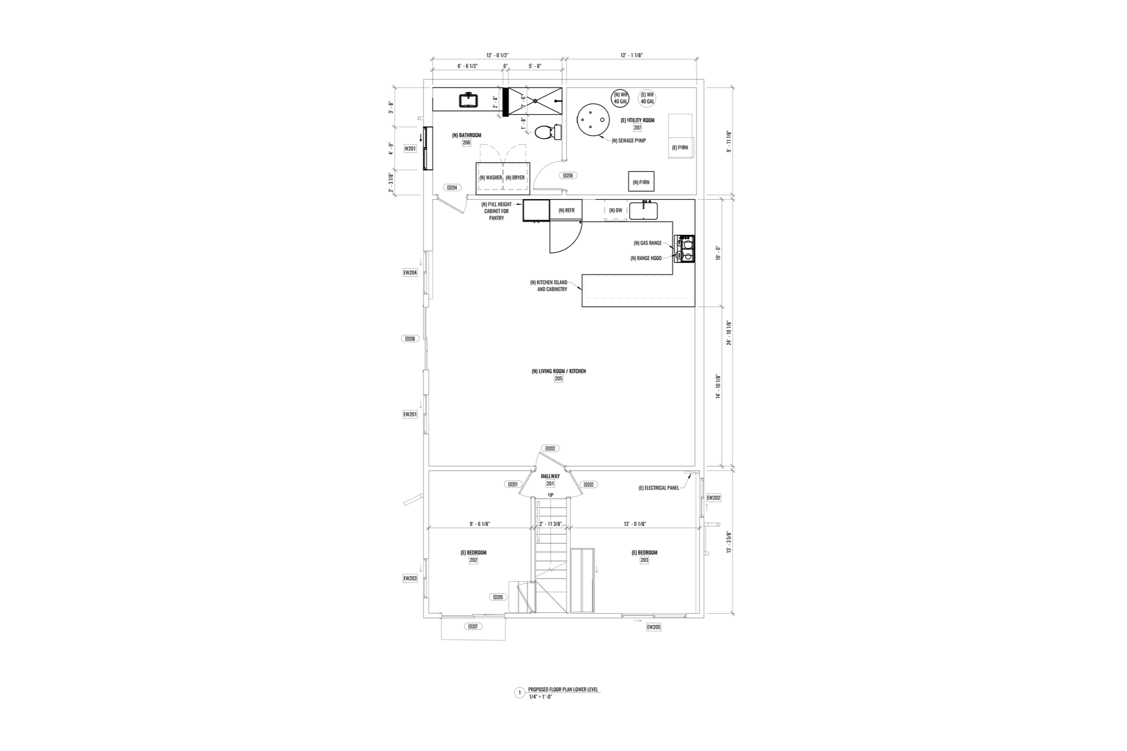
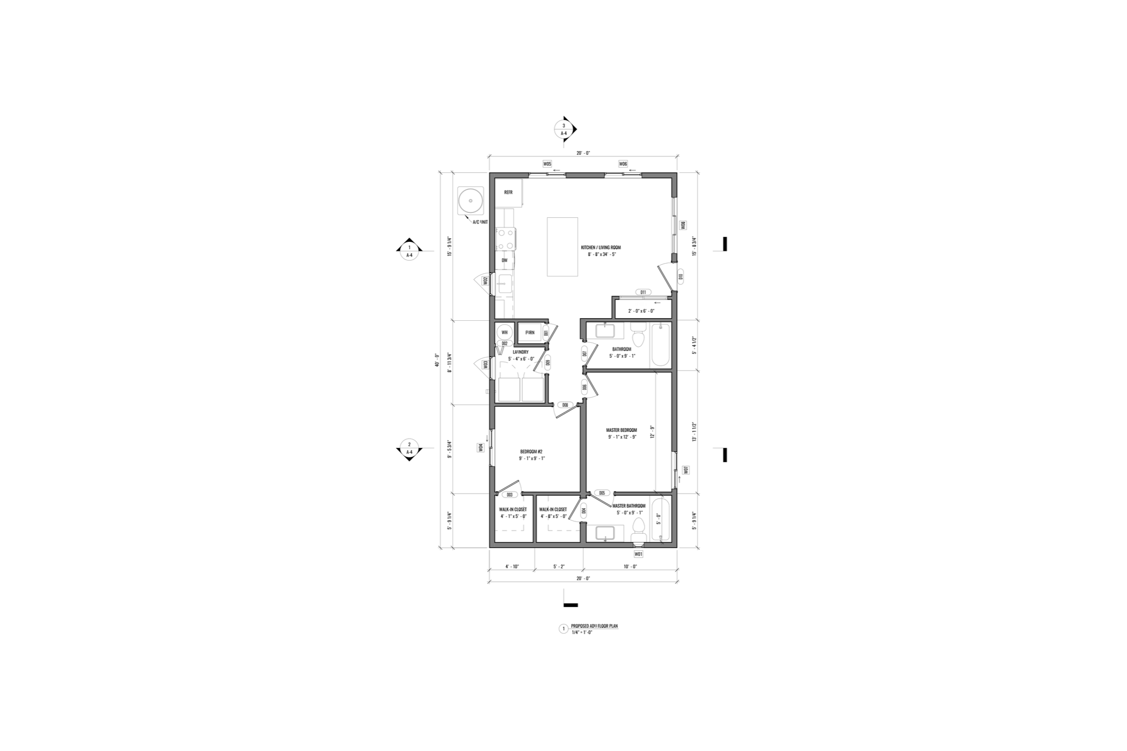
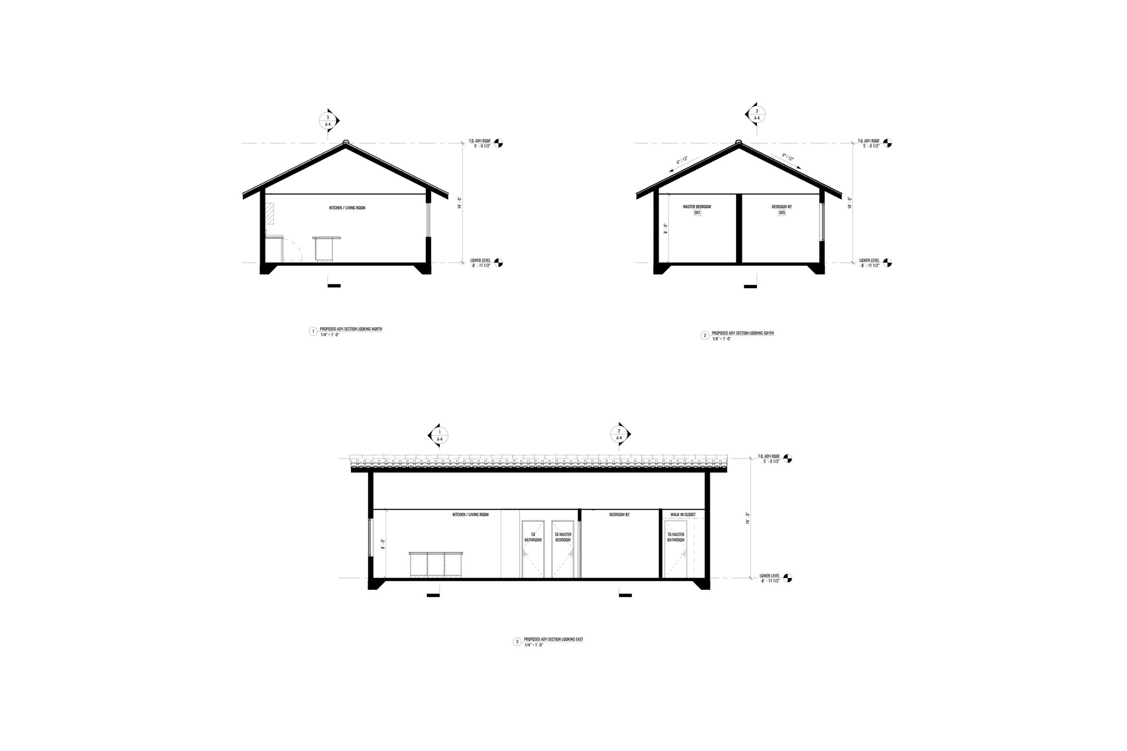
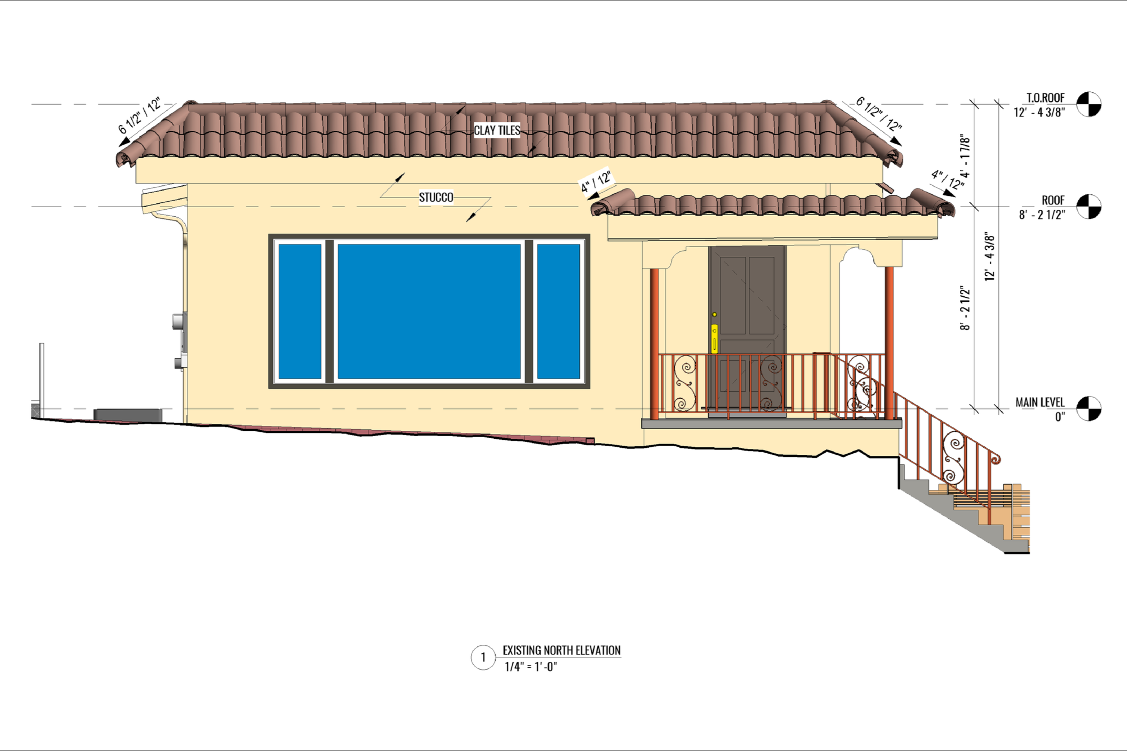
Alterpex was responsible for scanning and collecting data of existing conditions for single-family house and site. Create a proposed design for the main residence building and new ADU 3D model, visualization & plans.
Building Type: Residential
Existing
Residence Area 1,422 sf
Garage Area 368 sf
4 Beds, 2 Baths
Full Interior & Exterior Point Cloud
360 Virtual Tour
Complete As-Built Set of Plans
Proposed
Main Residence Remodel within the existing square footage
Bathroom Addition
Main Residence 4 Beds, 3 Baths
Proposed ADU 2 Beds, 2 Baths
3D Revit Model & CAD drawings
Related Services