
Lincoln Ave, Palo Alto
Project Details
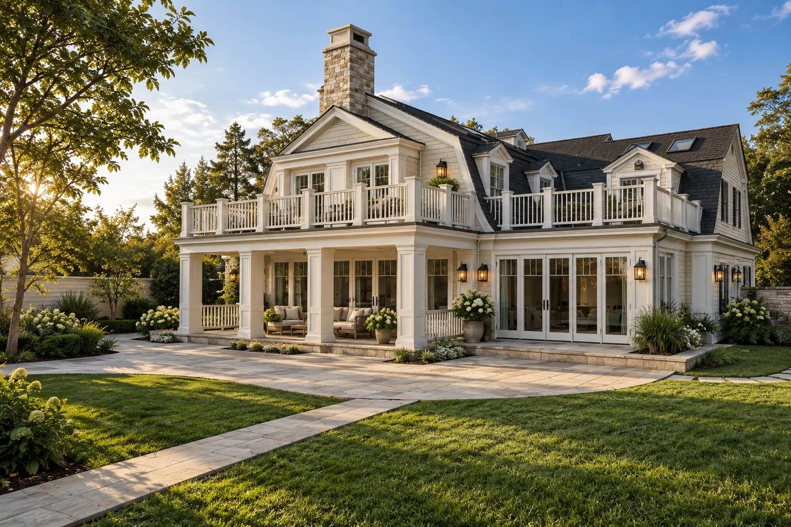
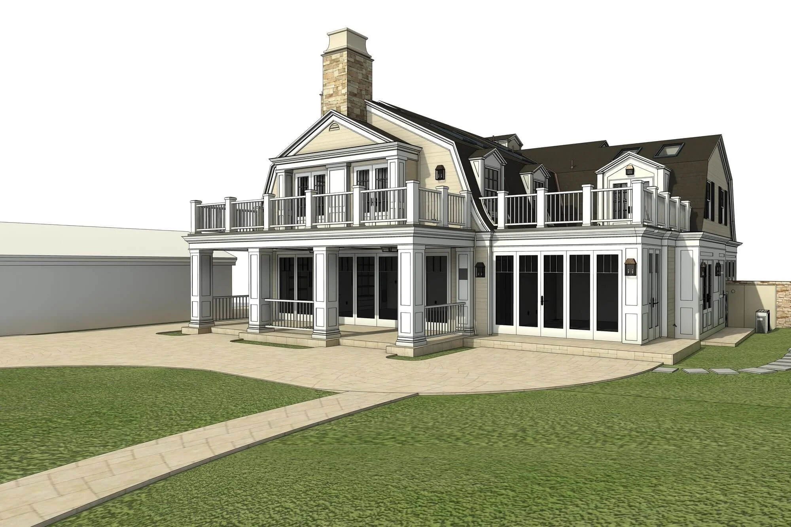
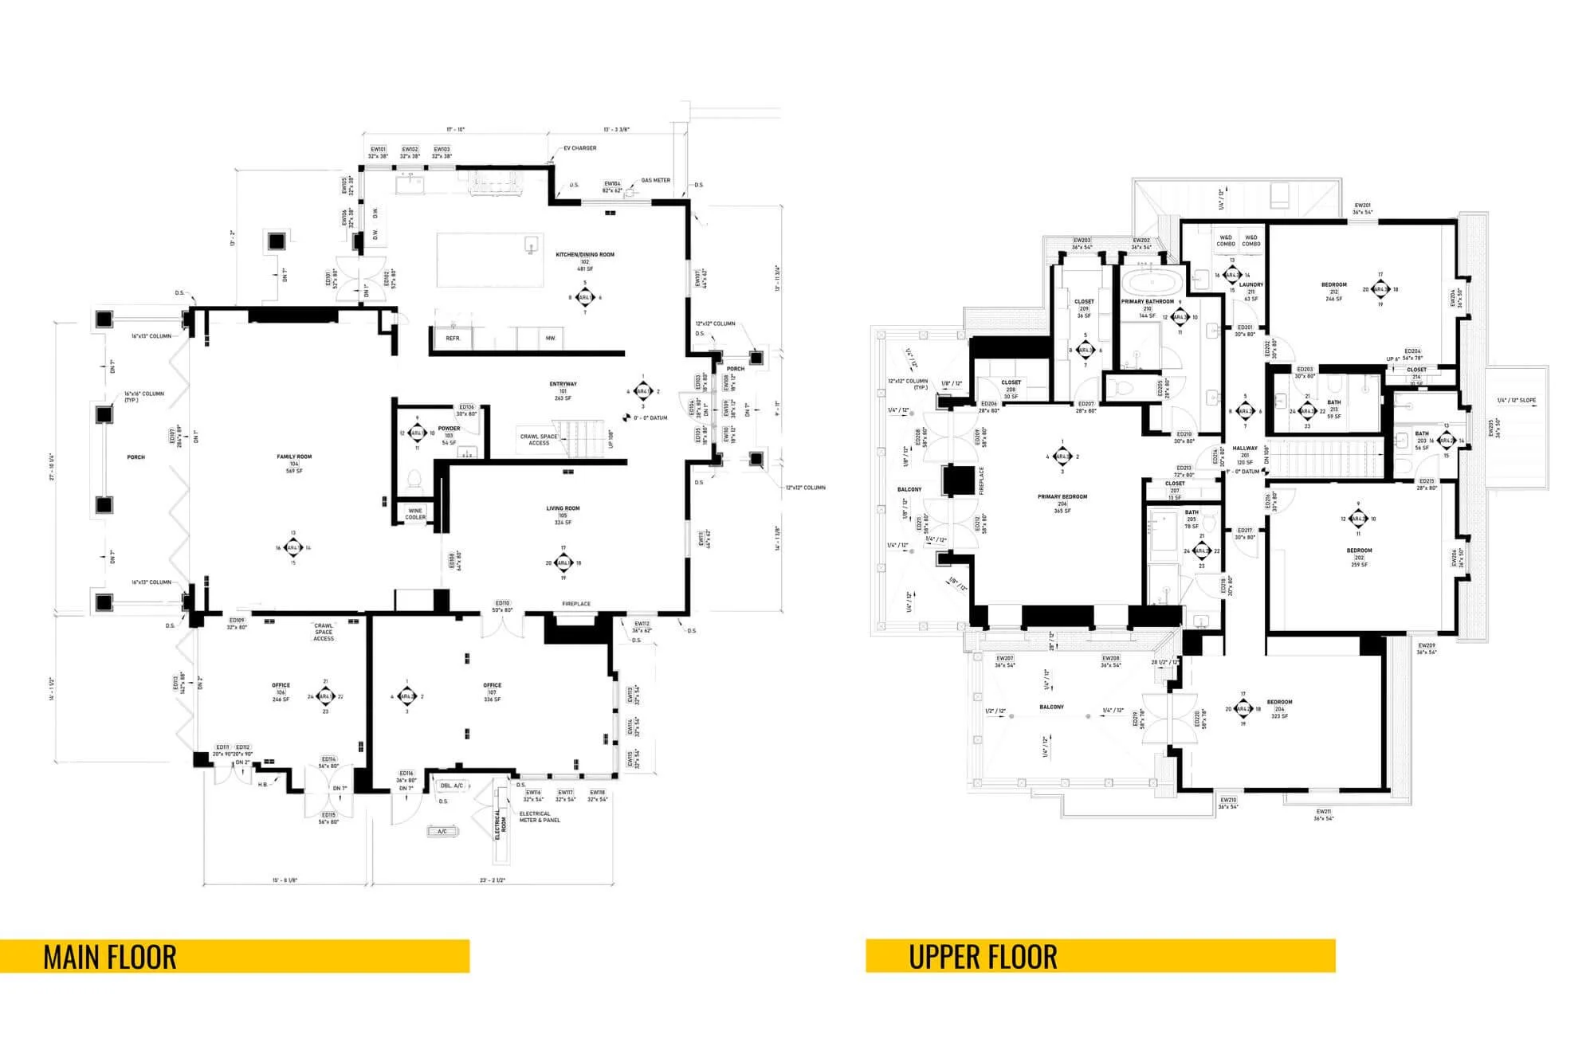
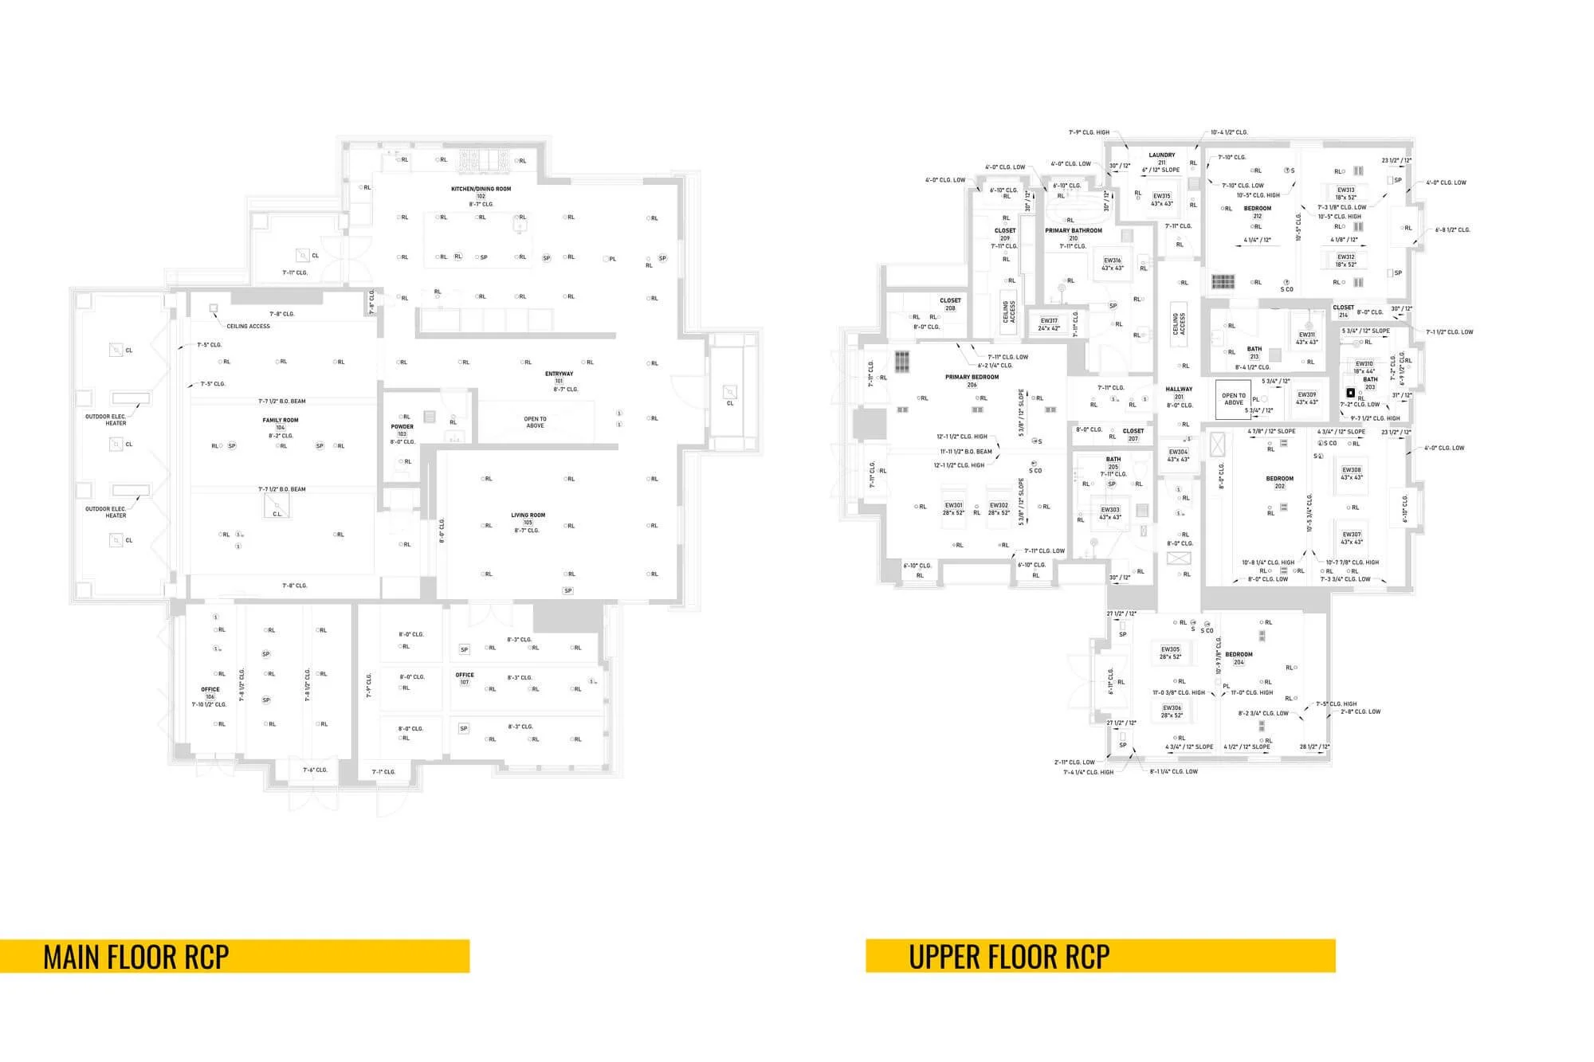
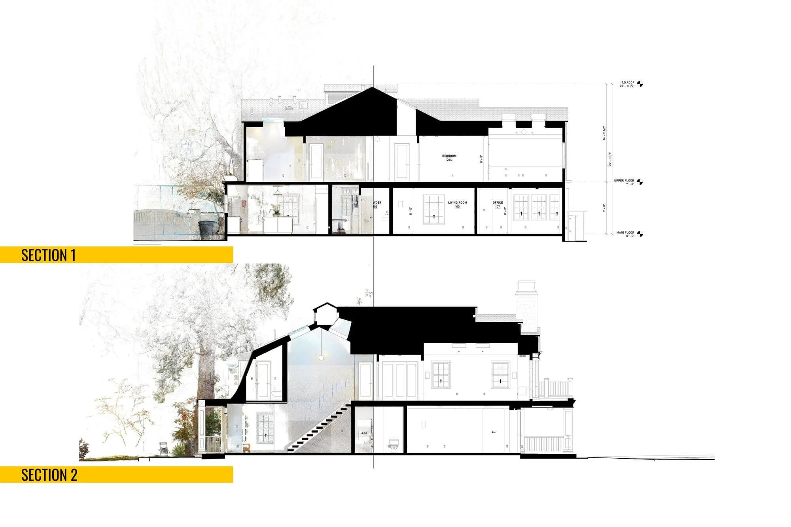
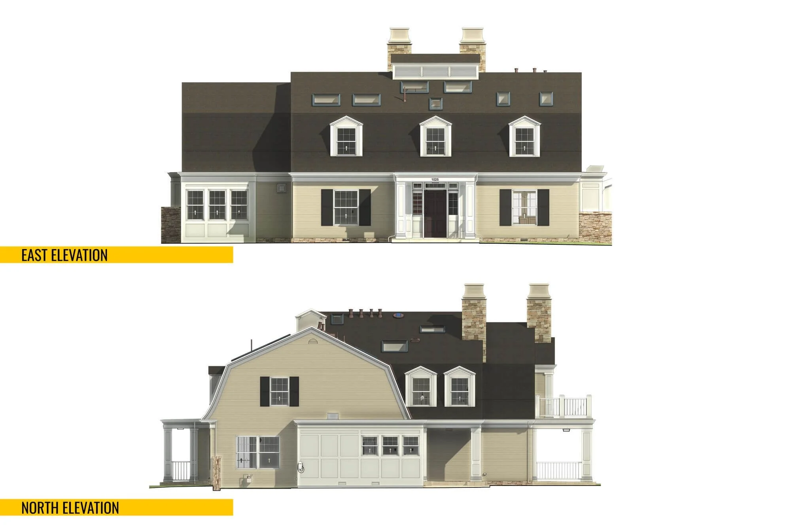
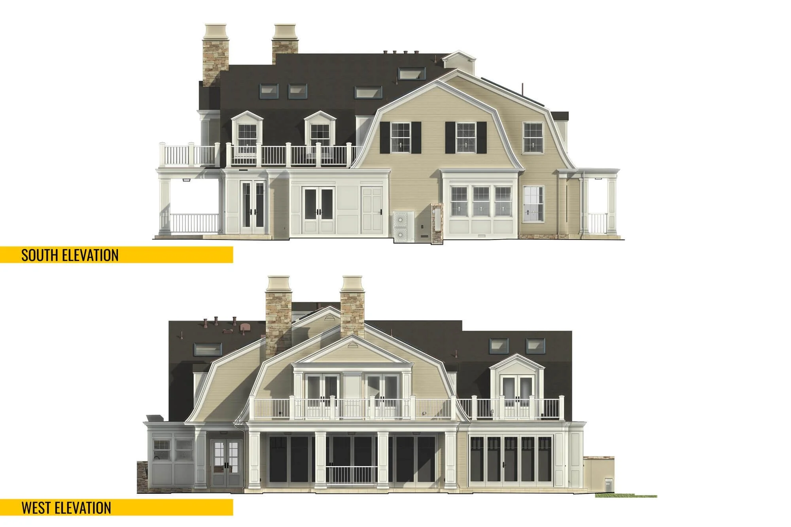
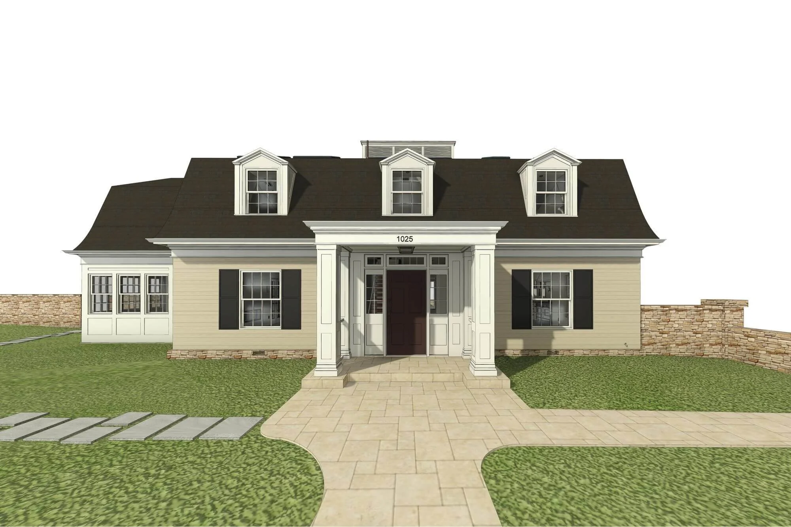
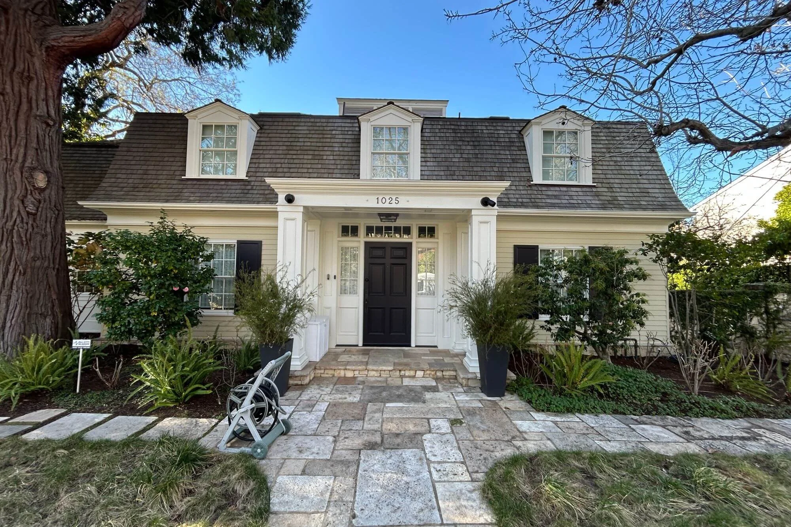
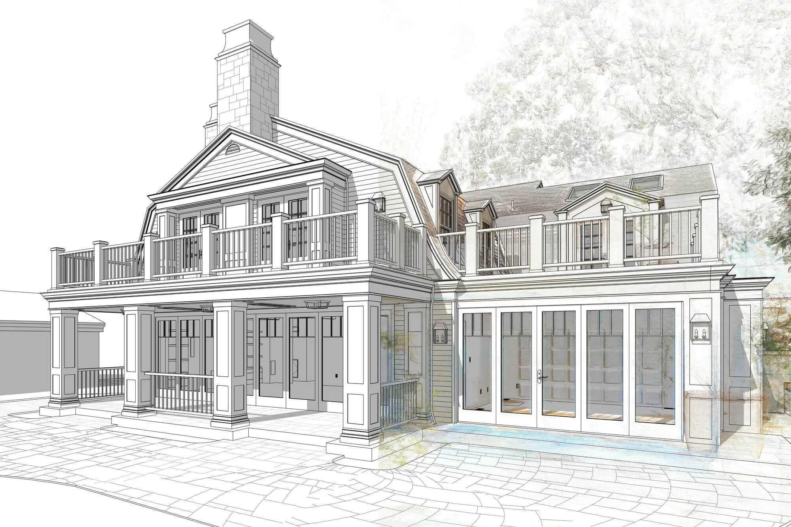
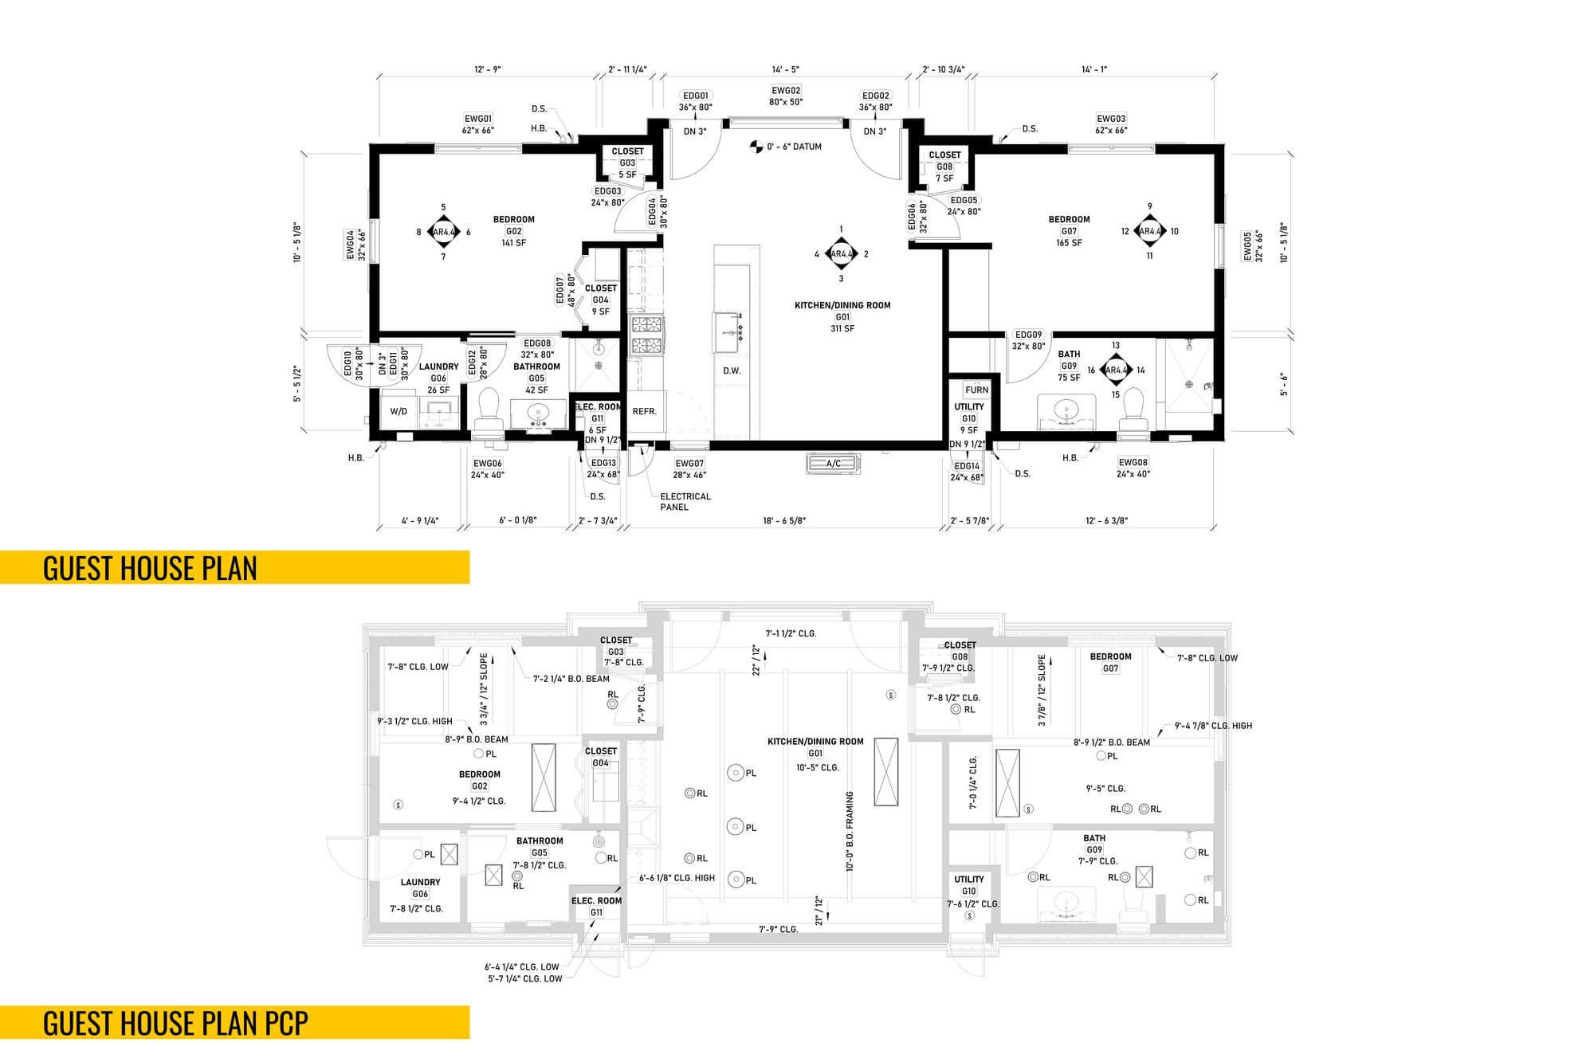
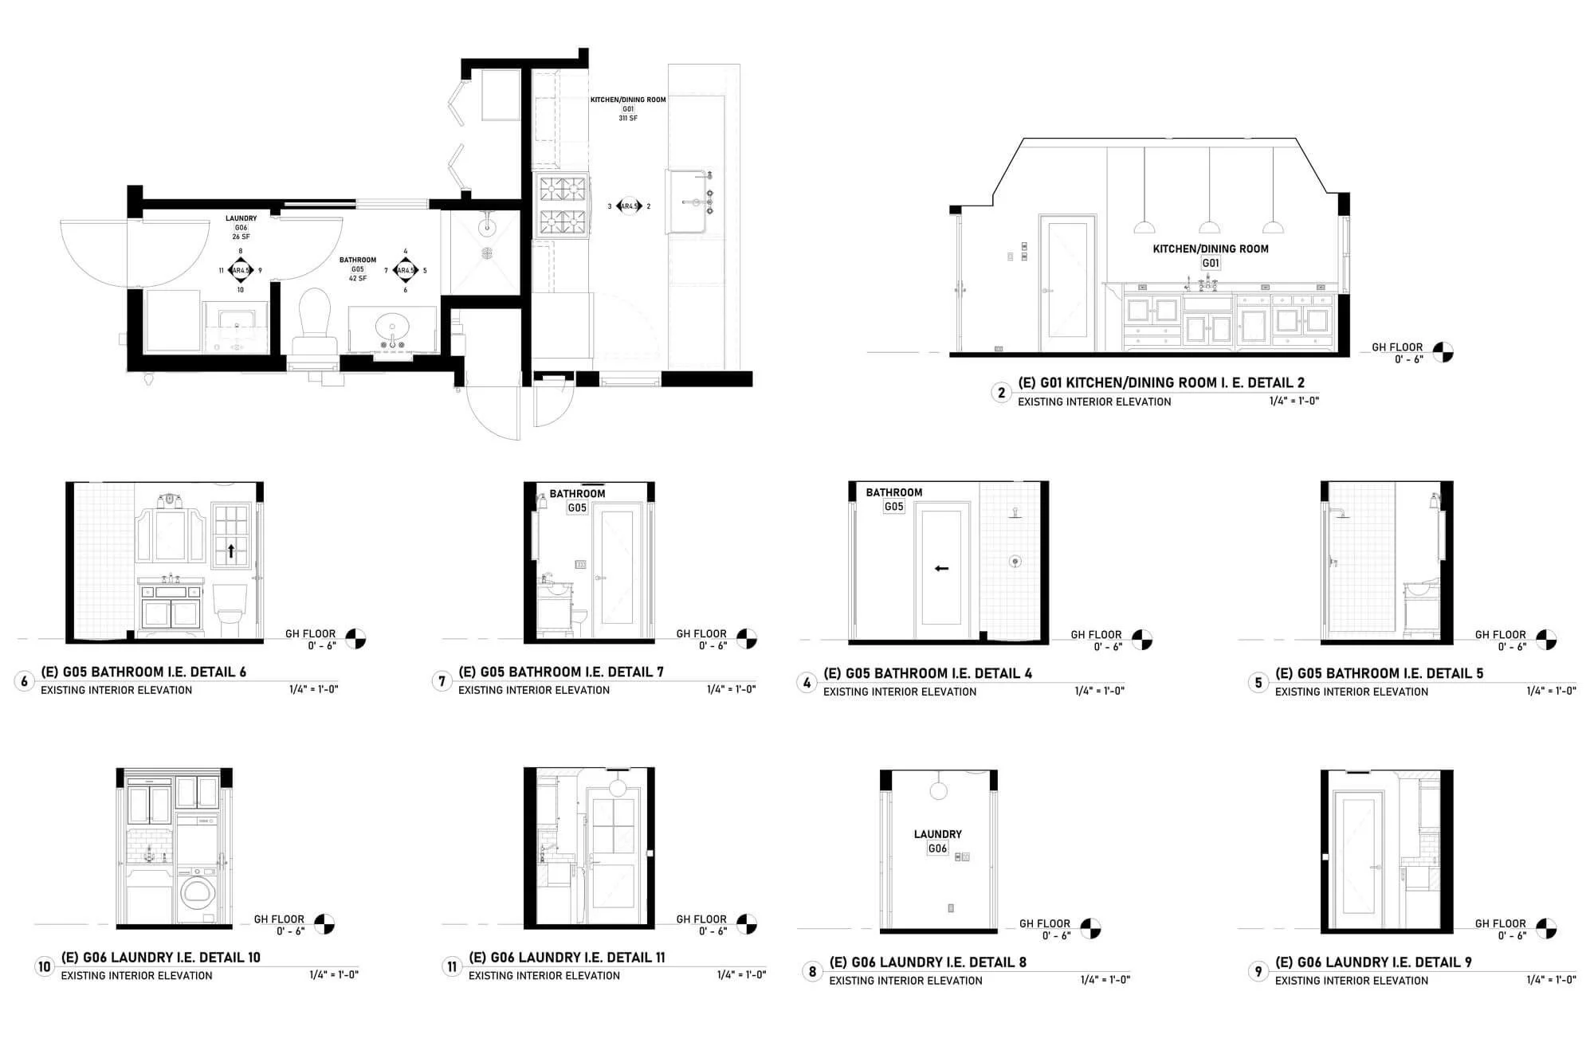
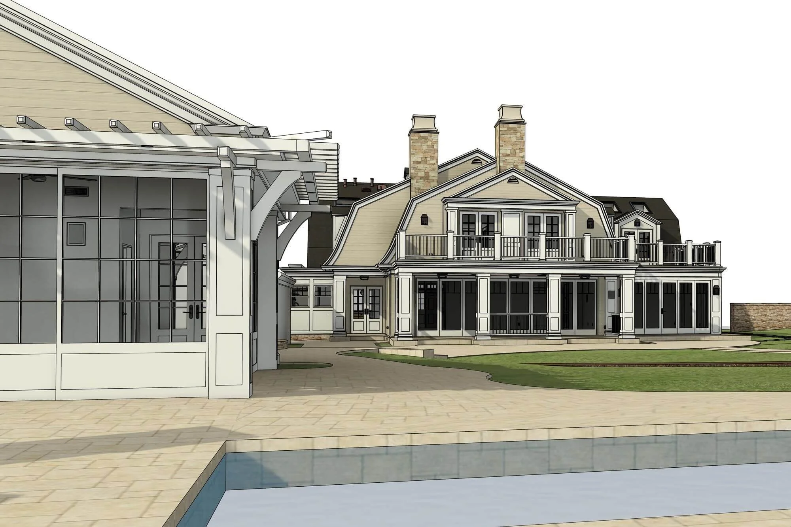
Alterpex completed 3D laser scanning for this 6,157 sq. ft. modern Tudor-style estate in Atherton, including the main residence, pool house, and cabana. A two-person field crew was used to make sure we could capture the entire property in a single day. The final deliverables included a 360° virtual tour, a detailed 3D Revit model, and a complete set of as-built plans with interior elevations, built-ins, and detailed electrical and lighting layouts. We also produced detailed plans for the dining room and family room to support custom wallpaper design and installation. The electrical and lighting documentation was developed to help the design team maximize the reuse of existing fixtures and wiring during the renovation.
Property Specifications
Custom Single-Family Estate
Building Area 6,101 sq ft
6 Beds, 6.5 Baths
Pool w/ Poolhouse
Parking Garage & Guest House
Project Deliverables
Full Interior & Exterior Point Cloud
360 Virtual Tour
Complete As-Built Set of Plans
3D Revit Model & CAD drawings
Electrical Lighting
Related Services