
Mixed Use Building Project




Project Details
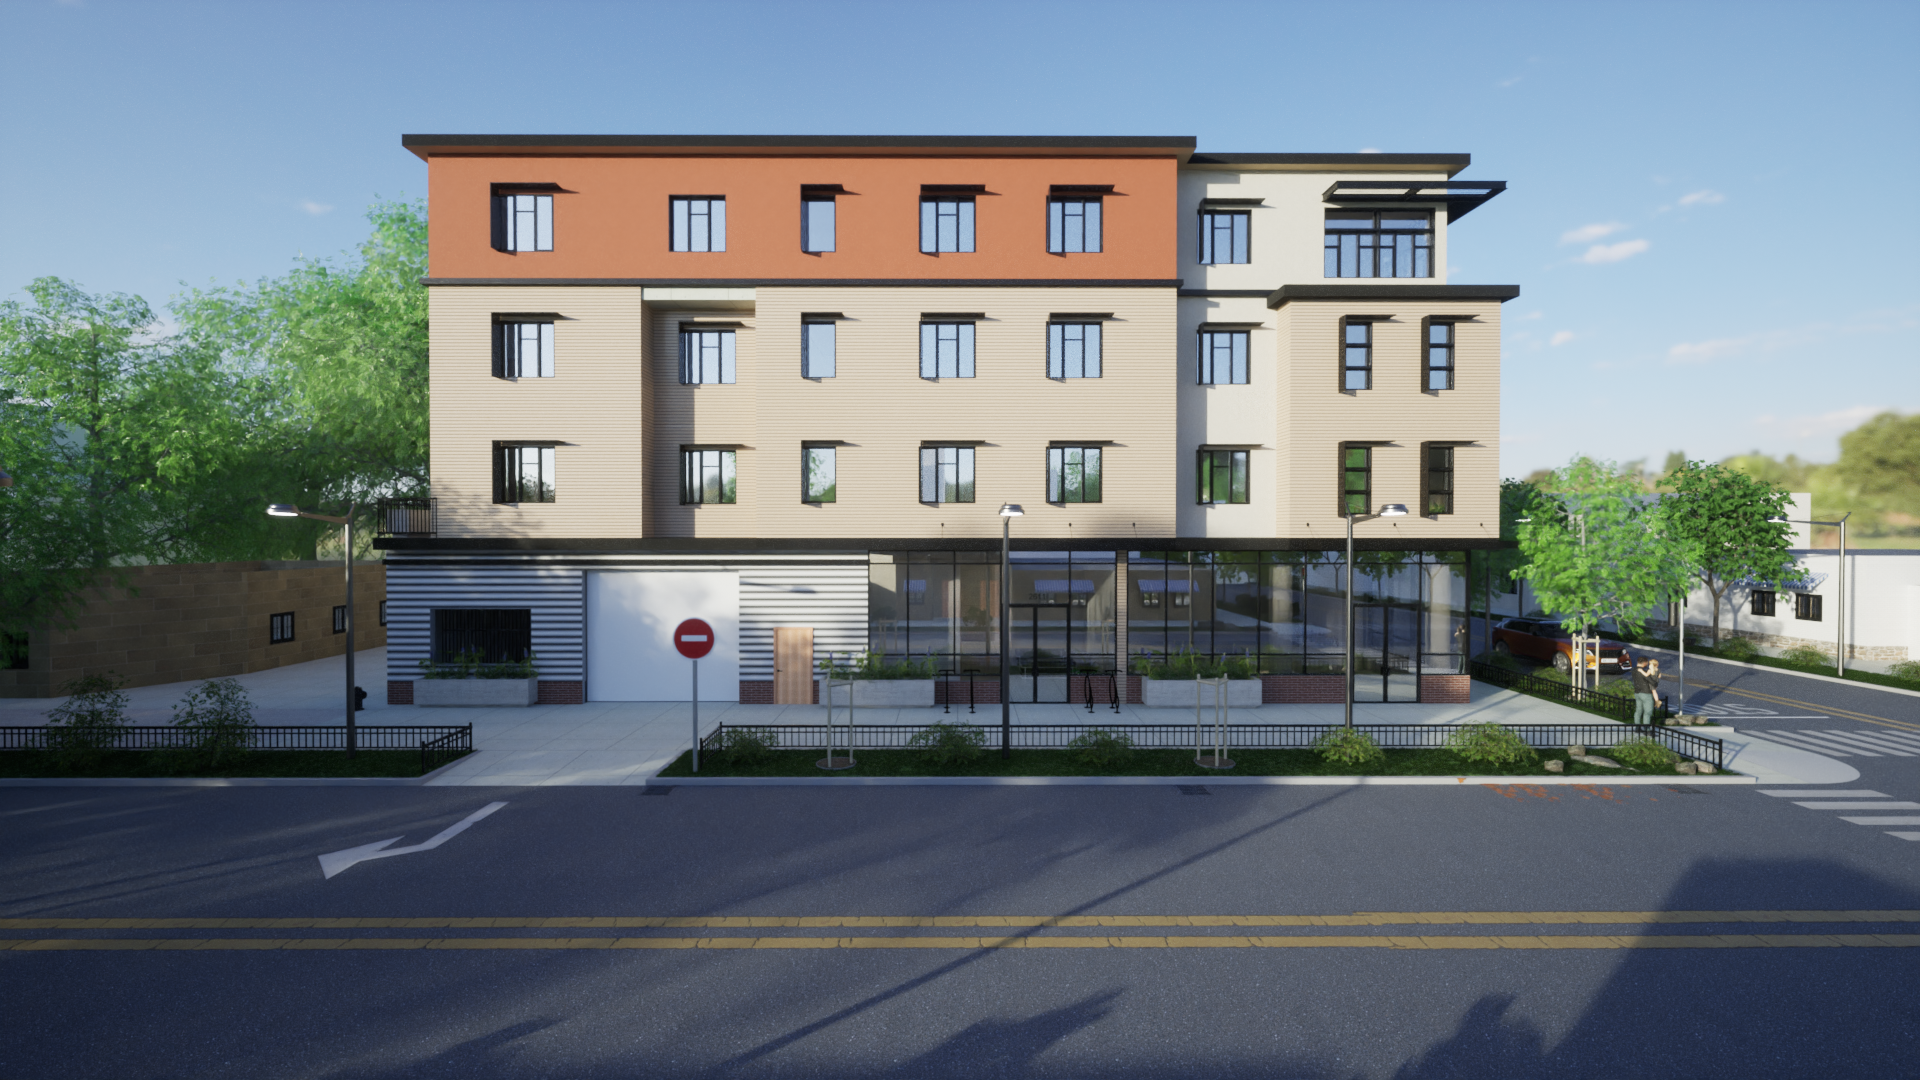
Alterpex was responsible for design improvements for a new 28-unit, 4-story residential building, and ground-floor commercial spaces. Create a full architectural design set of plans, renderings, and 3D model.
Building Type: Commercial
Building Area 32,211 sf
28 Units, 10 Parking Spaces
Architectural Design Set of Plans
Proposed Renderings
Material Selection
3D Revit Model & CAD drawings
Related Services