
Palo Alto
Project Details
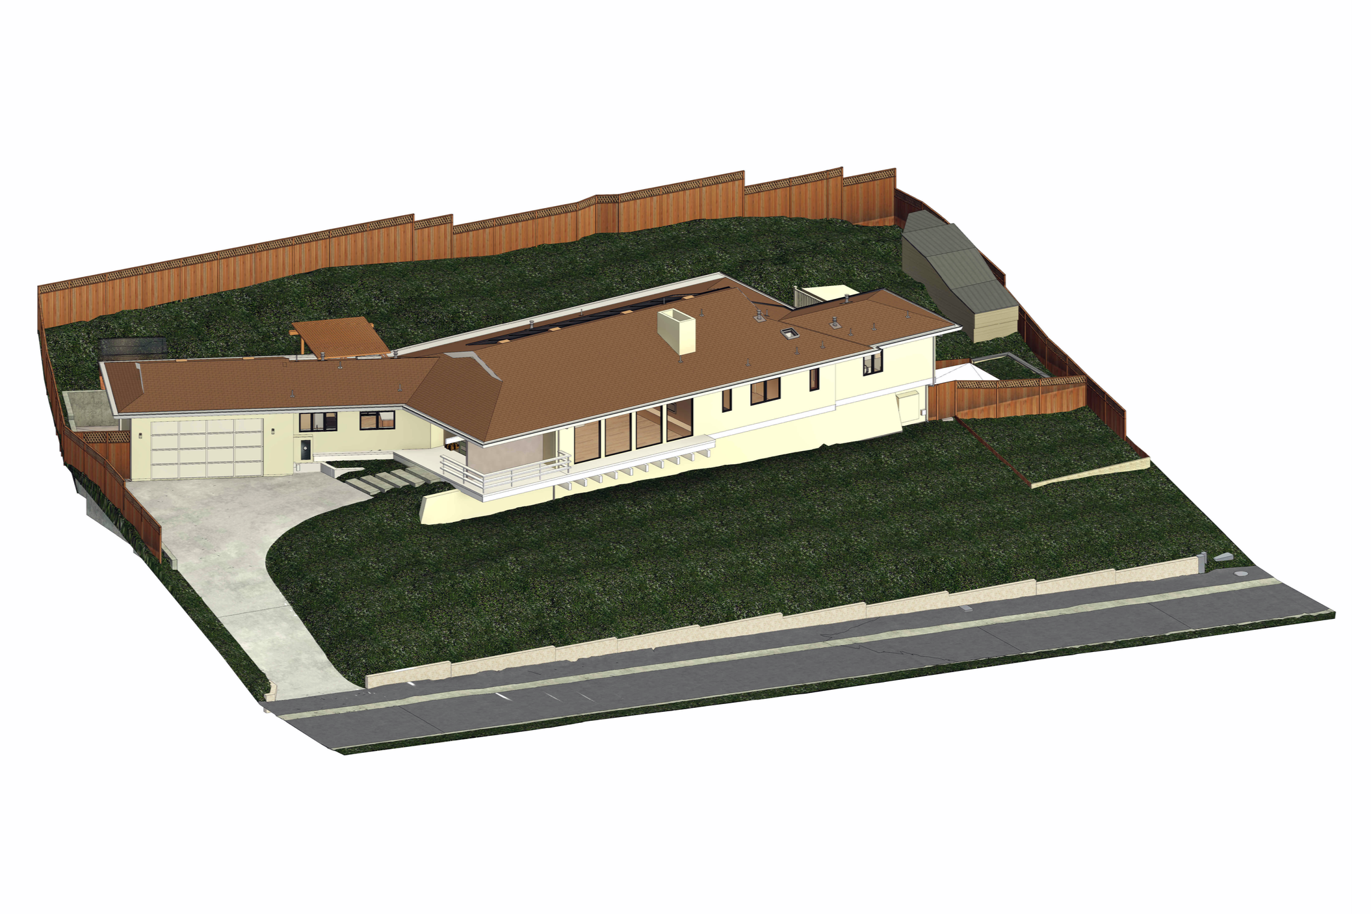
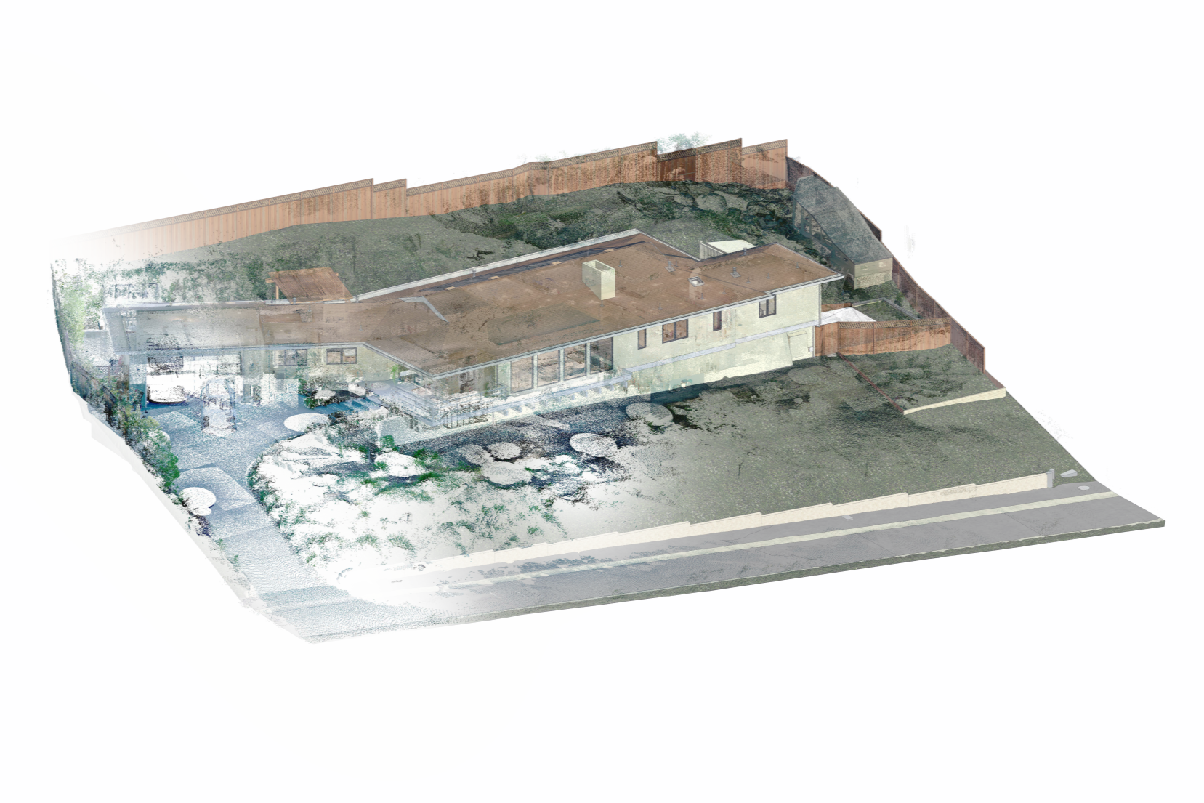
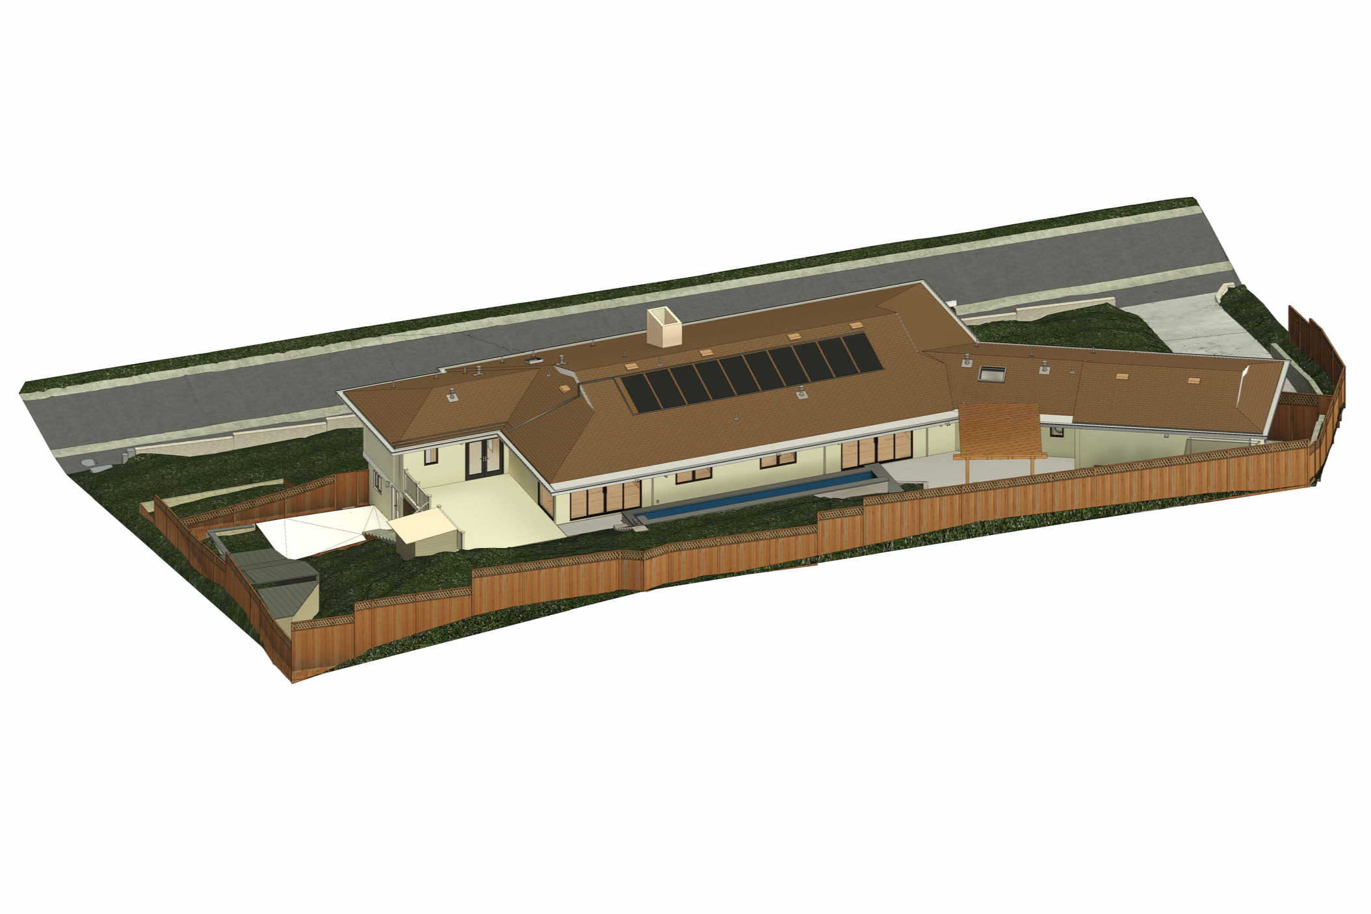

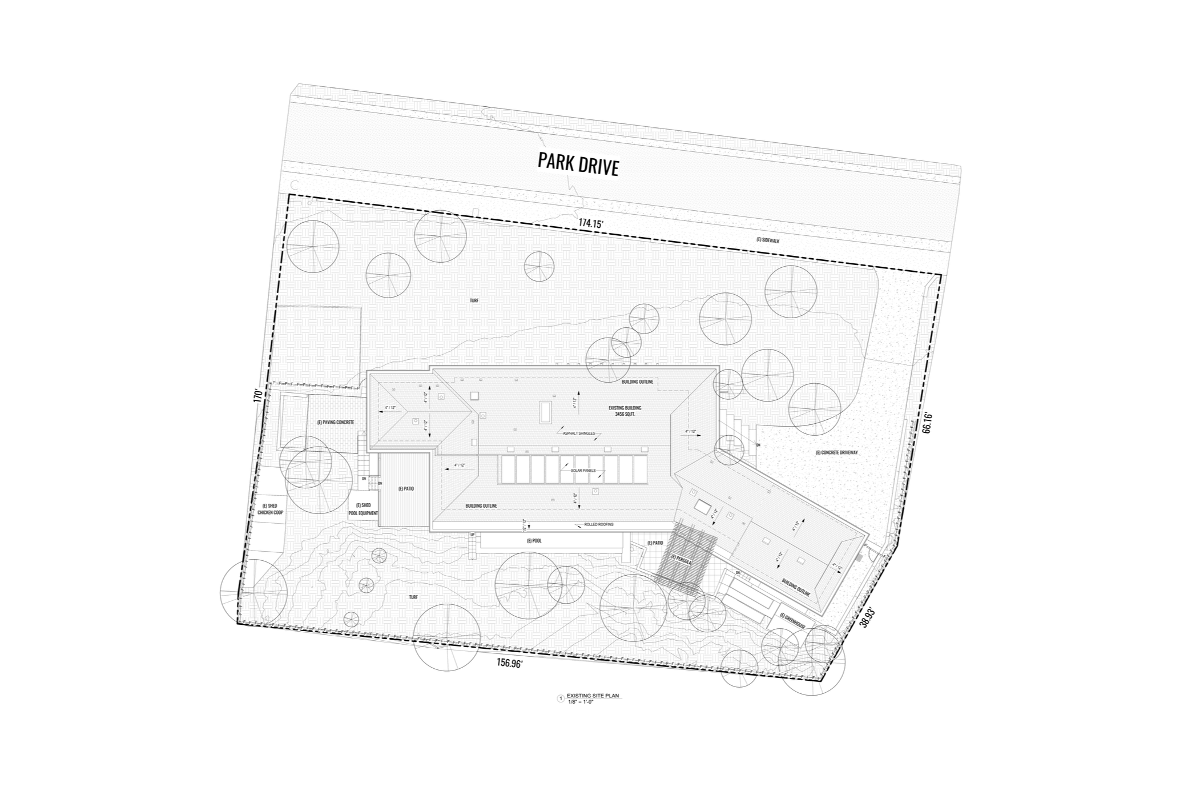
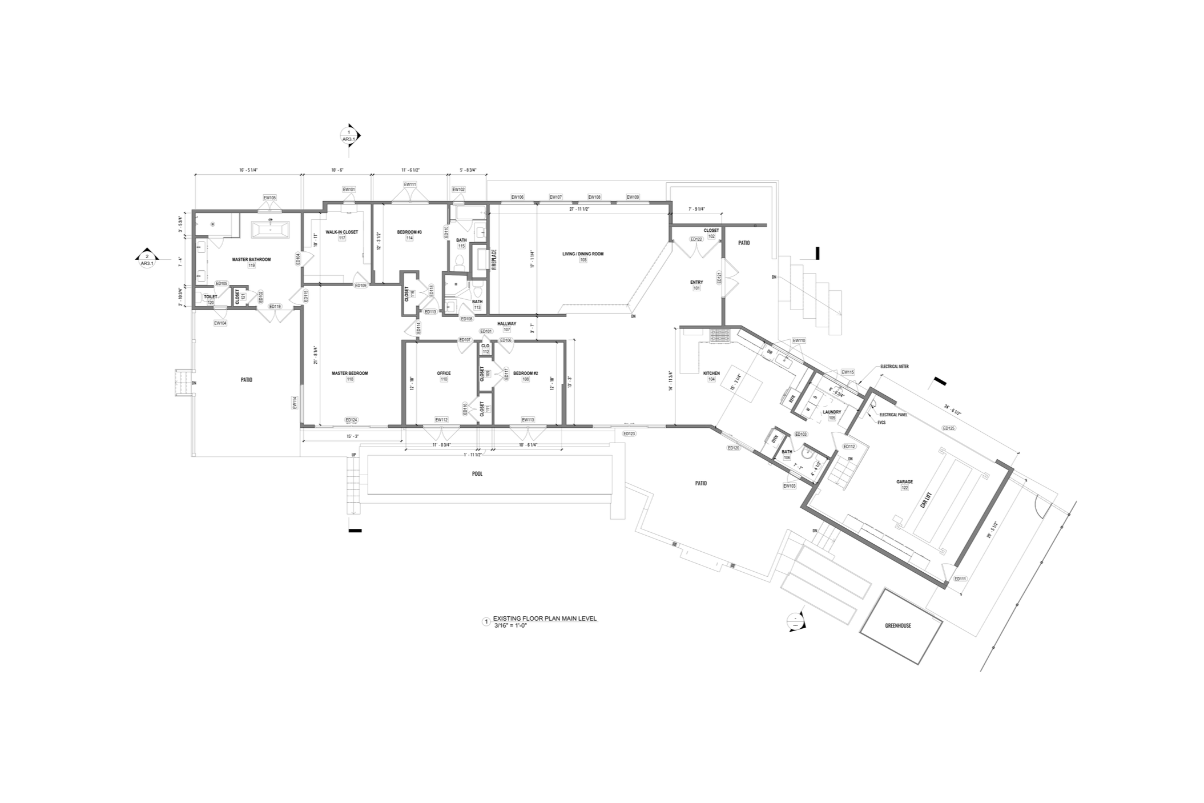
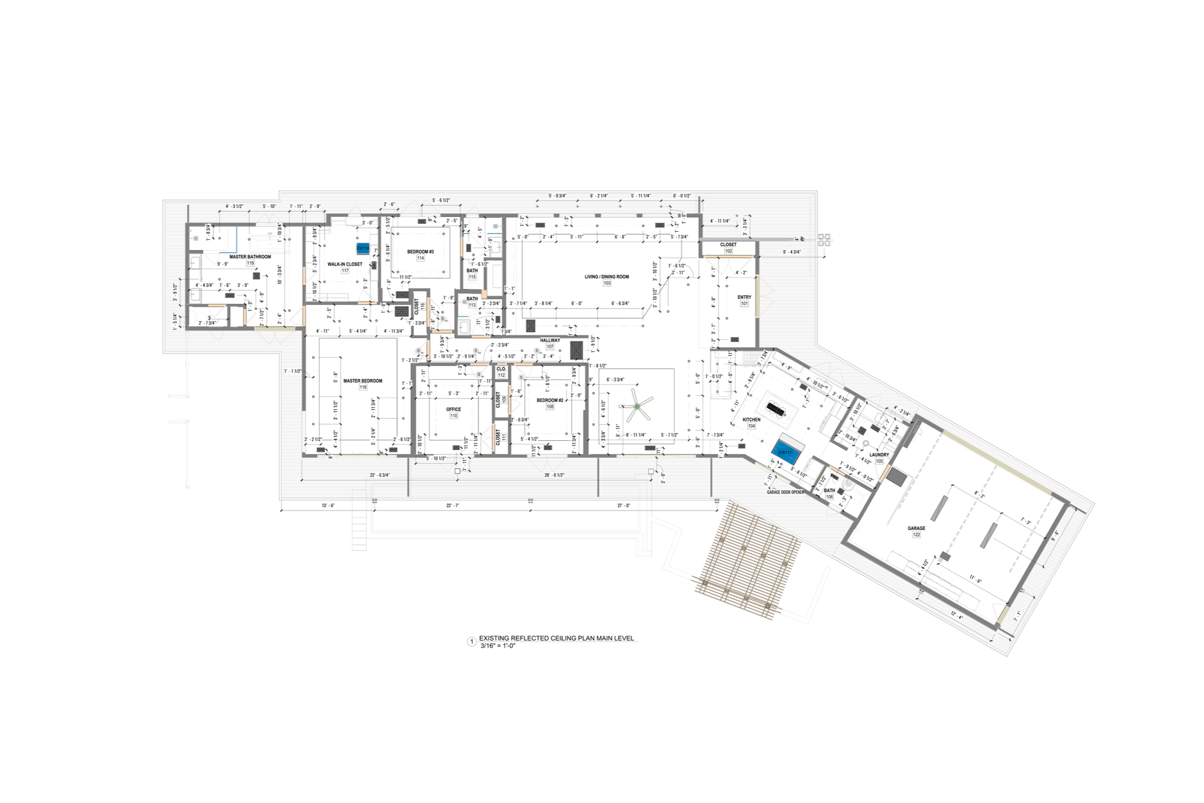
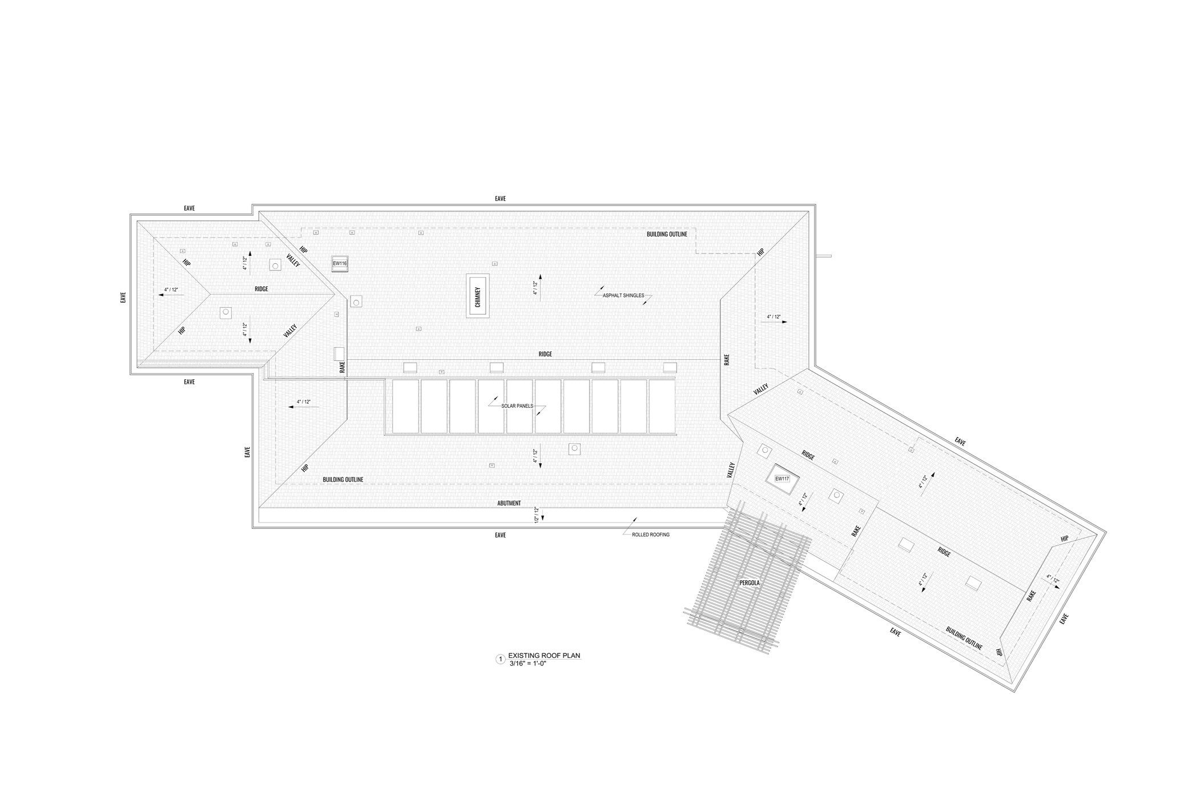
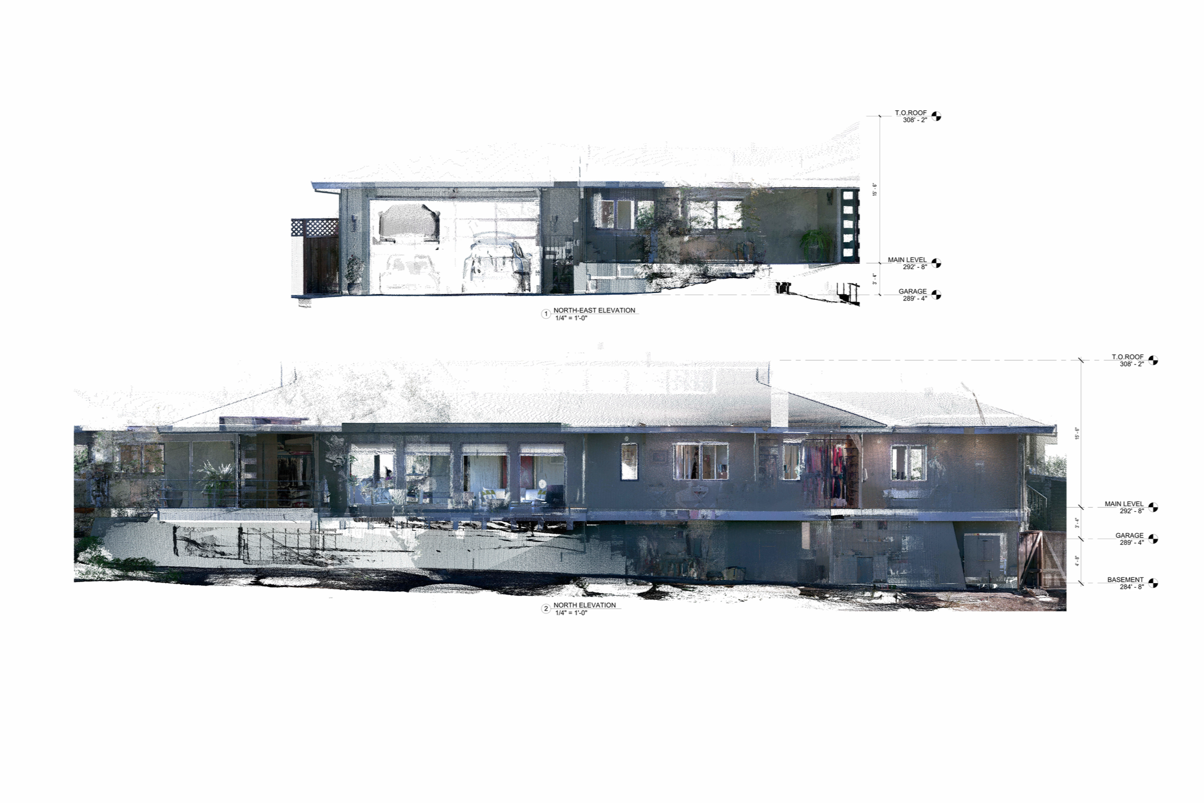
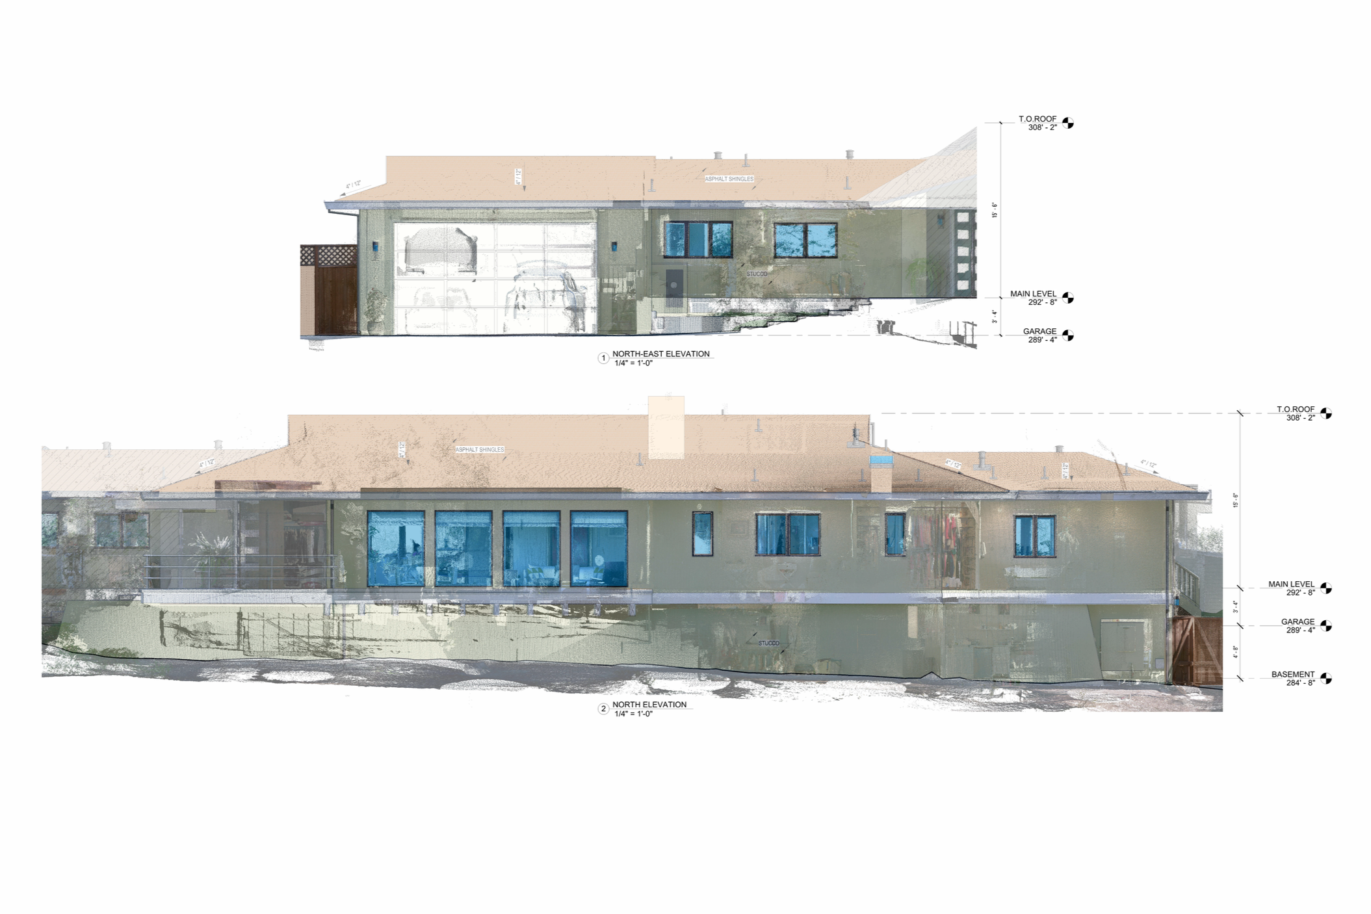
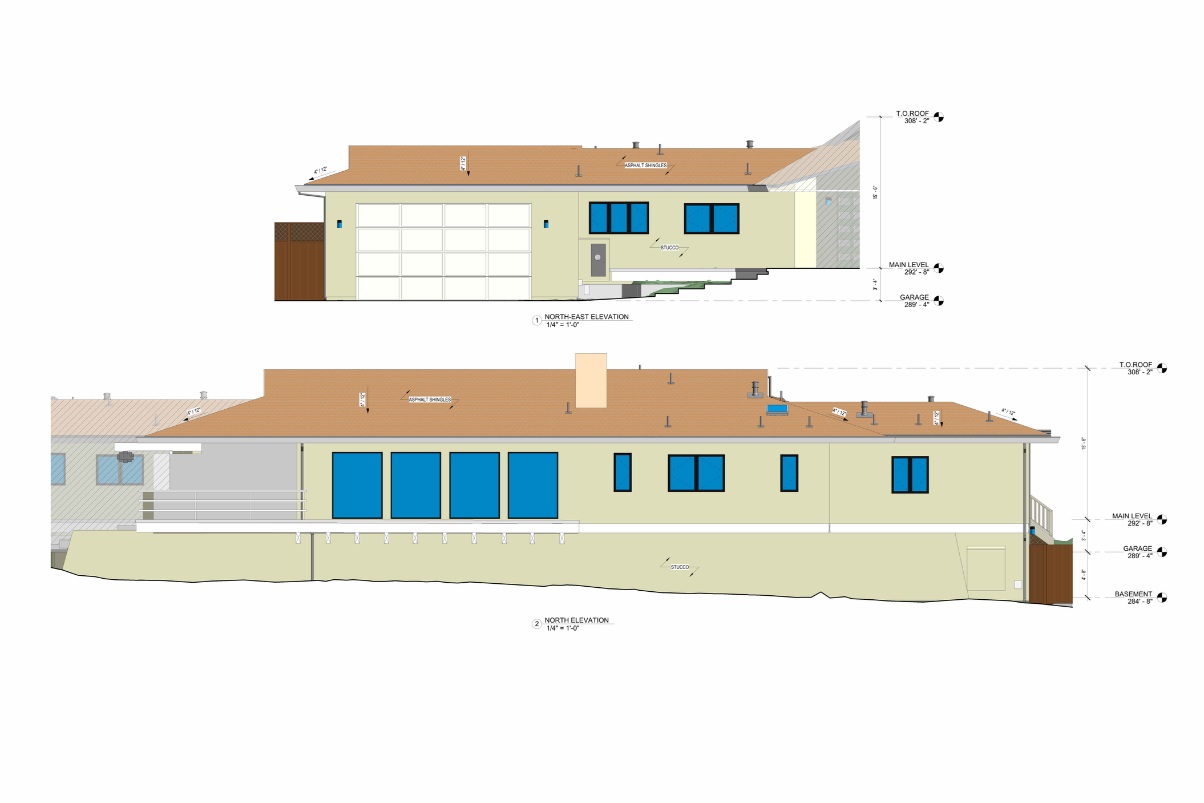
Alterpex was responsible for scanning and collecting data of existing conditions for a single-family house, creating a virtual 360 walkthrough tour (digital twin), and creating a 3D Revit model with a complete as-built set of plans for future renovation.
Building Type: Residential
Building Area 3,892 sf
4 Beds, 4.5 Baths
Complete As-Built Set of Plans
Full Interior & Exterior Point Cloud
360 Virtual Tour
3D Revit Model & CAD drawings
Related Services