Restaurant, Highlands Ranch
Project Details
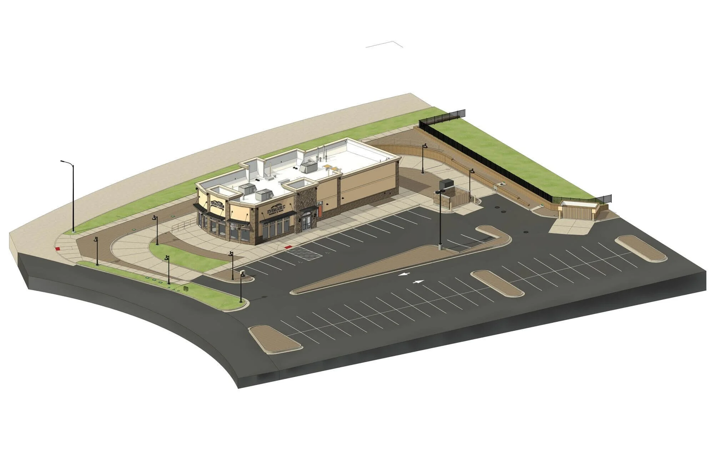
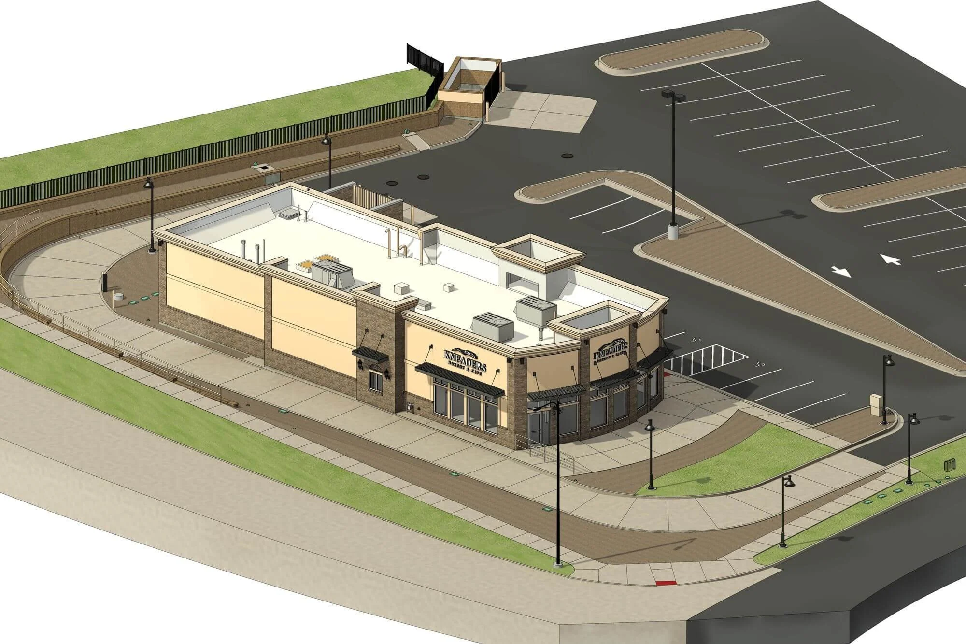
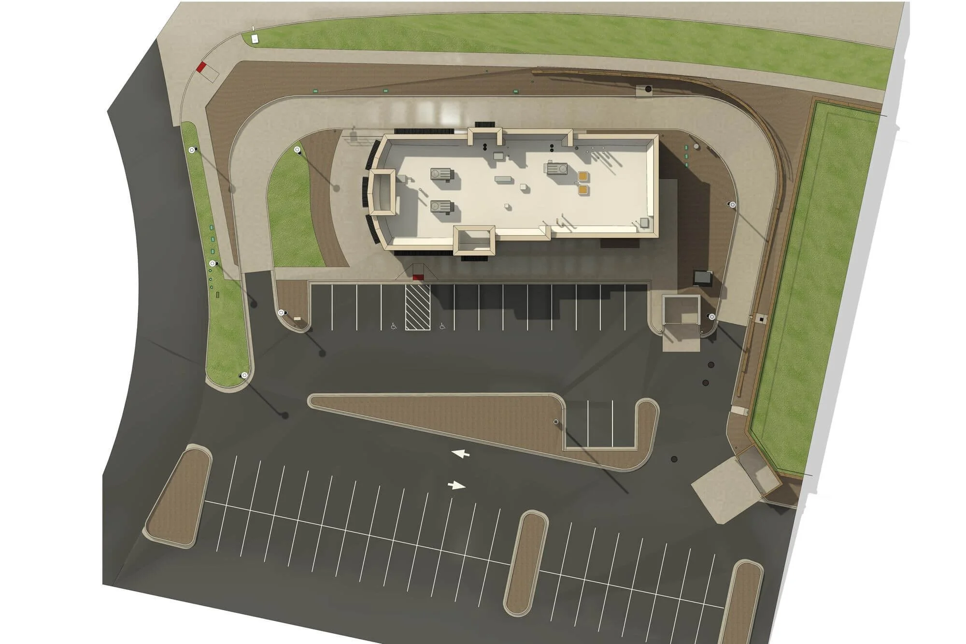
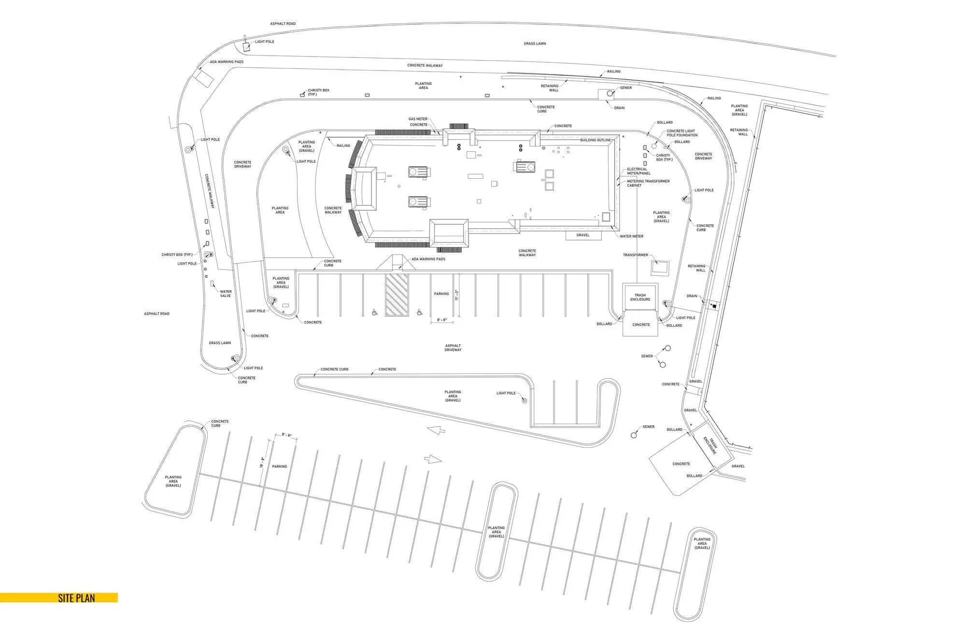
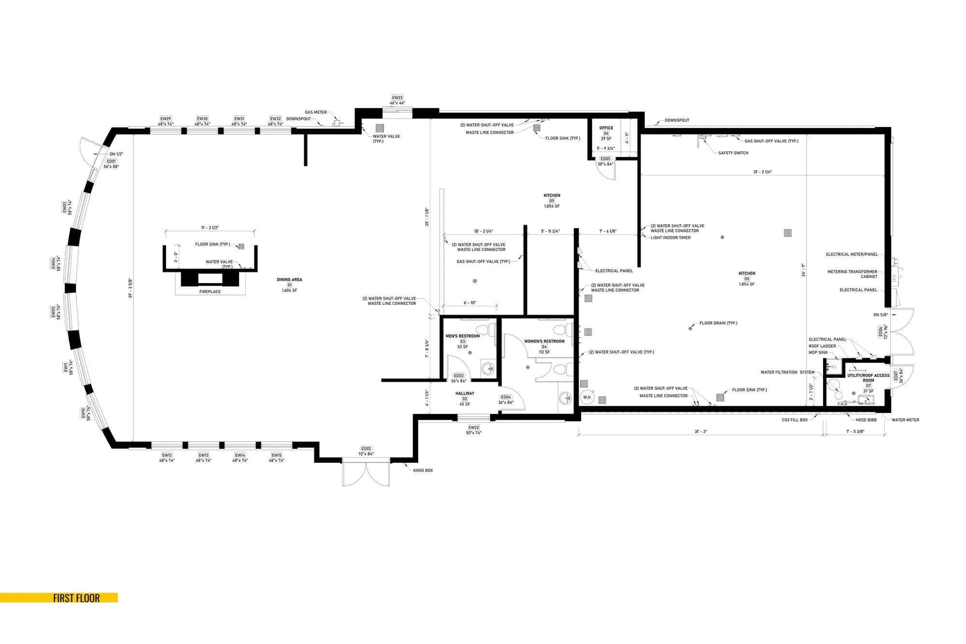
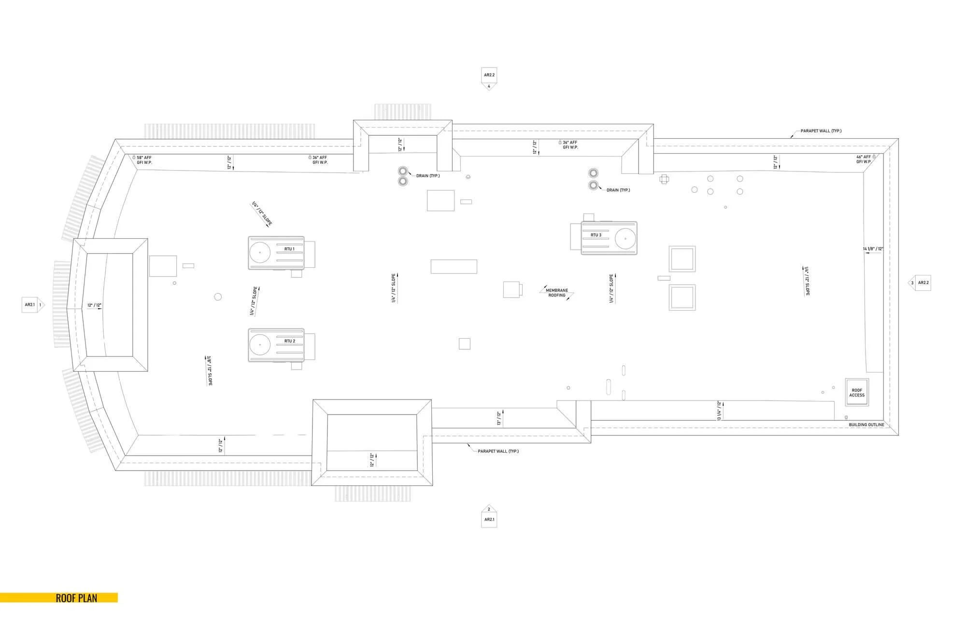
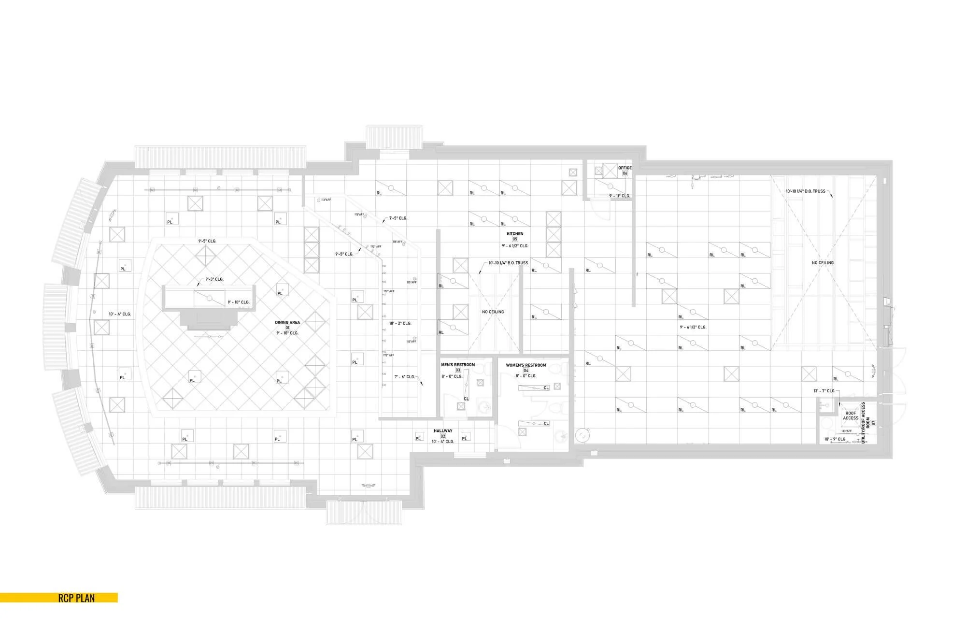
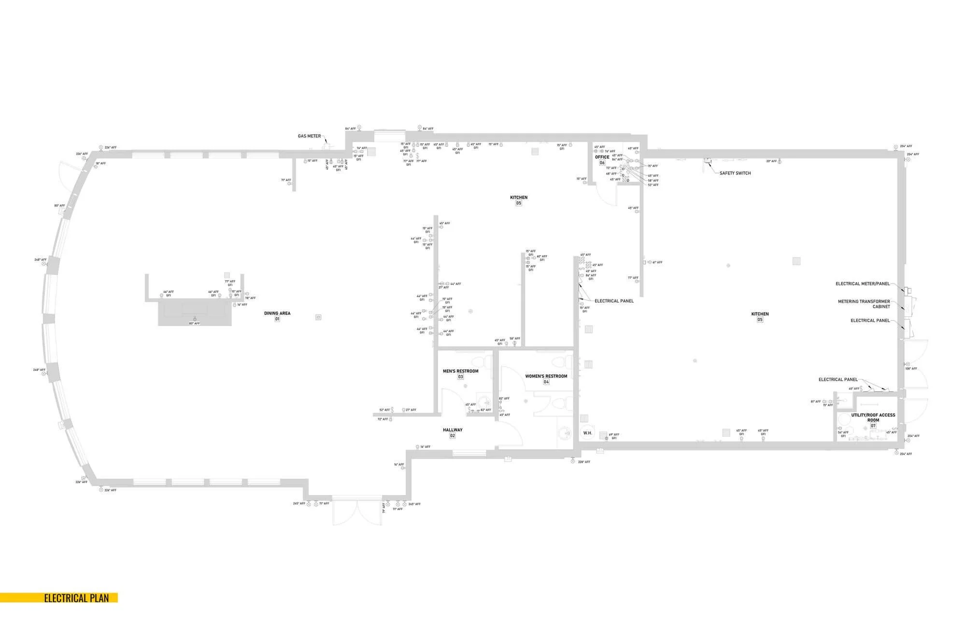
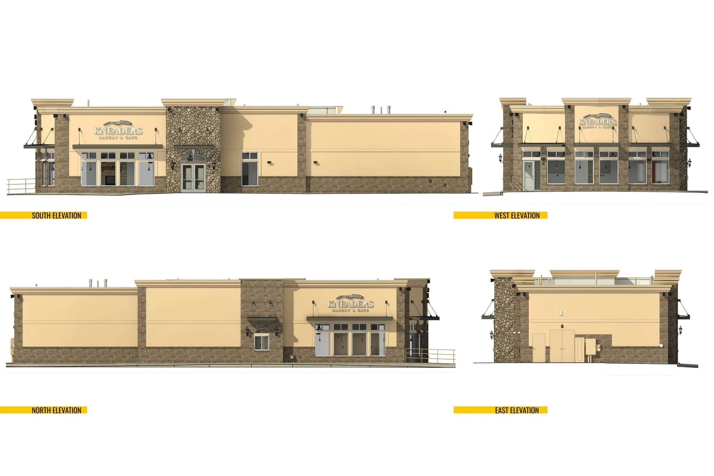
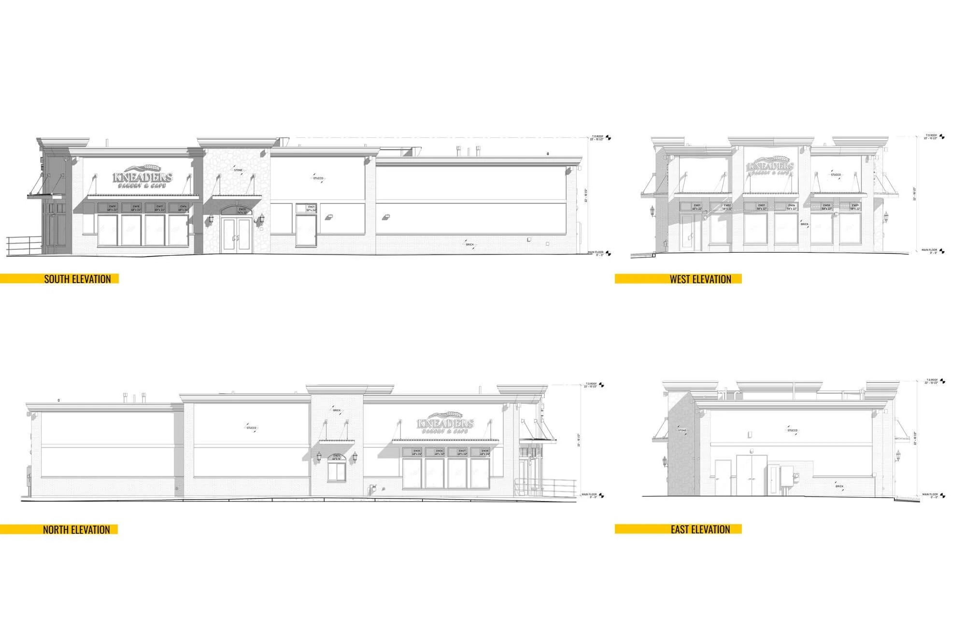
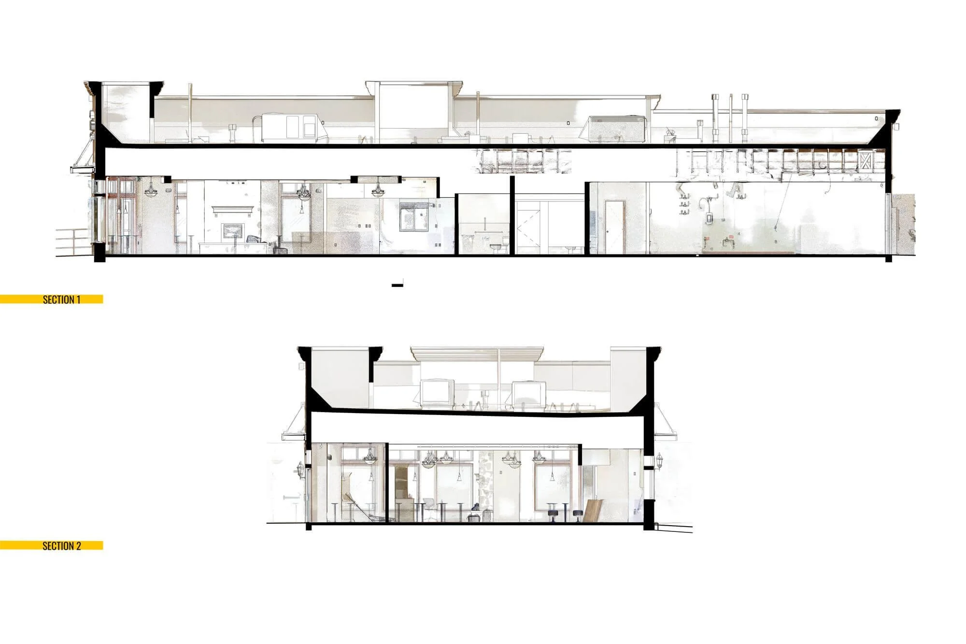
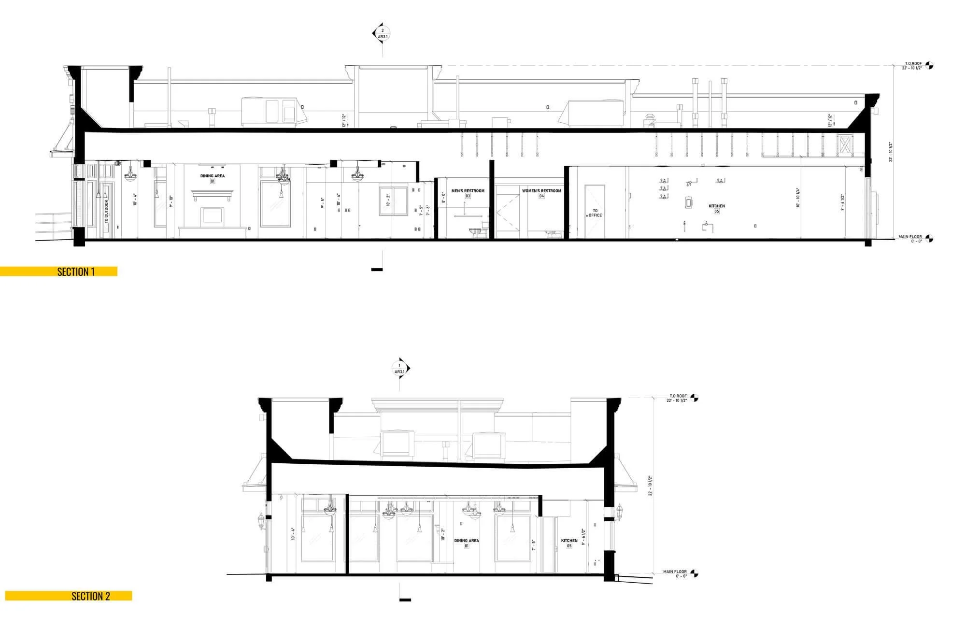
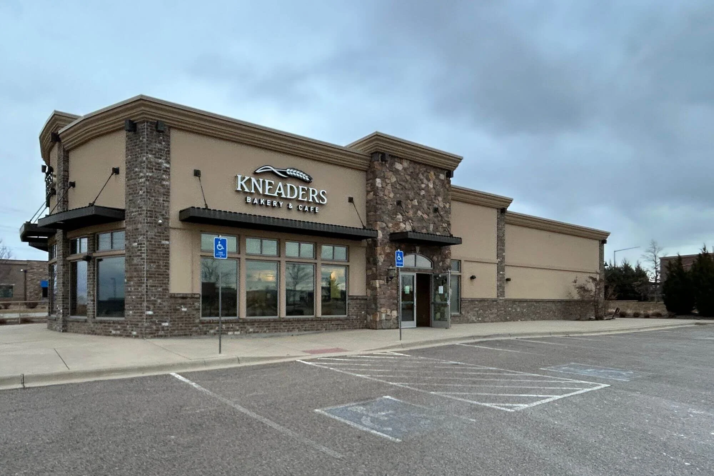
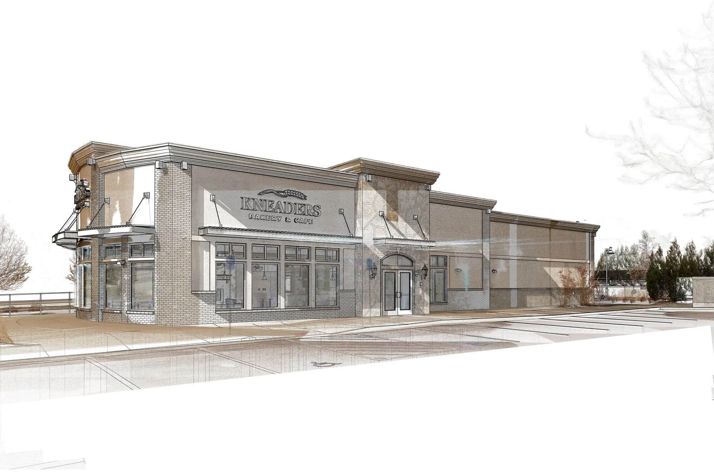
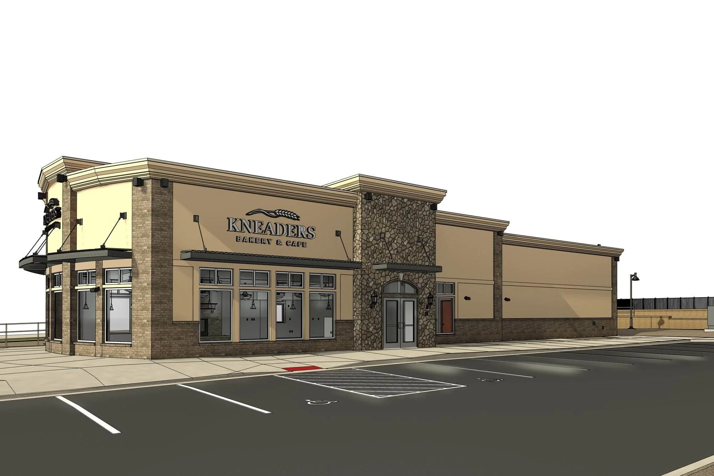
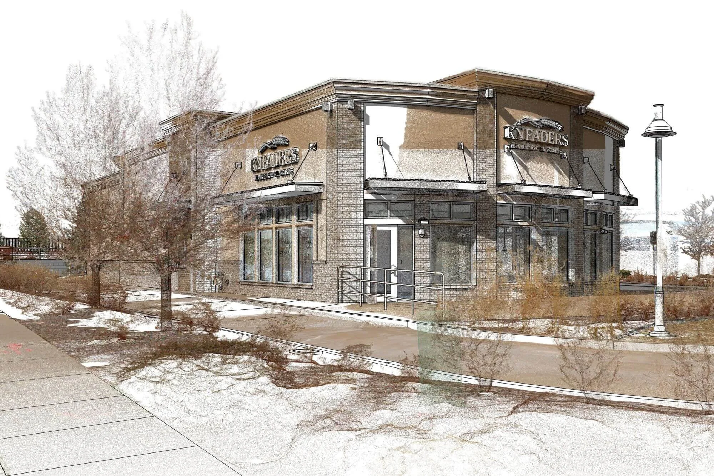
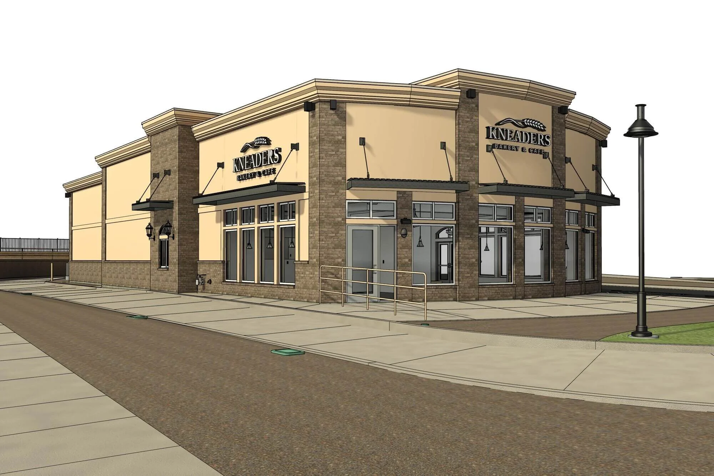
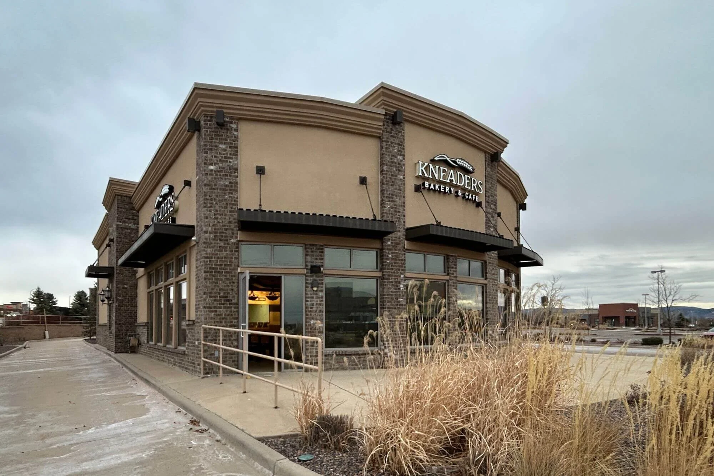
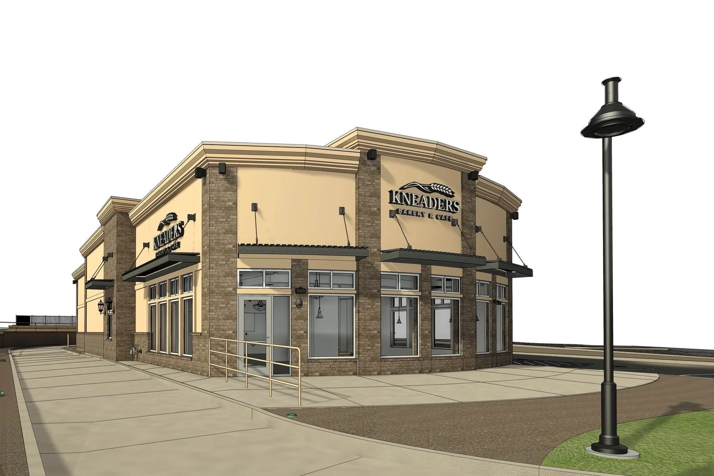
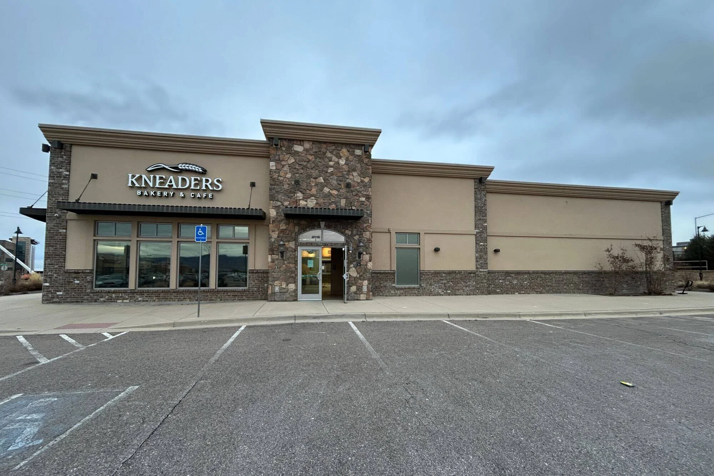
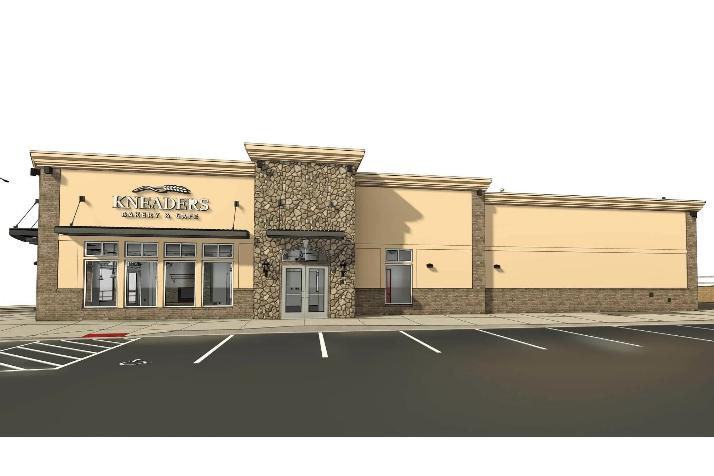
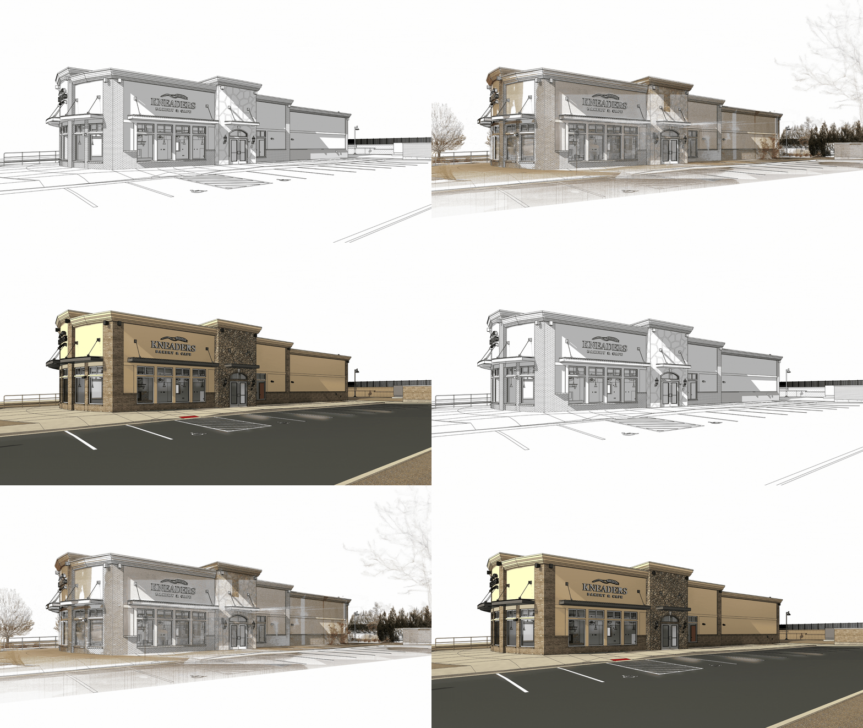
Alterpex conducted 3D laser scanning and a comprehensive aerial drone inspection for a vacant 4,067Sq.Ft. commercial property, formerly operating as a restaurant. The documentation captured the existing interior, exterior, and roof conditions to support future renovation and tenant improvements. Deliverables included a 360 virtual tour, detailed 3D Revit models, a full site plan, electrical layouts, an MEP space conditions report, and high-resolution drone inspection imagery.
Property Specifications
Commercial Space, Former Restaurant
4,067 Sq.Ft.
Highlands Ranch, CO
20 parking slots
Project Deliverables
Drone Inspection & Aerial Imagery
As-Built Set of Plans & 3D Model
MEP Space Condition Report
Full Site Plan
Related Services