Retail, Sherman Oaks
Project Details
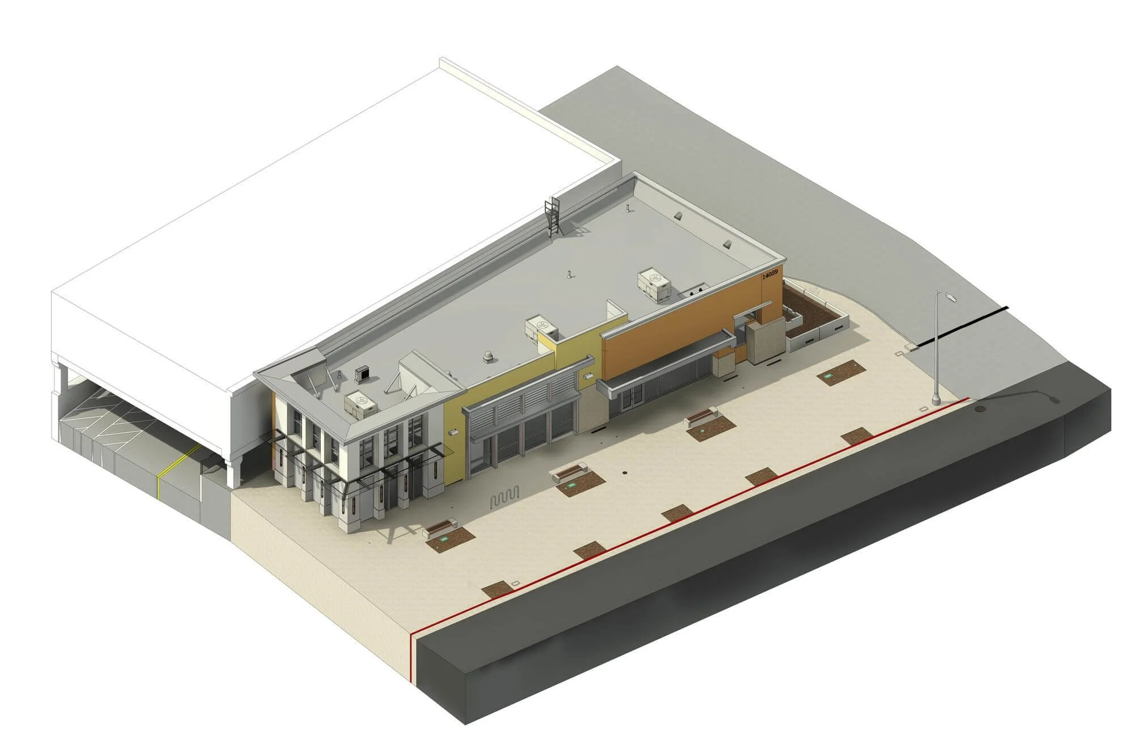
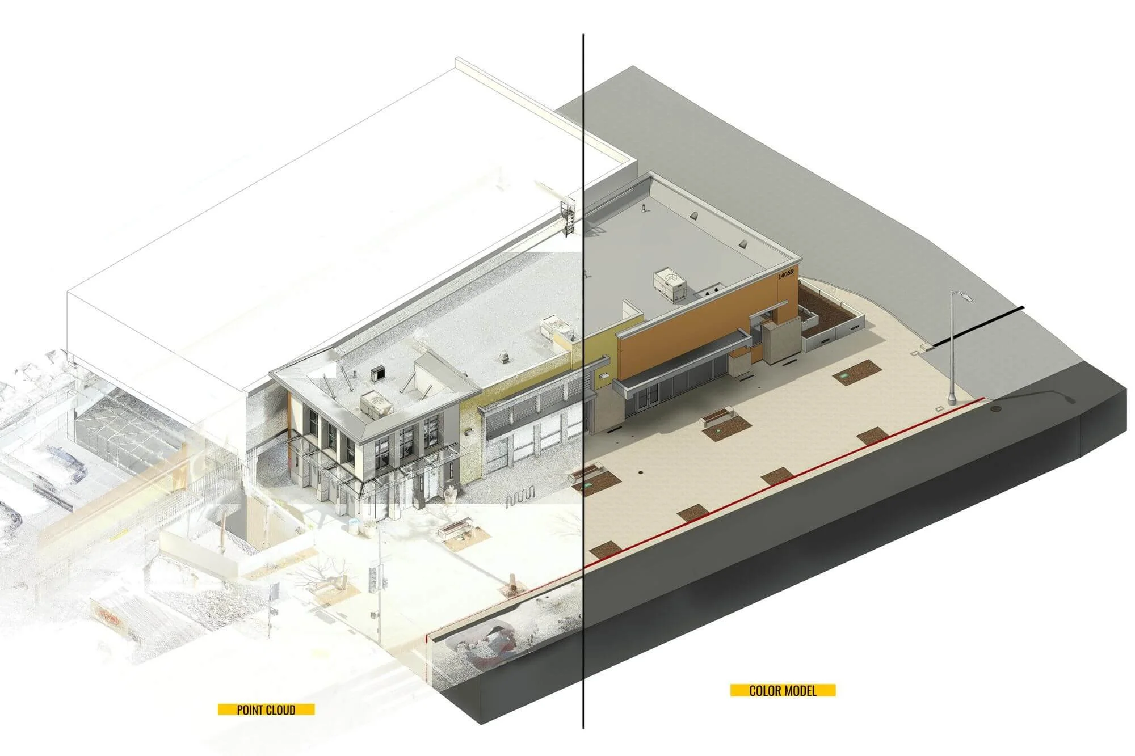
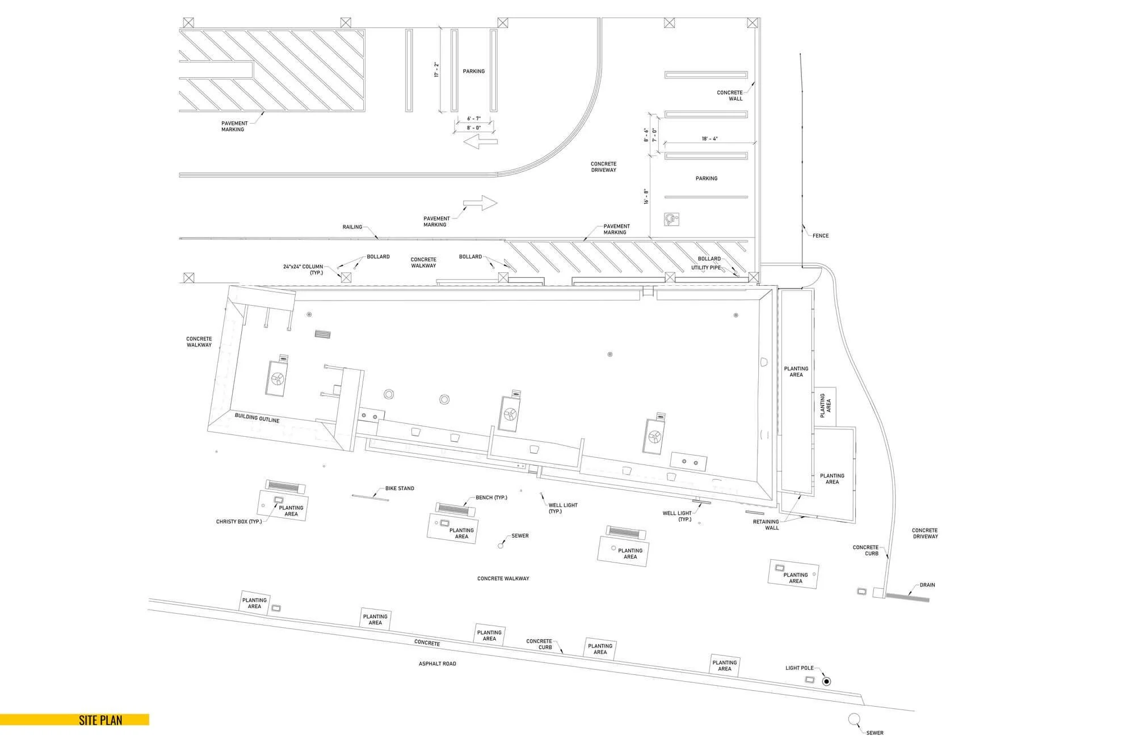
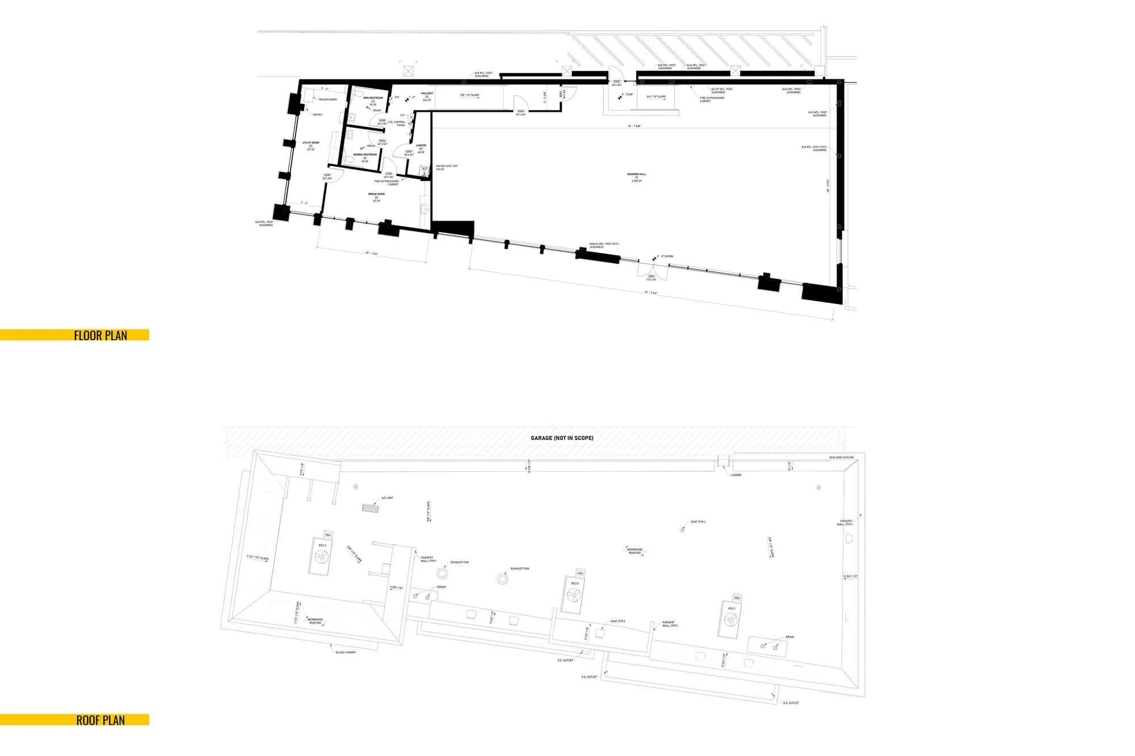
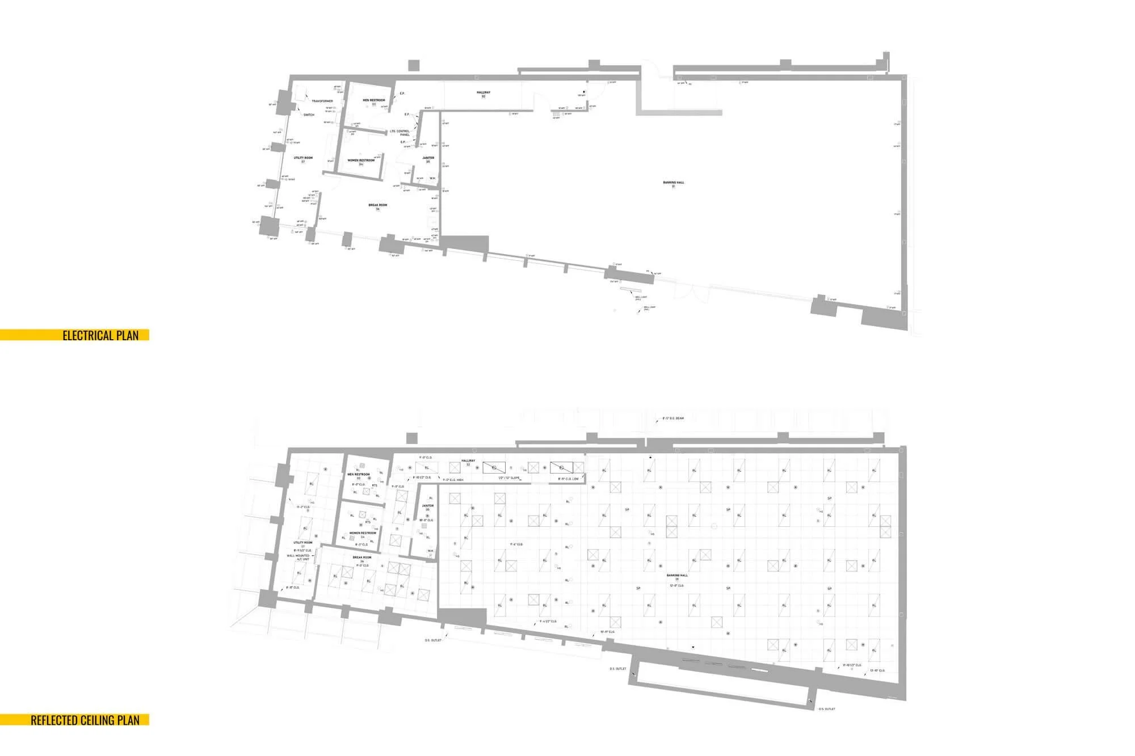
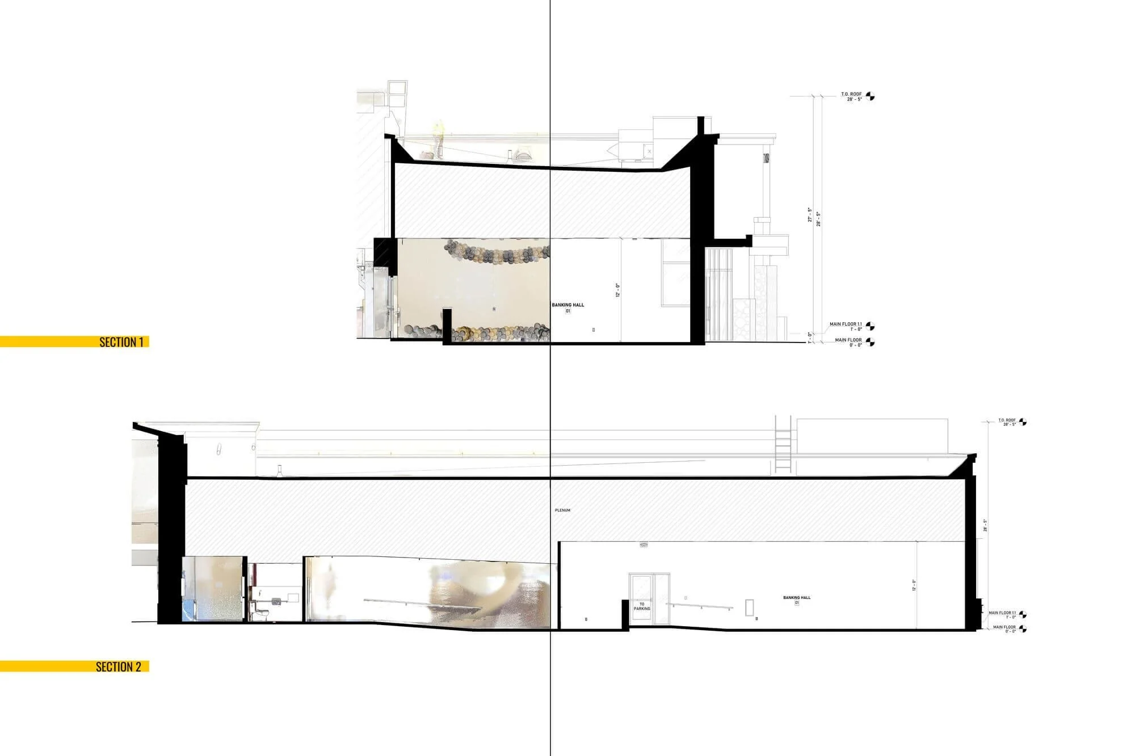
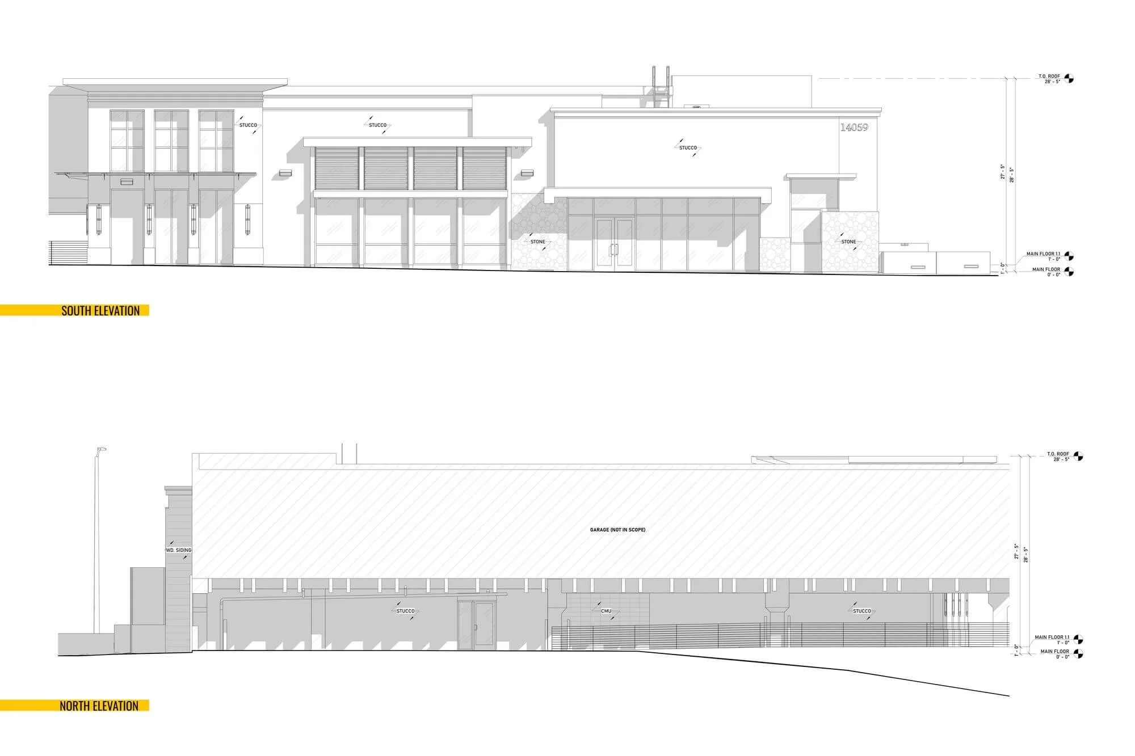
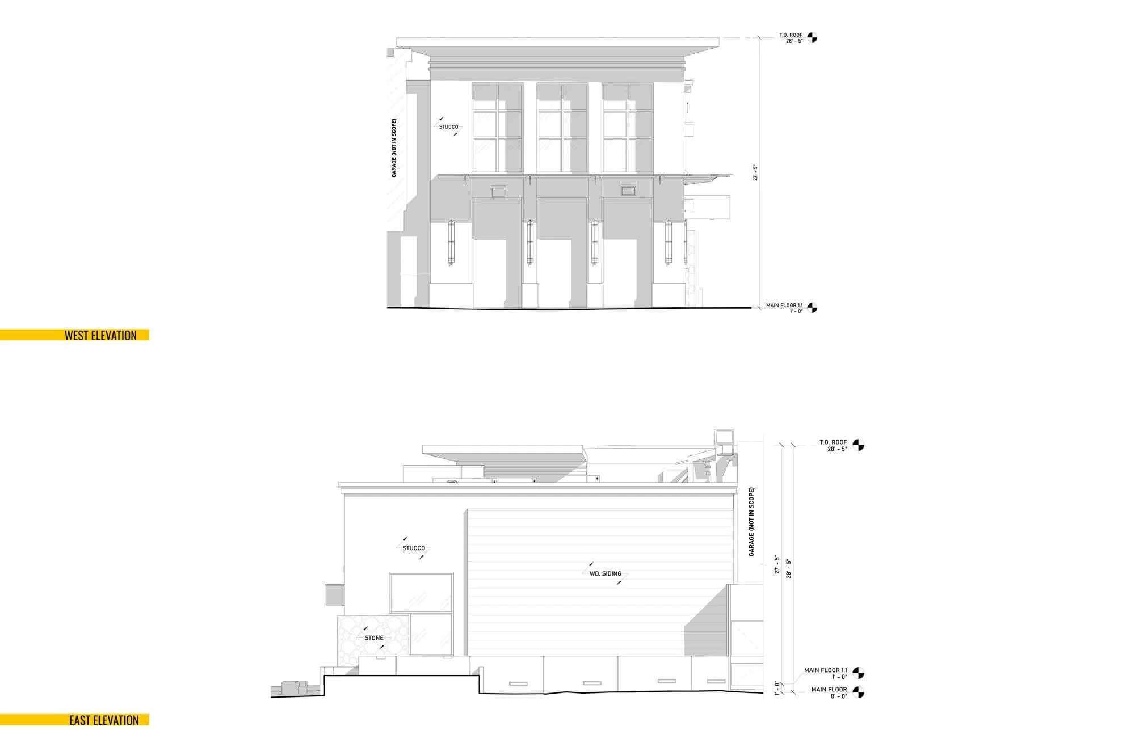
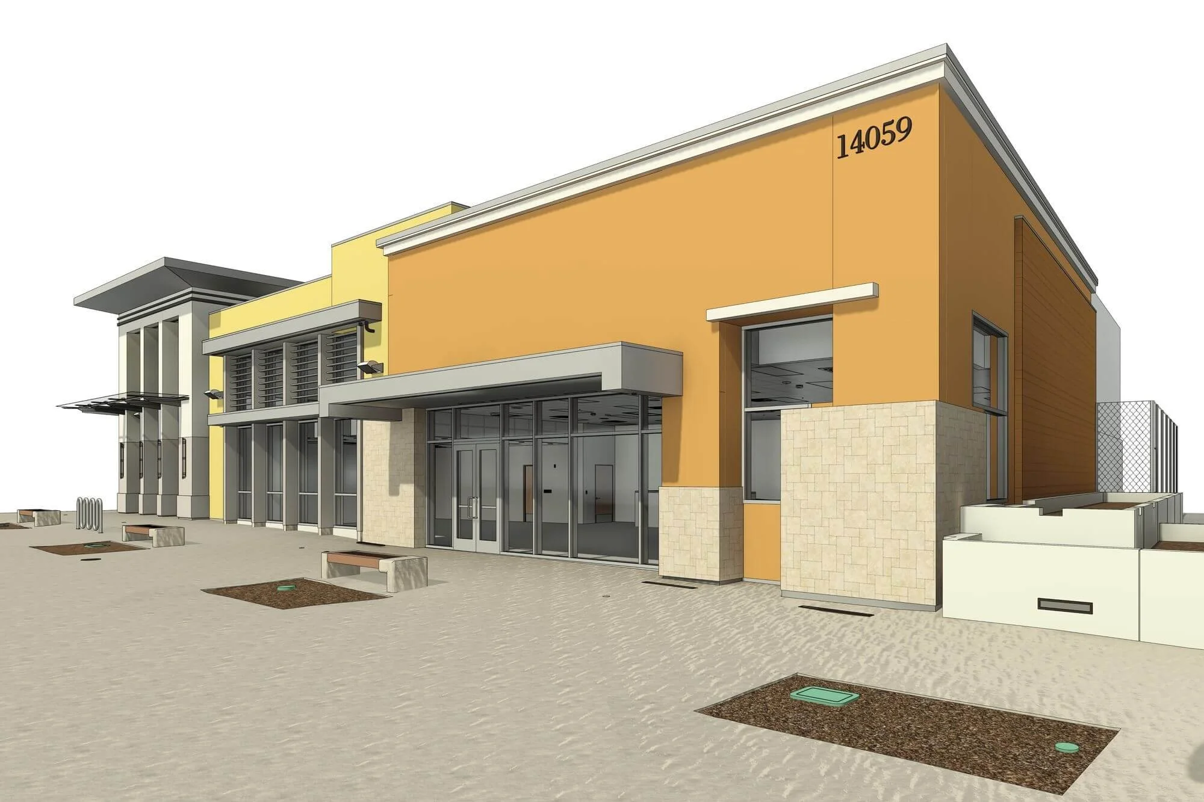
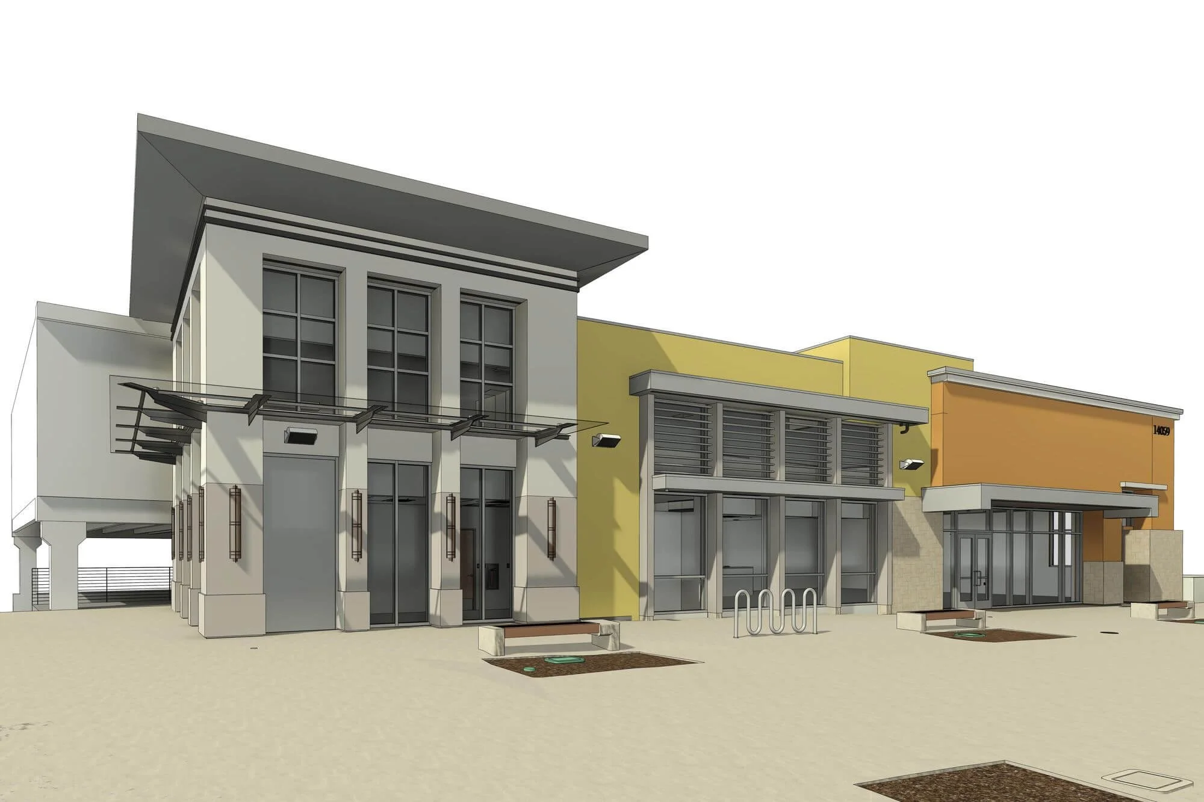
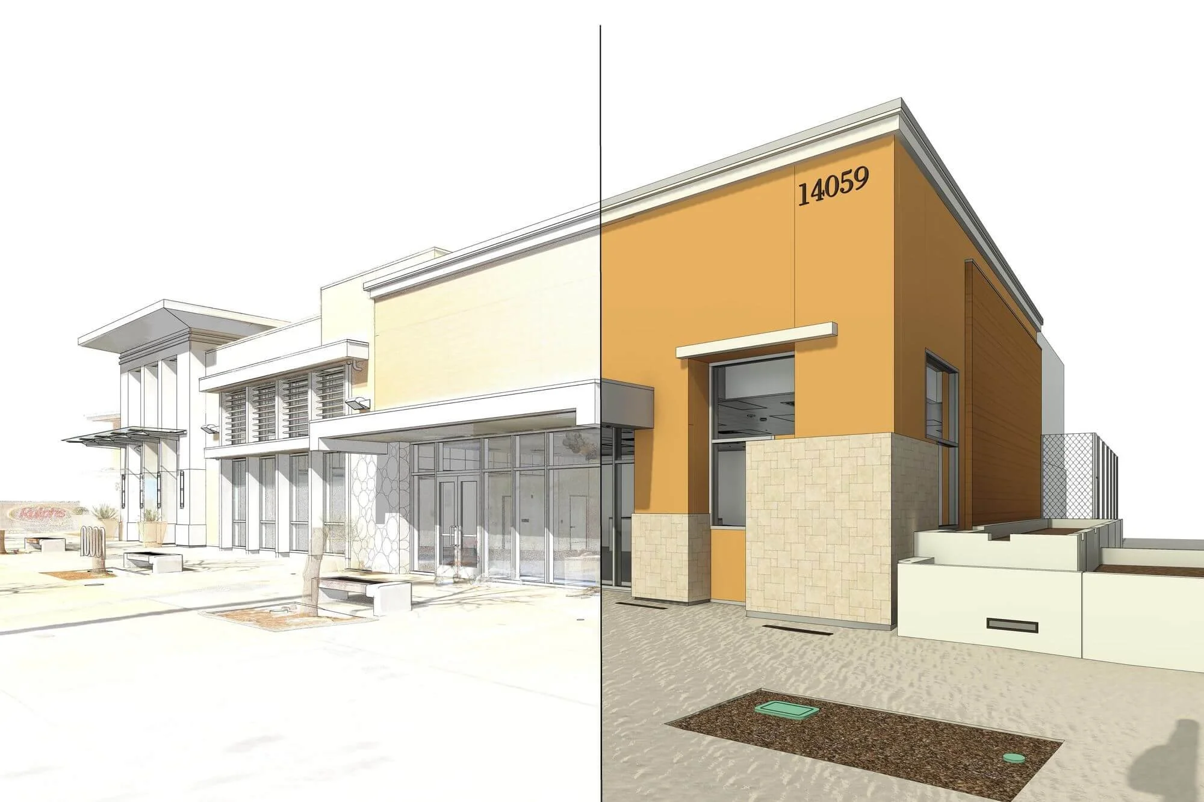
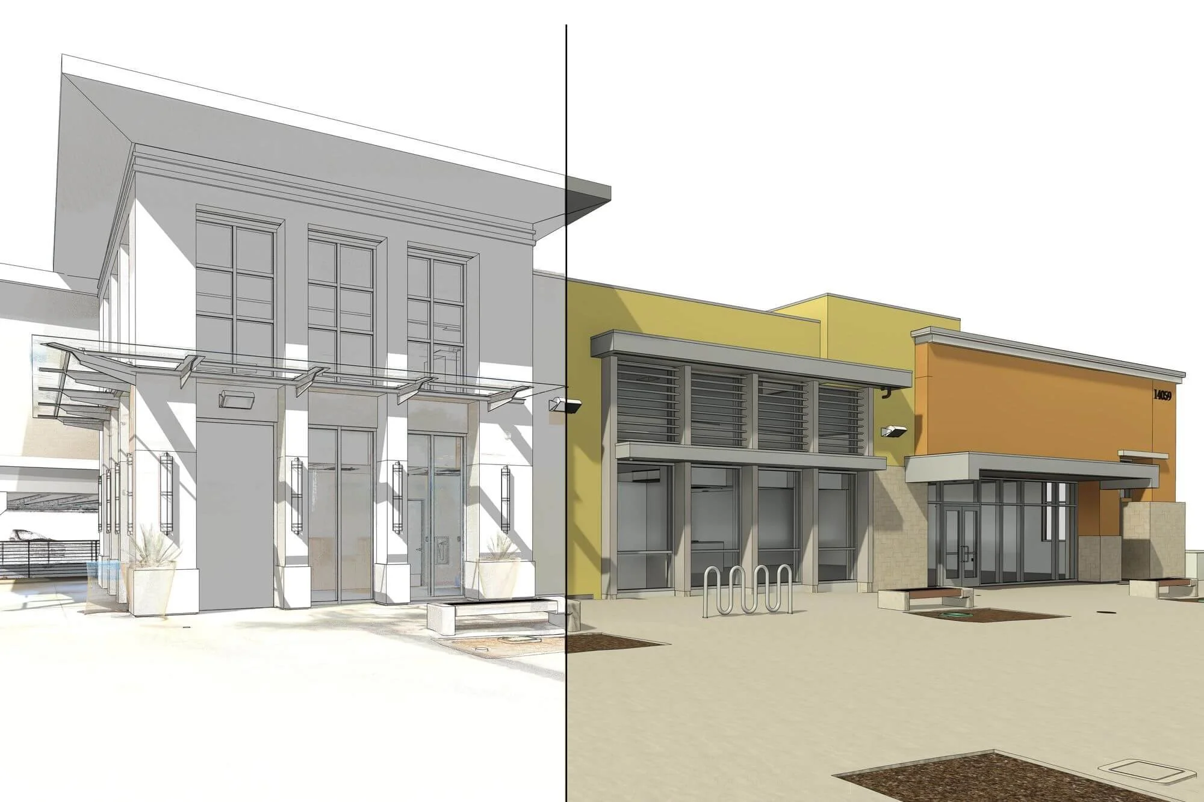
Alterpex conducted comprehensive 3D laser scanning for a commercial property, formerly operating as a bank branch, located in Sherman Oaks, California. The documentation captured the existing interior, exterior, and structural conditions to facilitate future tenant improvements and adaptive reuse of the space. A primary requirement for this project was a thorough assessment of the building's existing infrastructure. Deliverables included a high-density point cloud, a detailed 3D Revit model, complete as-built plans, and a highly detailed MEP Space Conditions Report mapping out all mechanical, electrical, and plumbing systems.
Property Specifications
Commercial Space
3,980 SF
Sherman Oaks, CA
Project Deliverables
Full Interior & Exterior Point Cloud
Complete As-Built Set of Plans & 3D Revit Model
Detailed Electrical Layouts & MEP Space Conditions Report
Related Services