
Arcady Rd, Montecito
Project Details
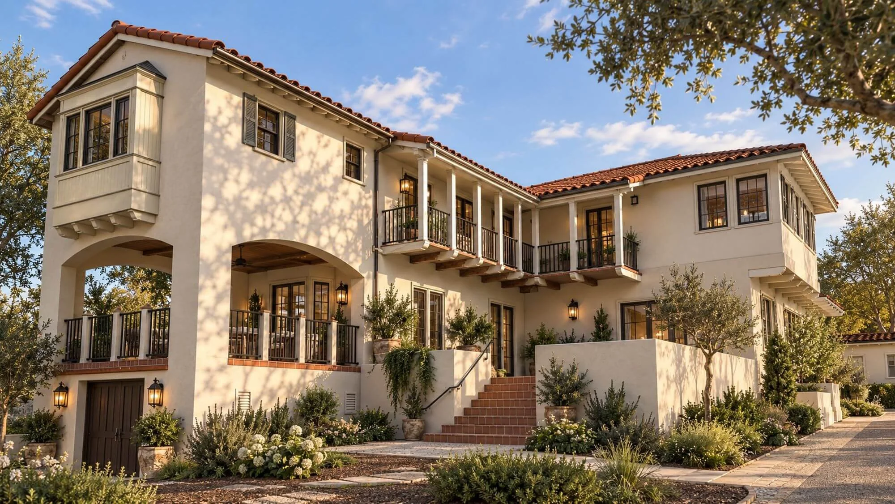
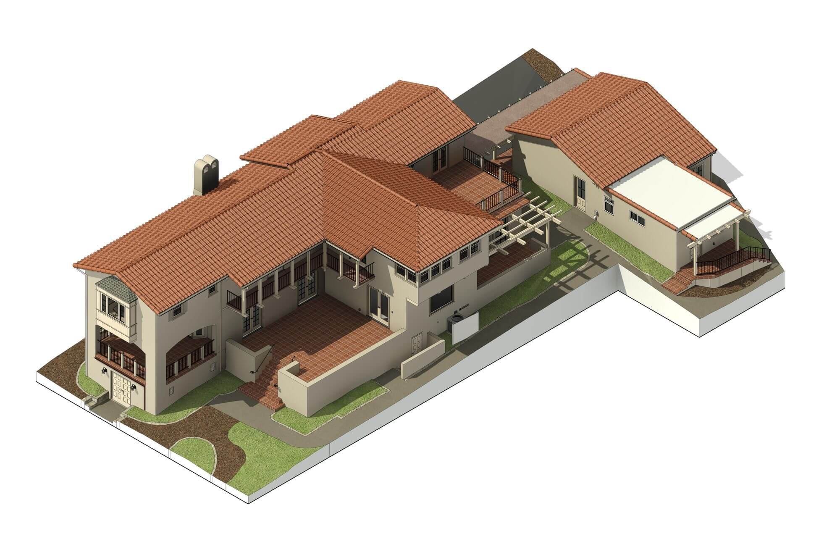
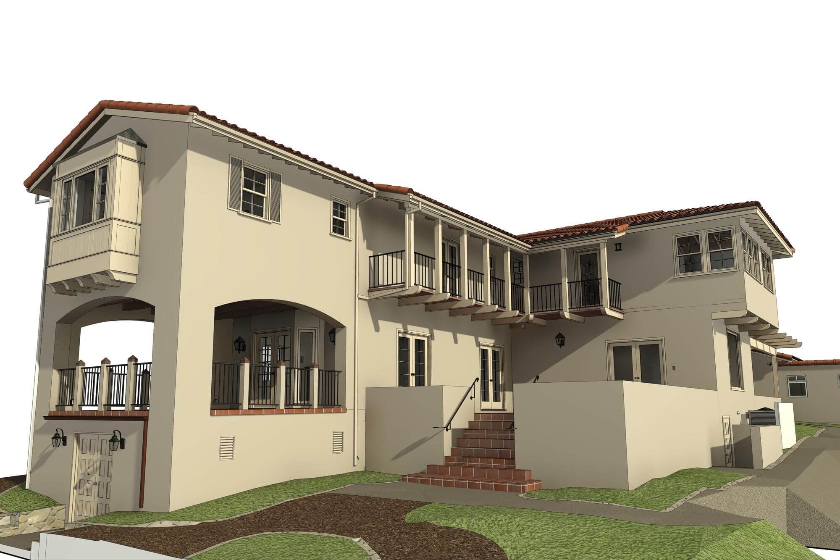
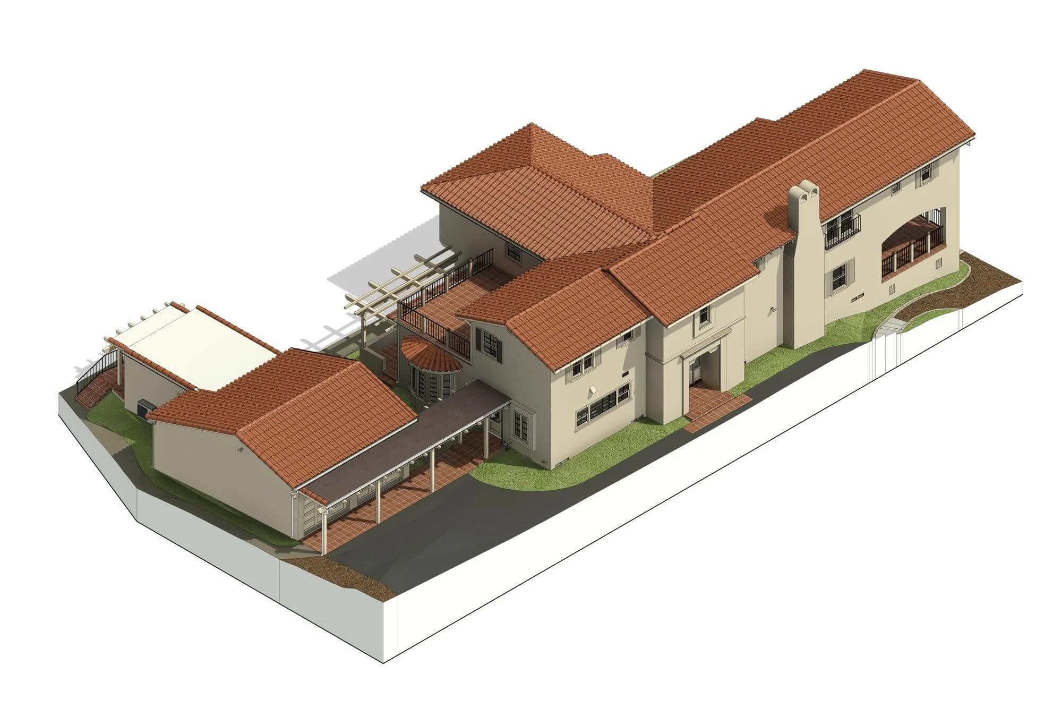
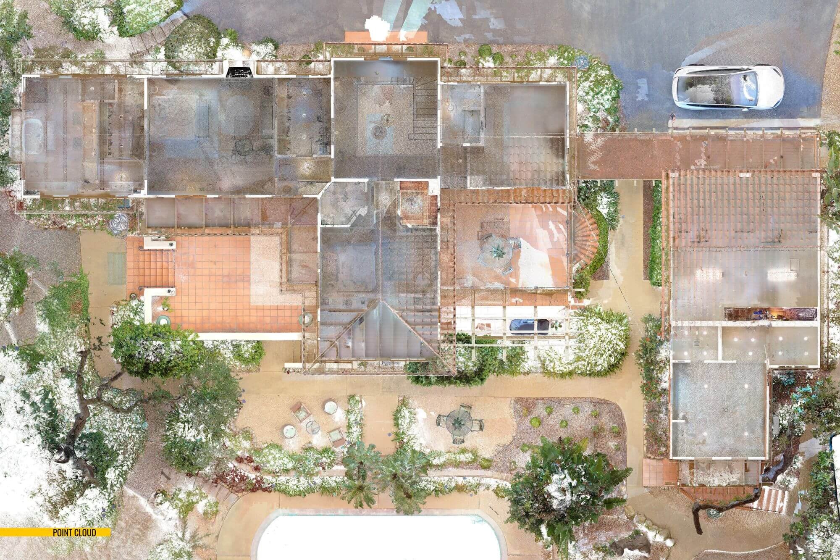
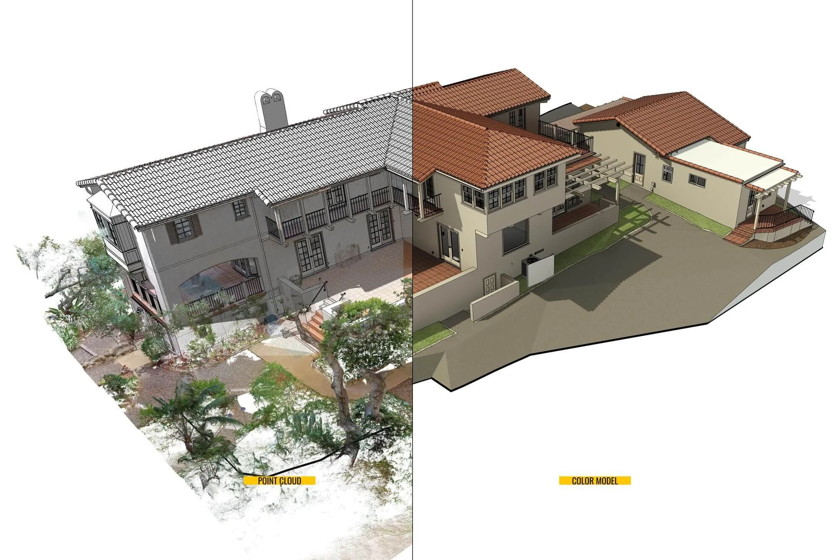
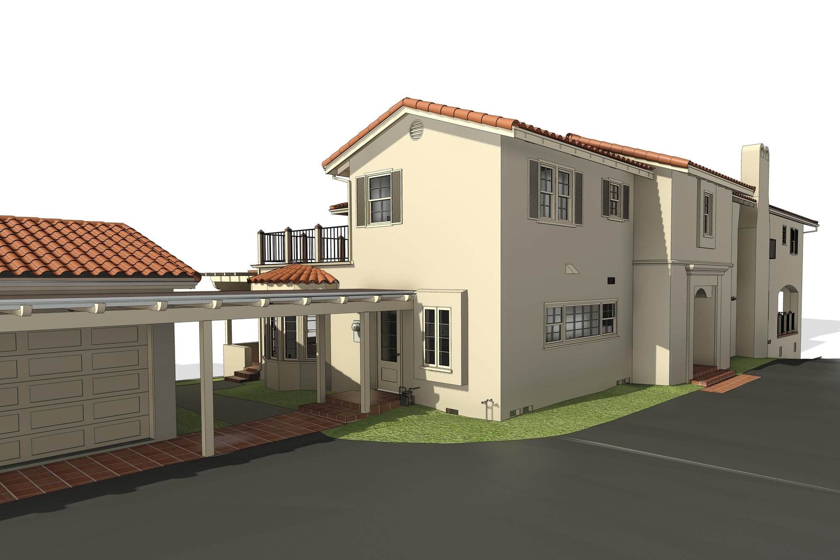
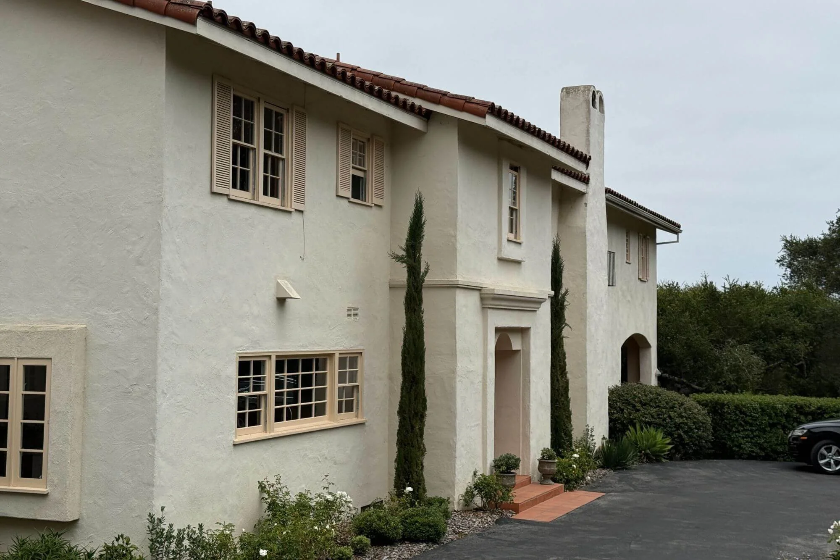
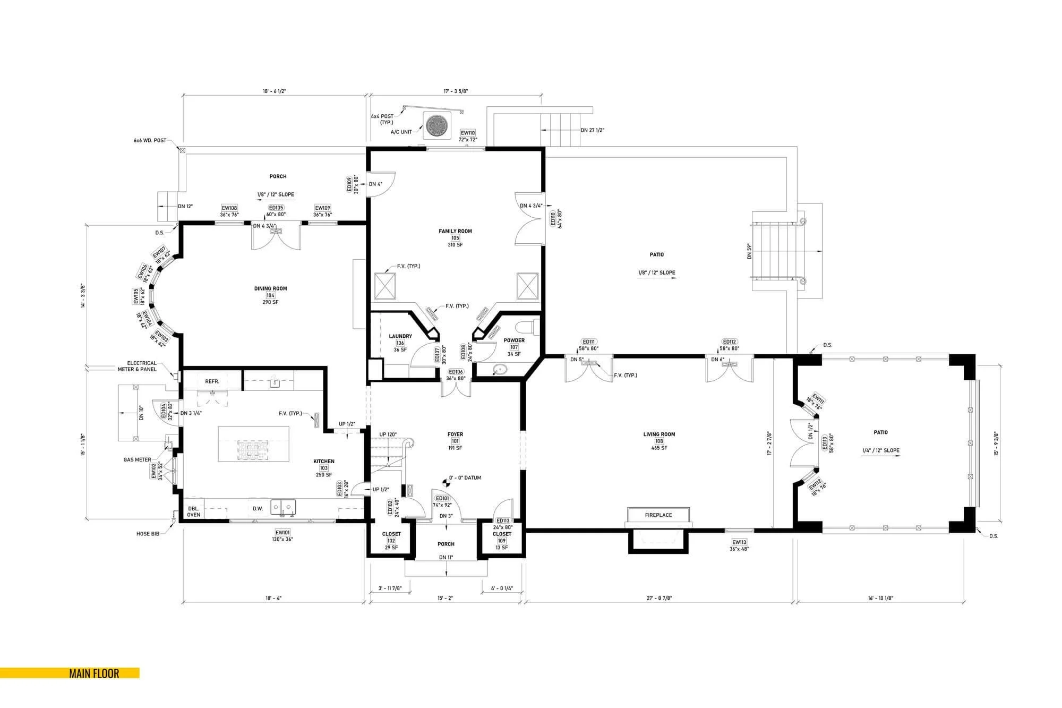
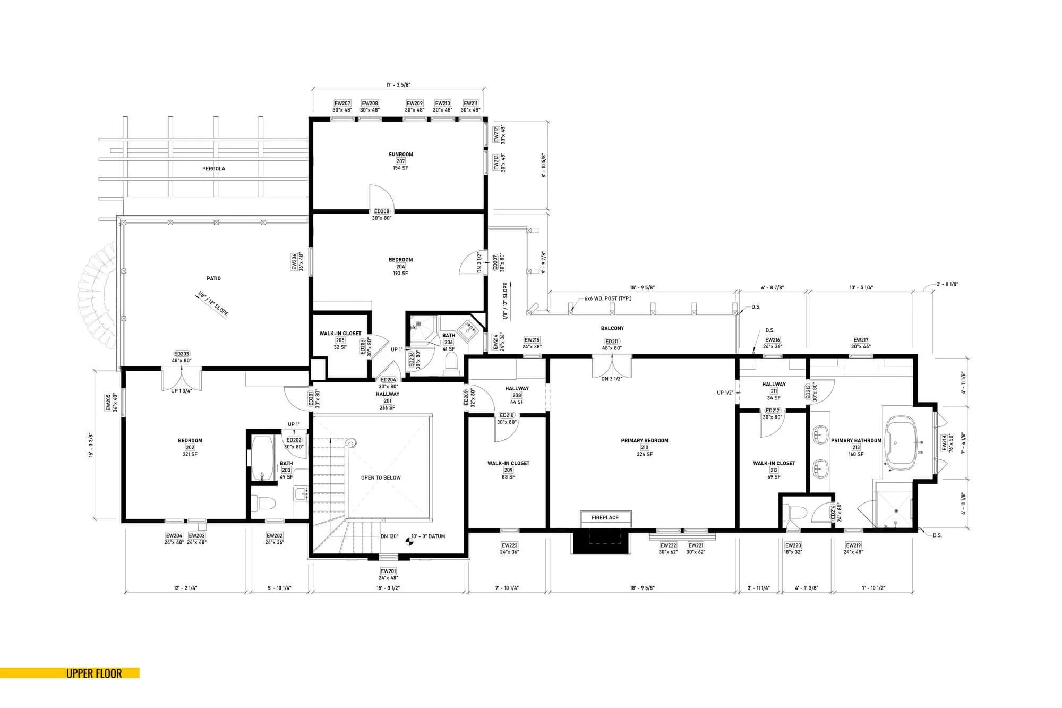
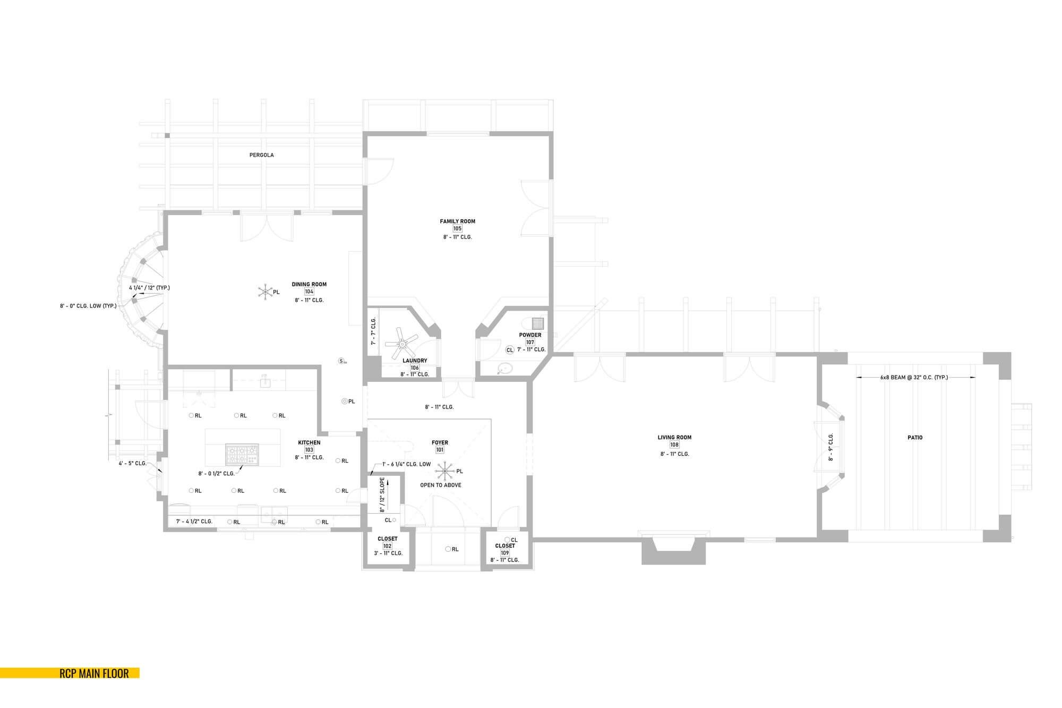
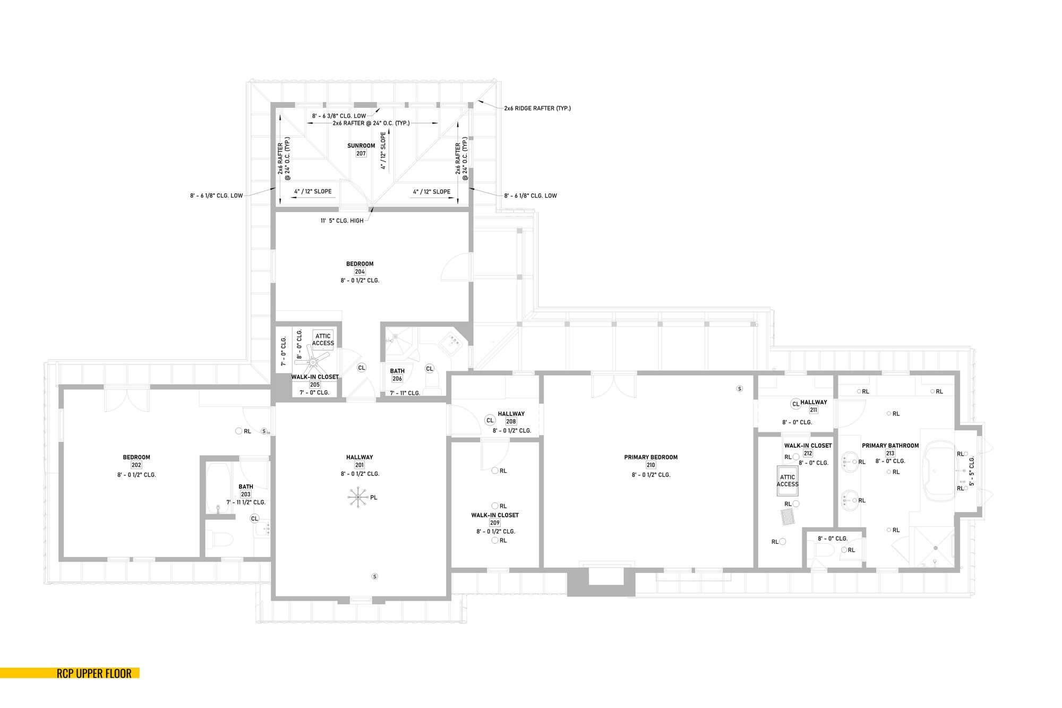
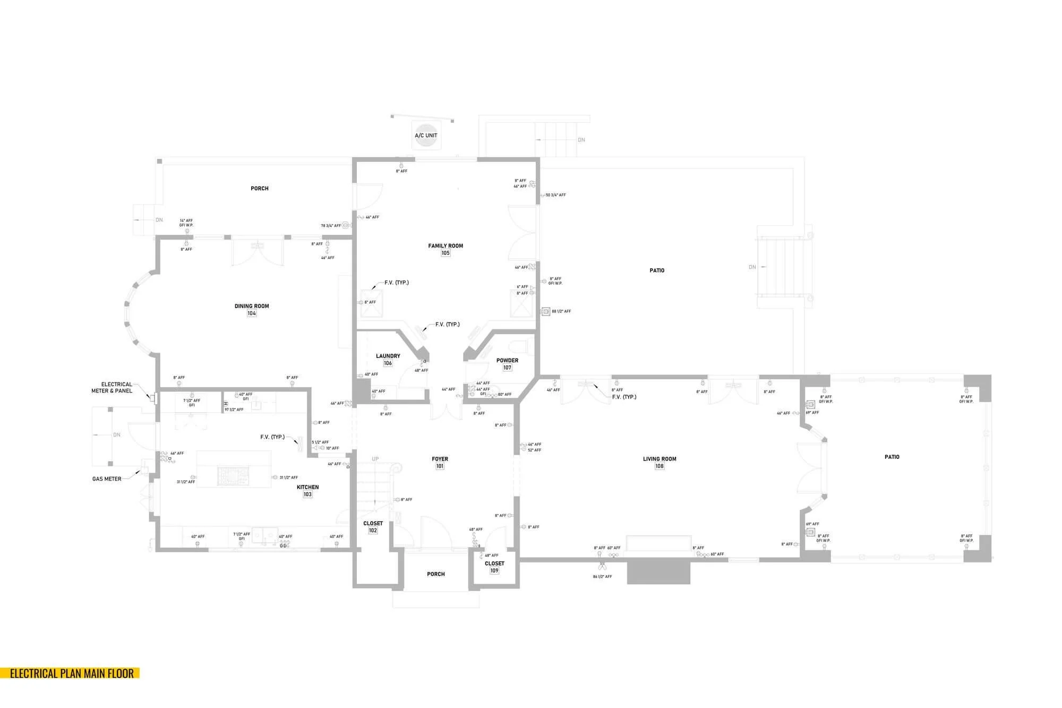
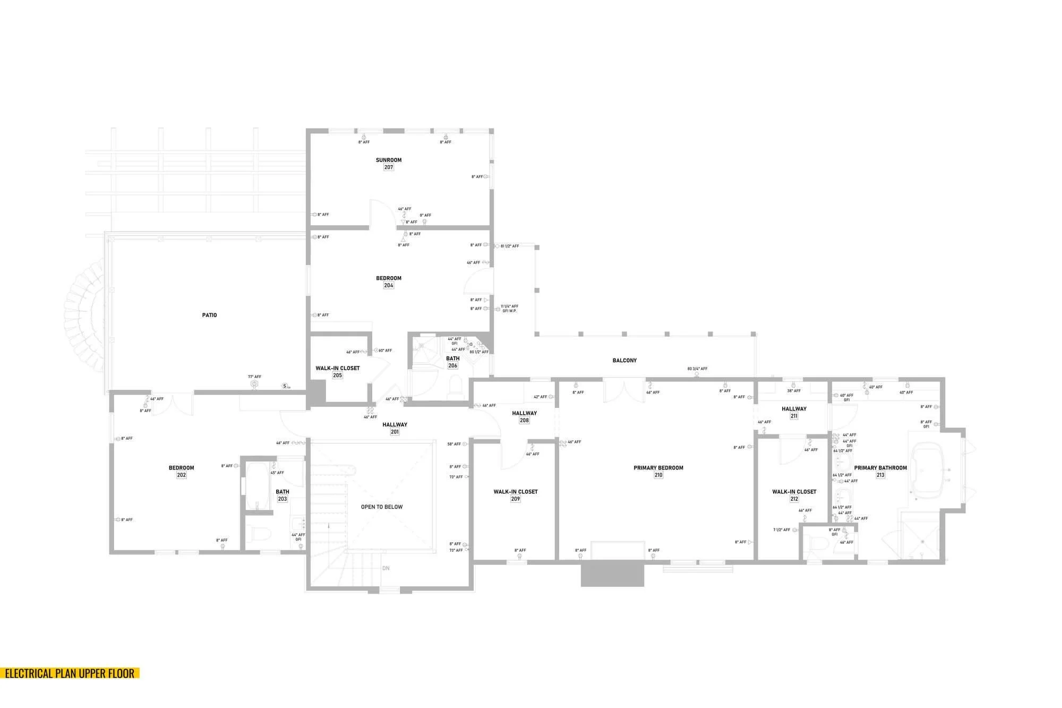
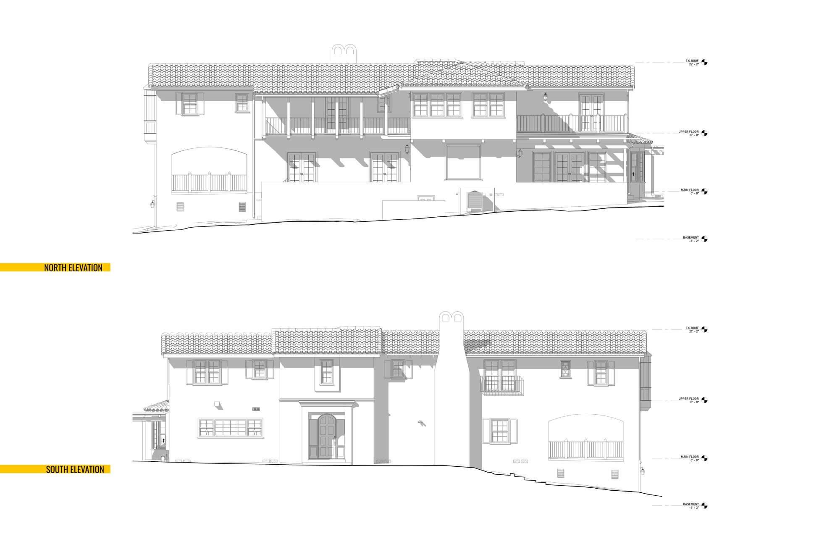
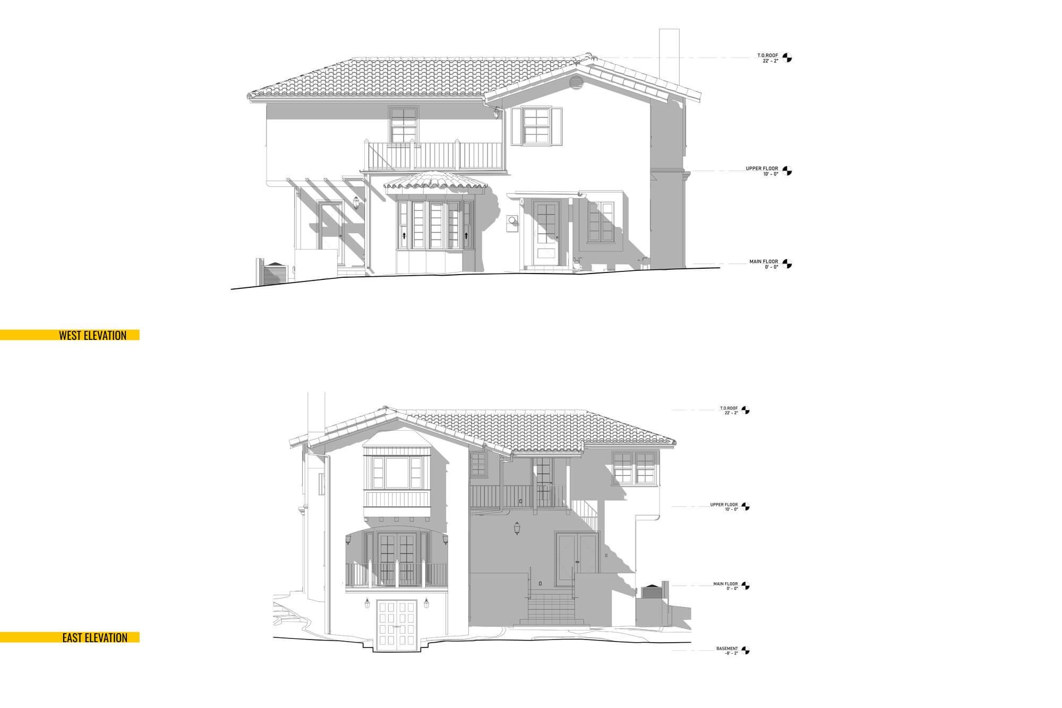
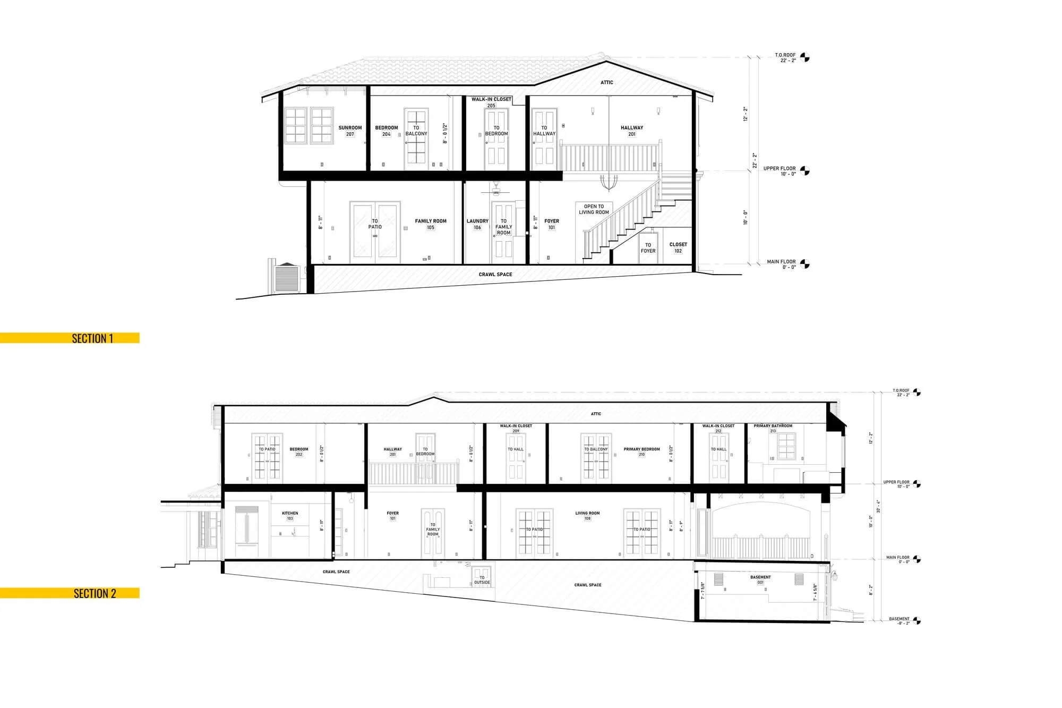
For this Santa Barbara property featuring a main house and guest house, Alterpex completed comprehensive 3D laser scanning to document the existing conditions of both structures. Our team delivered highly accurate 3D Revit models, a detailed SketchUp model, and a complete set of as-built plans.The scope also included detailed structural plans for transforming the existing foundation basement into a finished game room, providing a reliable base for the upcoming renovation and design work.
Property Specifications
Refined Montecito Estate
Building Area 3,689 sq ft
3 Beds, 4 Baths
2 car parking detached garage
Project Deliverables
Full Interior & Exterior Point Cloud
360 Virtual Tour
Complete As-Built Set of Plans
3D Revit Model & CAD drawings
Related Services