
Avenida Anacapa
Project Details
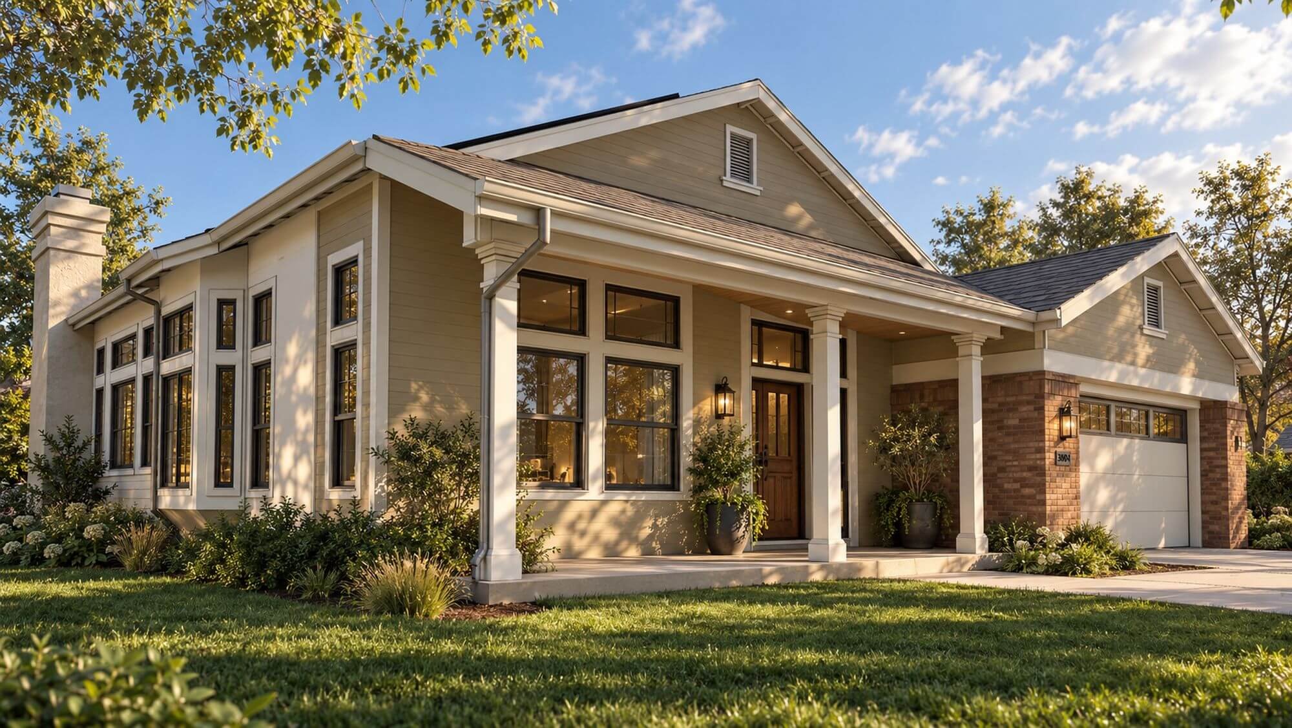
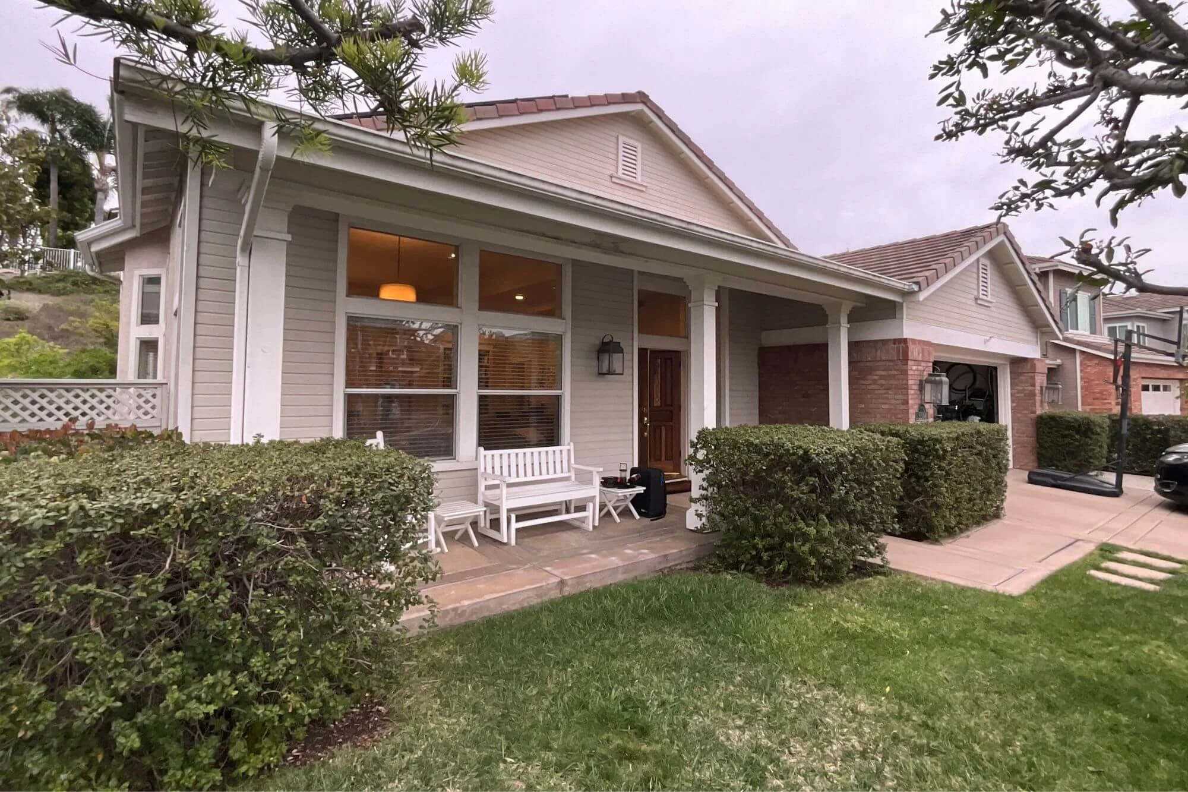
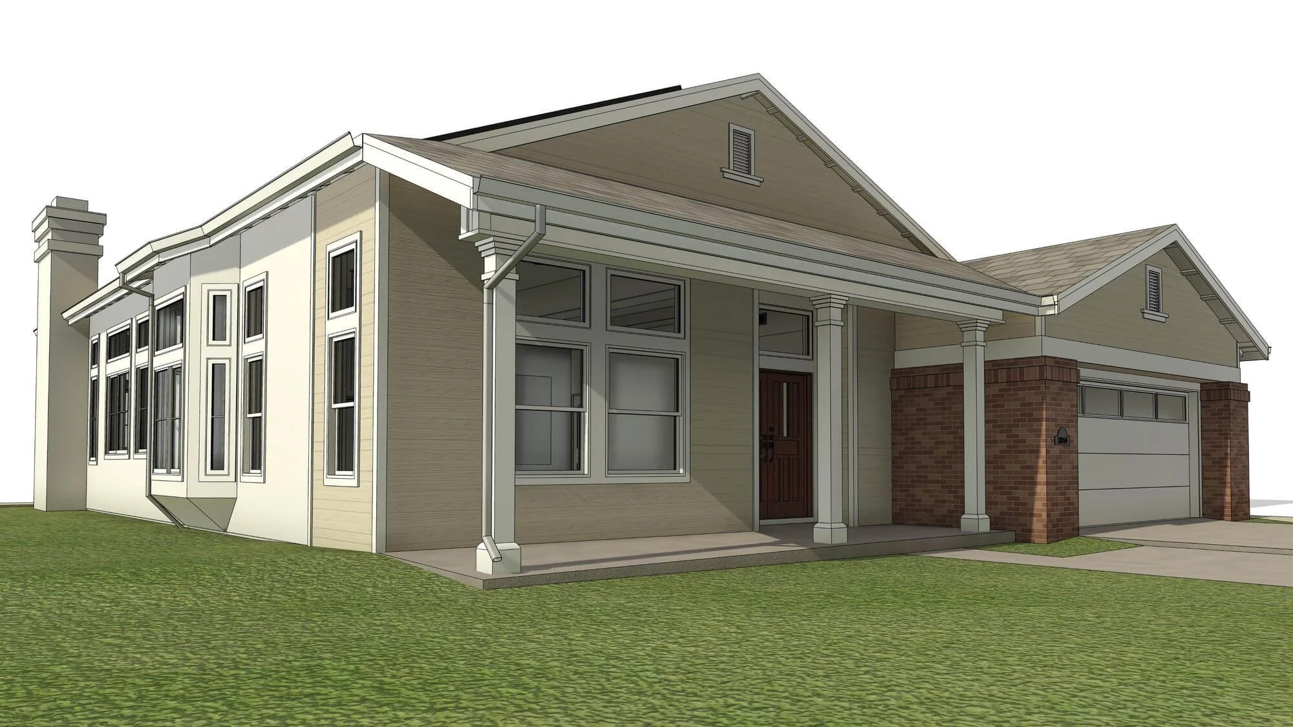
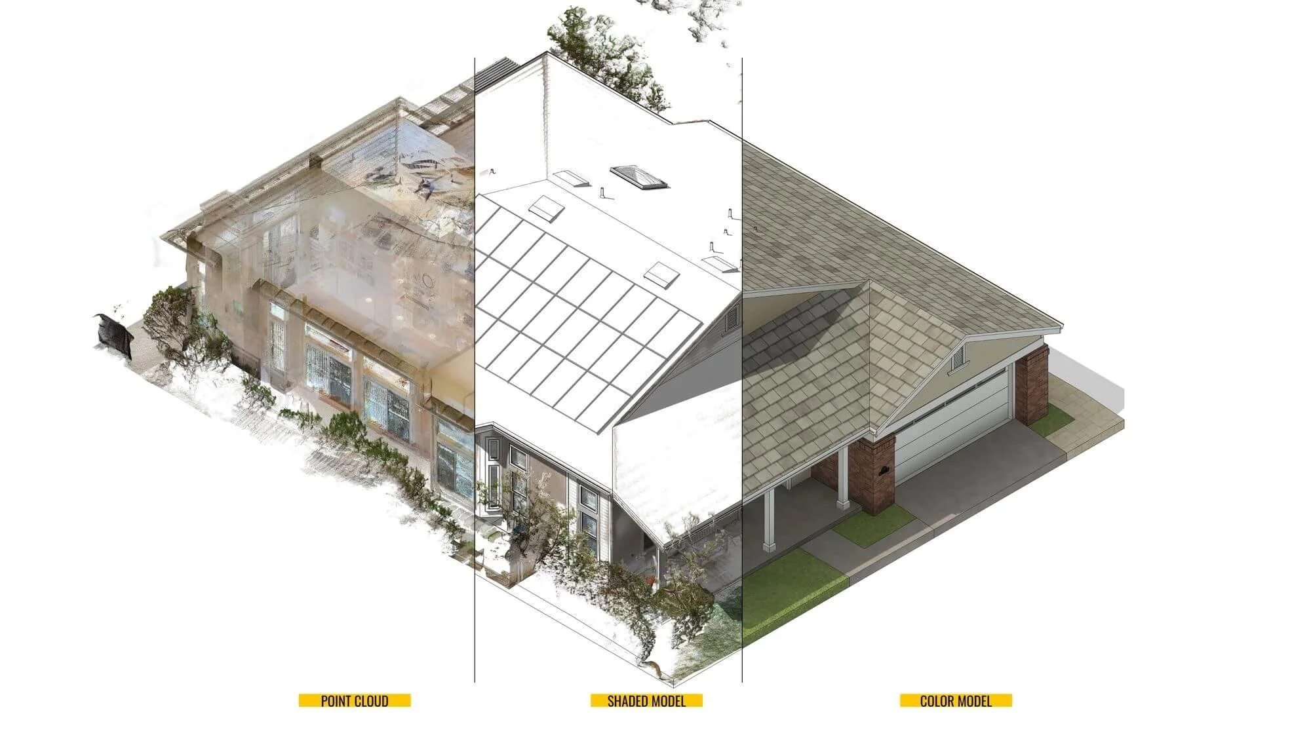
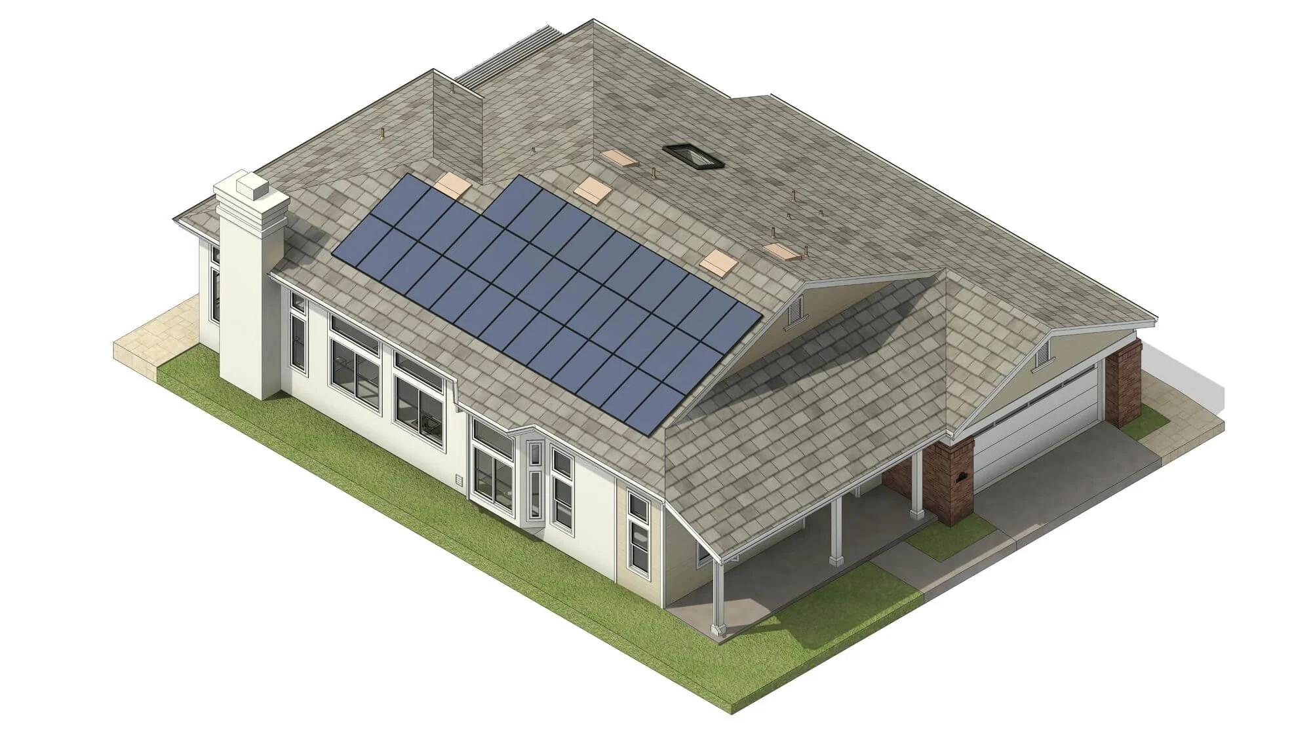
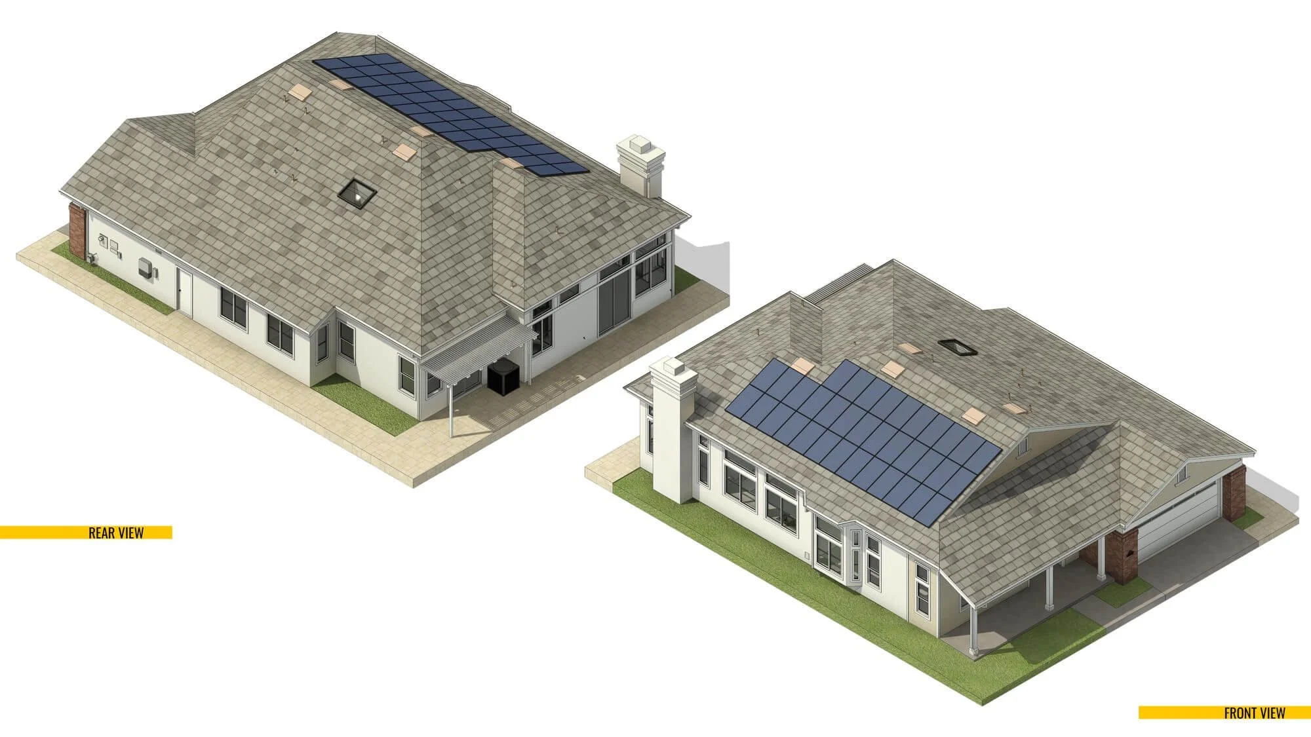
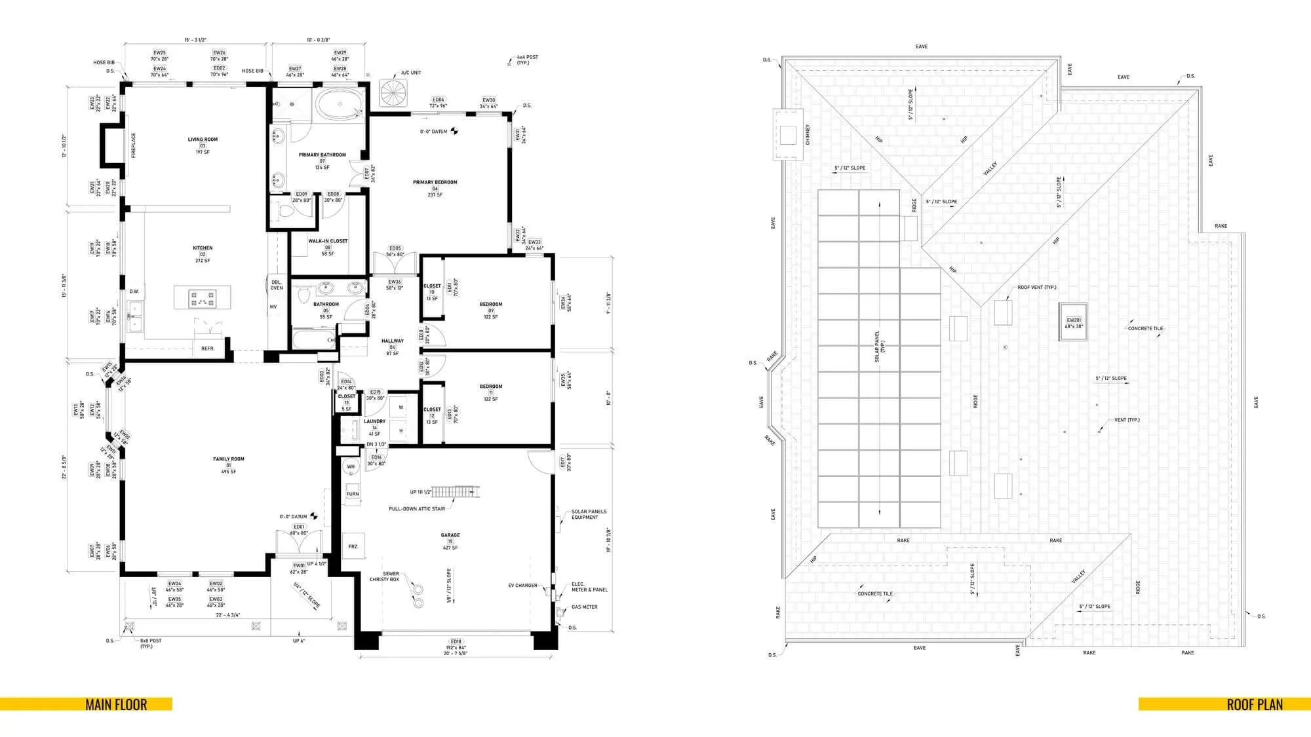
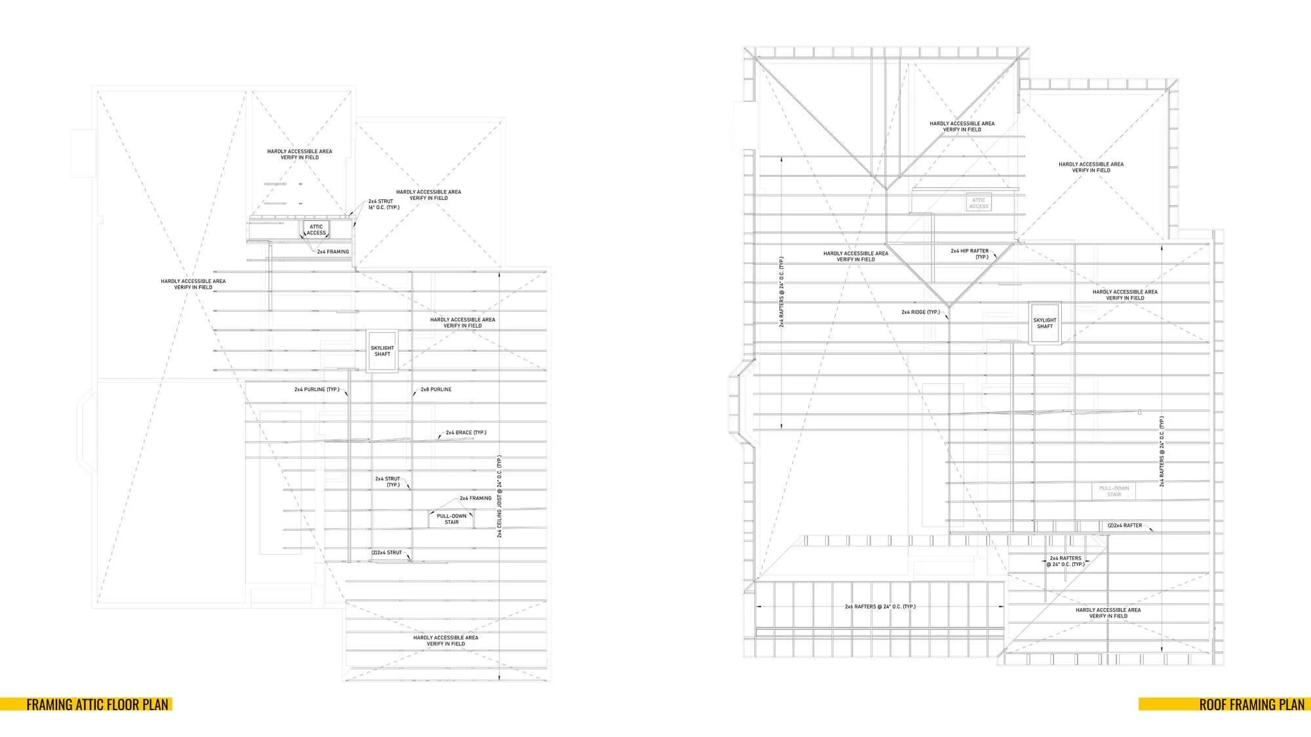
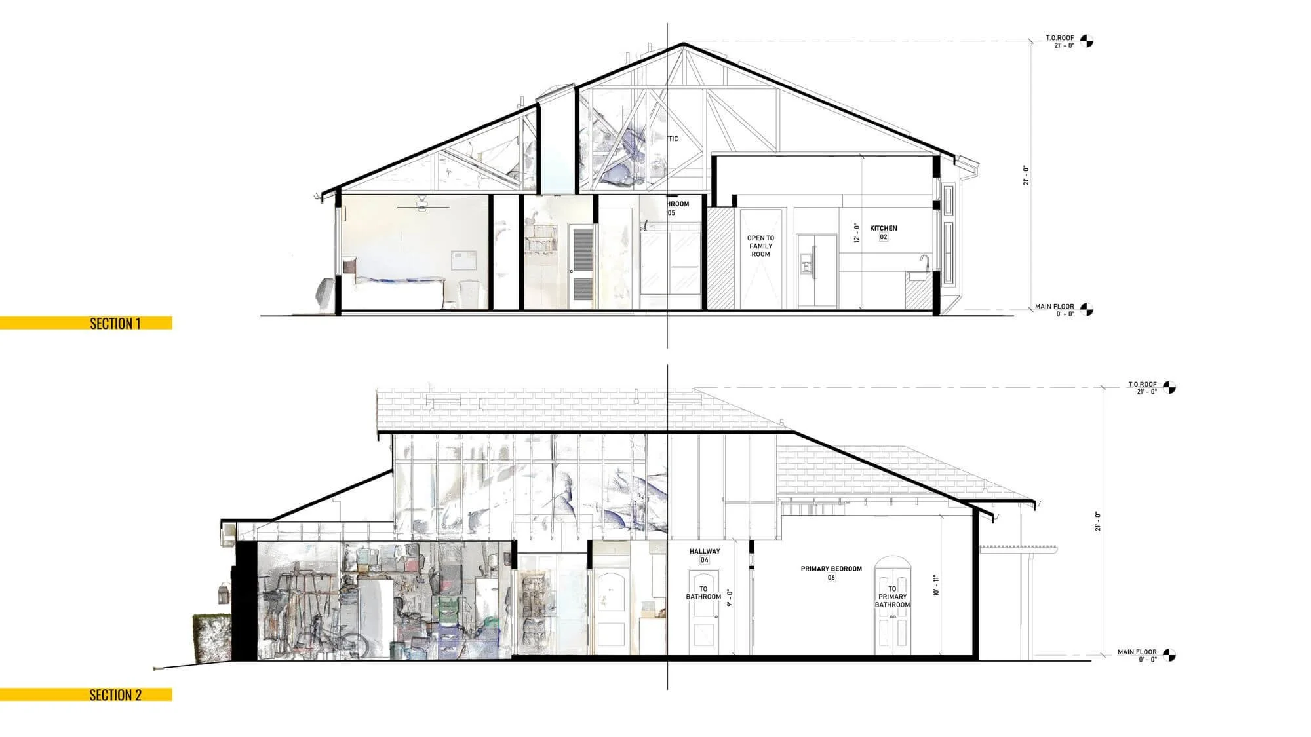
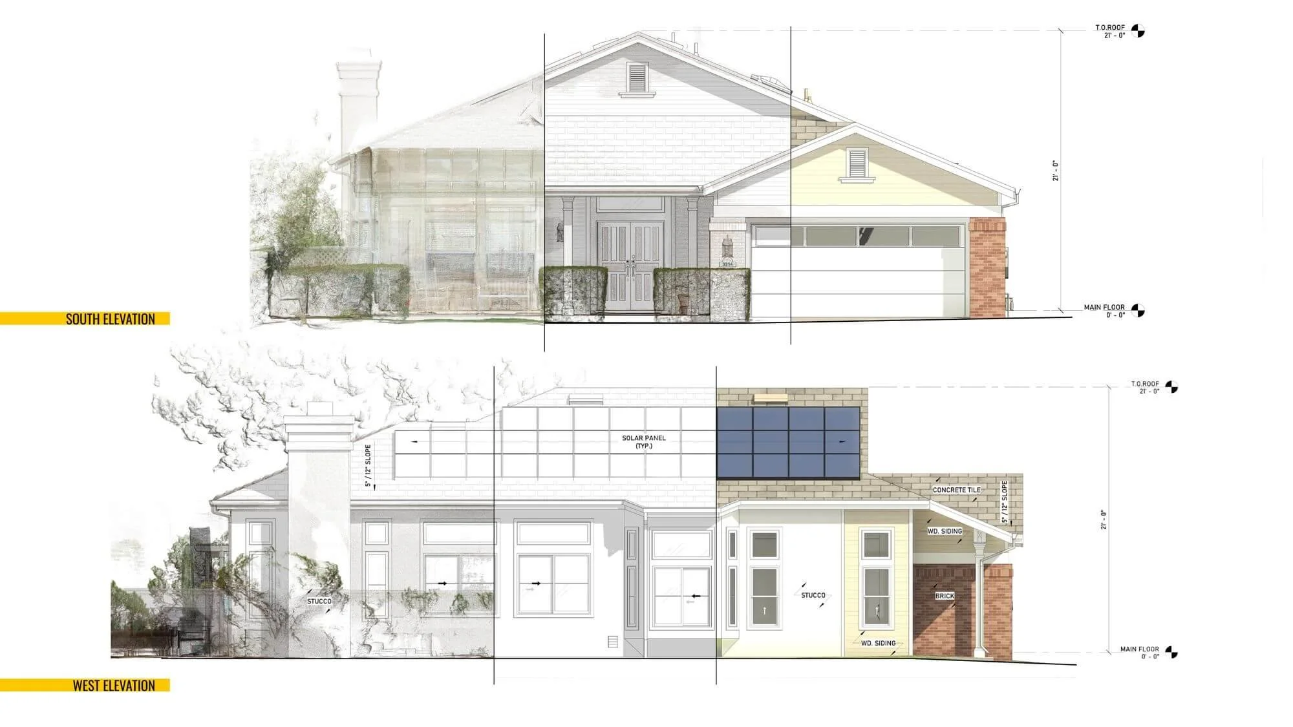
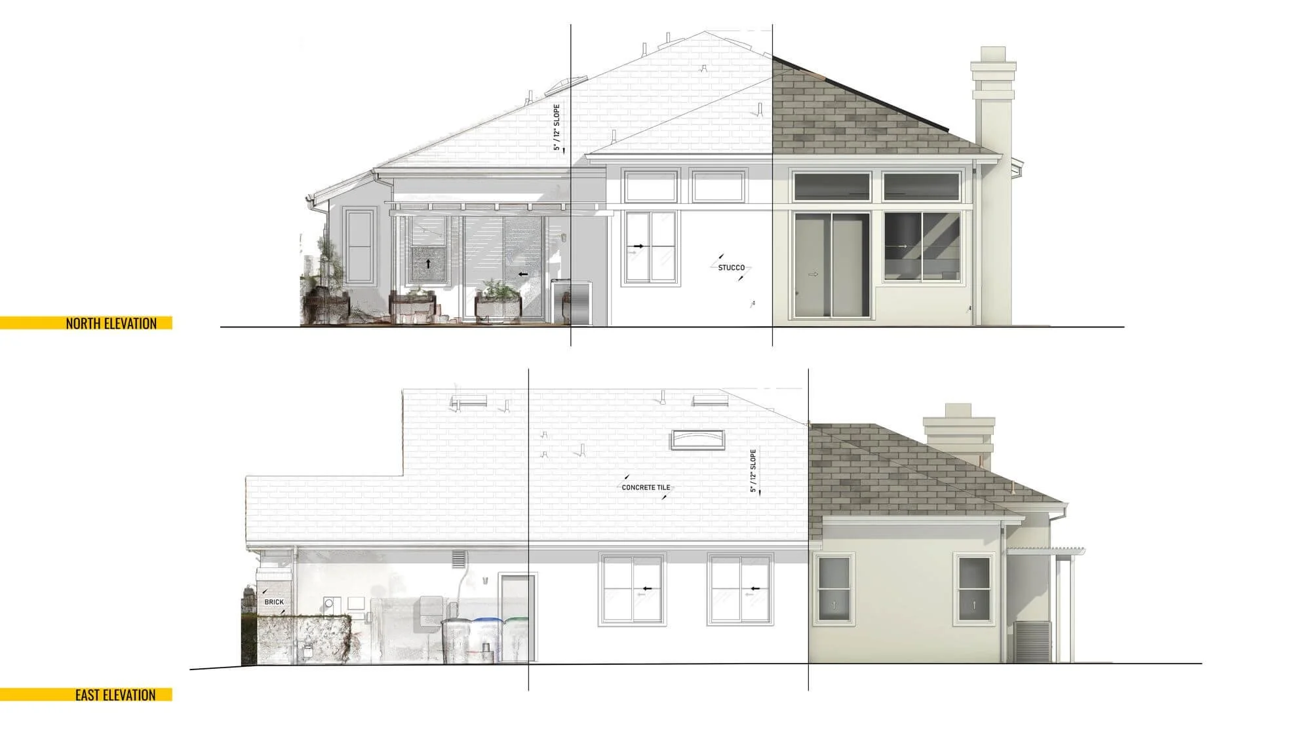
For this charming 1995 single-family residence in Carlsbad, Alterpex executed a comprehensive 3D laser scanning process to capture the property's exact existing conditions. Our team provided the client with a precise digital twin via a 360 virtual tour, alongside highly accurate 3D Revit models and a complete set of as-built plans, laying a solid foundation for seamless future renovations and spatial planning.
Property Specifications
1995 Single-Family Home
Building Area 2,044 Sq.Ft.
3 Beds, 2 Baths
Parking Garage
Project Deliverables
Full Interior & Exterior Point Cloud
360 Virtual Tour
Complete As-Built Set of Plans
3D Revit Model & CAD drawings
Related Services