Asuncion Ct, El Dorado Hills
Project Details
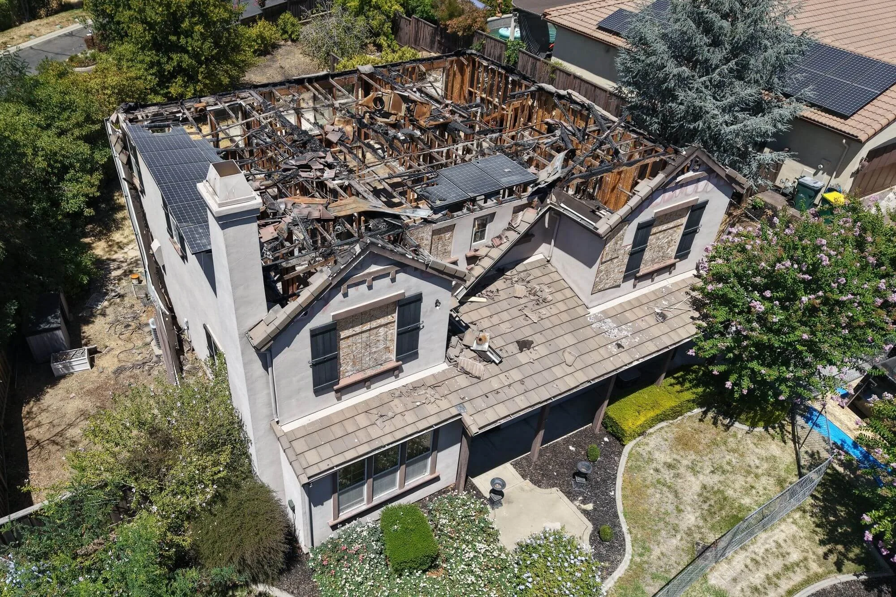
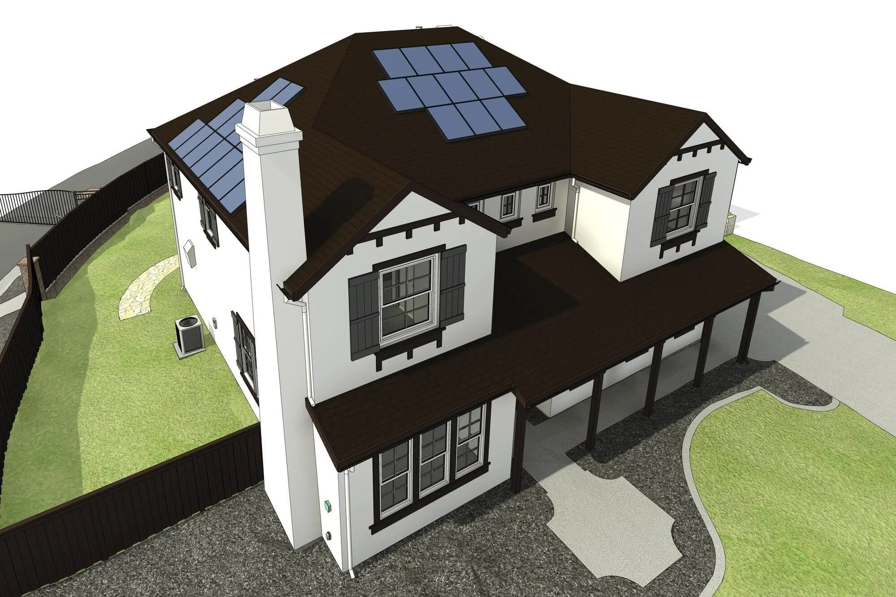
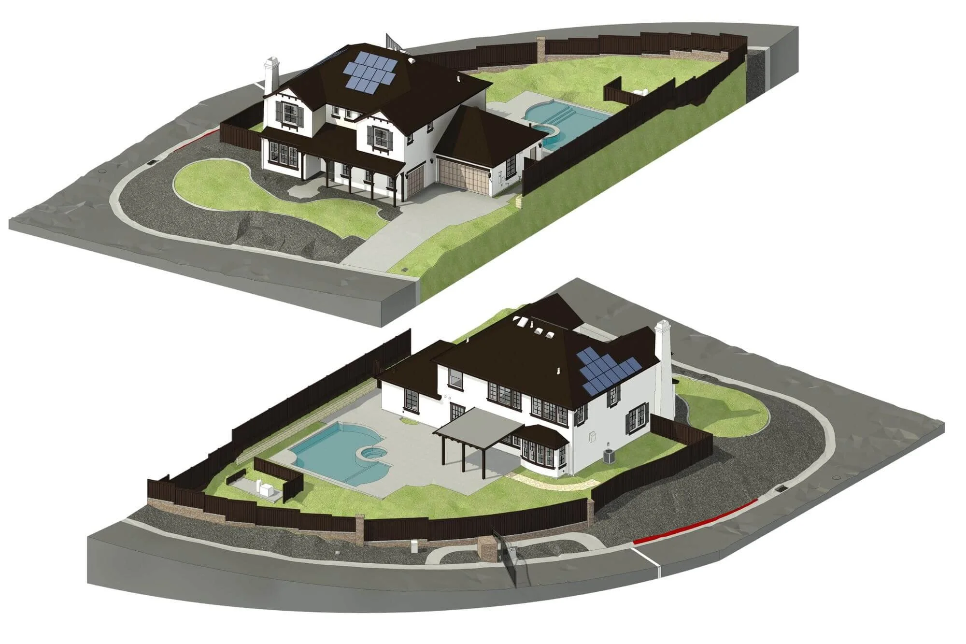
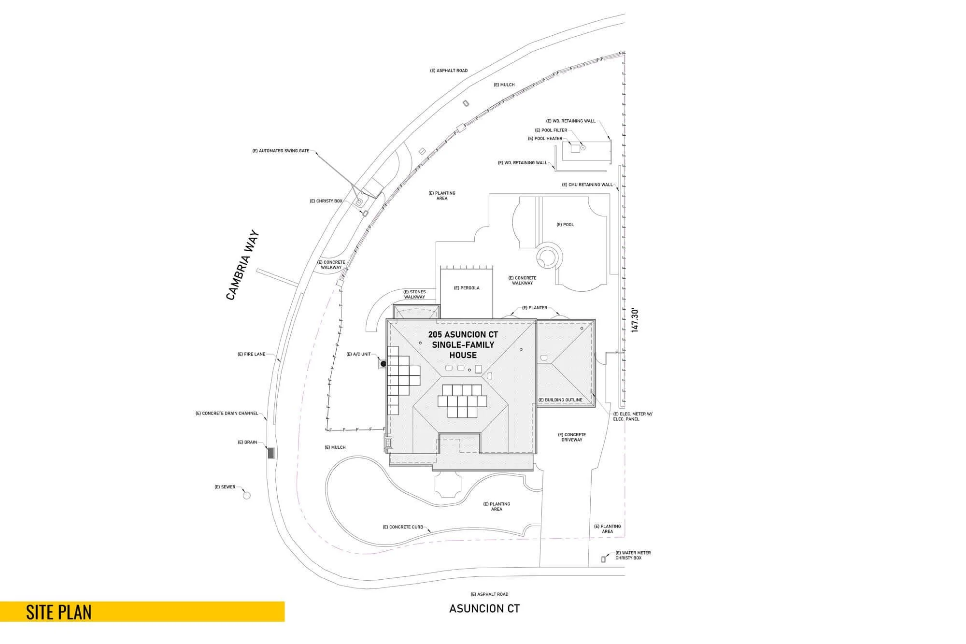
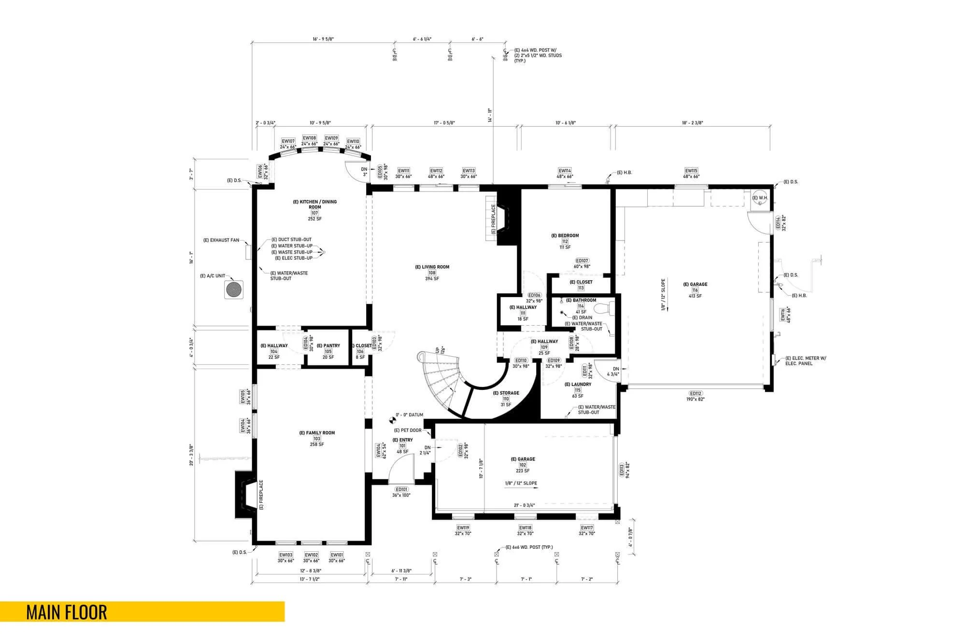
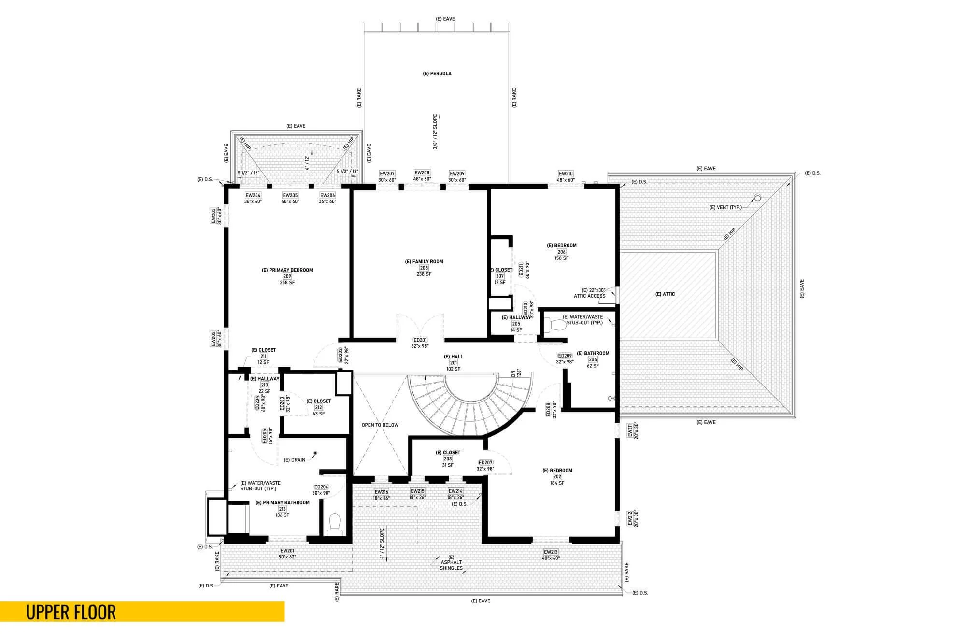
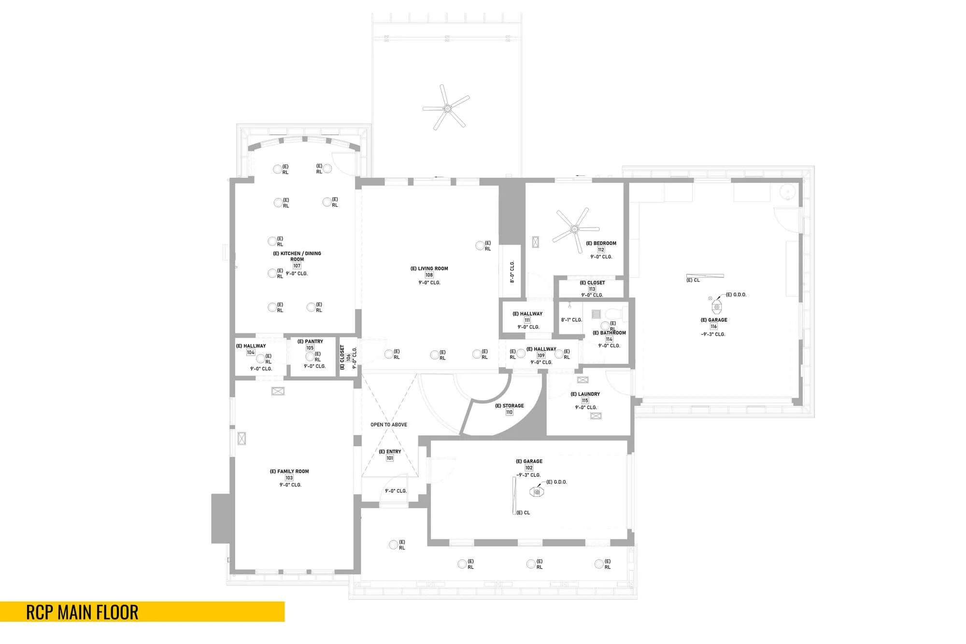
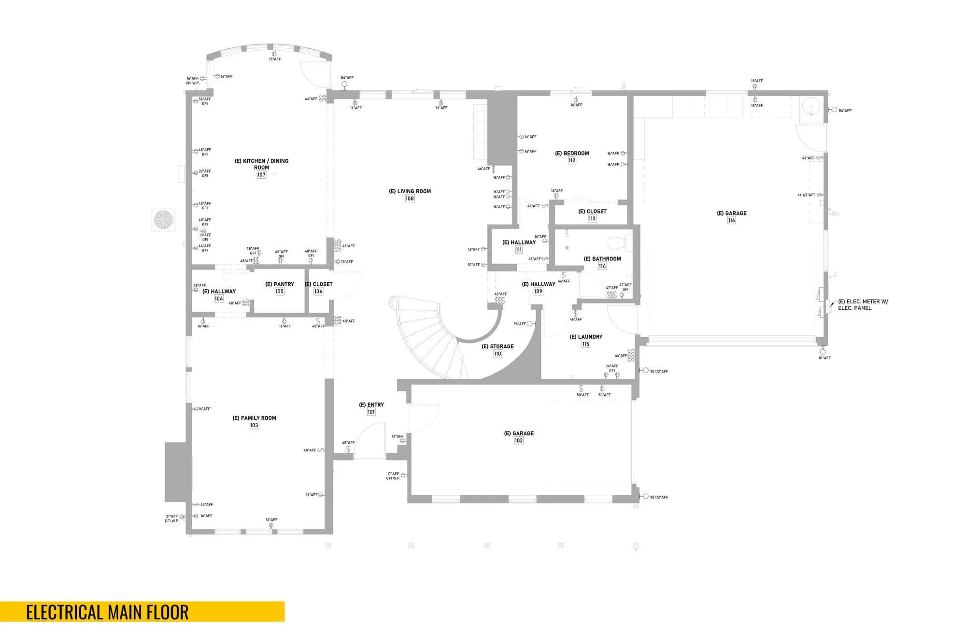
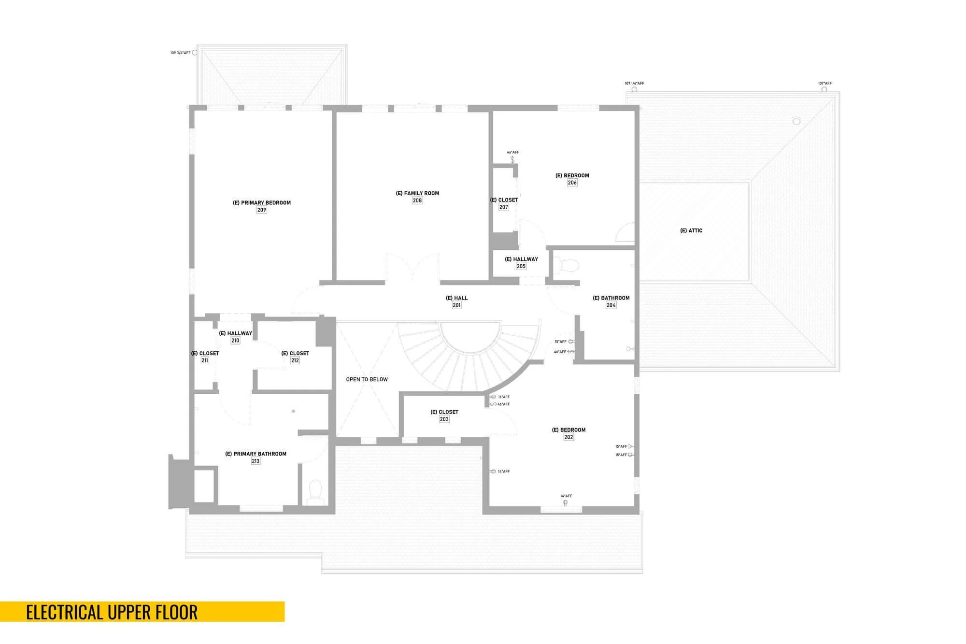
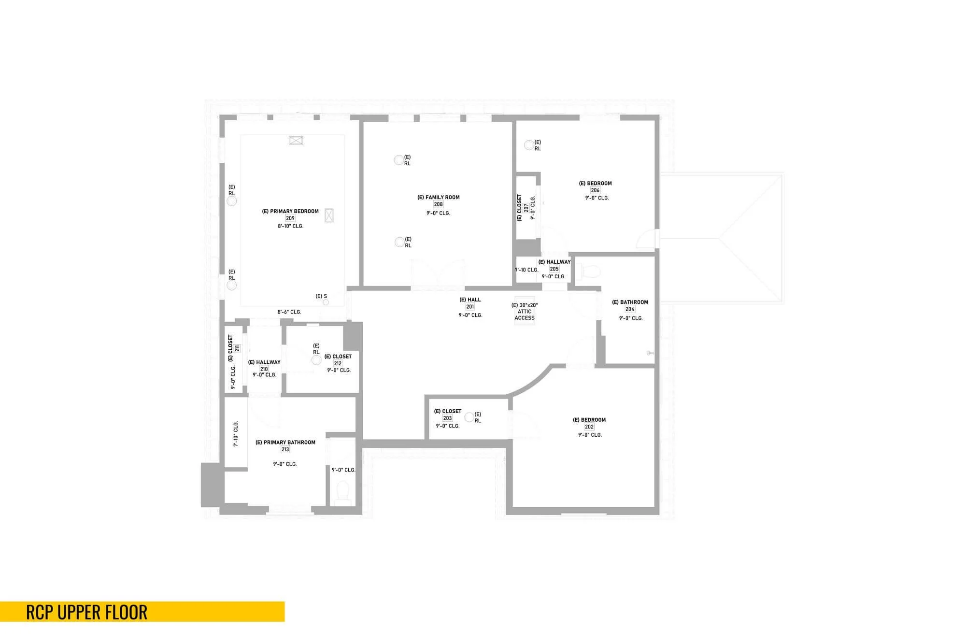
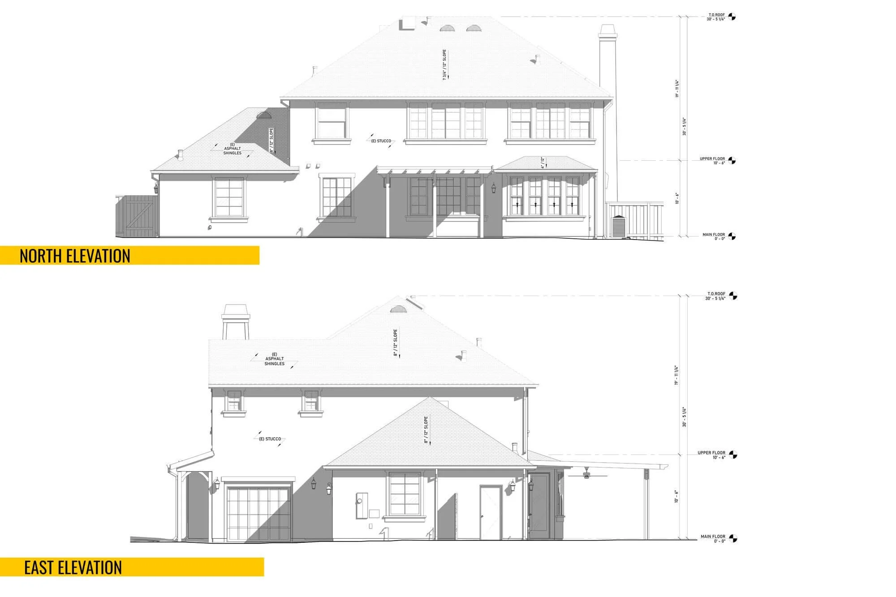
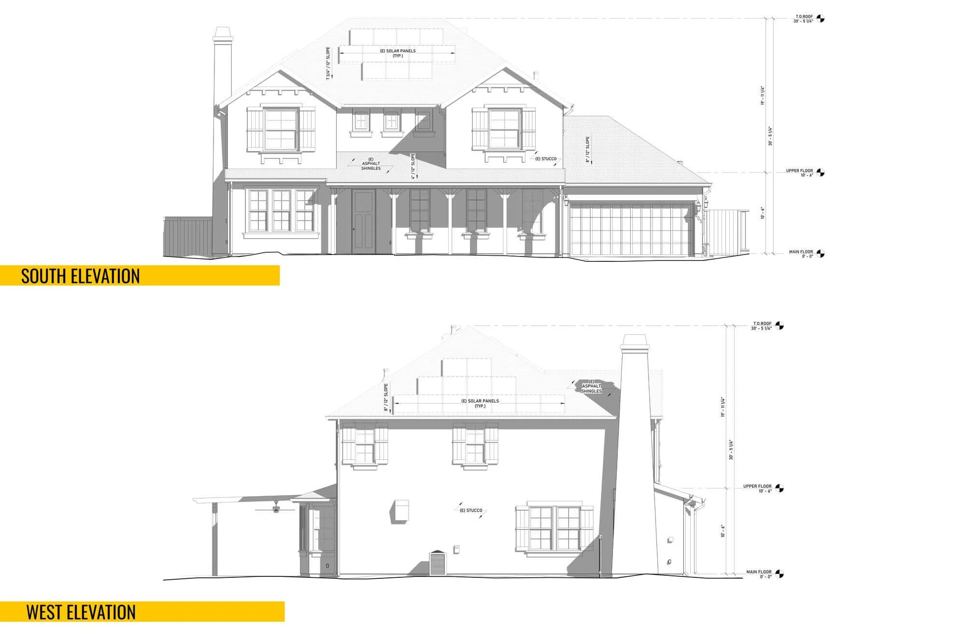
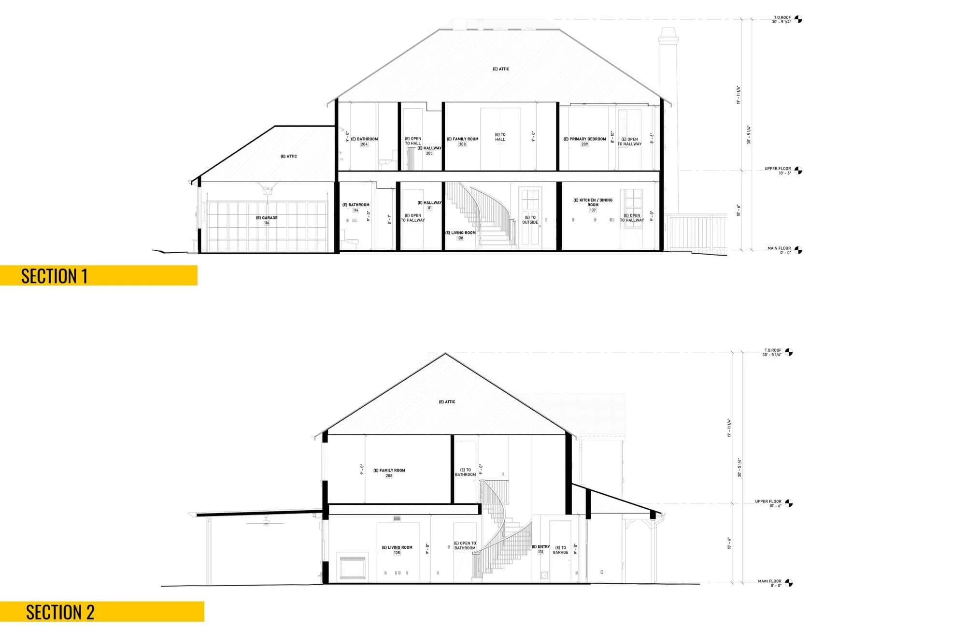
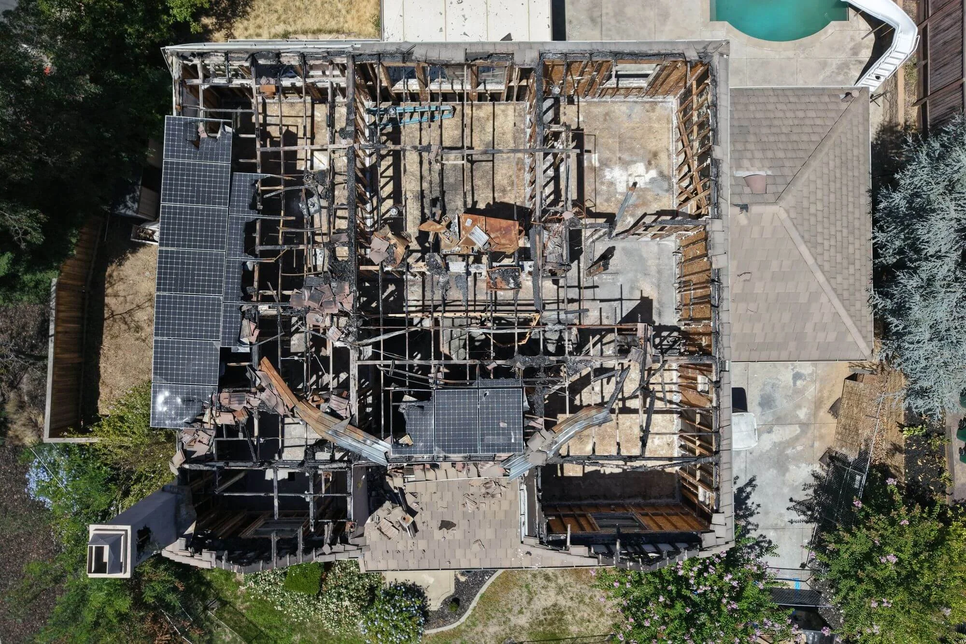
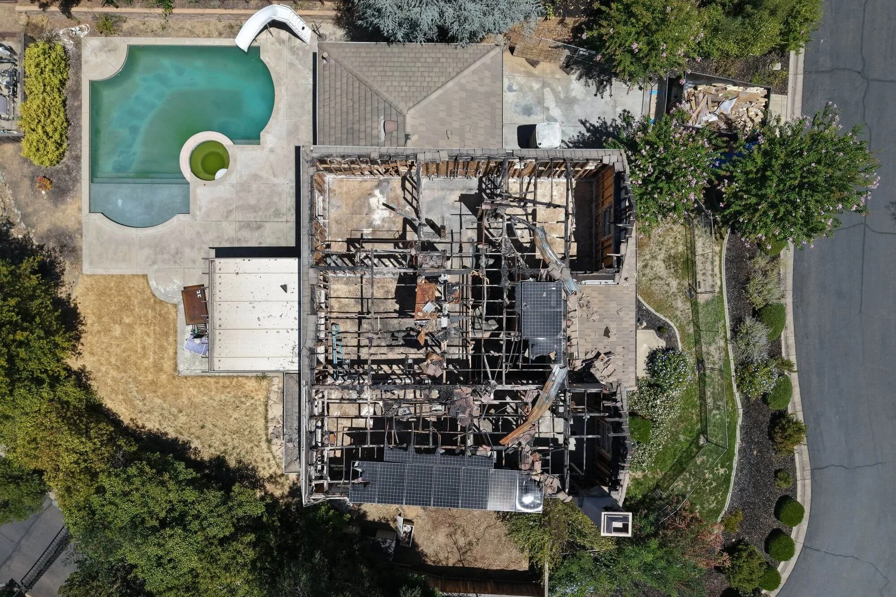
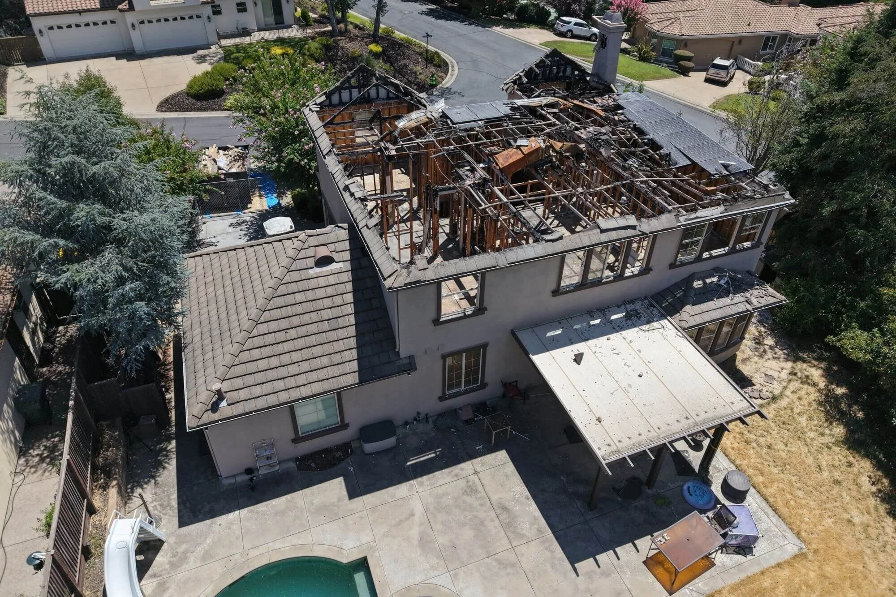
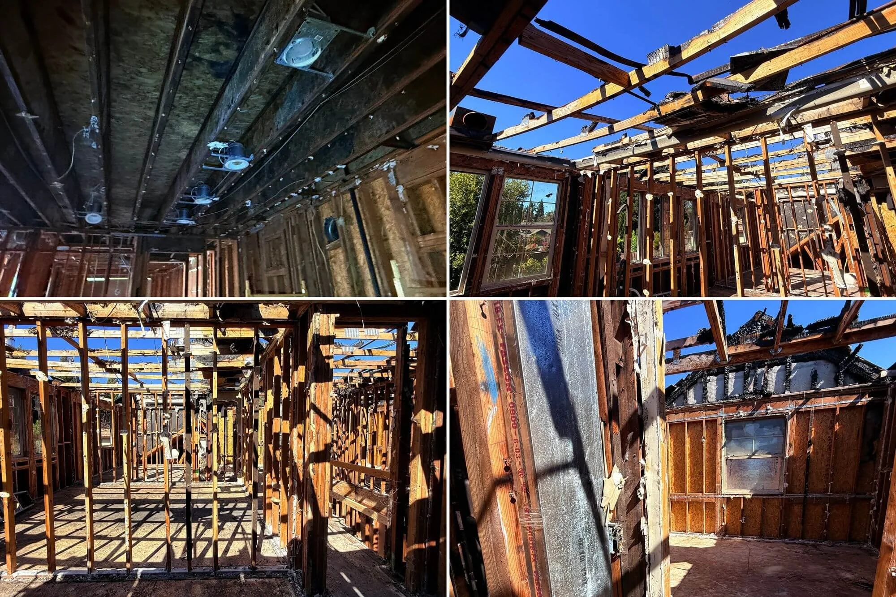
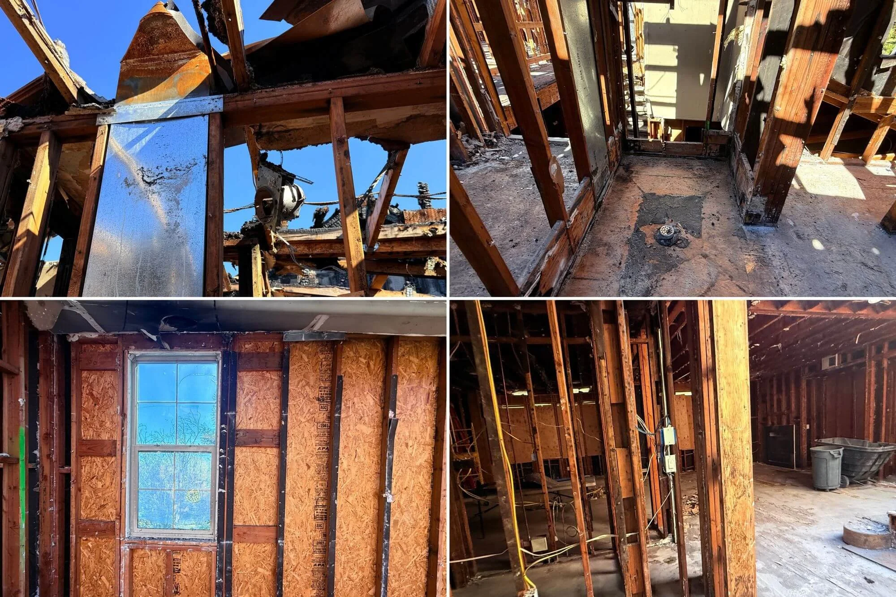
A restorative post-fire 3D laser scanning for a 3,855 Sq.Ft. two-story residential property in El Dorado Hills after a destructive early morning fire caused extensive property damage. The scanning documented the current site conditions of the 4-bedroom, 3-bathroom stucco home, which features a 3-car garage and an in-ground pool/spa combo on the lot, to support the creation of recovery plans. The set of drawings shows the surviving portions of the house and clearly highlights the damaged elements. Deliverables included a comprehensive point cloud, a detailed 3D Revit model, as-built plans, and specific electrical layouts showing outlets and light fixtures. Additionally, the floor plans indicate the locations of any remaining plumbing devices and pipe outlets.
Property Specifications
Residential Property (Post-Fire Recovery)
Total Project Area: 3,855 Sq.Ft.
4 Beds, 3 Baths, 3-Car Garage
In-Ground Pool & Spa Combo
El Dorado Hills, CA
Project Deliverables
Post-Fire Site & Interior Point Cloud
Fire Damage As-Built Plans
3D Revit Model & CAD Drawings
Electrical and Lighting Layouts
Floor Plans showing remaining plumbing/pipe outlets
Related Services