Muskingum Pl, Pacific Palisades
Project Details
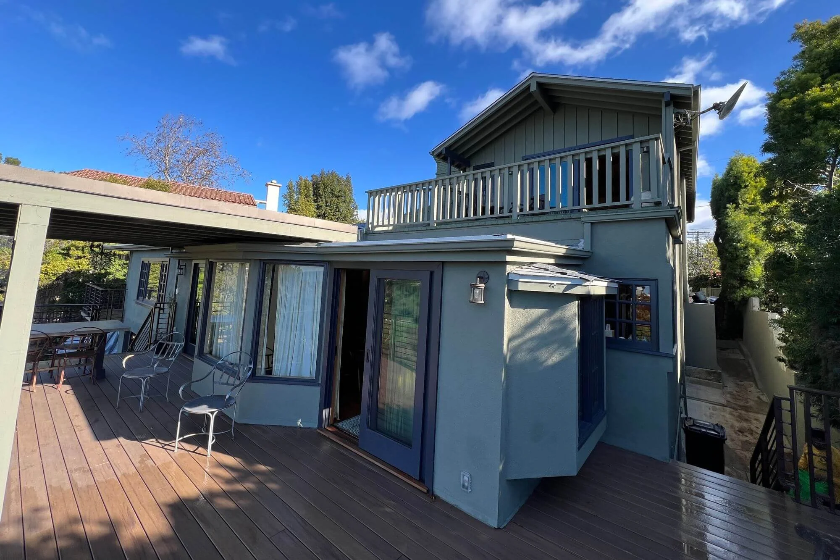
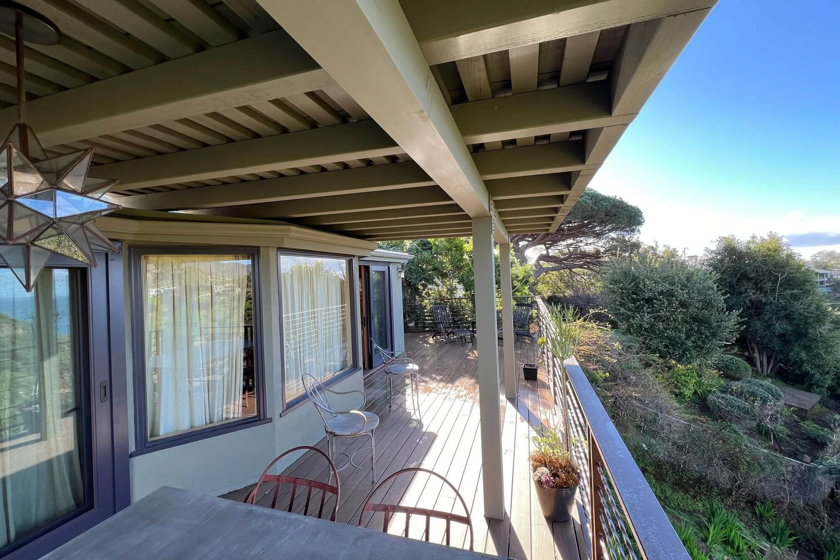
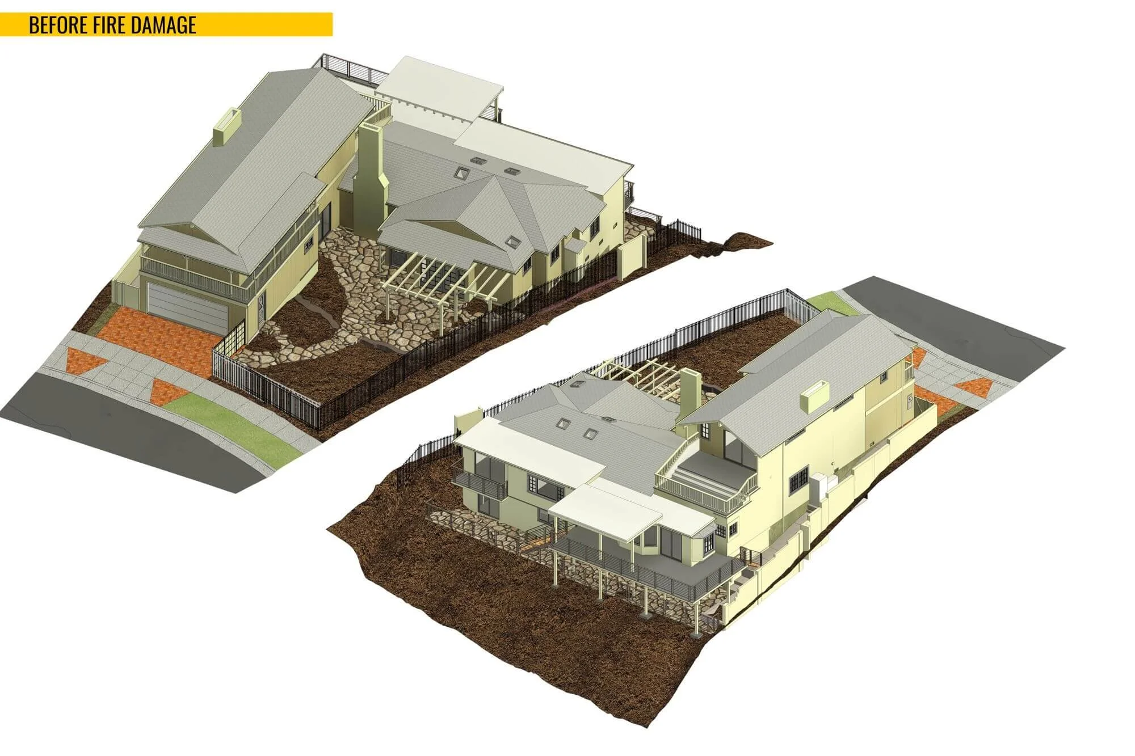
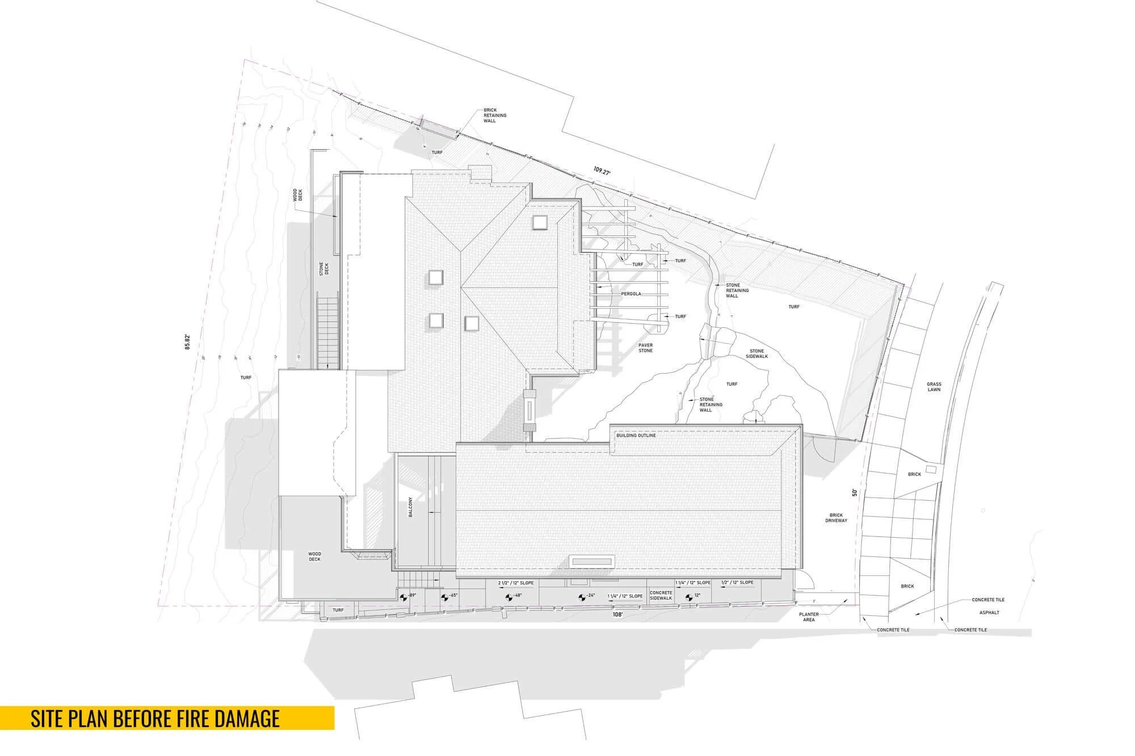
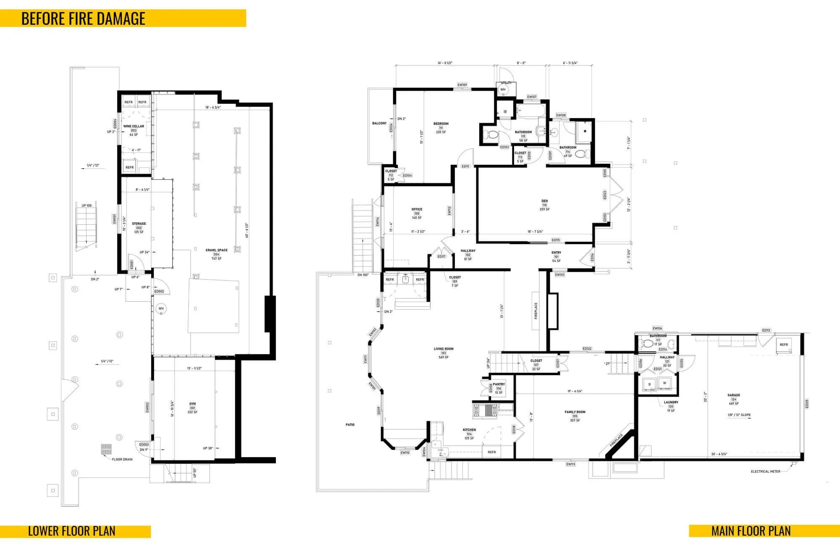
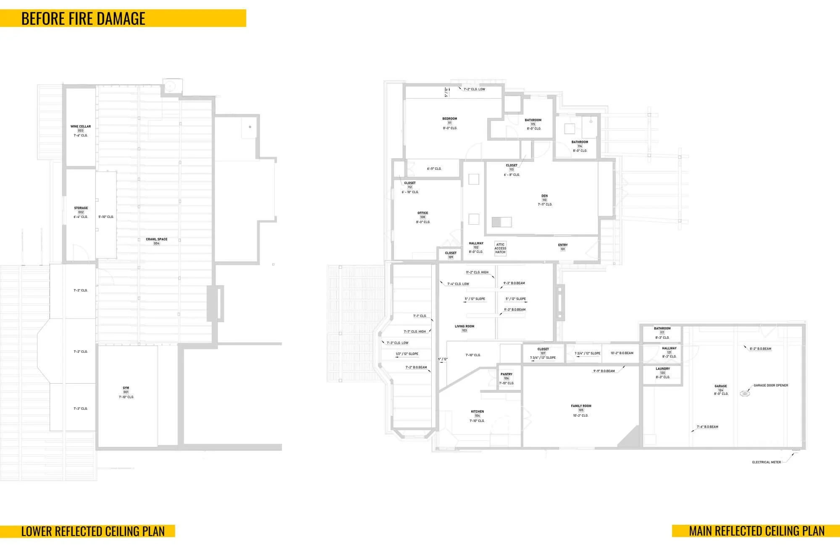
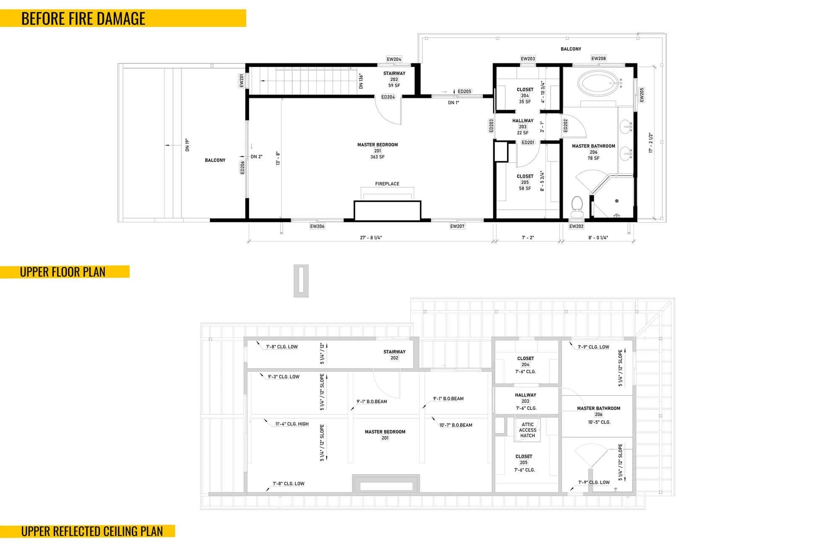
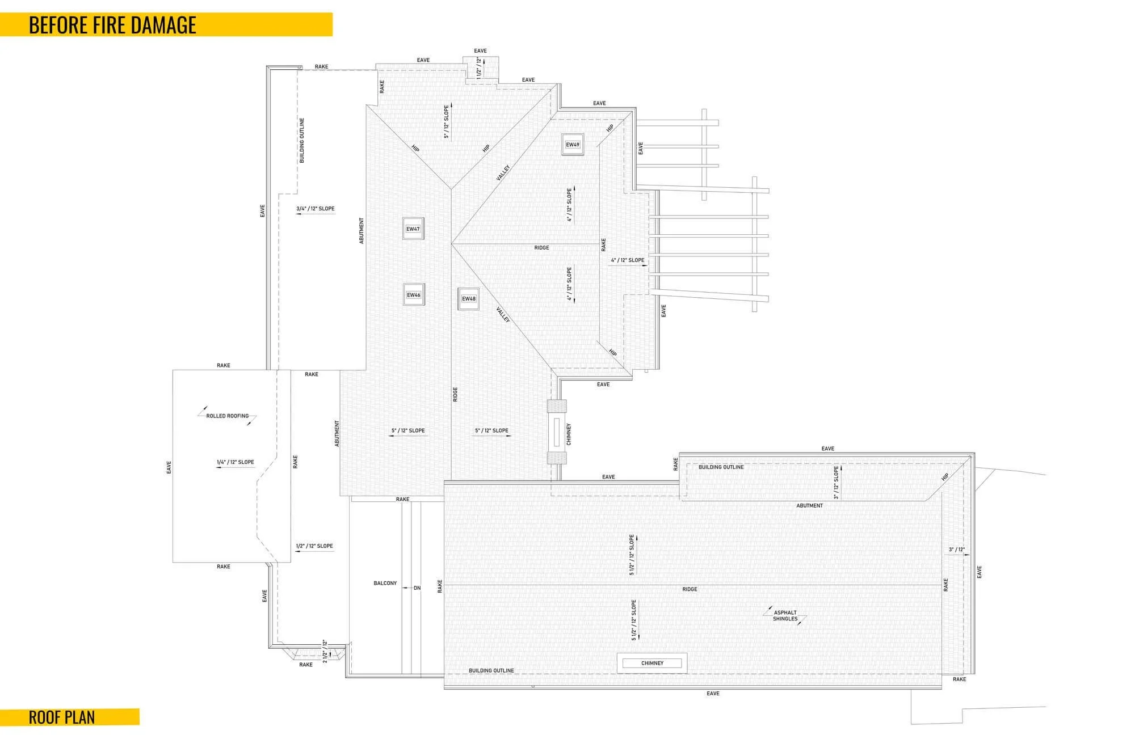
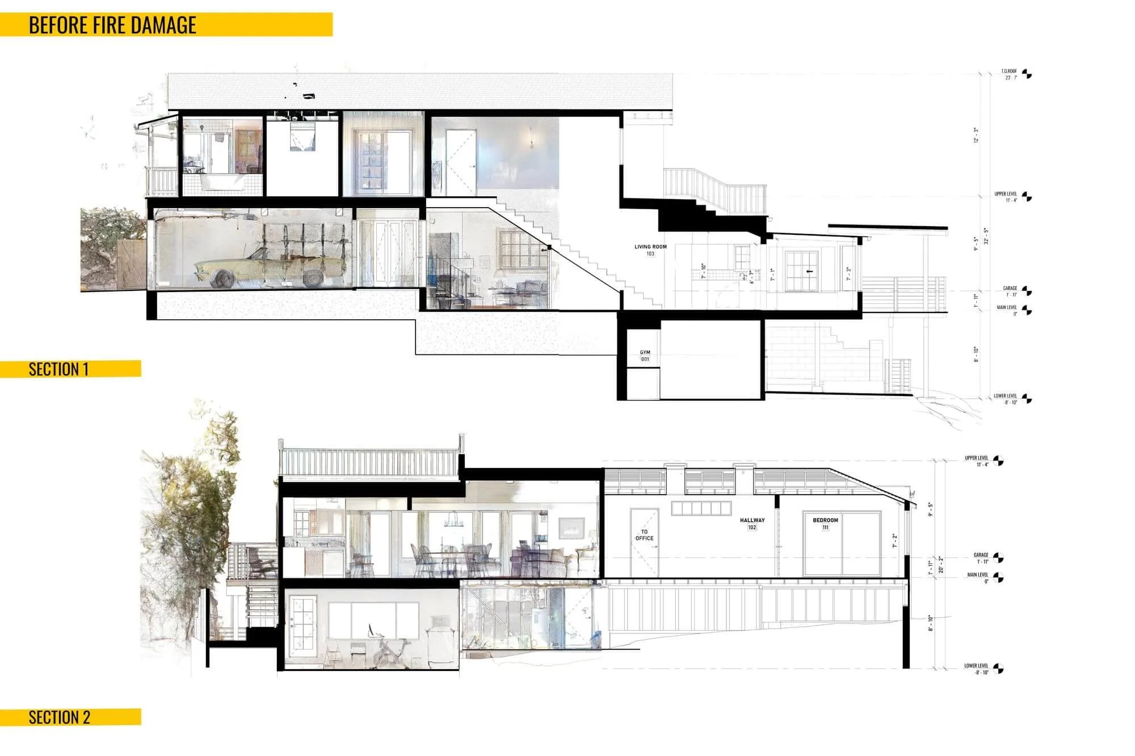
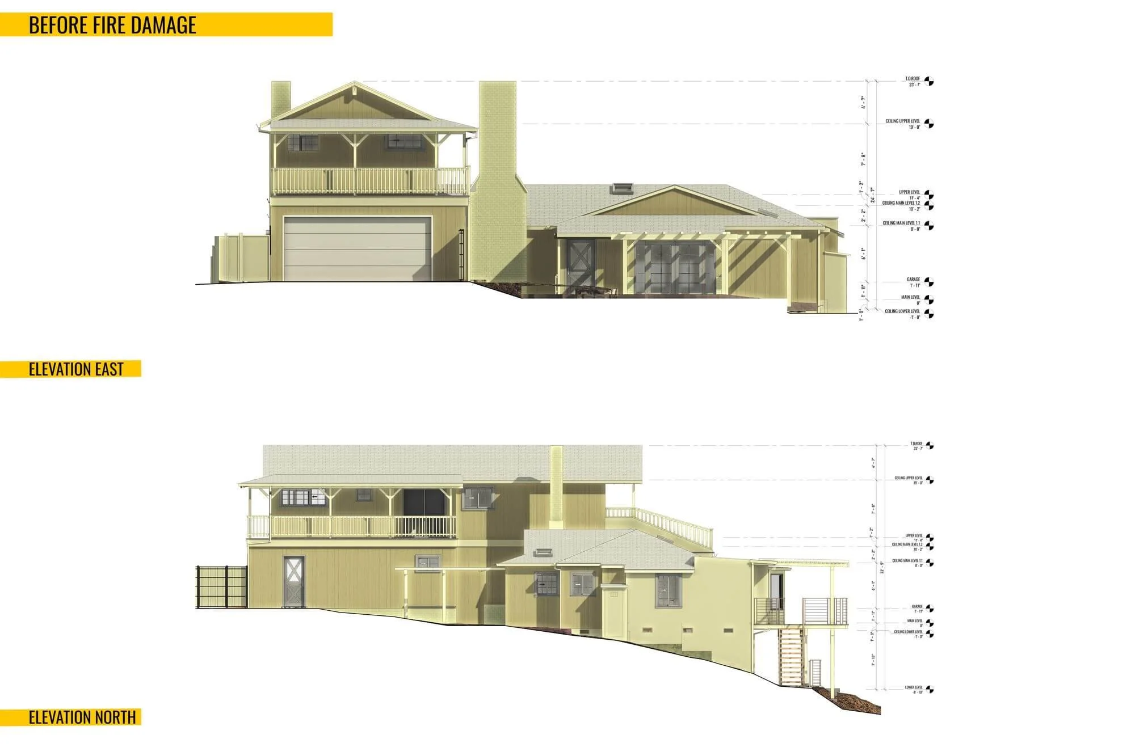
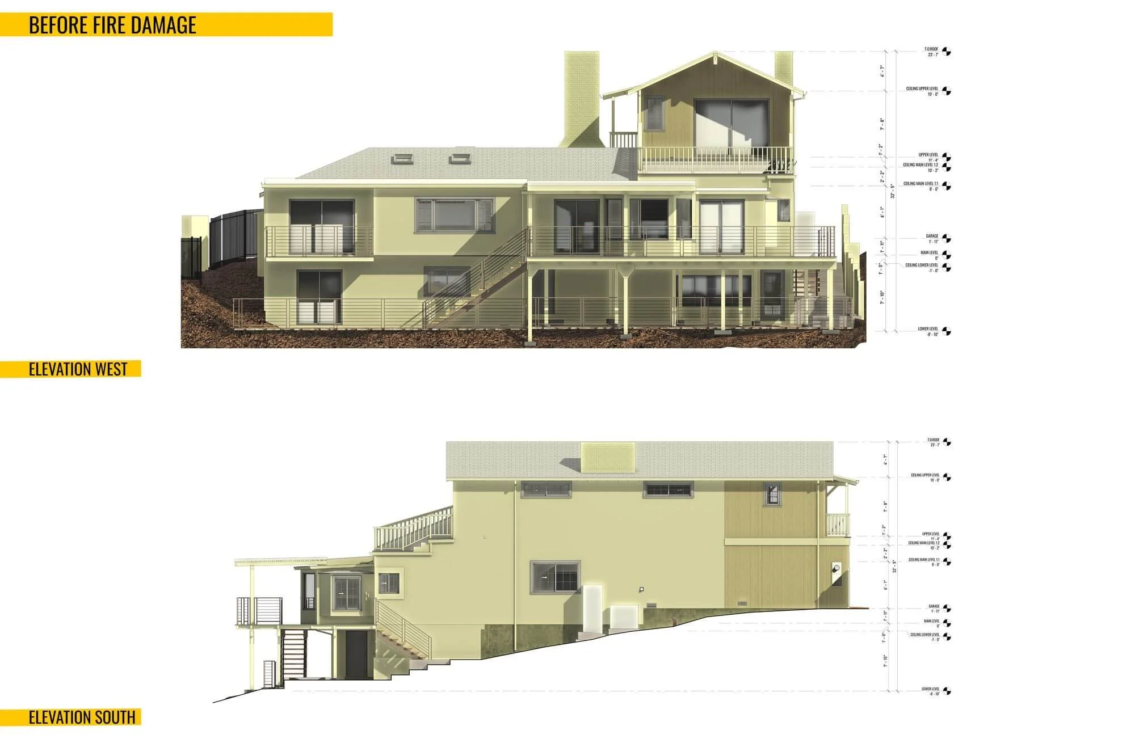
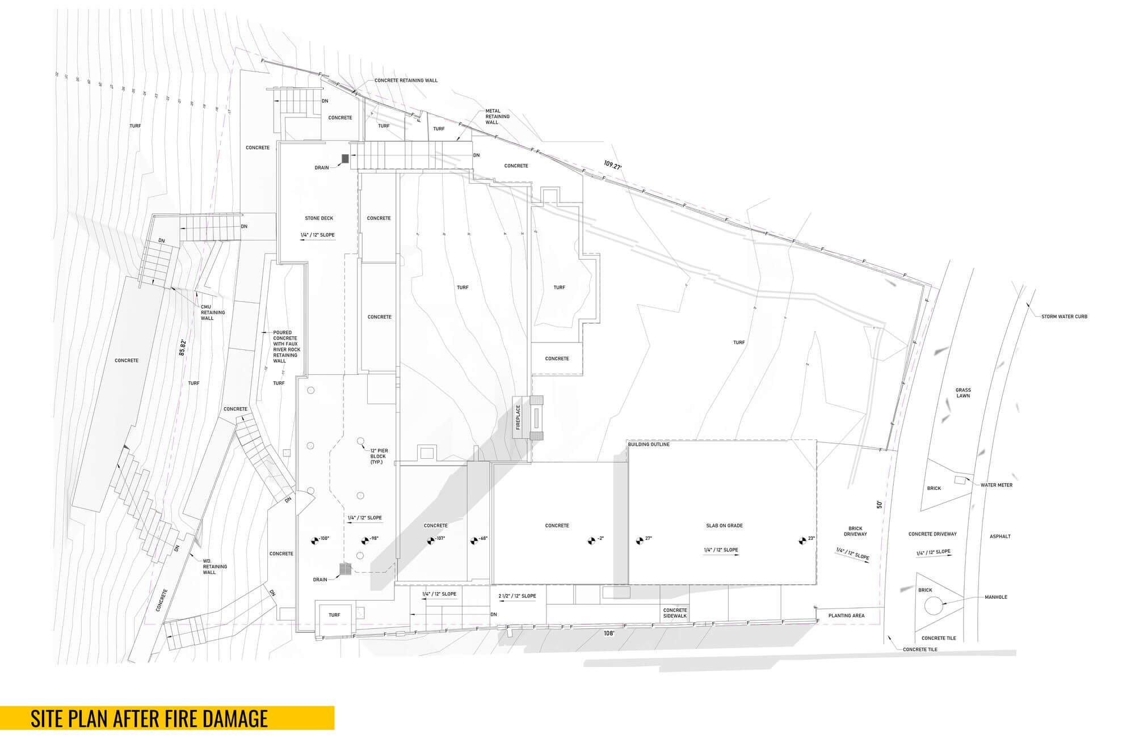
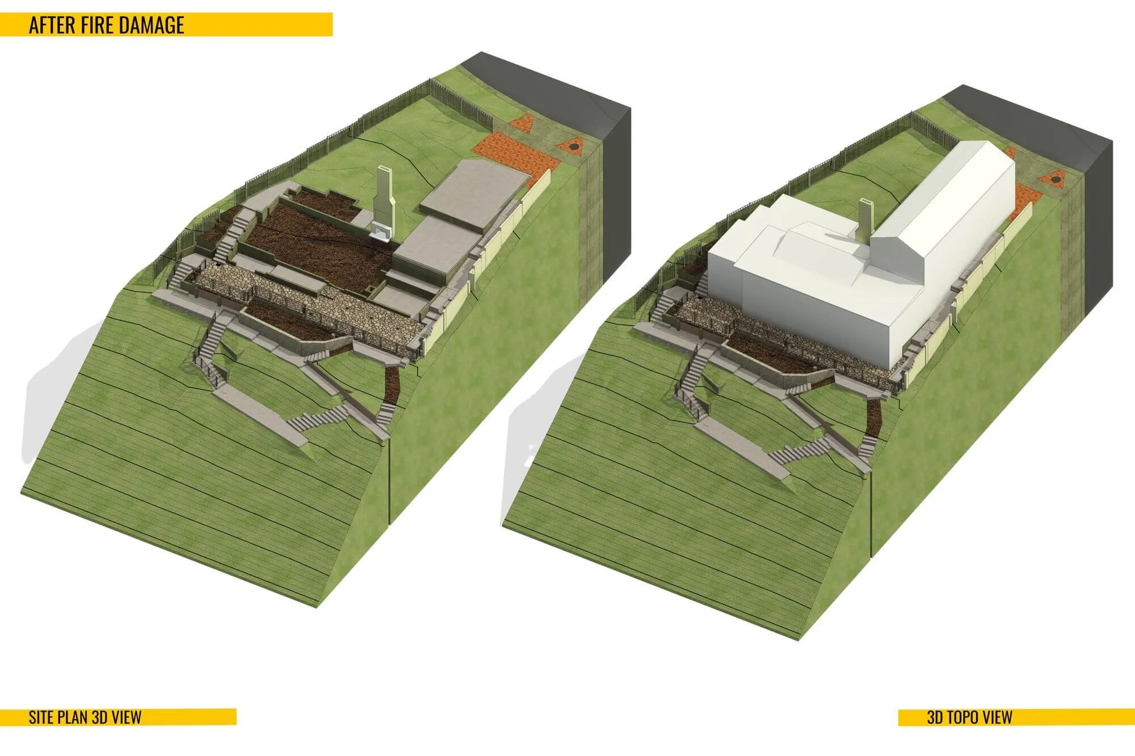
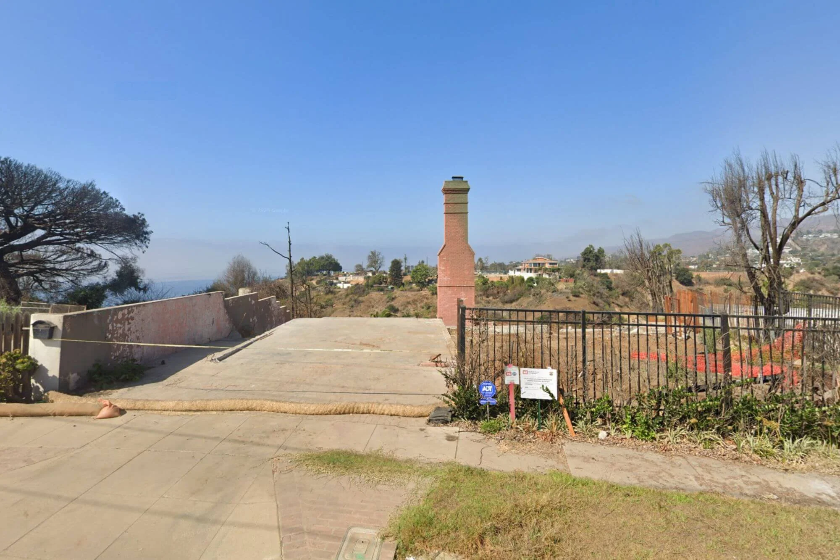
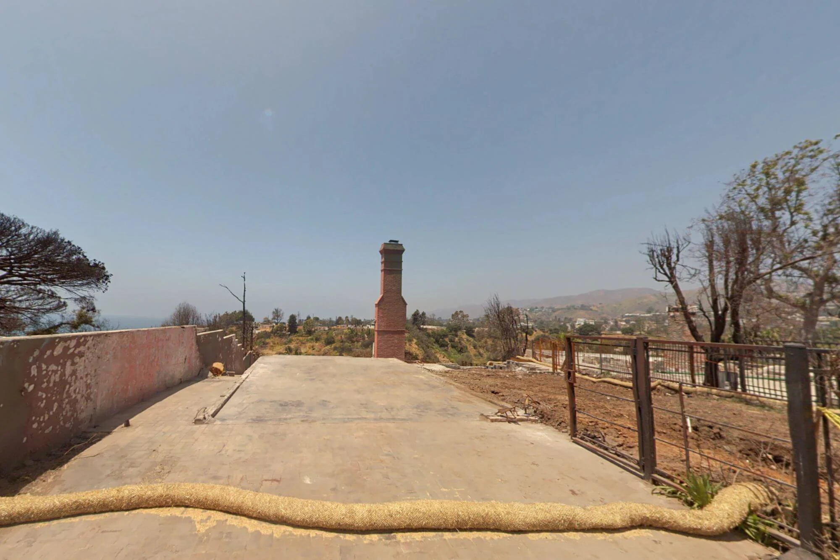
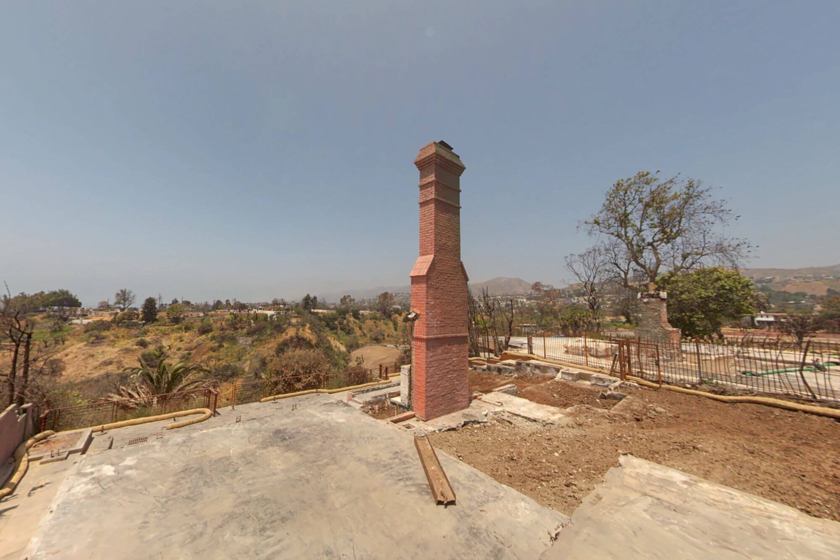
In 2024, Alterpex was initially commissioned to conduct 3D laser scanning and create as-built drawings for a 3,988 Sq.Ft. residential property in Pacific Palisades to support an upcoming renovation. Unfortunately, following the devastating 2025 wildfires that destroyed the home, Alterpex was brought back to scan the site and document the remaining foundation and topography. As a result, the client utilized two distinct sets of documentation: a detailed pre-fire architectural set capturing the original conditions, and a post-fire set documenting the exact state of the remaining foundation to support active rebuilding and recovery efforts.
Property Specifications
Residential Property & Wildfire Recovery
Pre-Fire Building Area: 3,988 Sq.Ft. Gross
5 Beds, 4 Baths, 2-Car Parking
2 Car Parking Garage
Pacific Palisades, CA
Project Deliverables
Pre-Fire & Post-Fire Point Cloud Data Overlap
360 Virtual Tour (Pre-Loss Interior)
Complete Pre-Fire As-Built Plans
Post-Fire Site Plan & Foundation Layout
3D Revit Model & CAD Drawings
Related Services