
Carosam Rd
Project Details
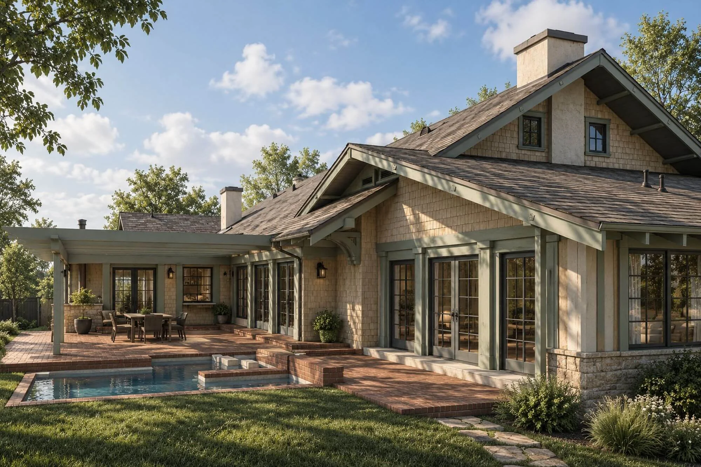
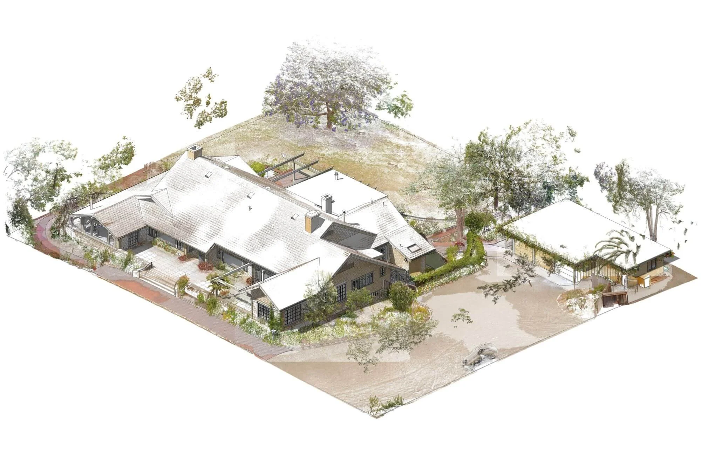
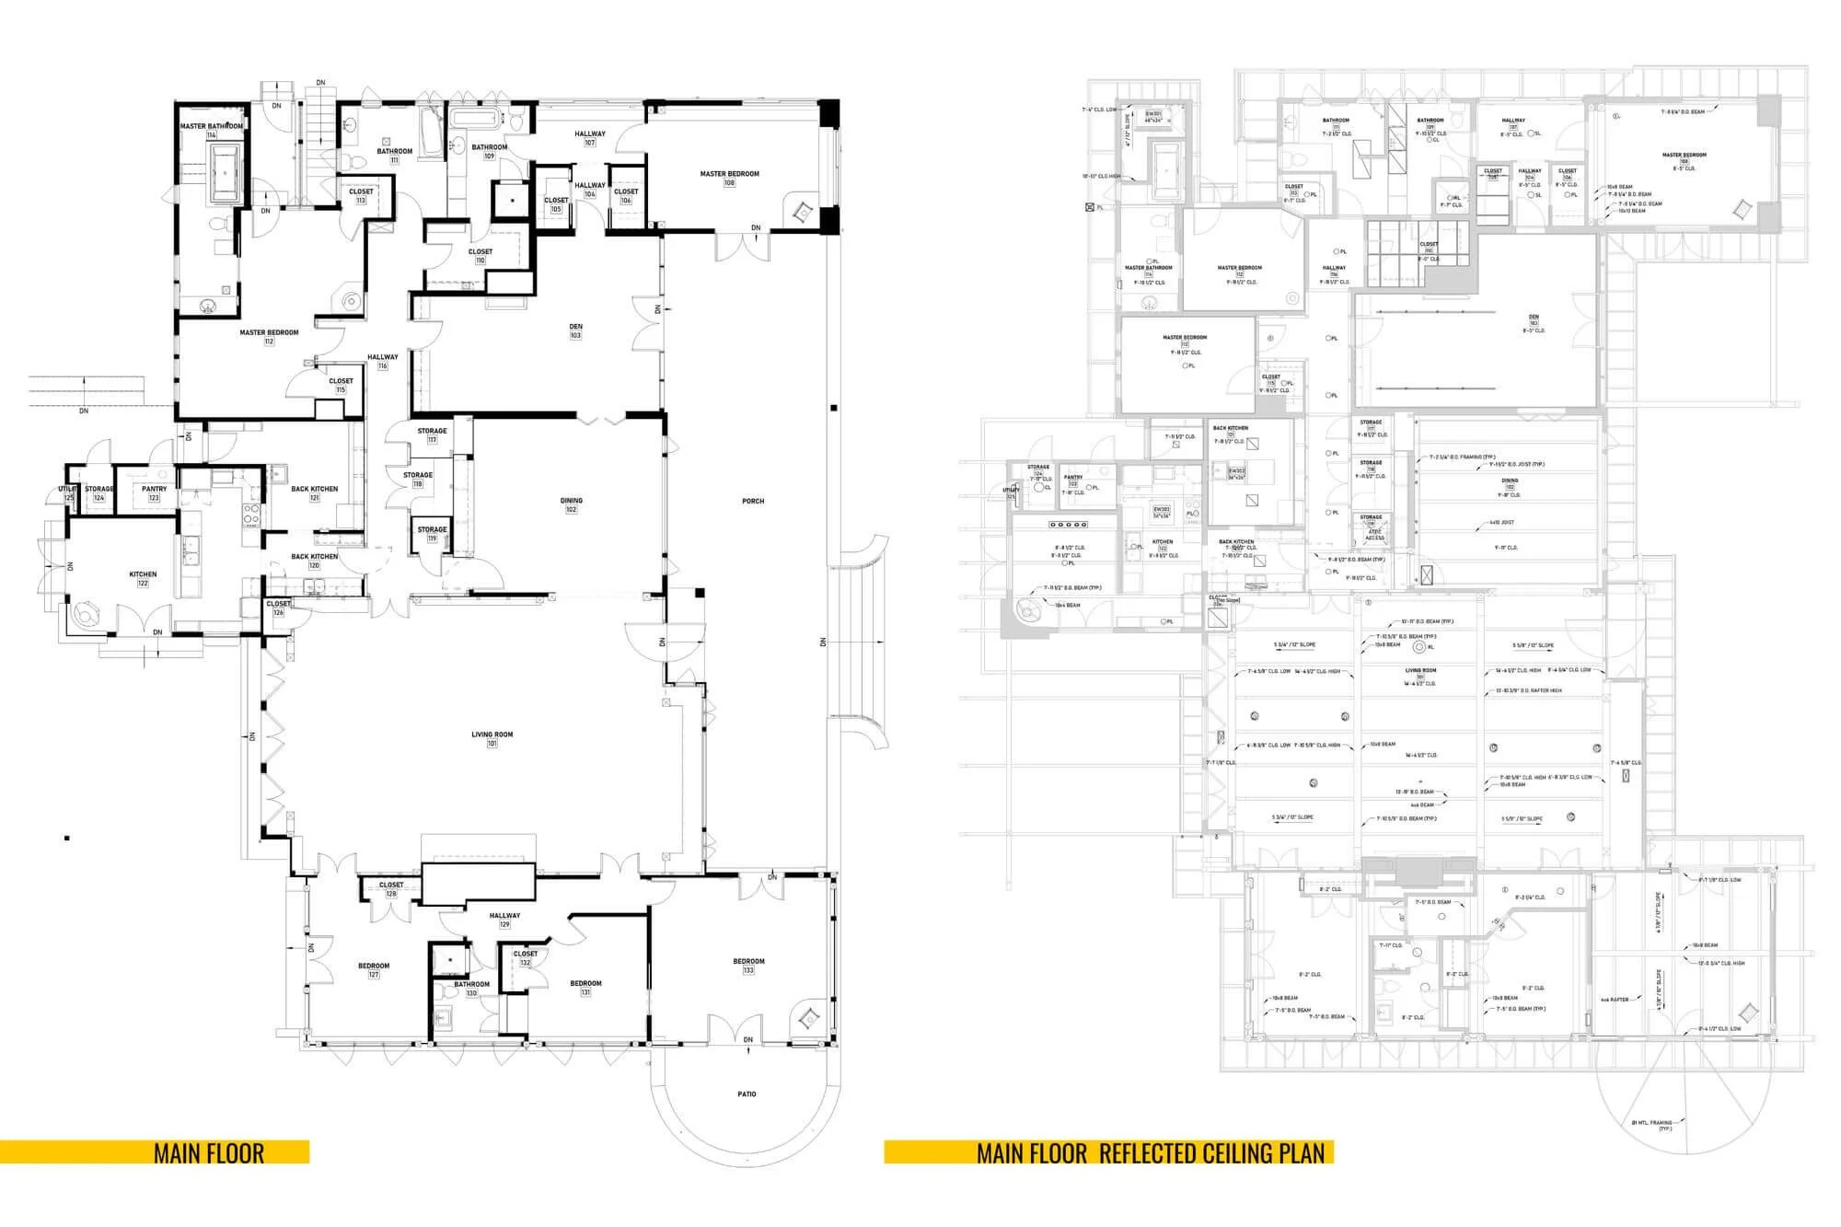
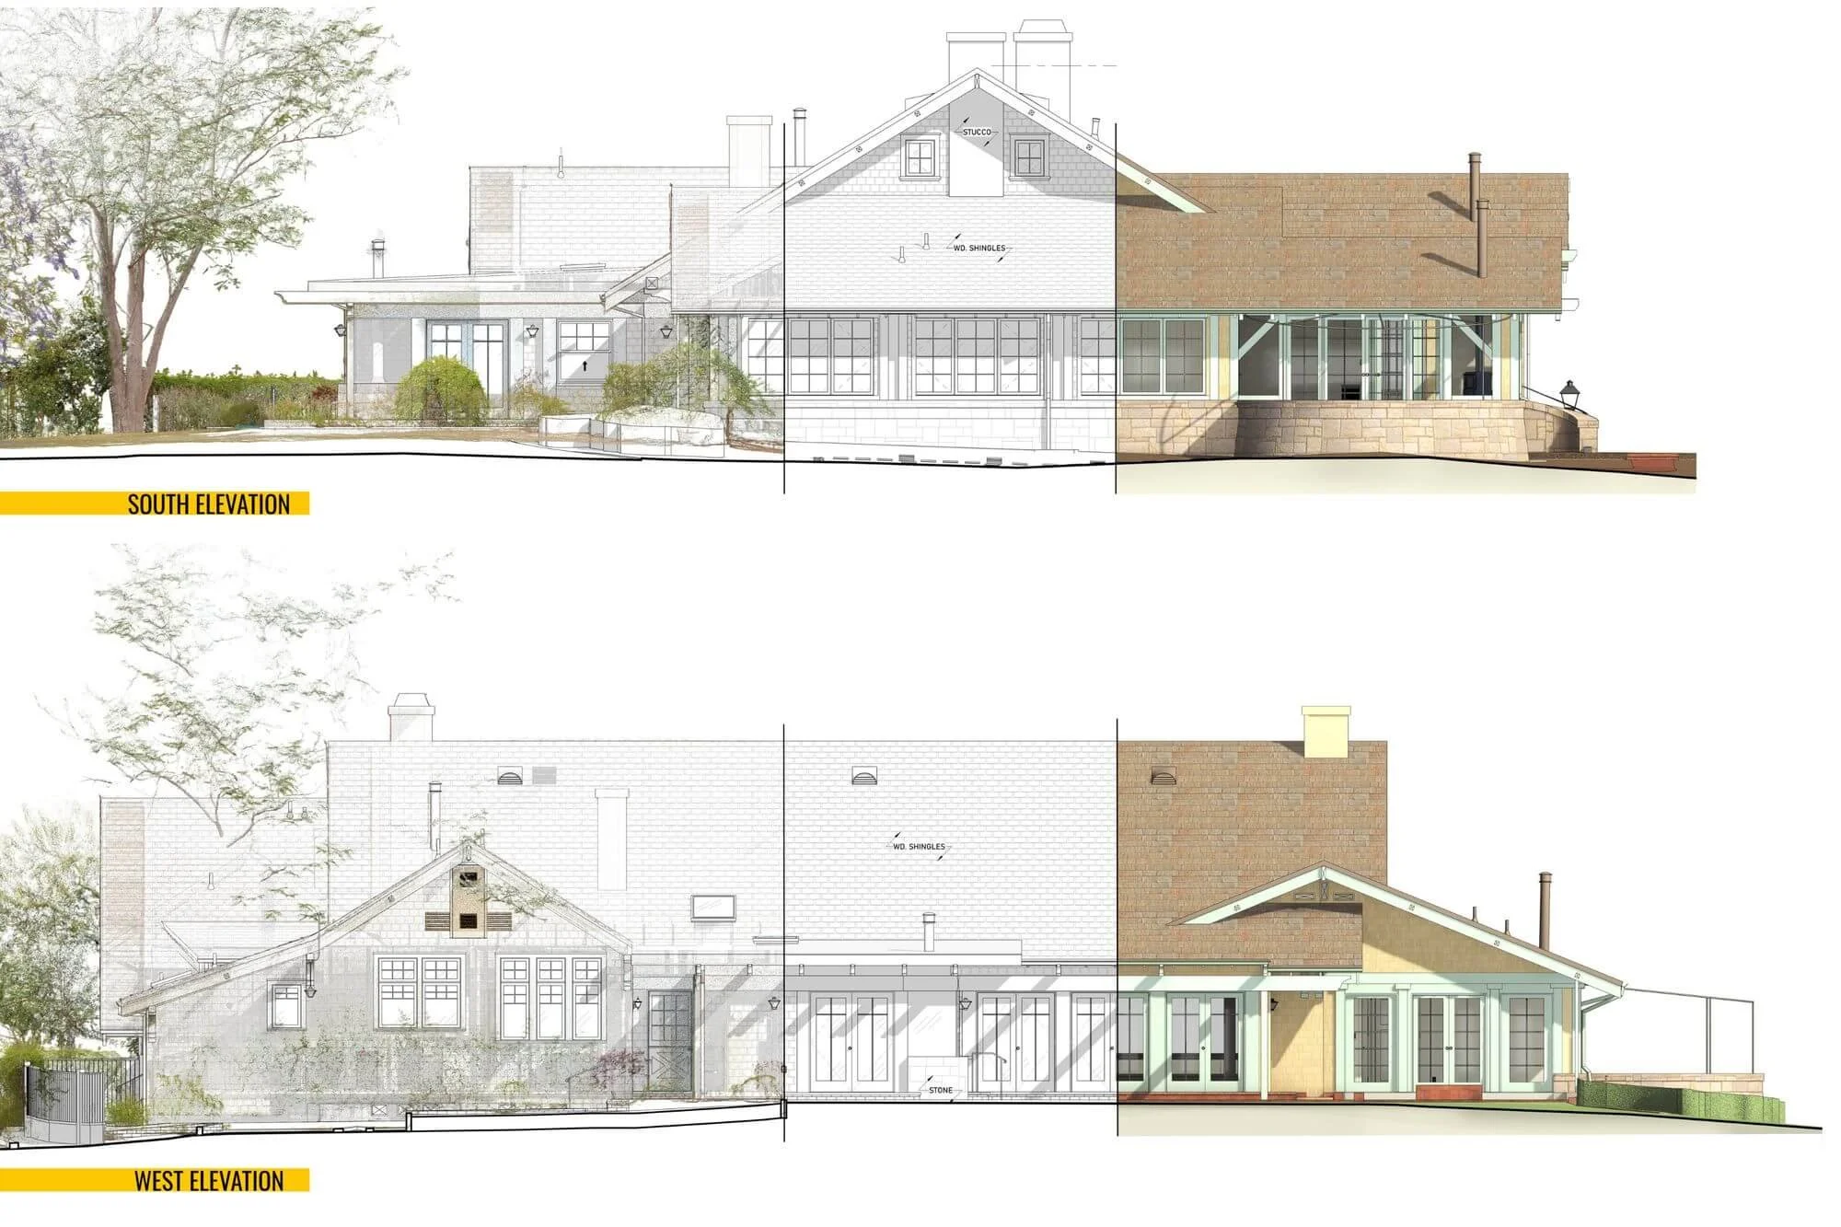
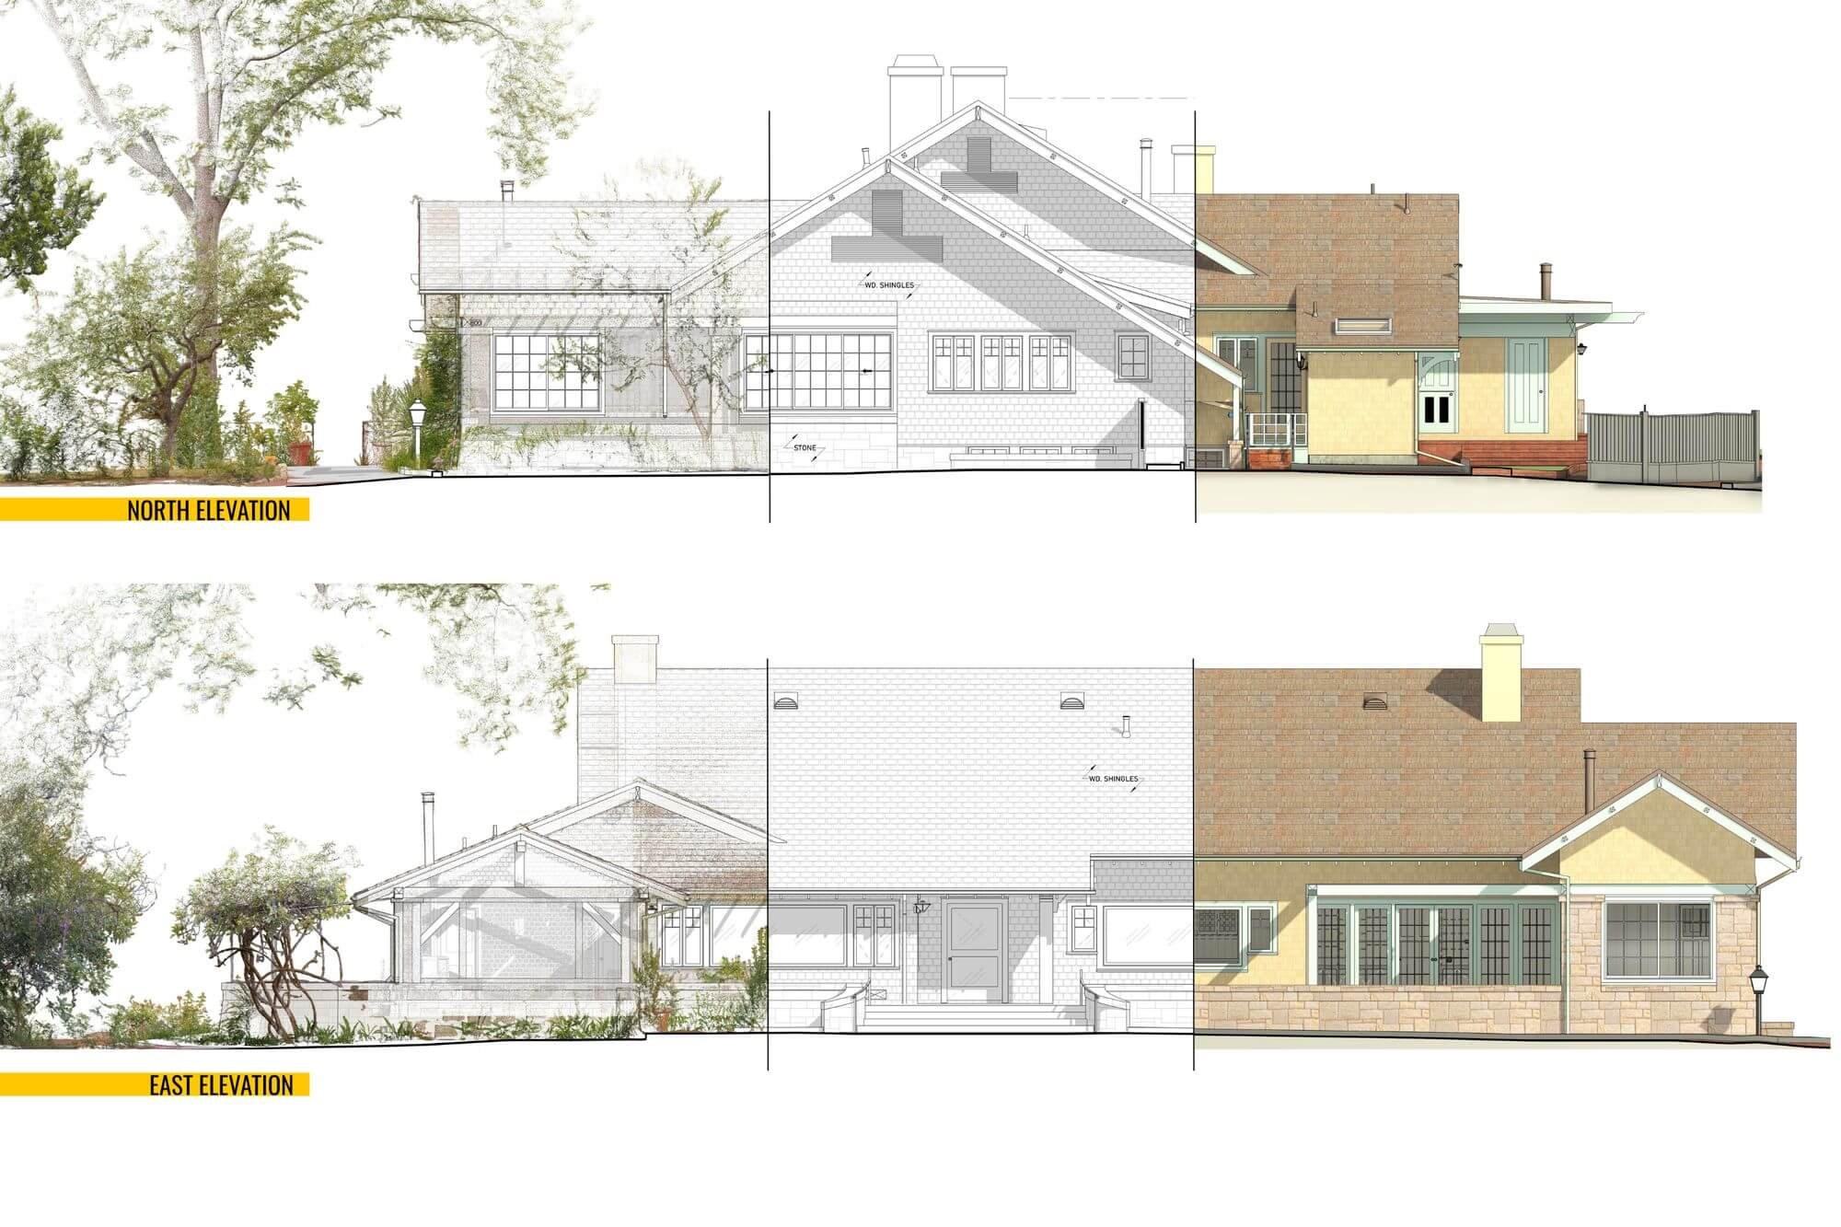
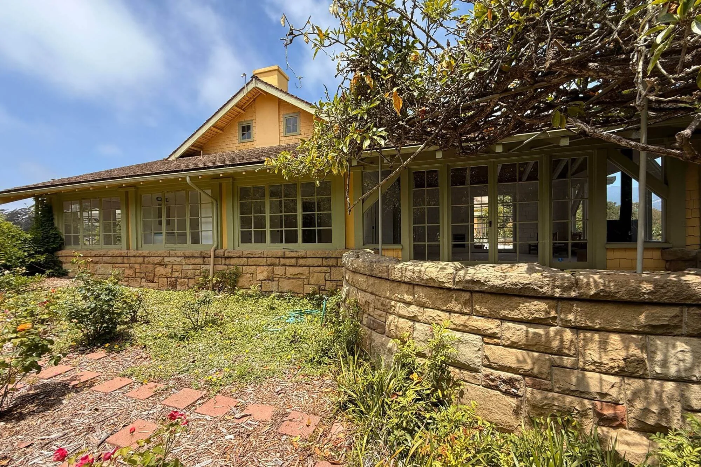
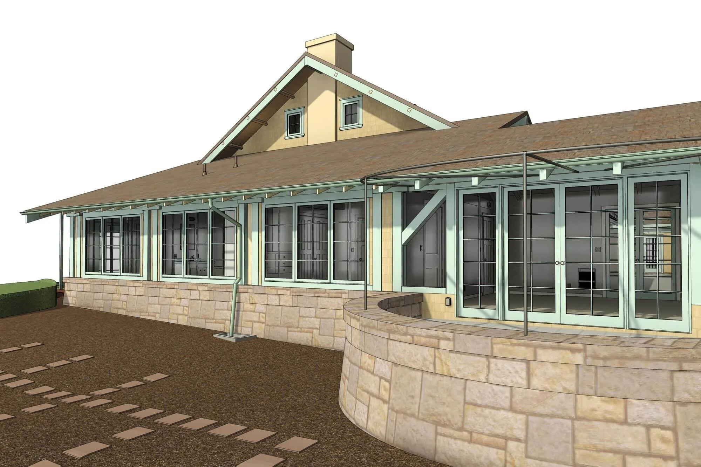
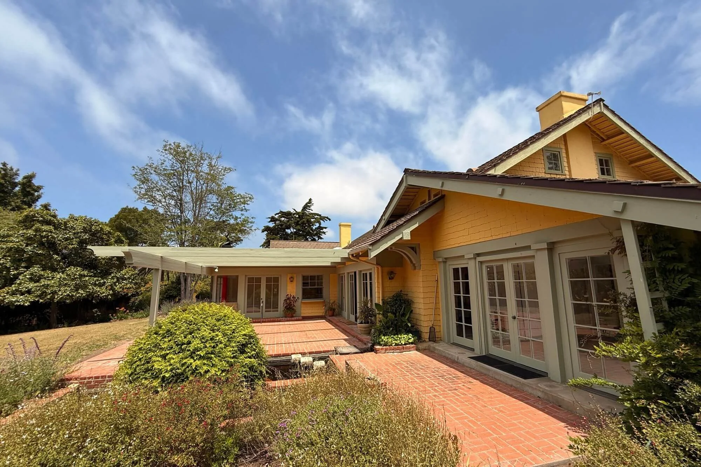
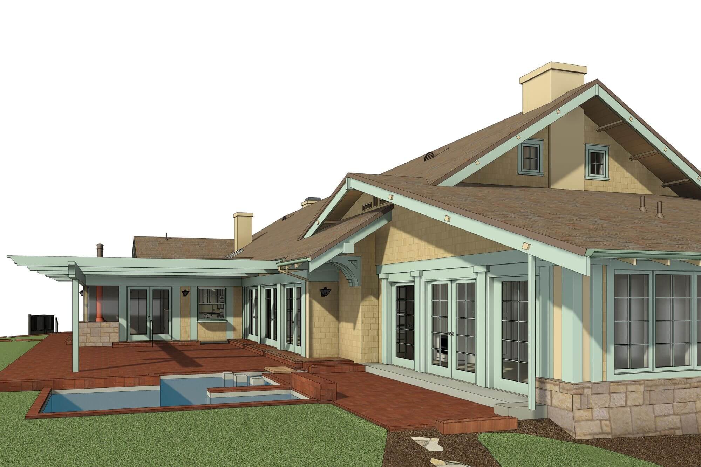
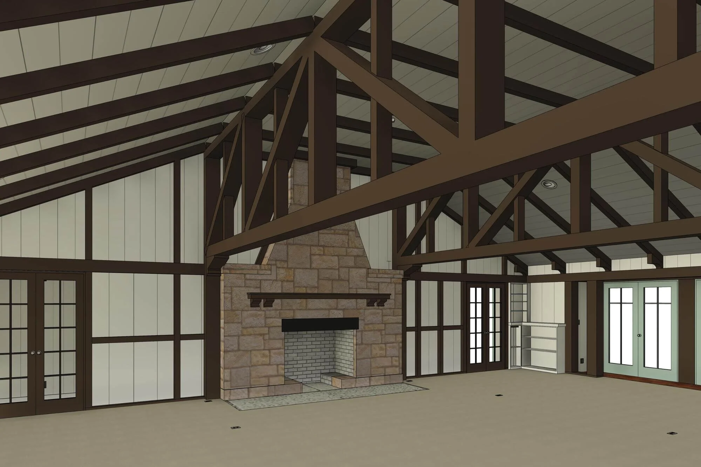
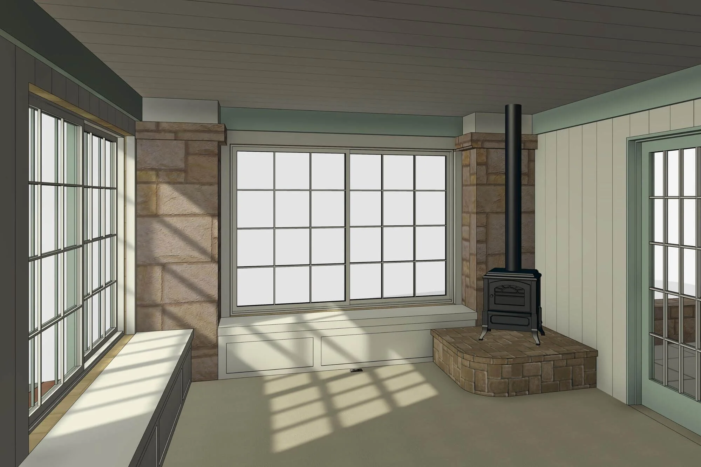
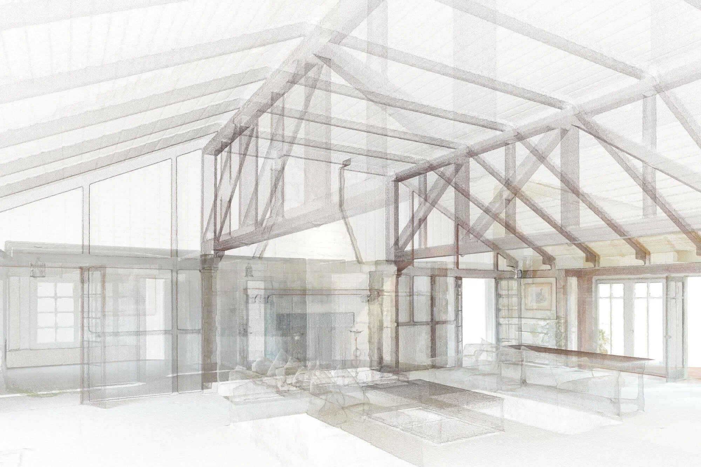
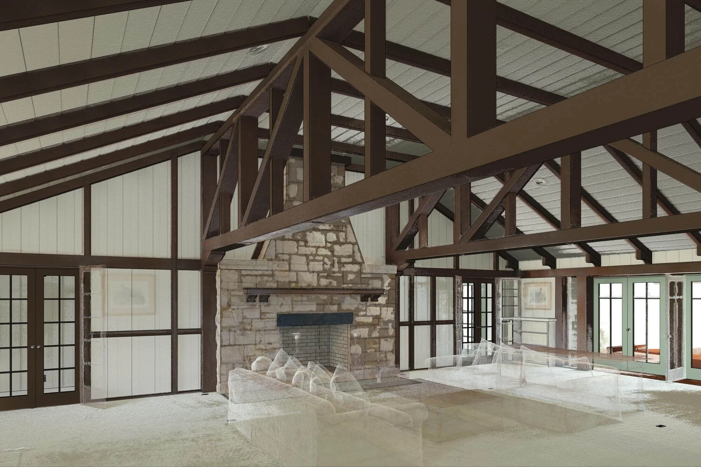
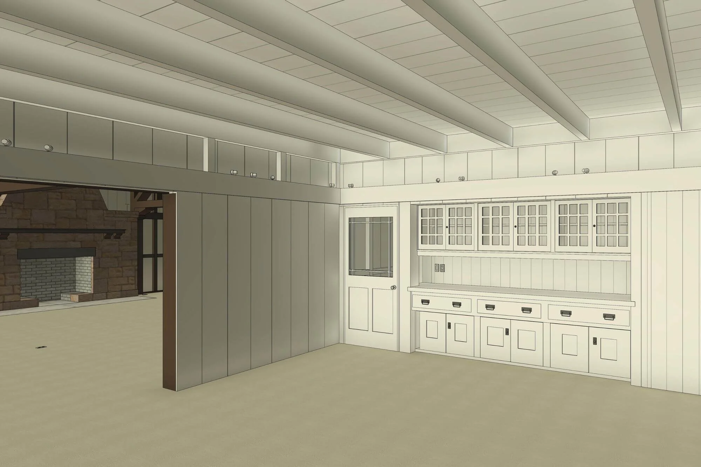
We had the chance to capture the full character of the historic Potter House, a storybook estate and the very first property developed in Hope Ranch. Alterpex completed detailed 3D laser scanning to document the home exactly as it stands today.
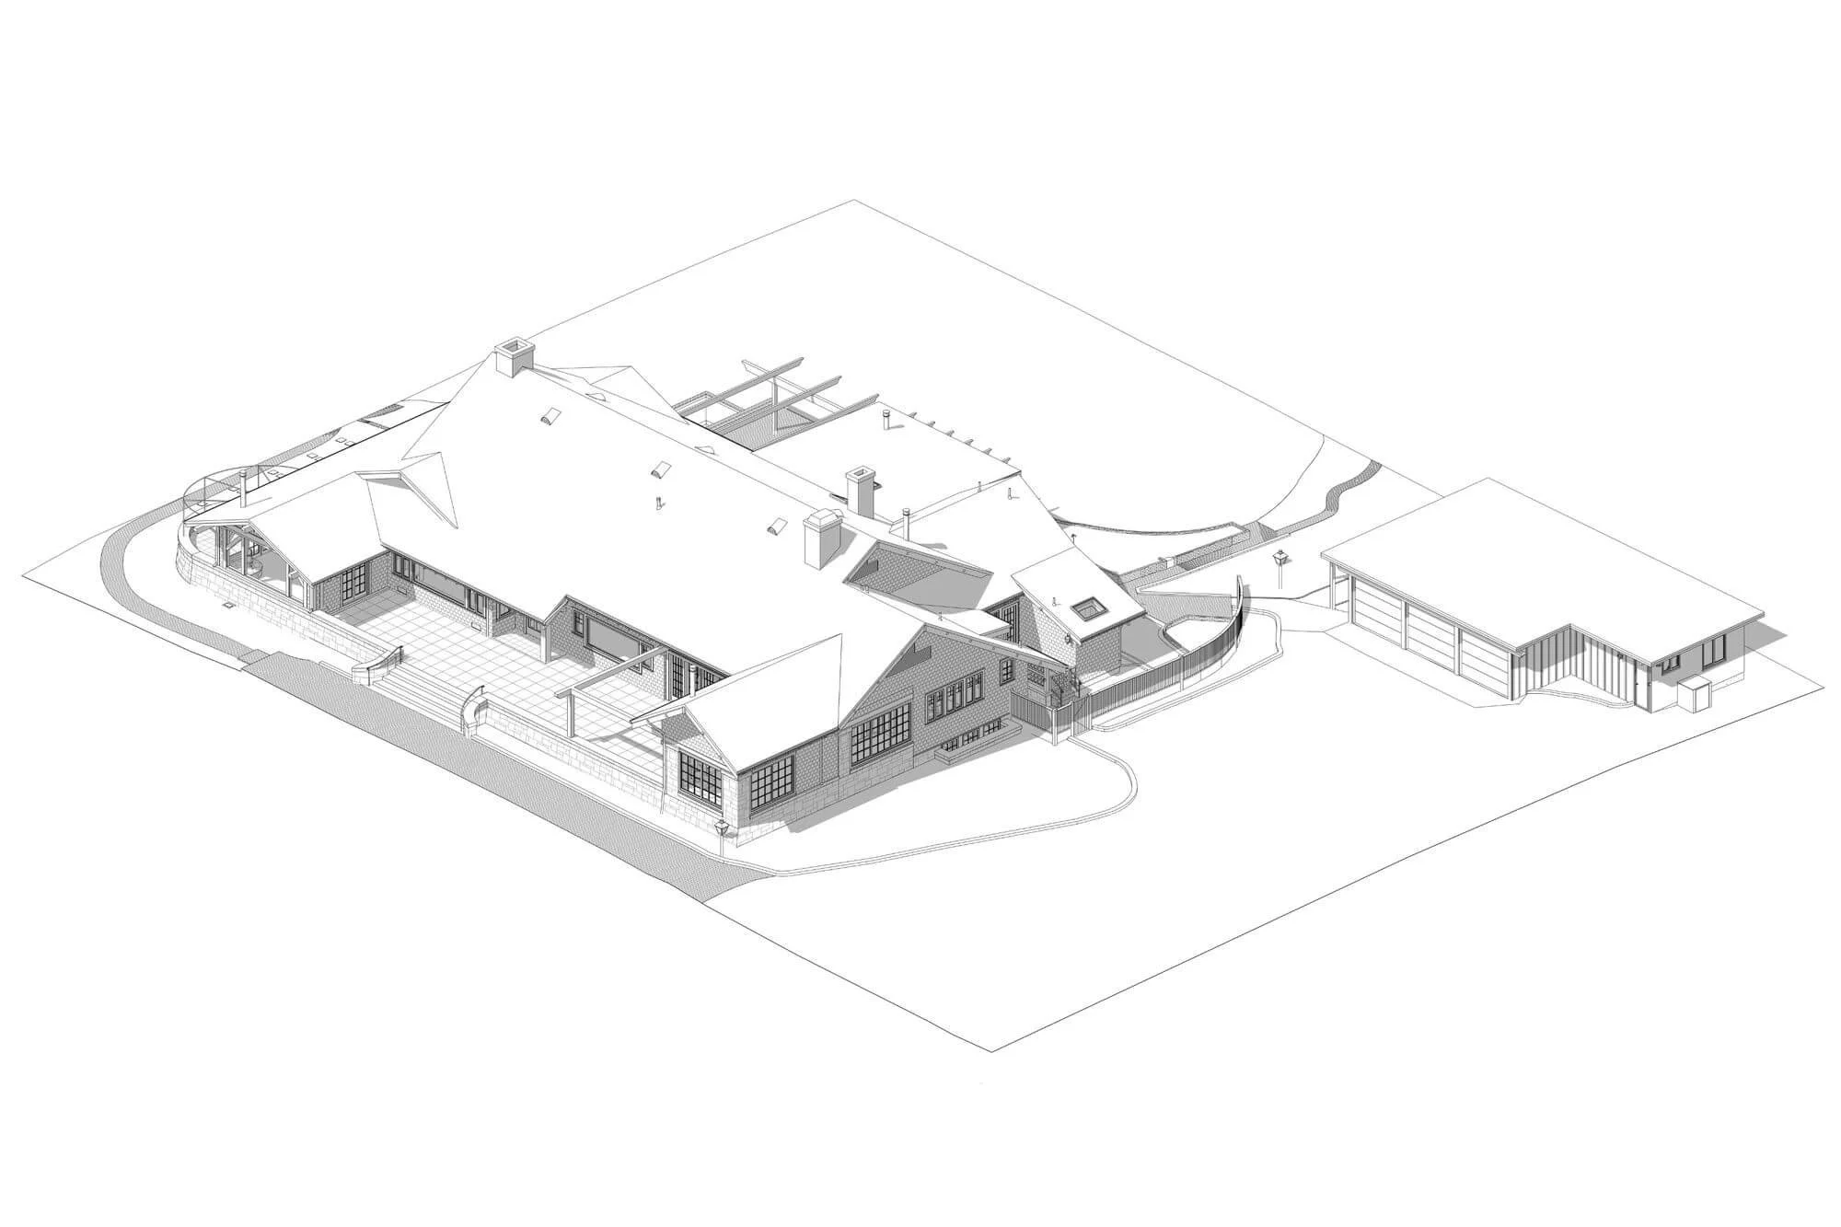
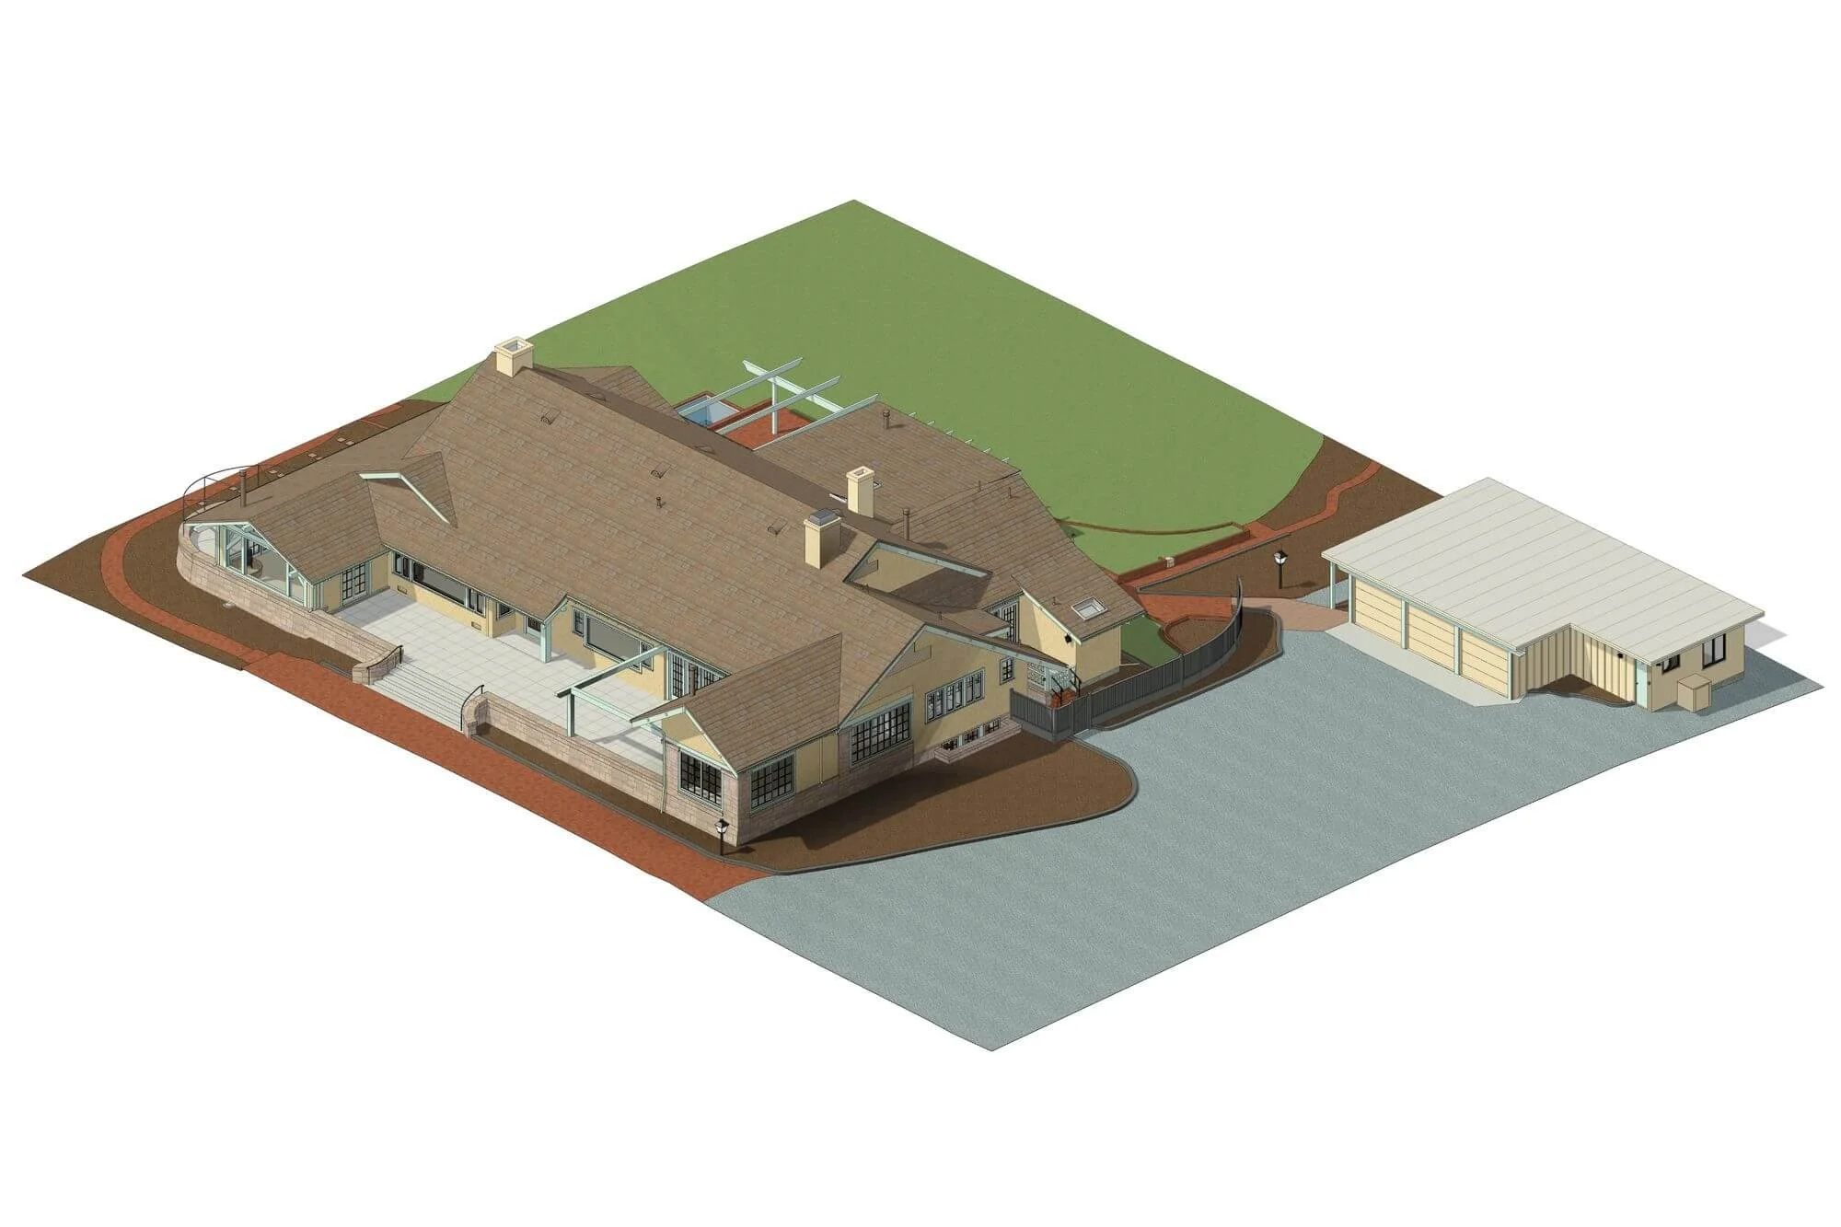
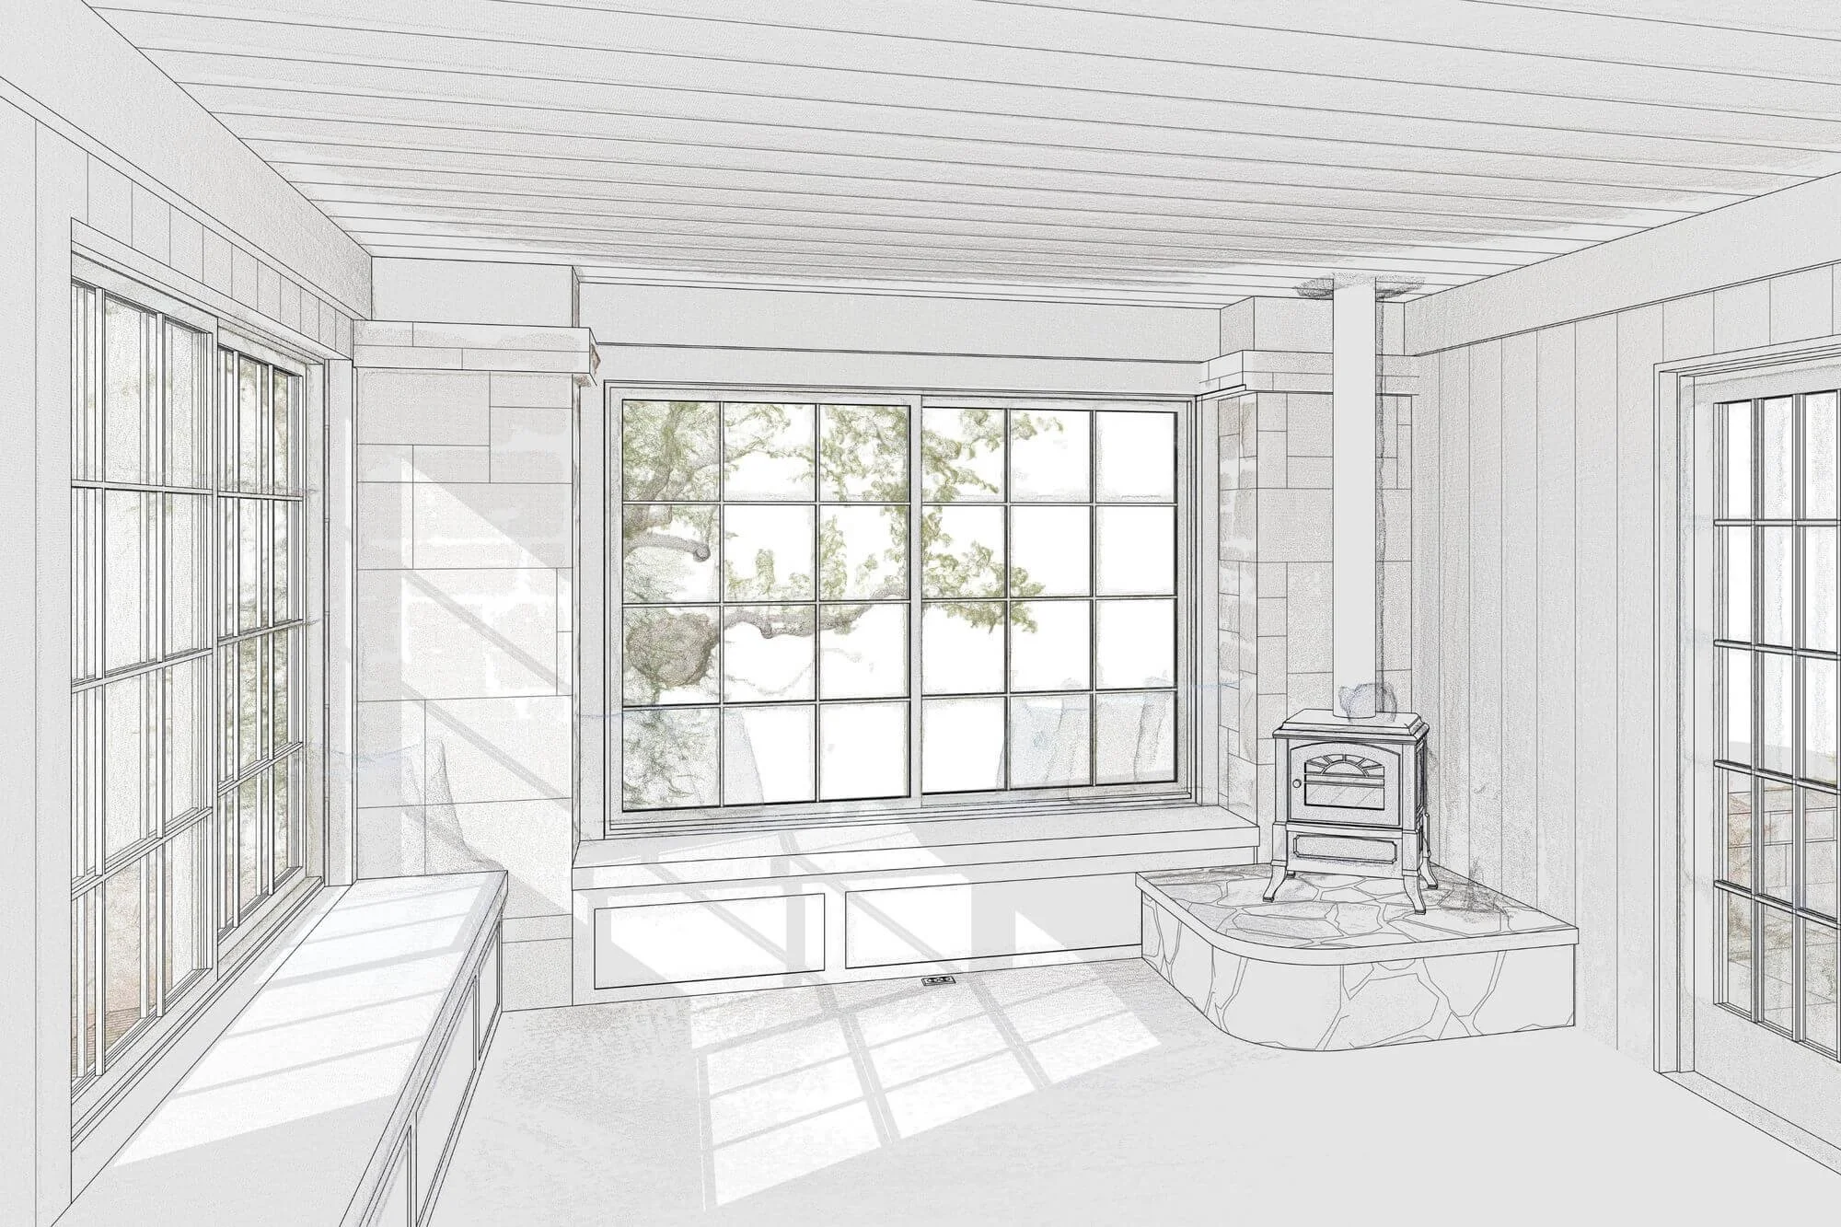
From there, our team created an immersive 360° digital twin, highly accurate 3D Revit models, and complete as-built plans. Every architectural detail was carefully captured, giving the property a reliable digital record for future preservation, renovation, and space planning.
Property Specifications
Historic Single-Family Estate
Building Area 5,025 Sq.Ft.
5 Beds, 5 Baths
Detached Garage
Project Deliverables
Full Interior & Exterior Point Cloud
Complete As-Built Set of Plans
3D Revit Model & CAD drawings
Detailed Built-ins, Electrical & Lighting
Related Services