
Nickerson St, Provincetown
Project Details
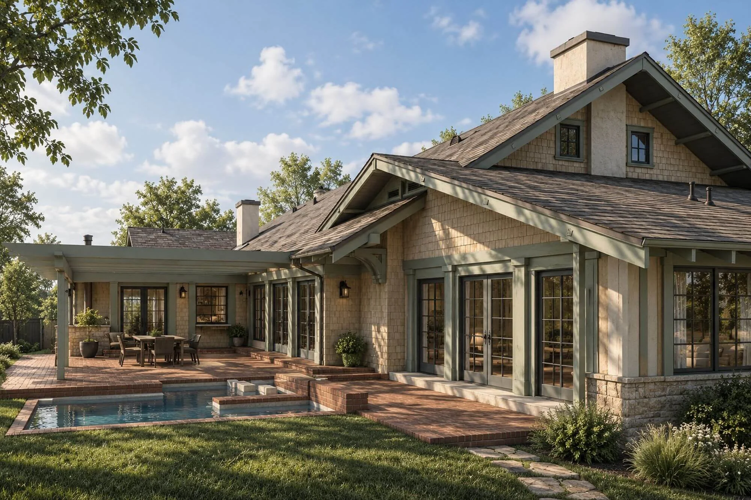
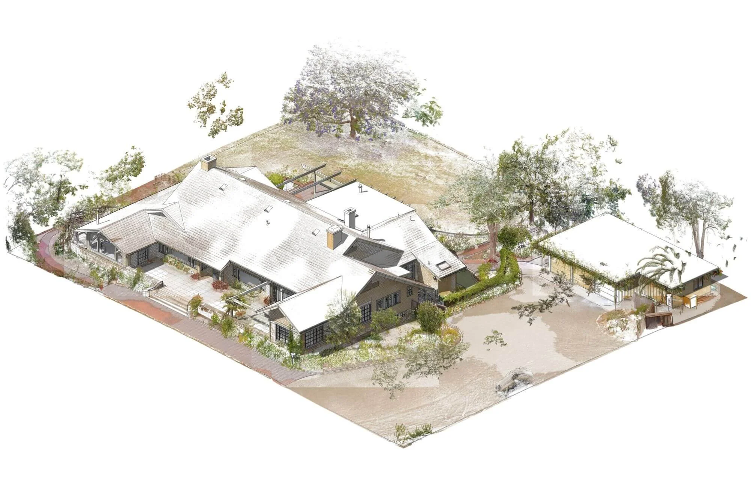
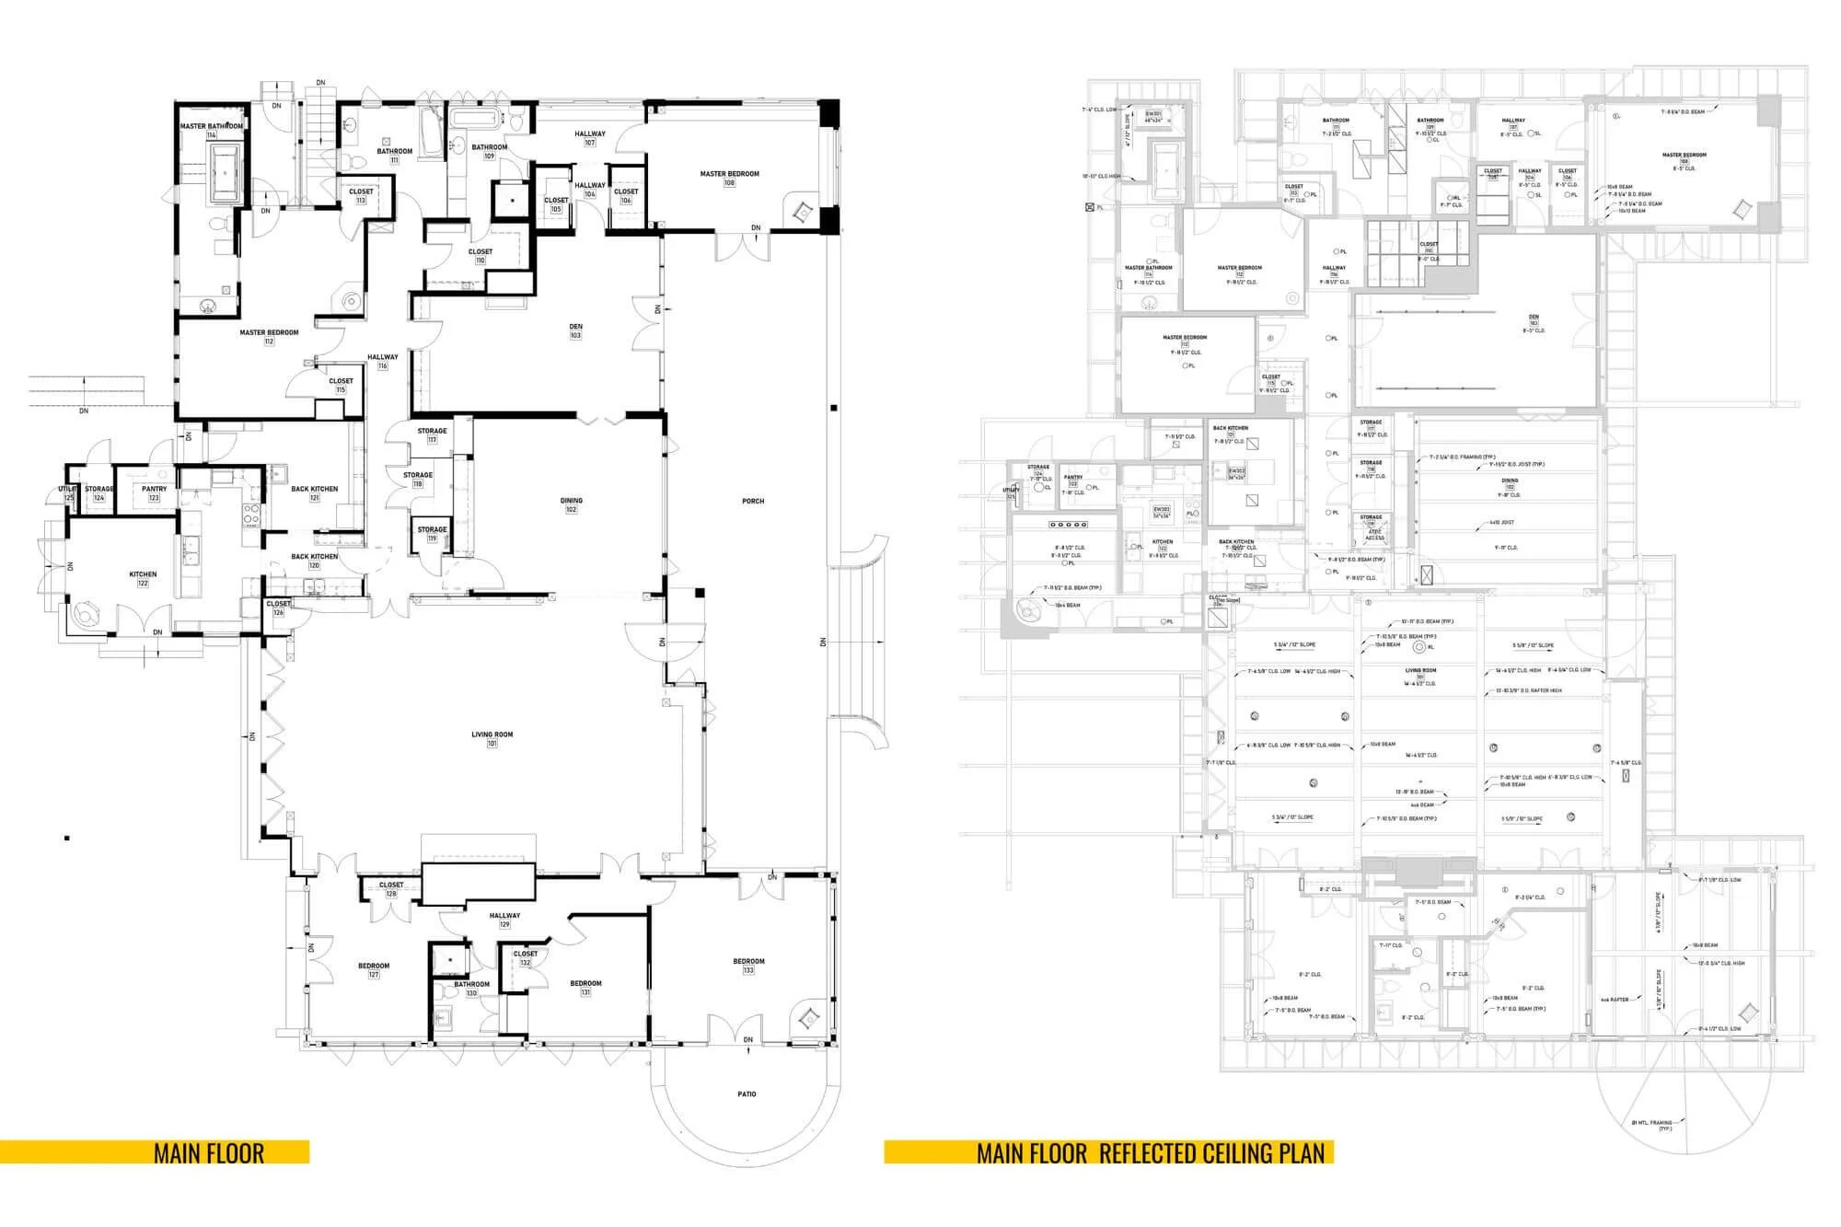
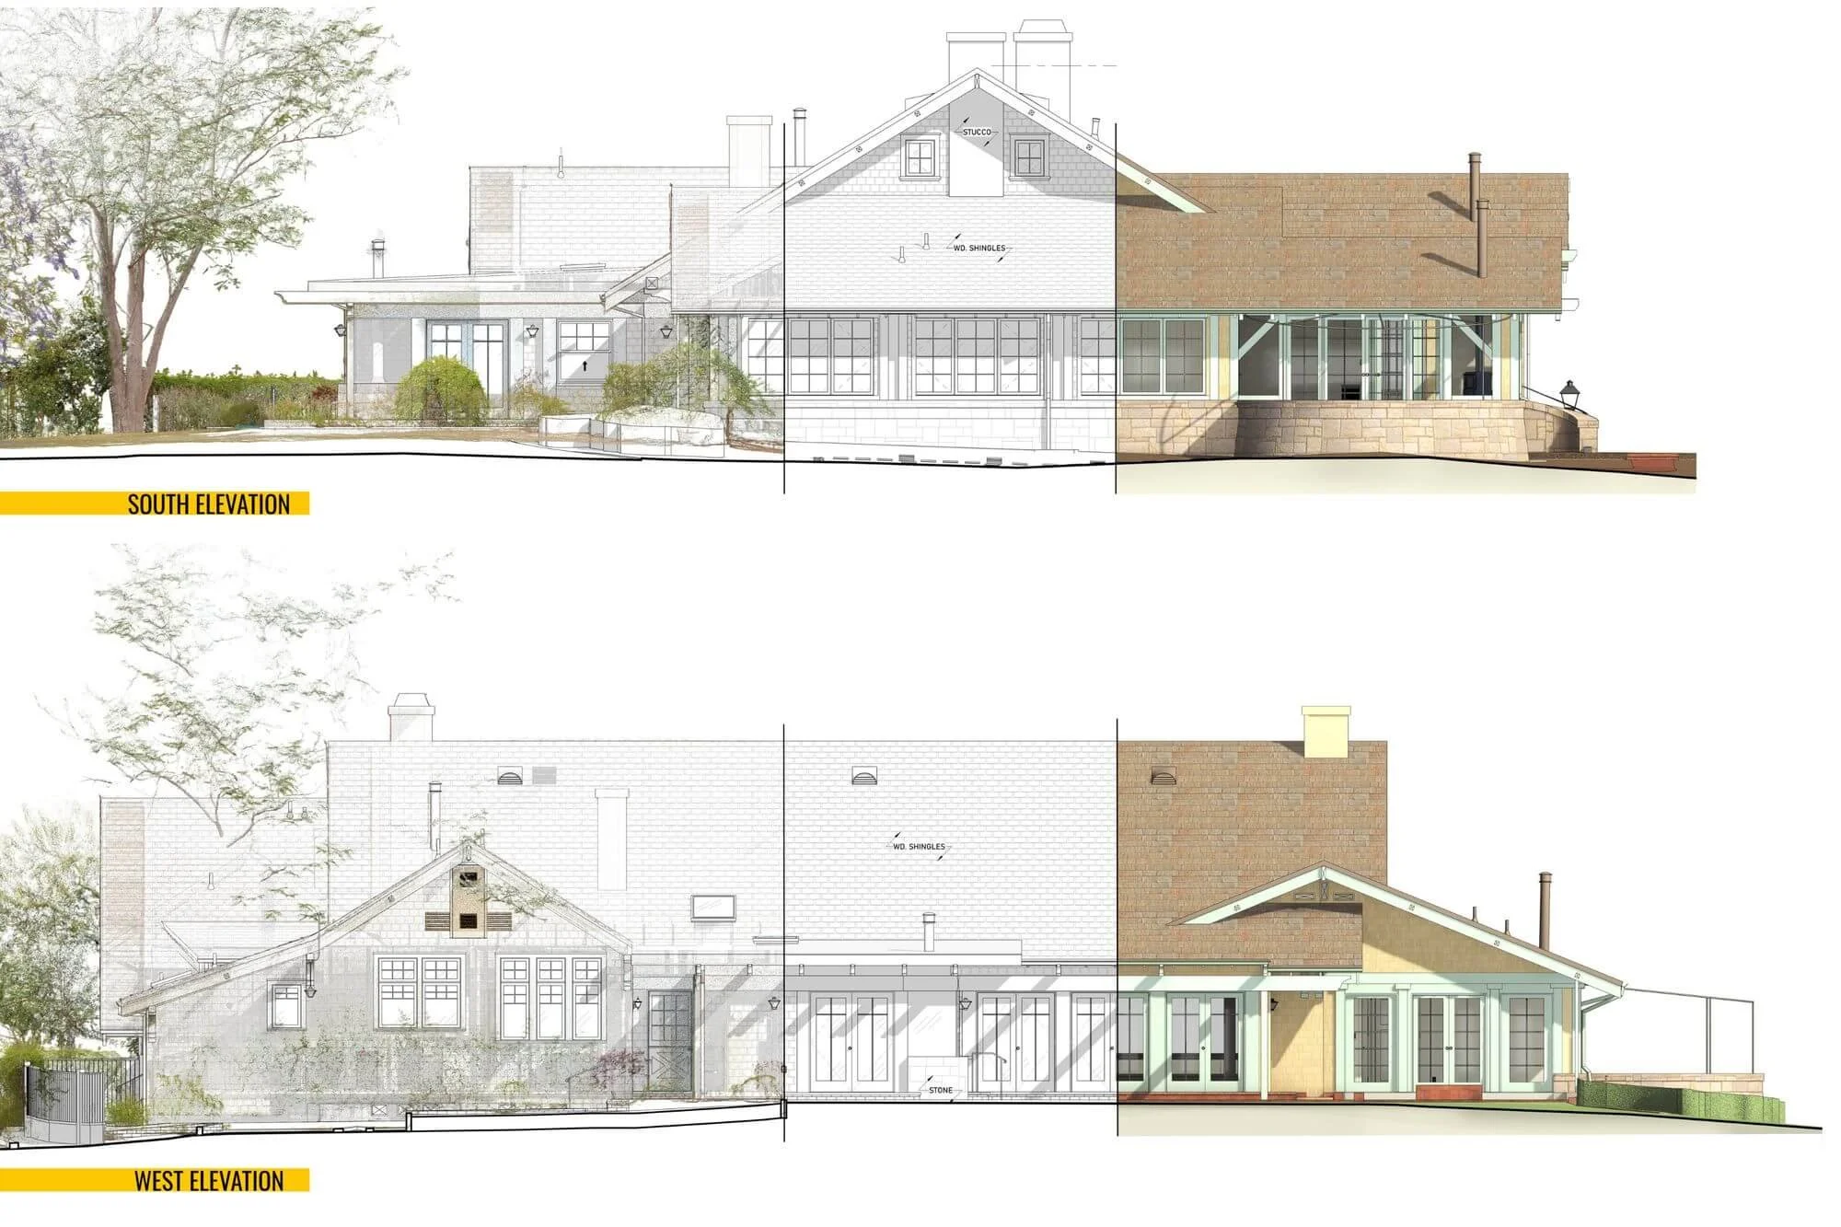
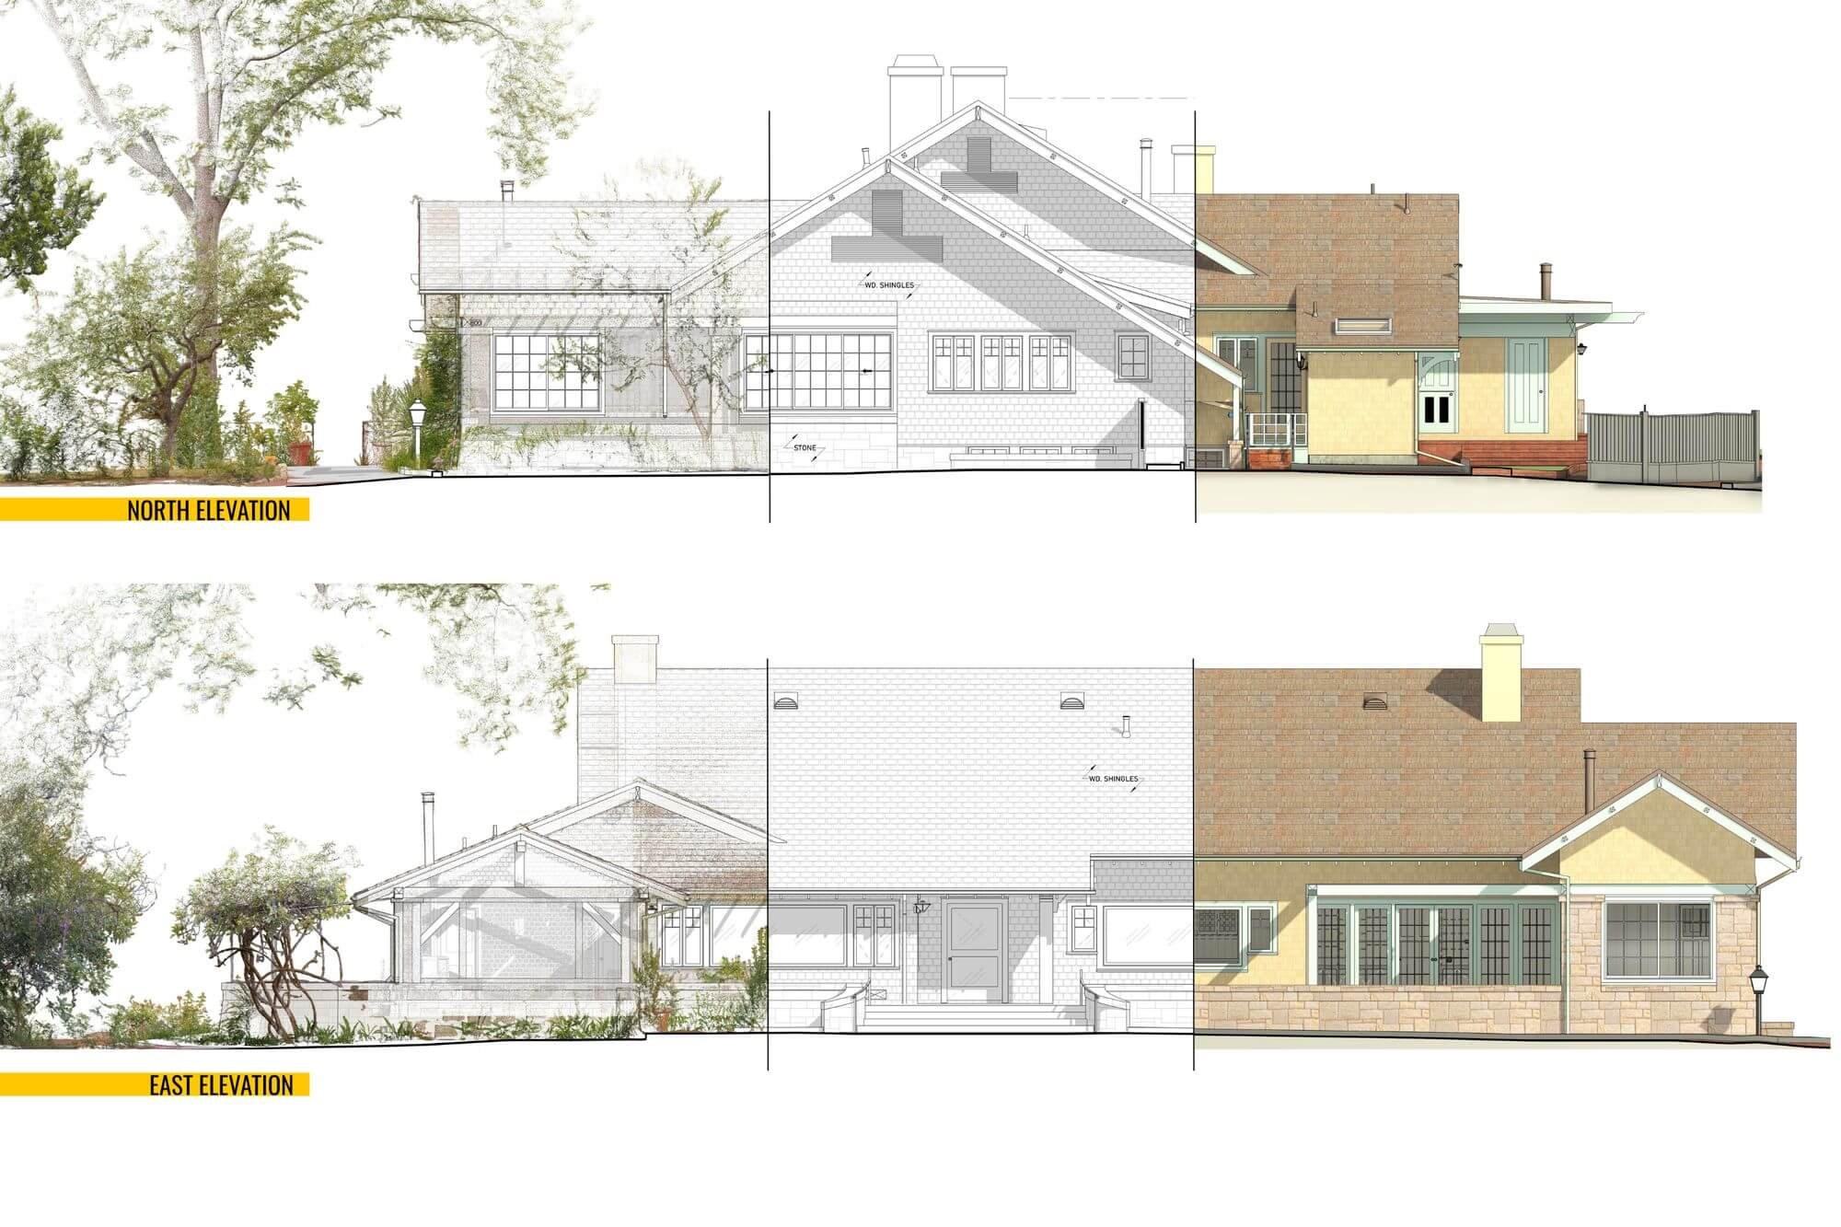
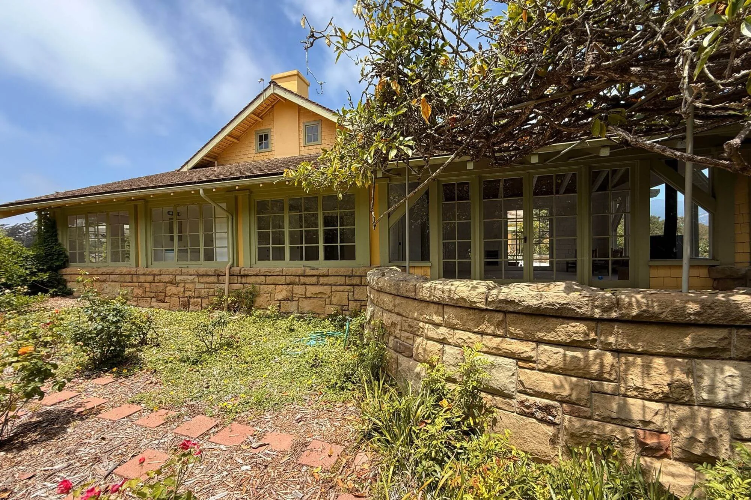
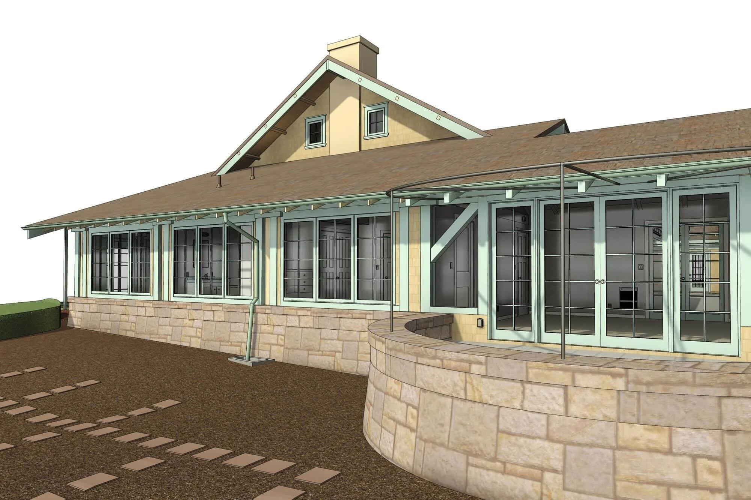
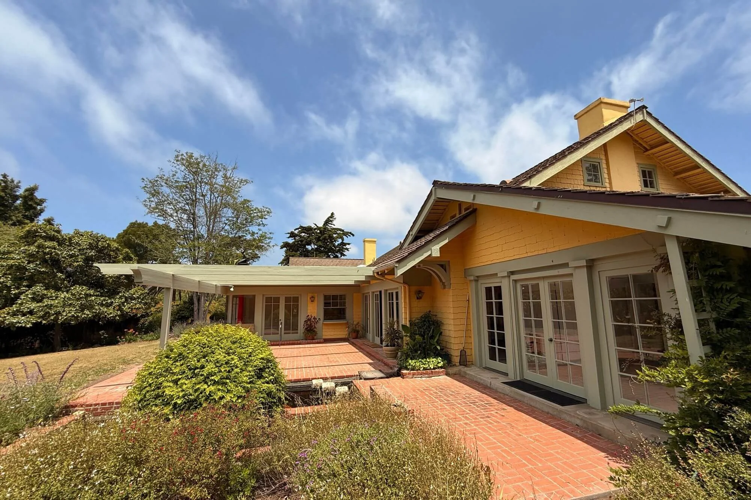
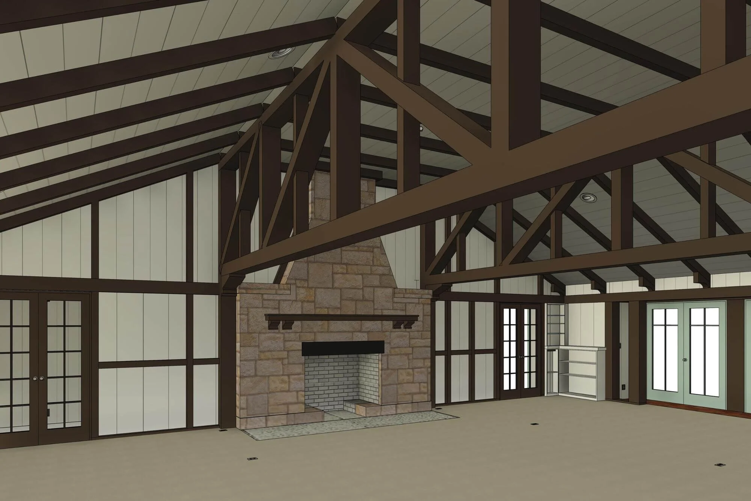
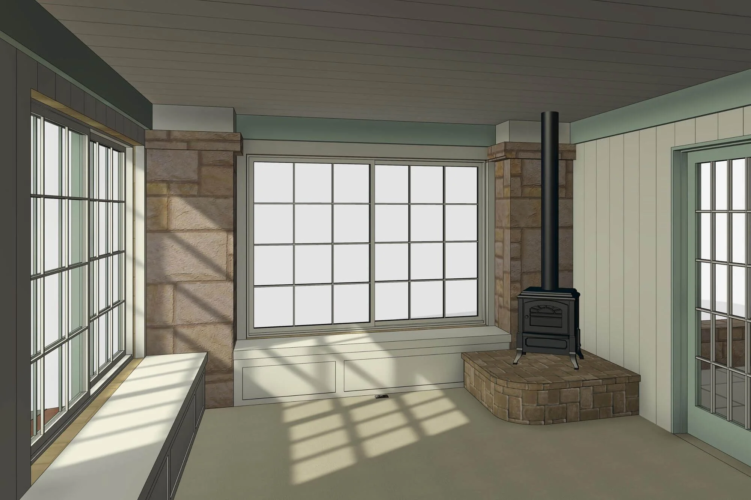
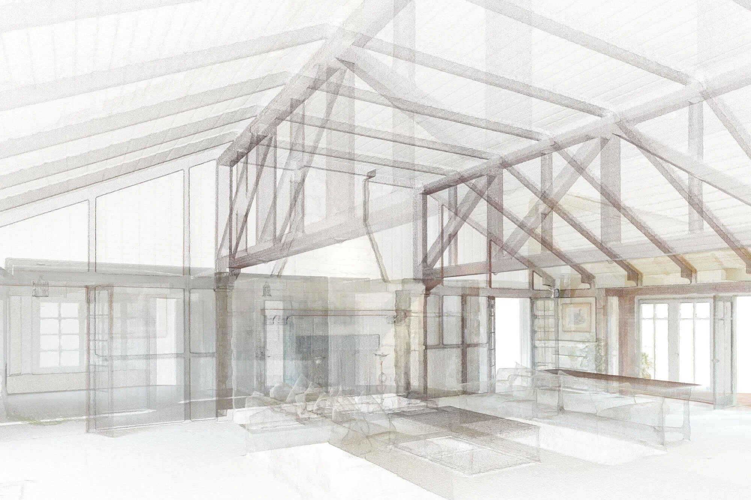
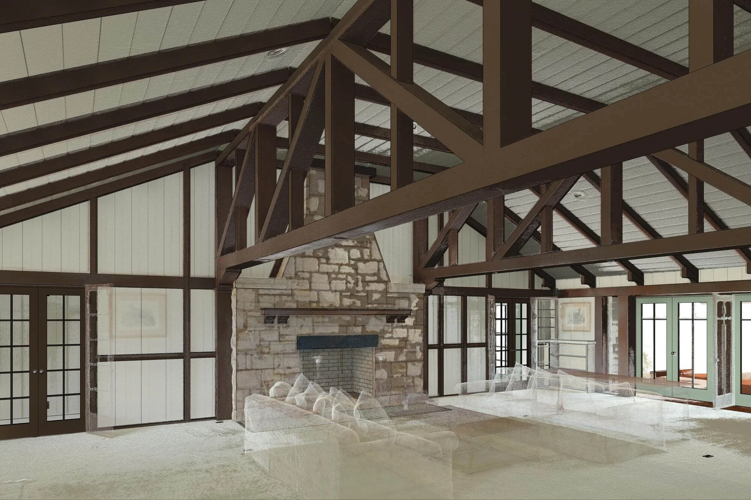
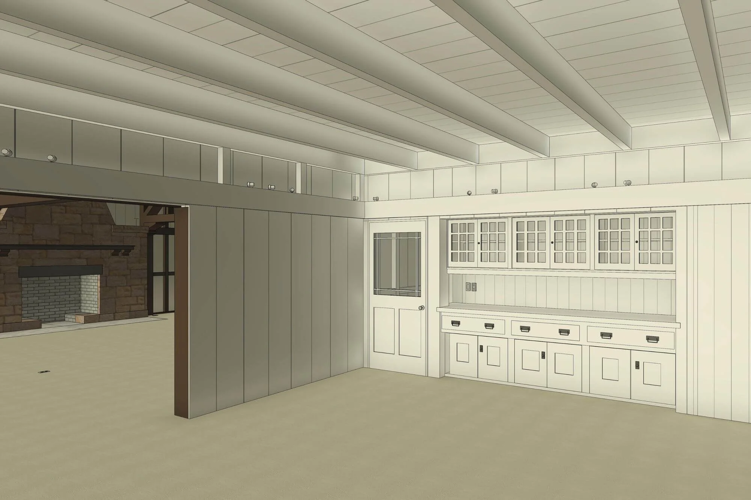
For this historic 1850s home in Provincetown, Alterpex used a mix of LiDAR, SLAM, and drone scanning to capture the property’s existing structure, exterior, and architectural details with a high level of accuracy.
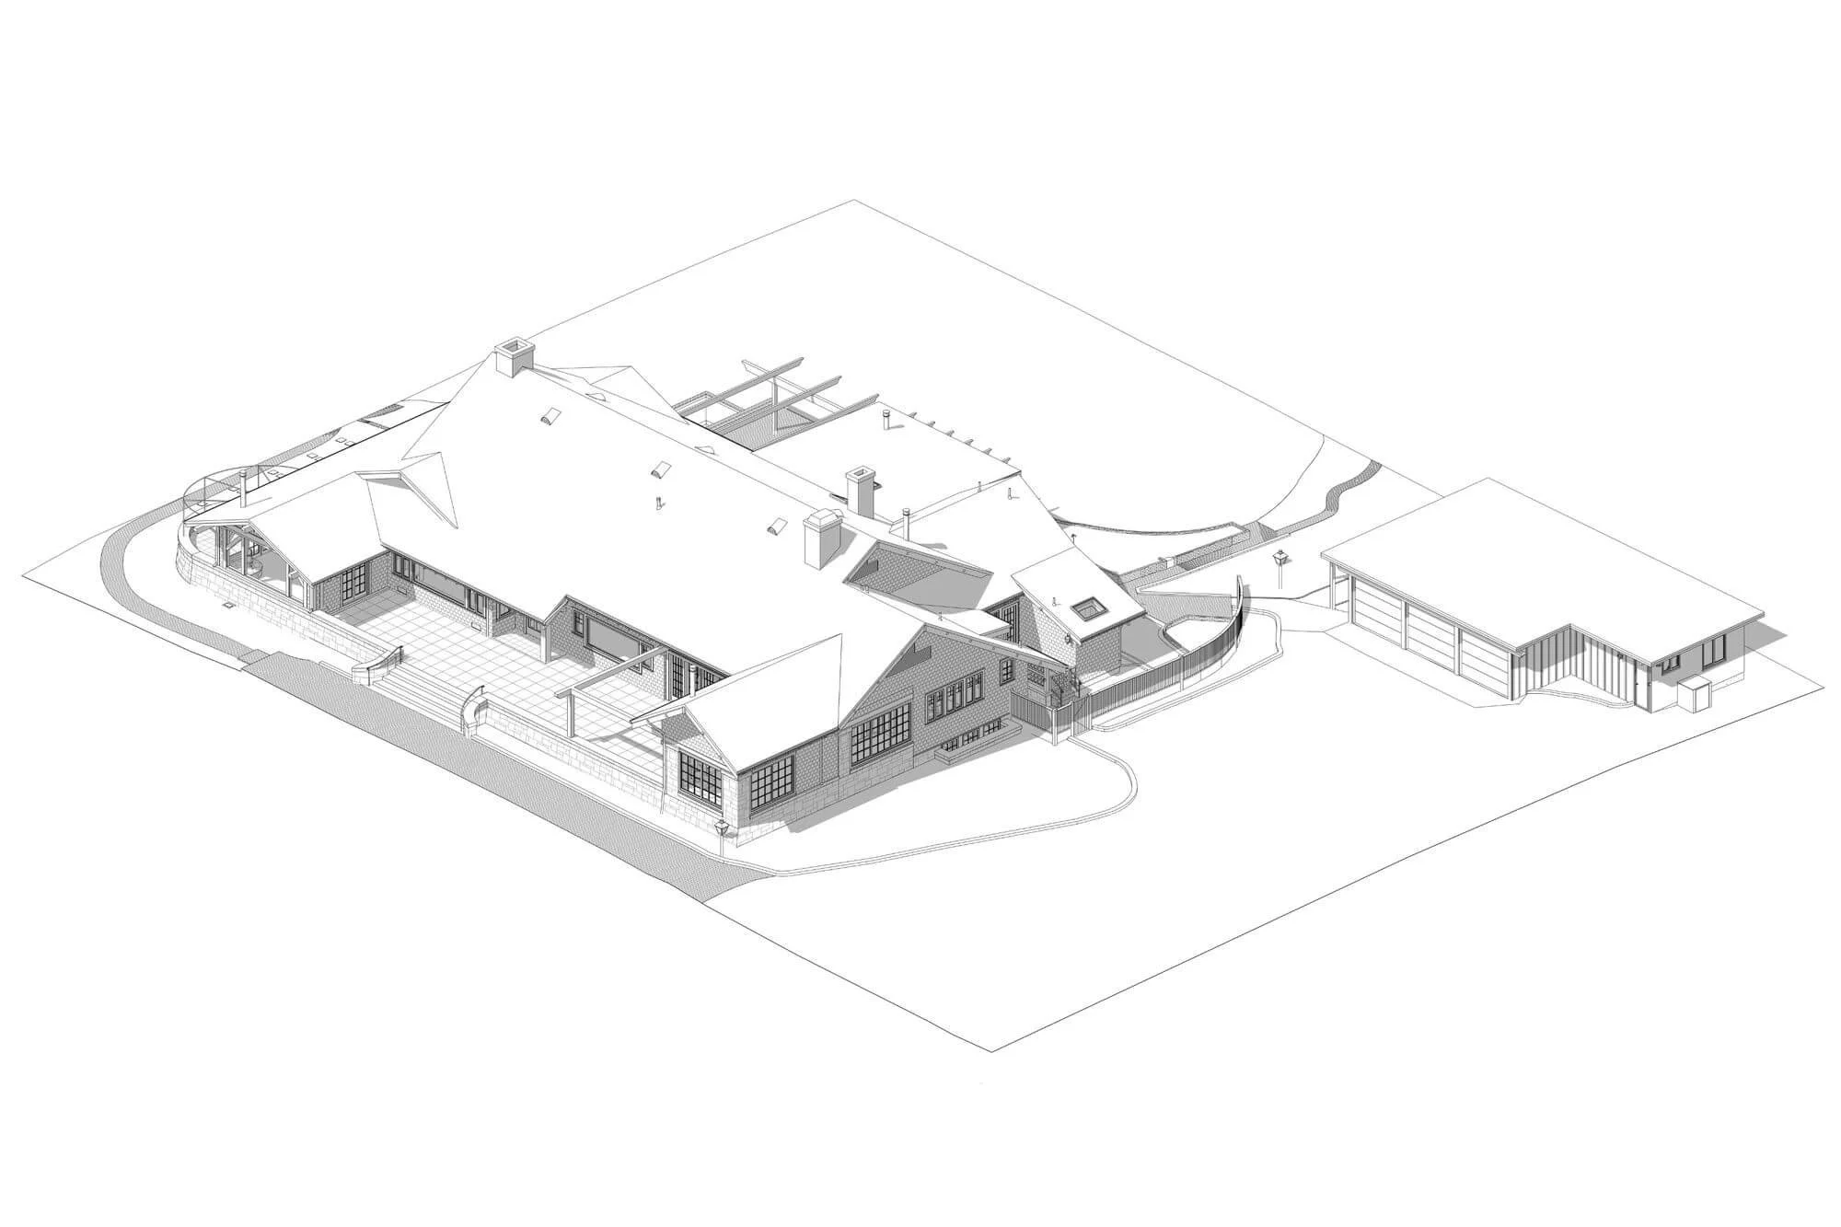
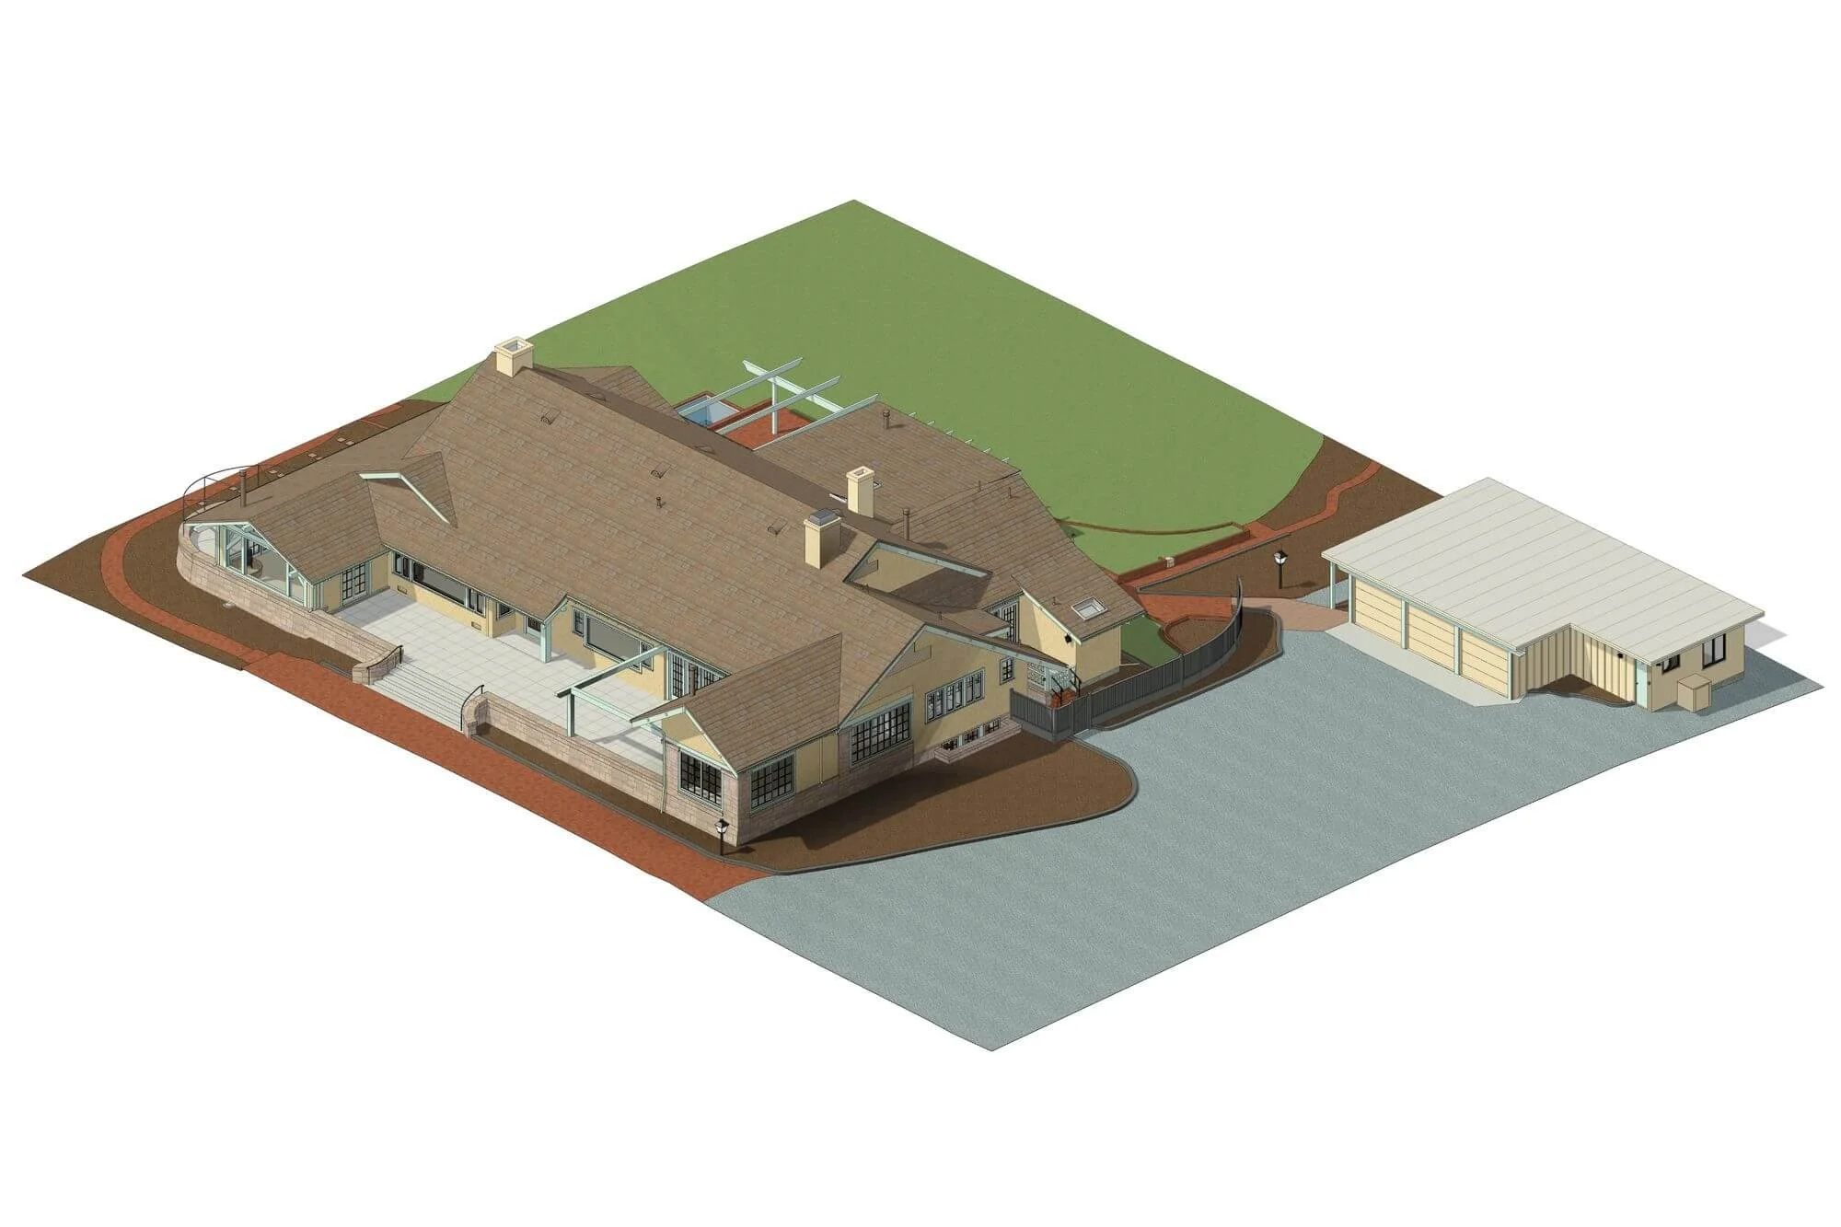
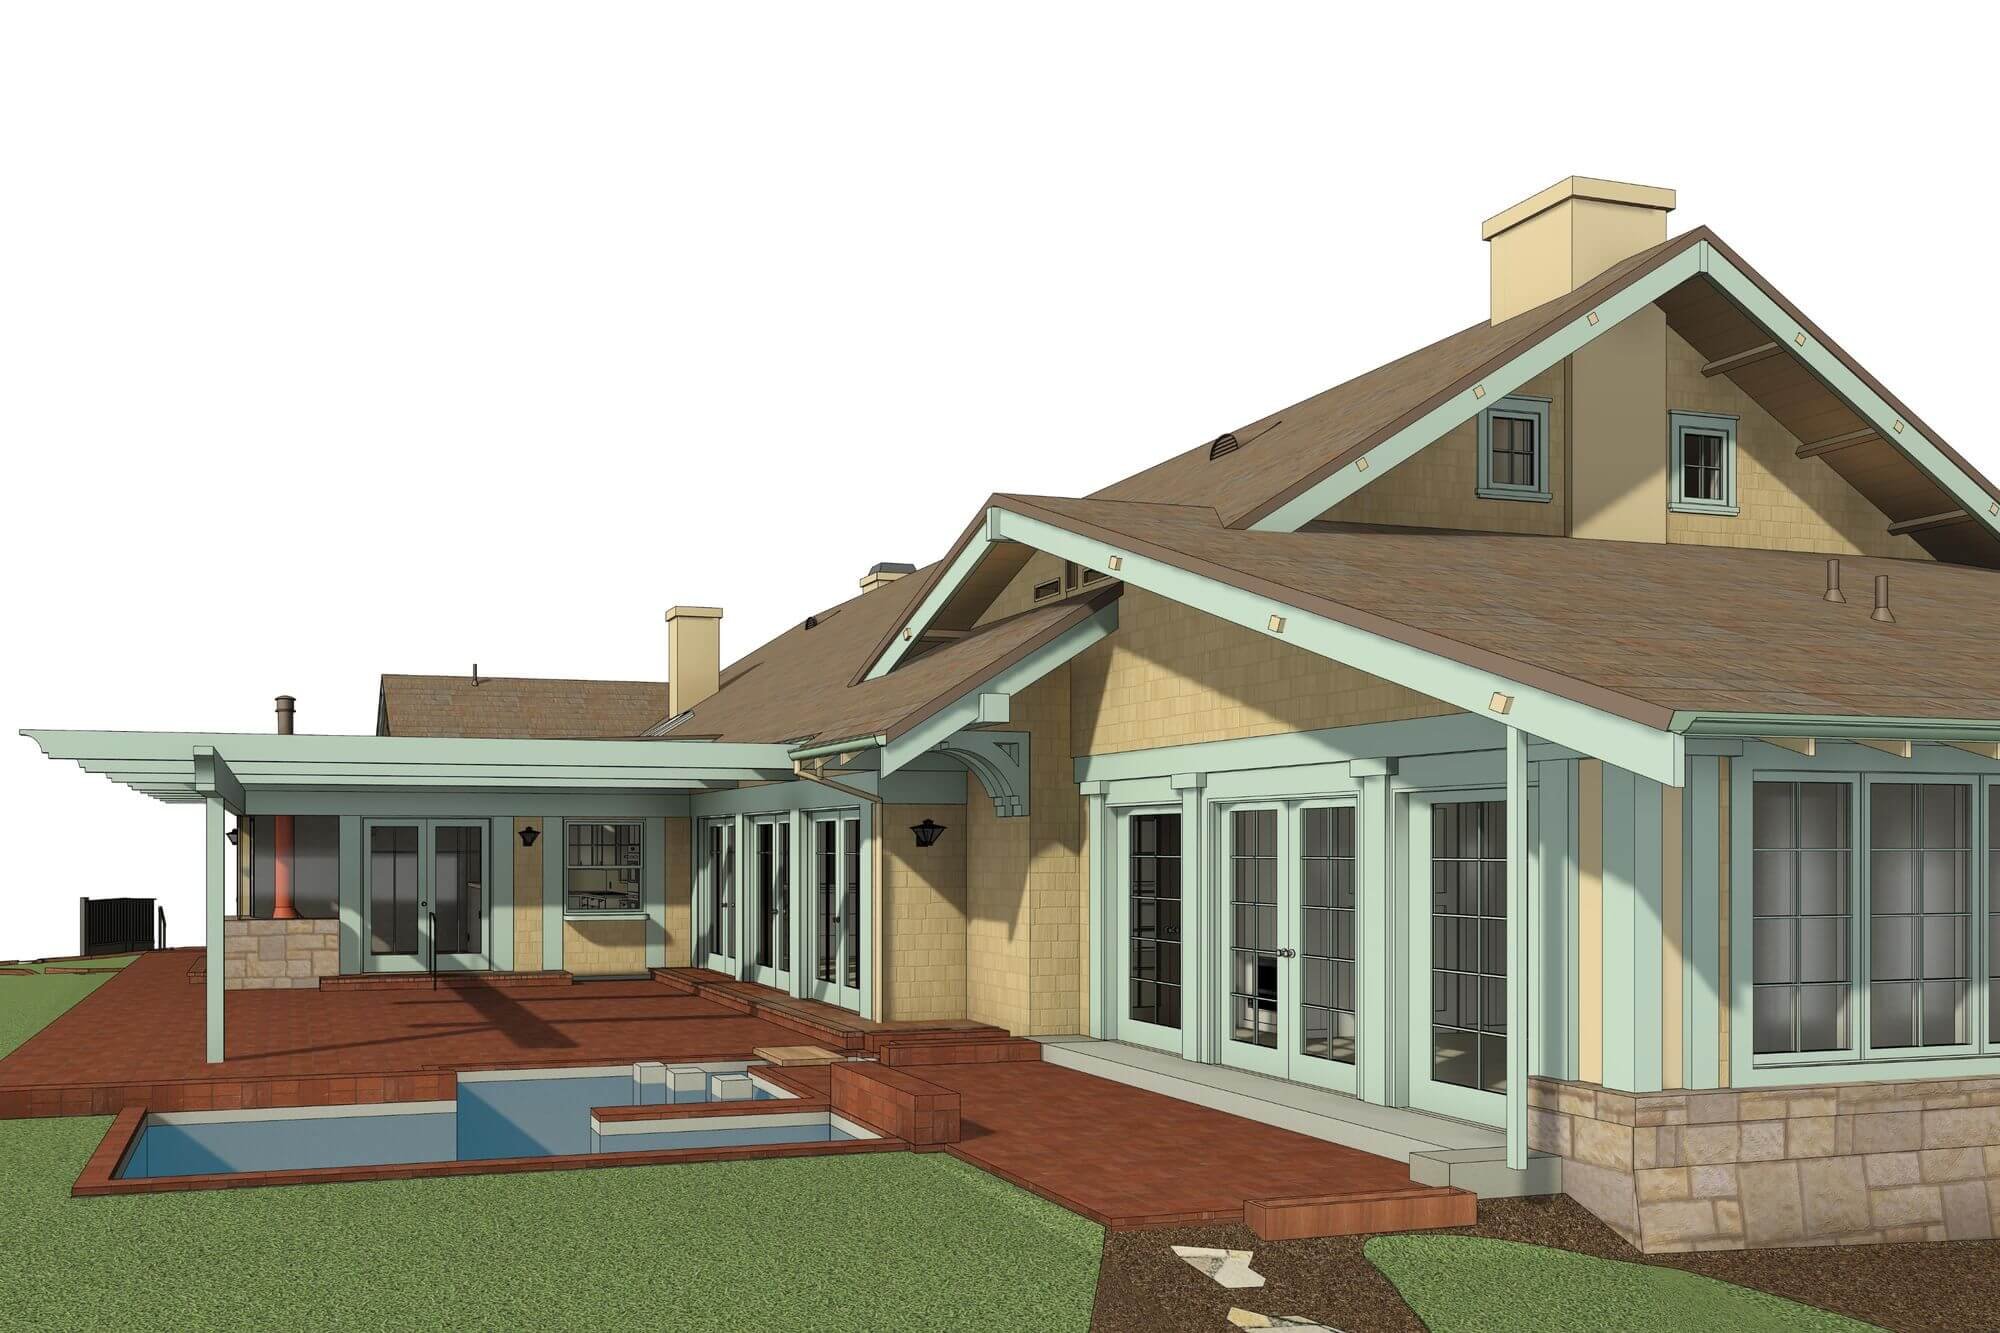
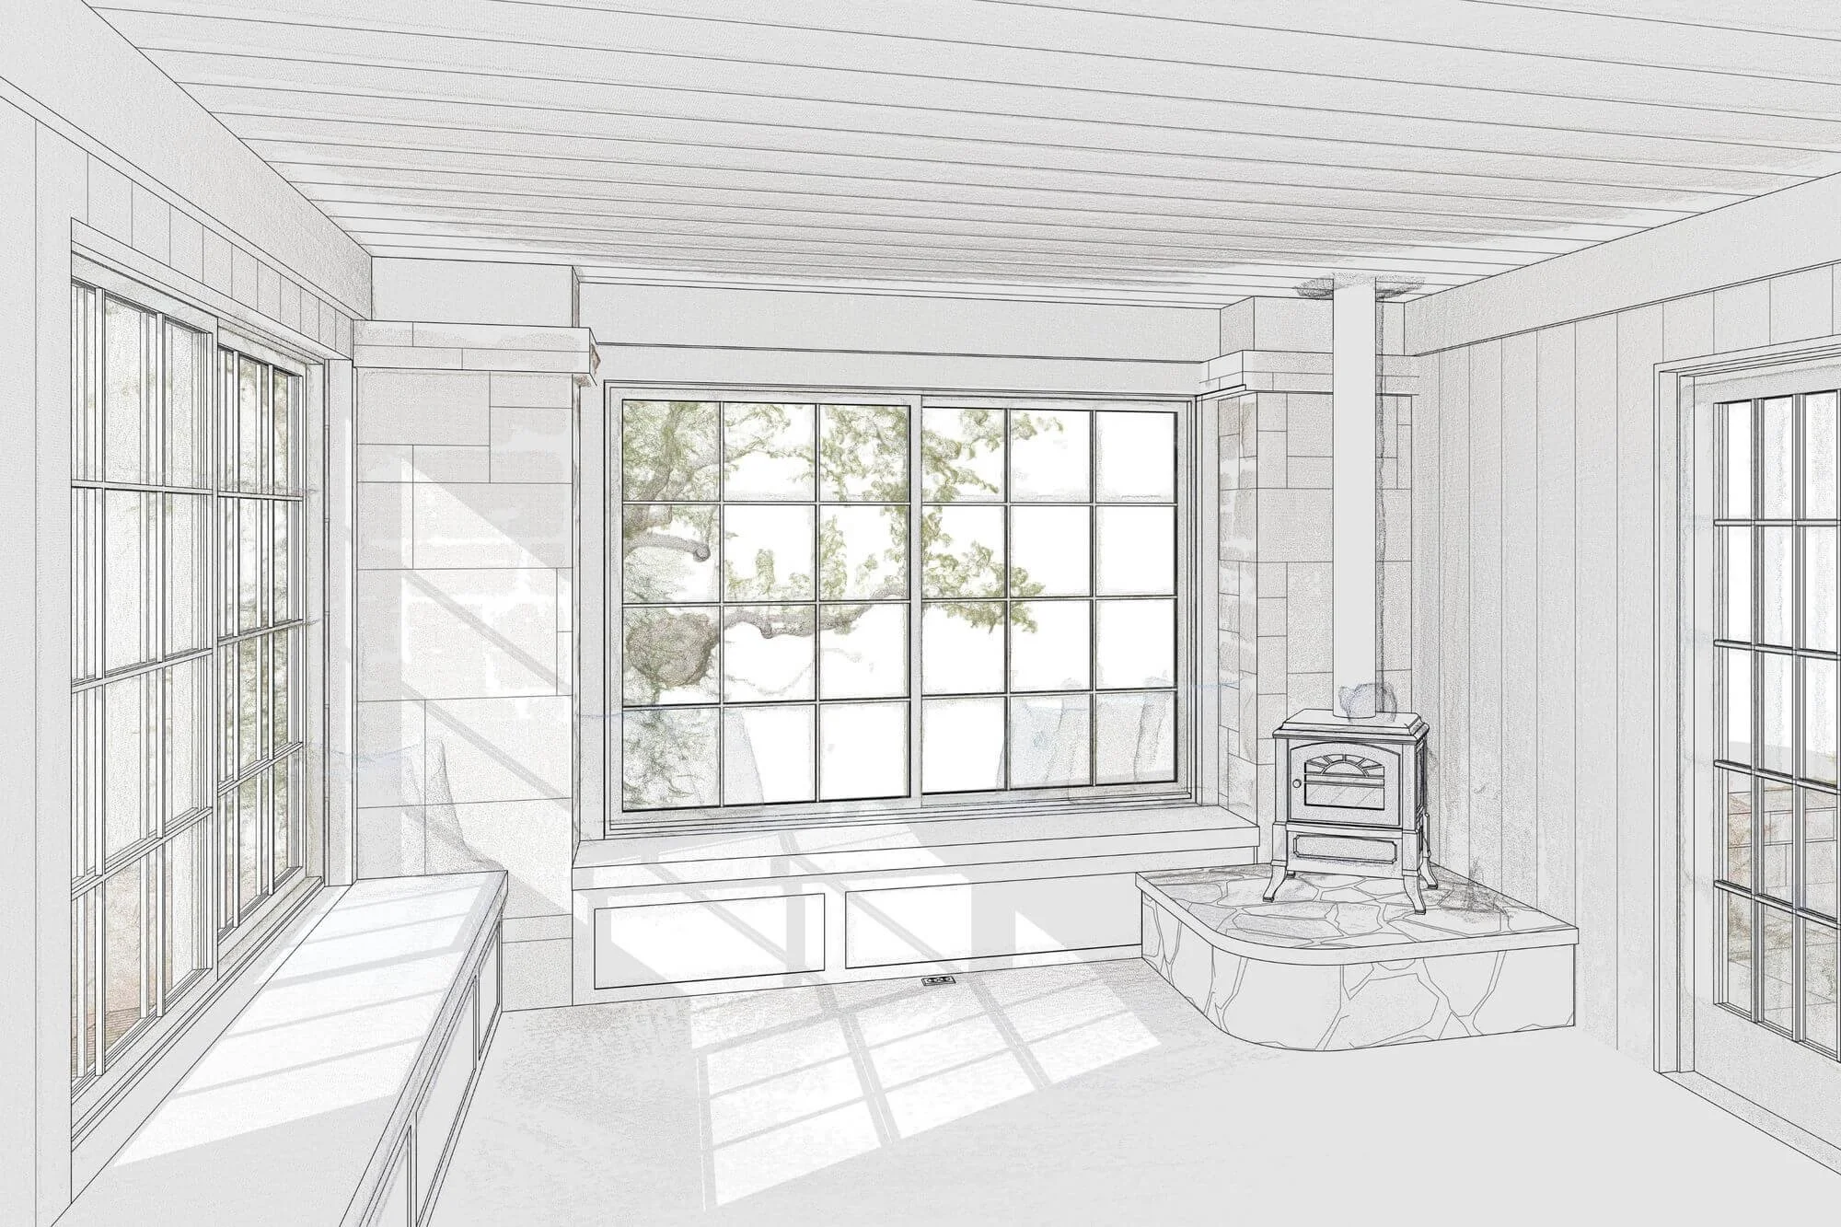
Our team then created a complete digital twin with an immersive 360° virtual tour, detailed 3D Revit models, and a full set of as-built plans. The result is a reliable digital record of the home, ready to support future design, renovation, and preservation work.
Property Specifications
Historic Single-Family Home
Building Area 1,050 Sq.Ft.
4 Beds, 2 Baths
Project Deliverables
Full Interior & Exterior Point Cloud
Complete As-Built Set of Plans
3D Revit Model & CAD drawings
Related Services