
Ladbrook Grove, Coto De Caza
Project Details
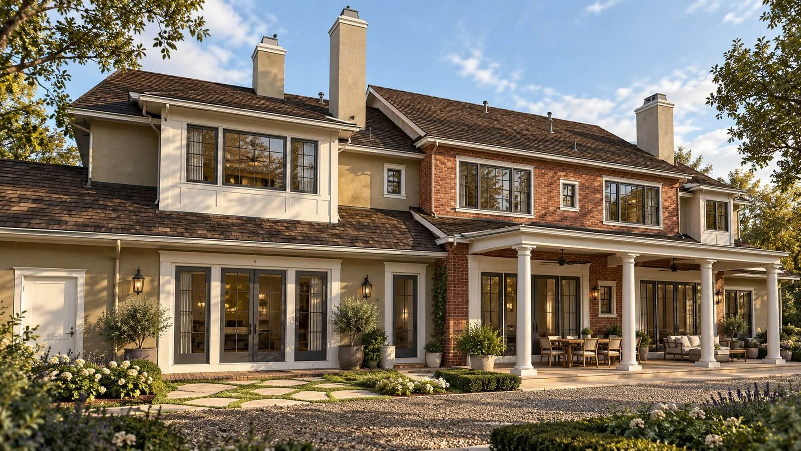
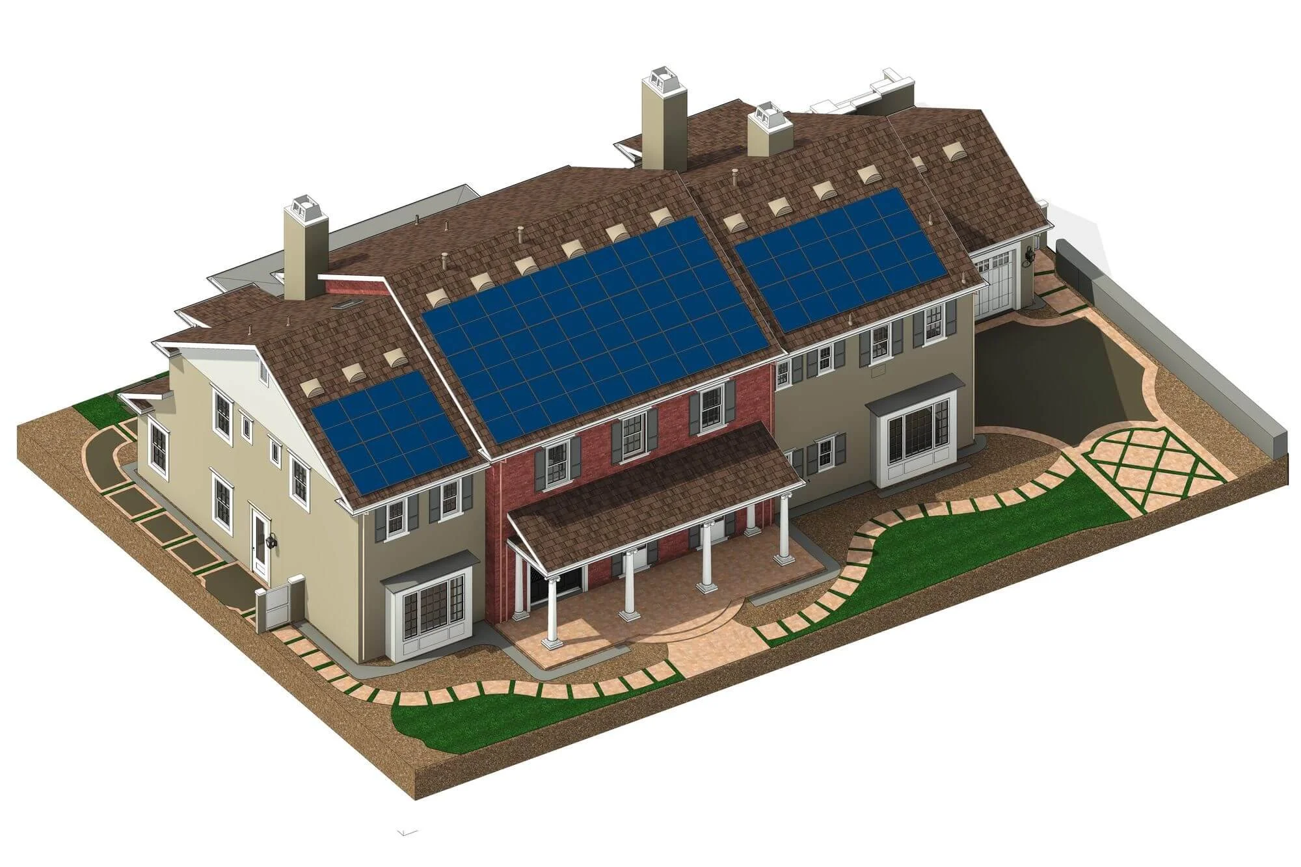
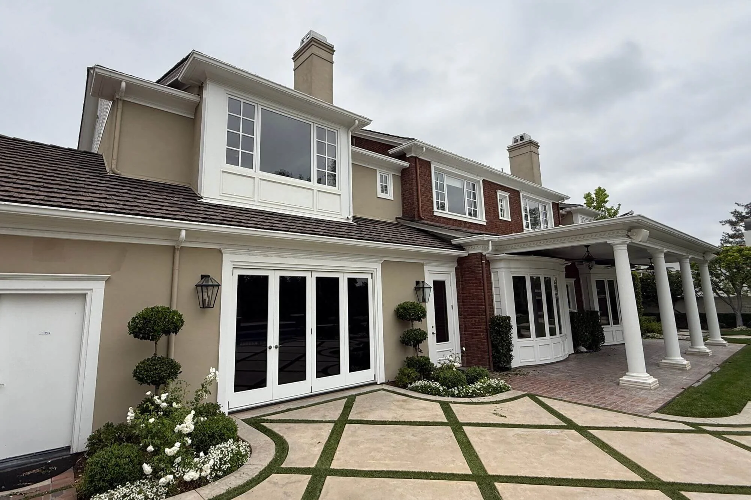
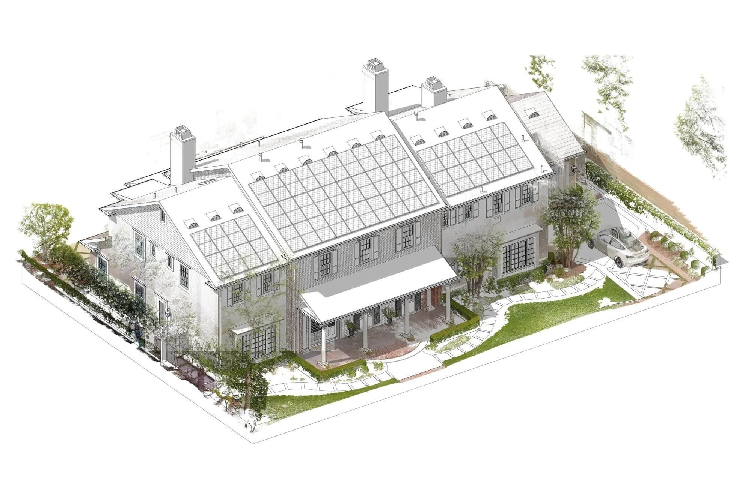
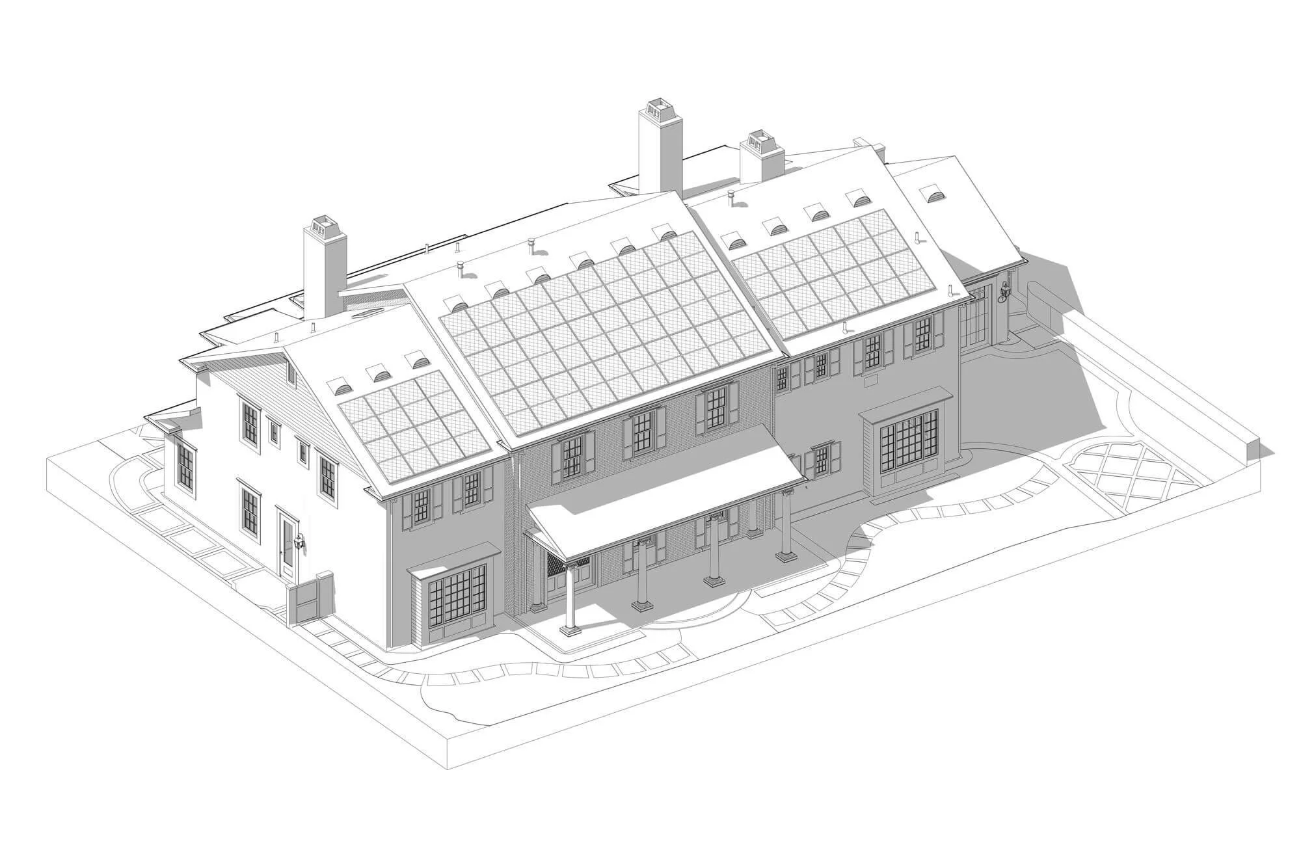
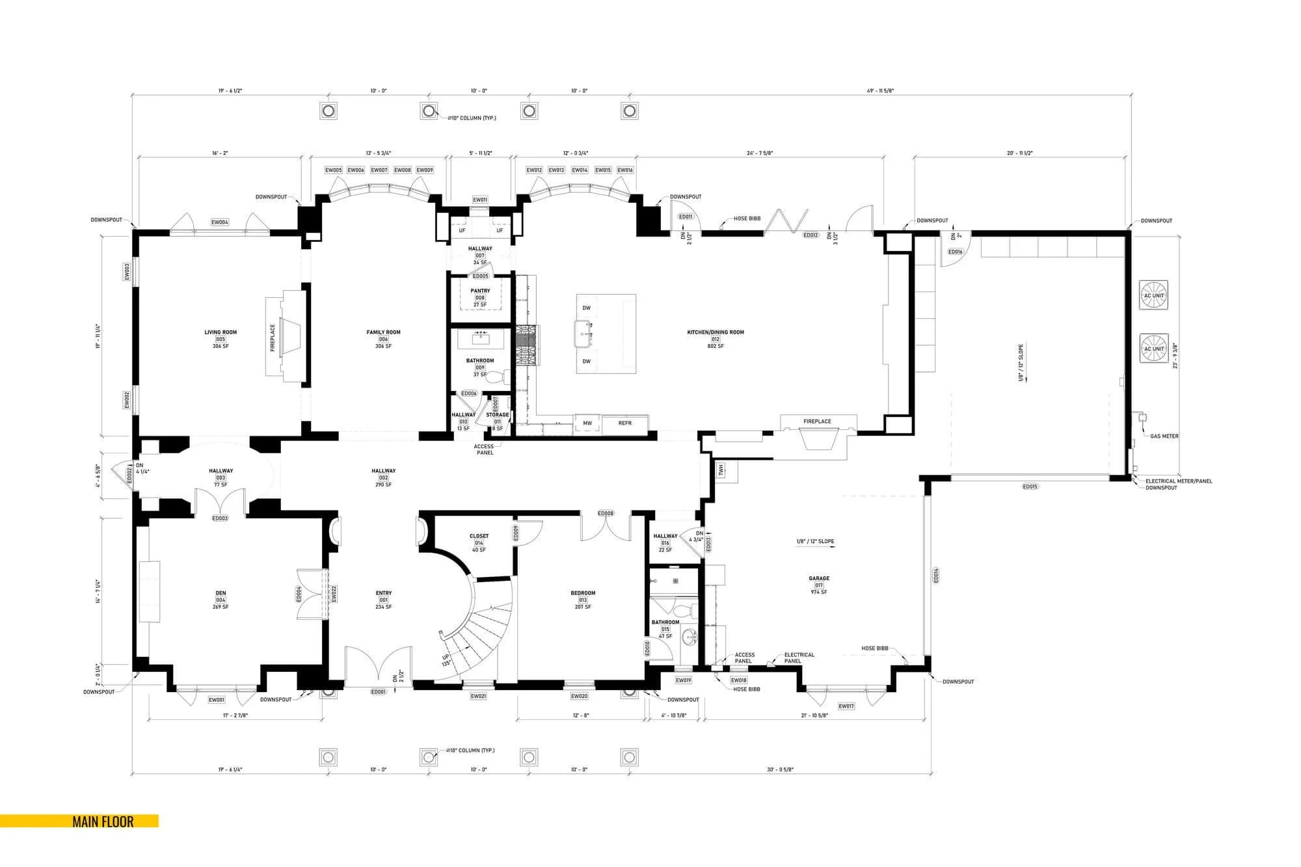
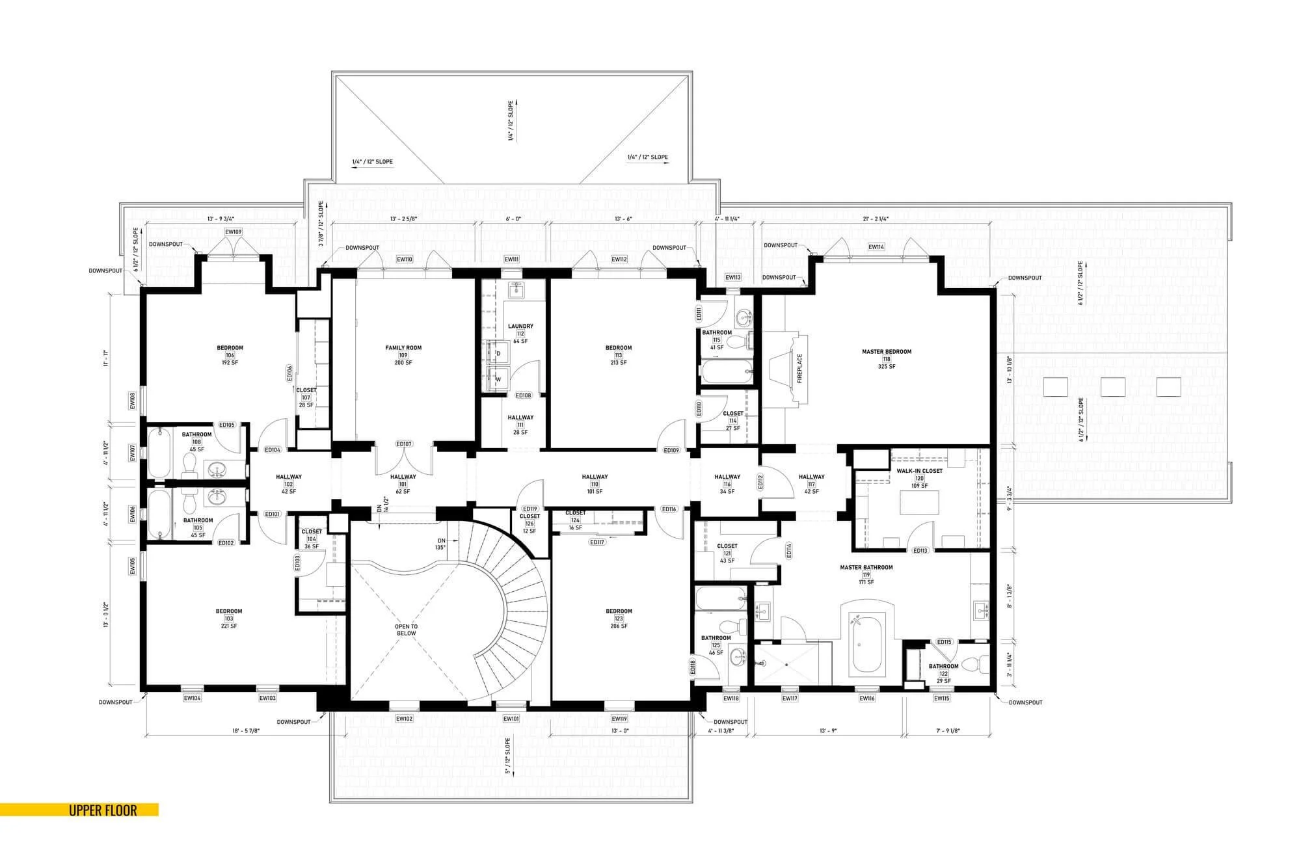
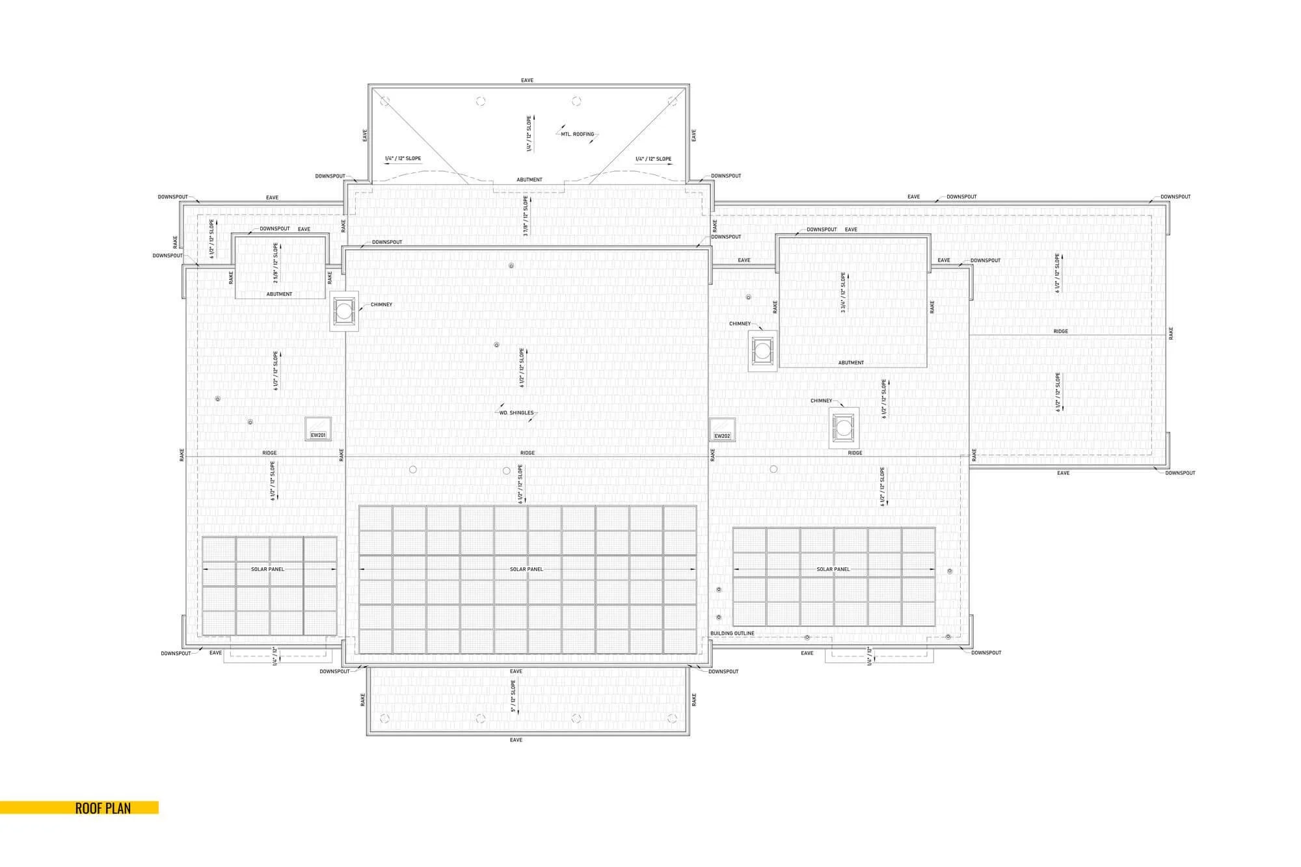
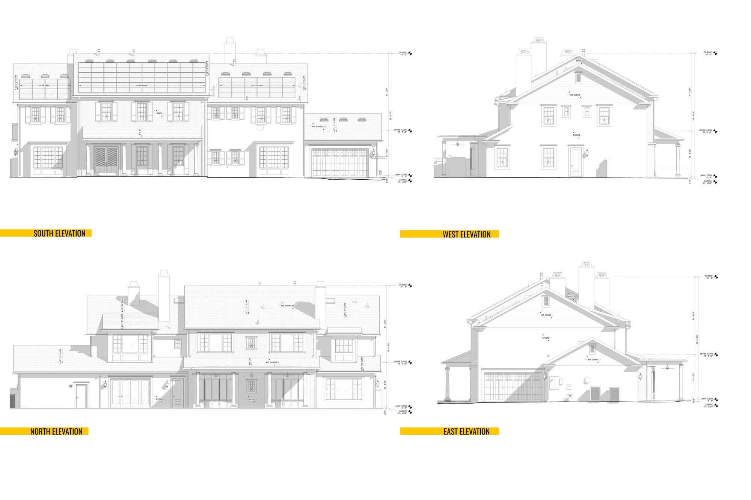
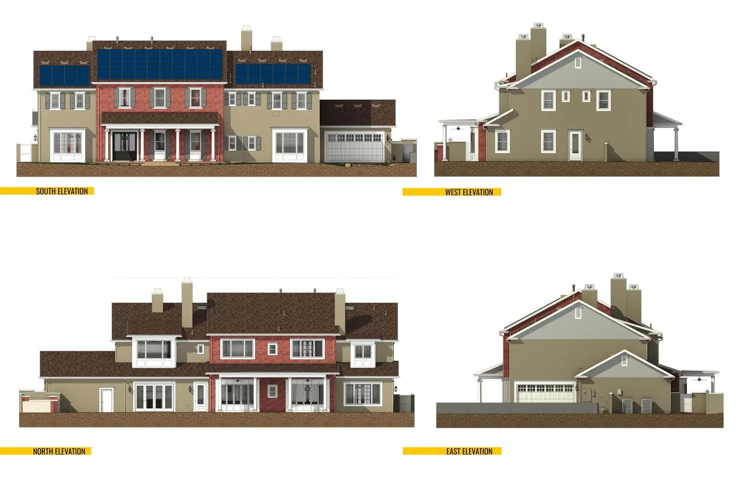
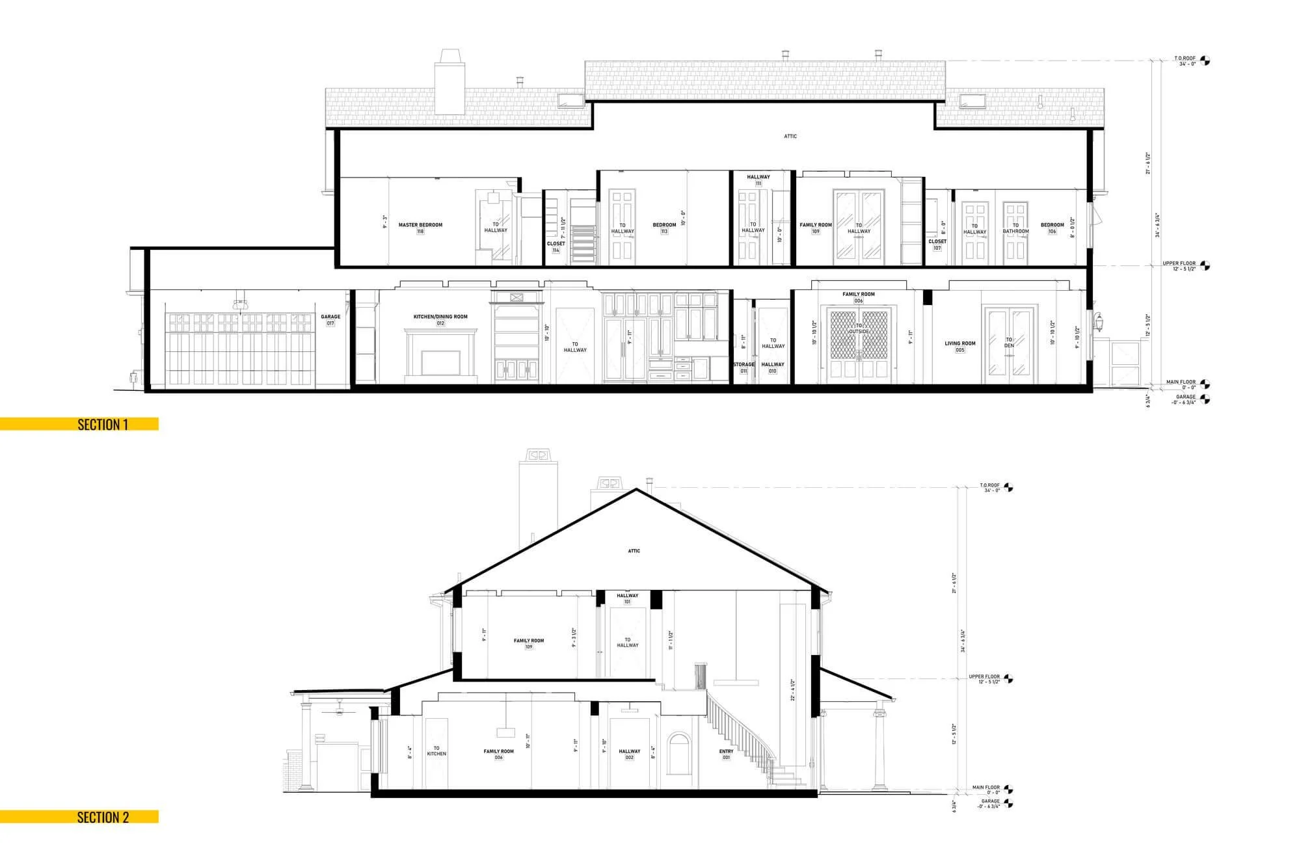
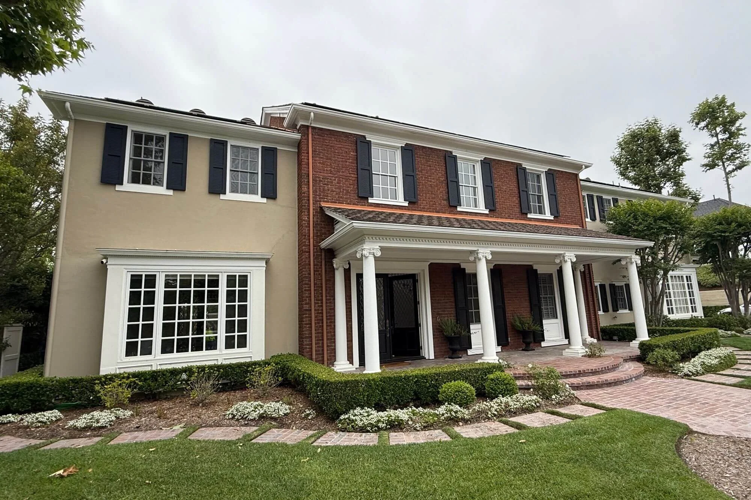
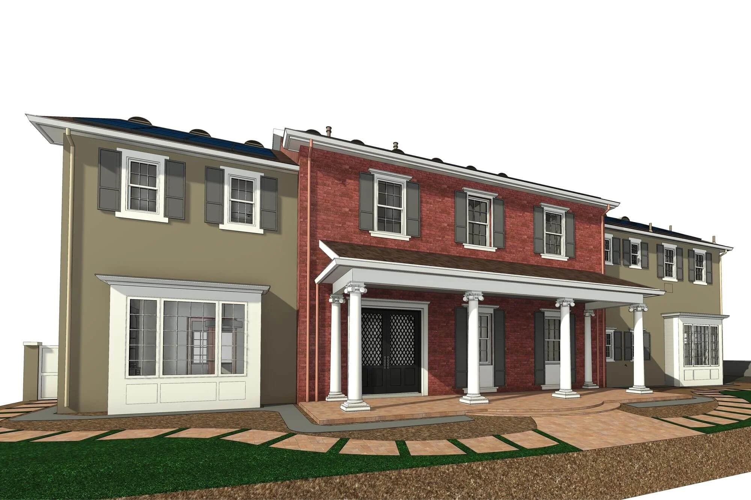
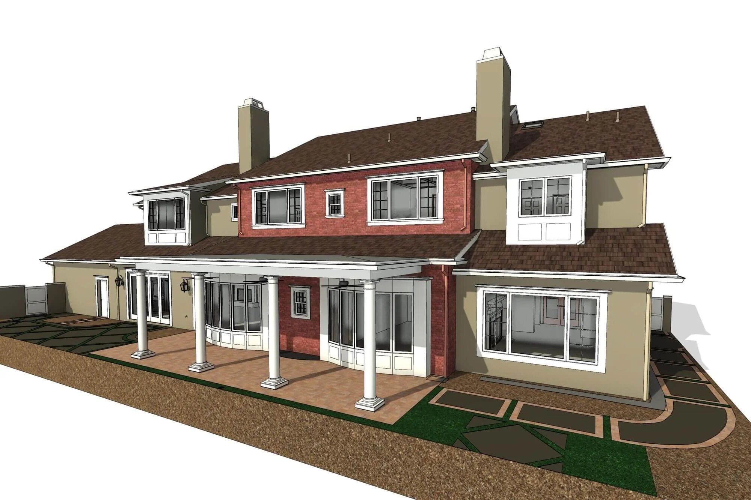
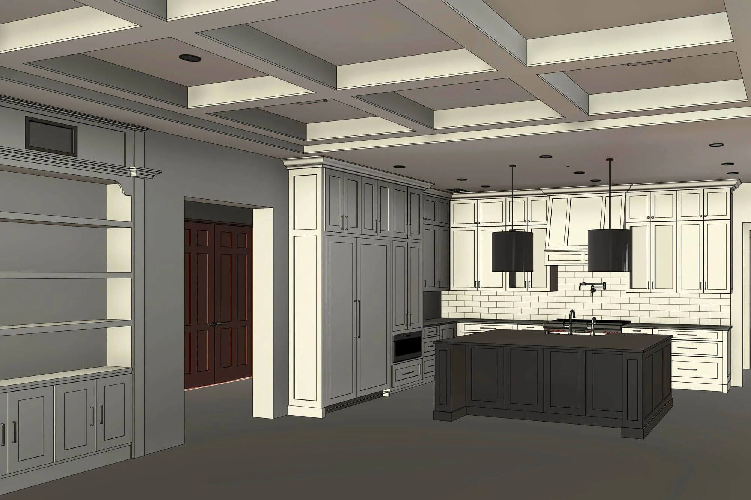
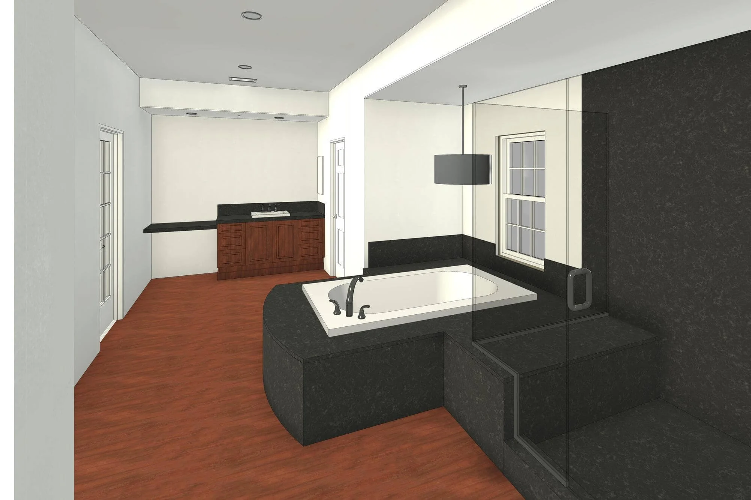
Nestled on a sprawling 1.35-acre lot in the gated community of Coto de Caza, this elegantly designed 5,756 sq. ft. luxury residence was documented by Alterpex. Using 3D laser scanning, our team captured the two-story estate, from its detailed interiors to the expansive outdoor areas. We delivered a comprehensive 360° virtual tour, a detailed 3D Revit model, and a complete set of as-built plans featuring custom built-ins, providing a solid foundation for future architectural and spatial planning.
Property Specifications
Luxury Single-Family Estate
Building Area 5,756 Sq.Ft.
6 Beds, 6.5 Baths
4 Car Garage
Project Deliverables
Full Interior & Exterior Point Cloud
Complete As-Built Set of Plans
3D Revit Model & CAD drawings
Detailed Built-ins
Related Services