
Rancho Santa Fe
Project Details
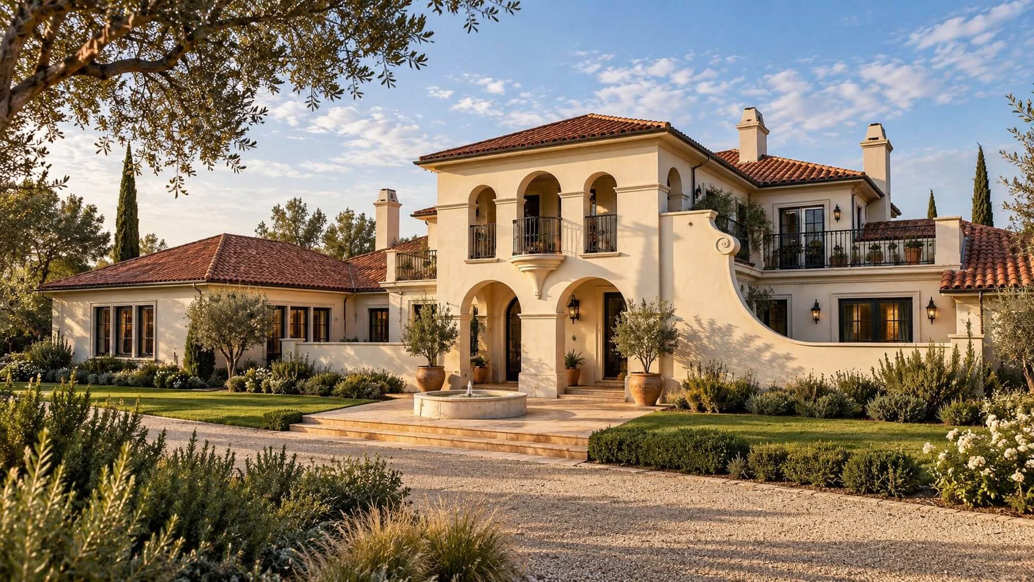
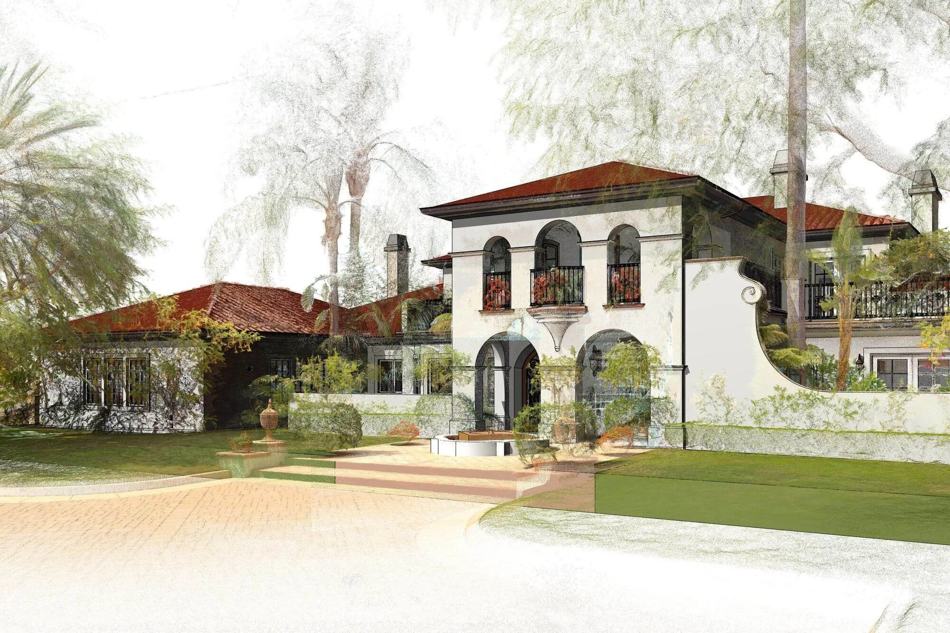
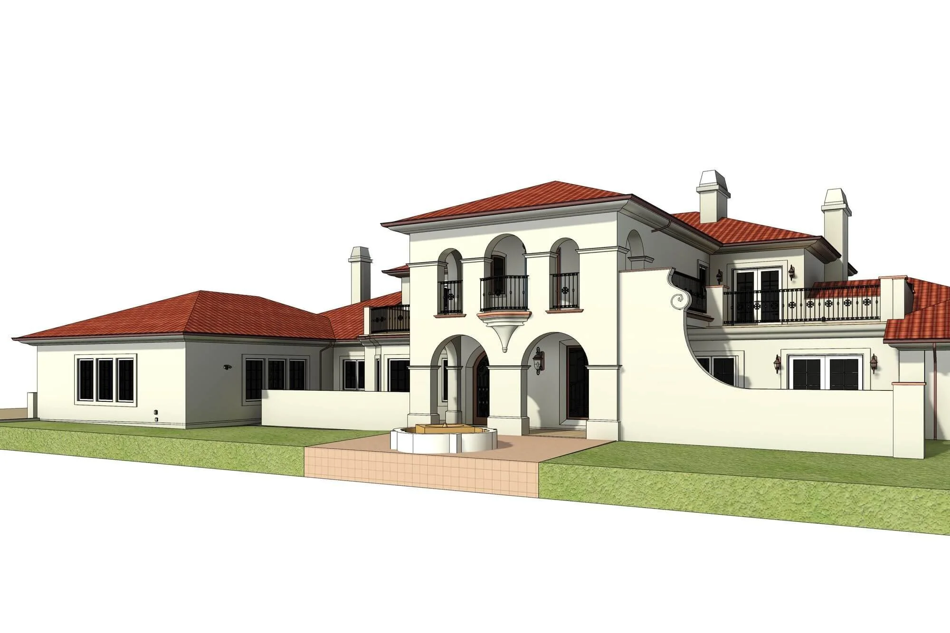
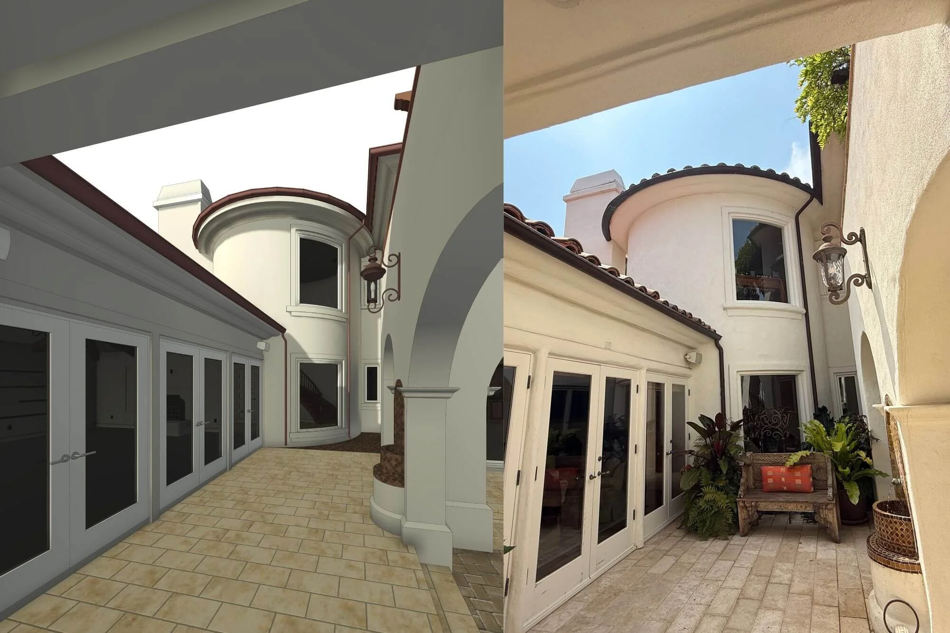
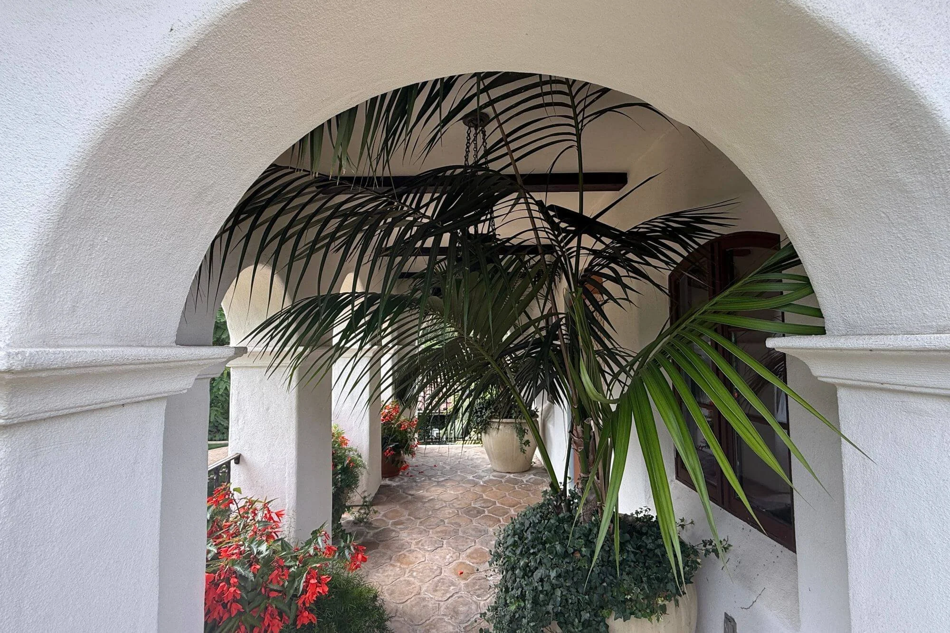
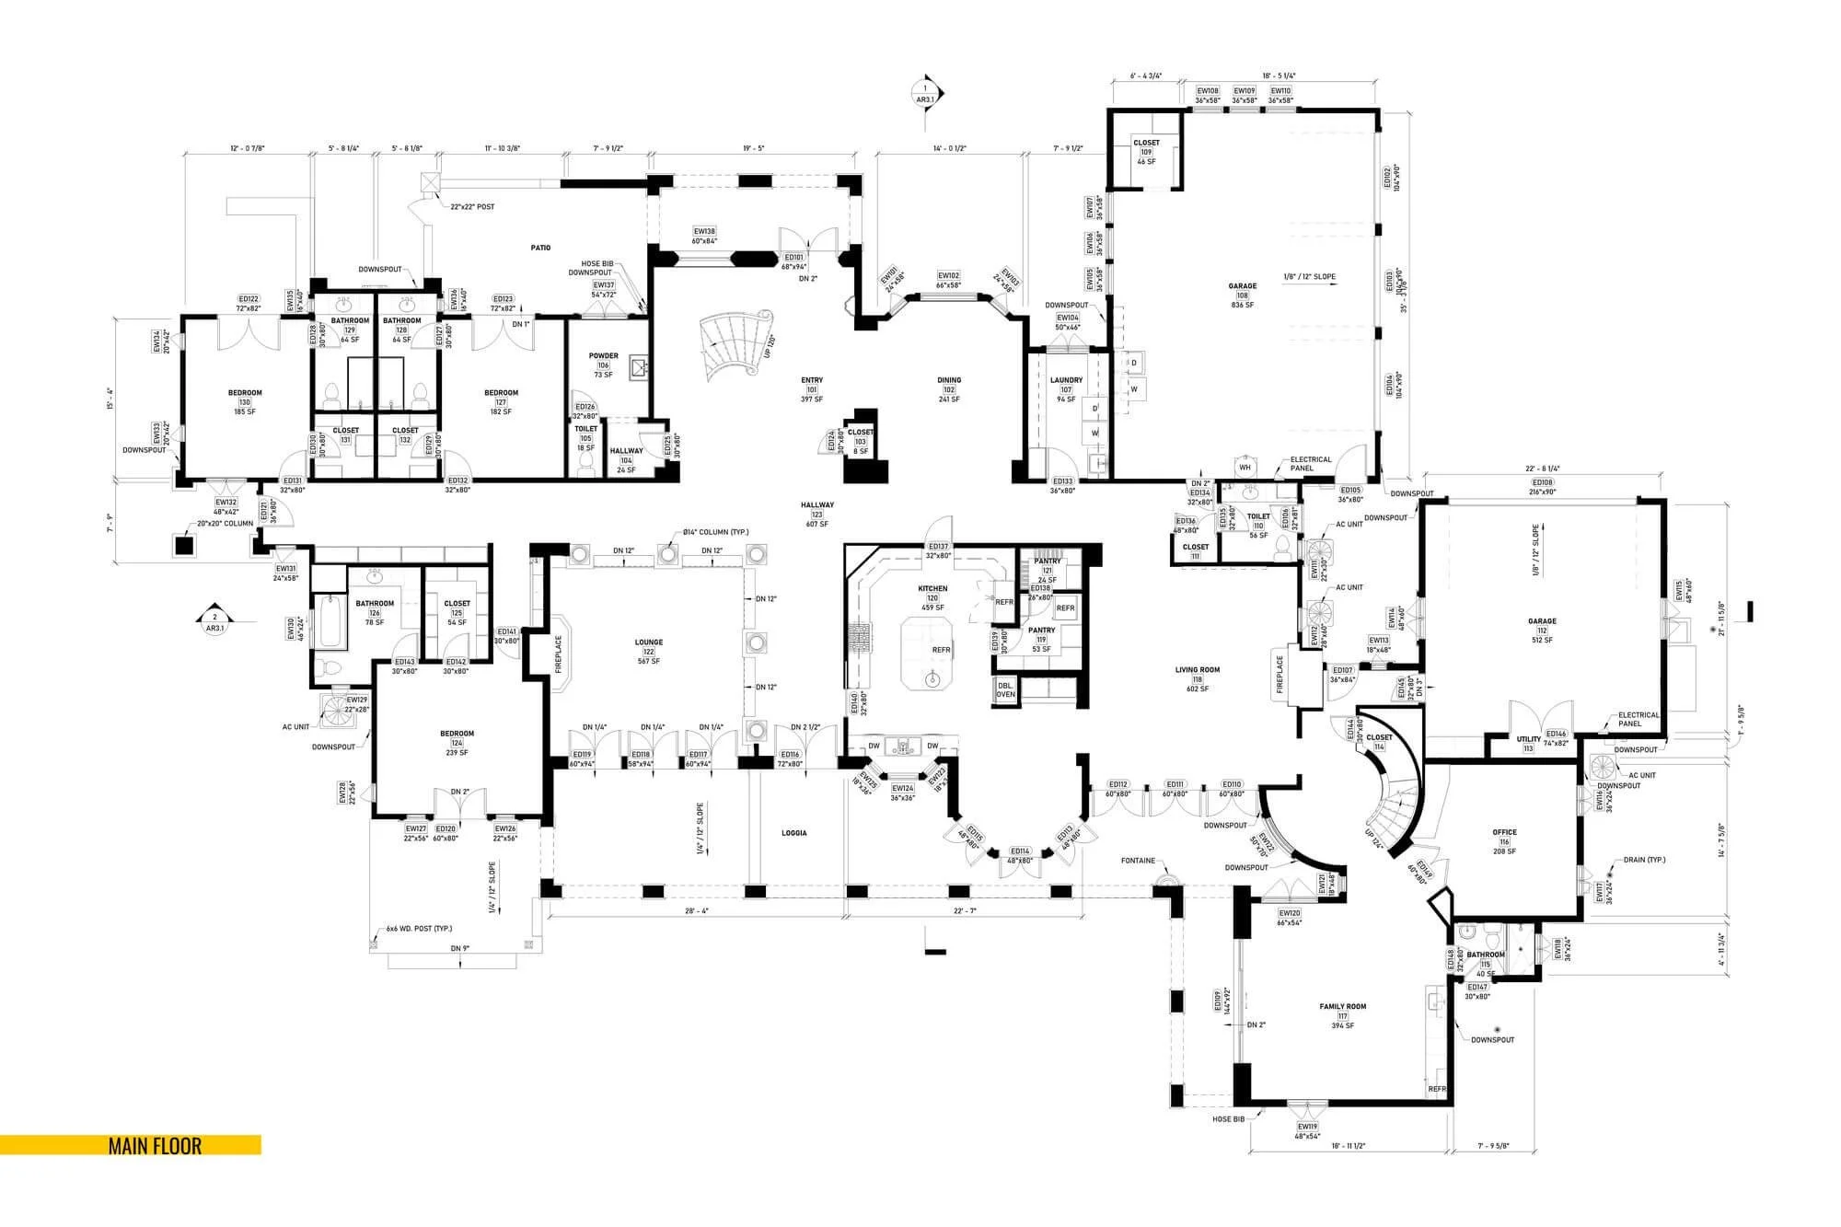
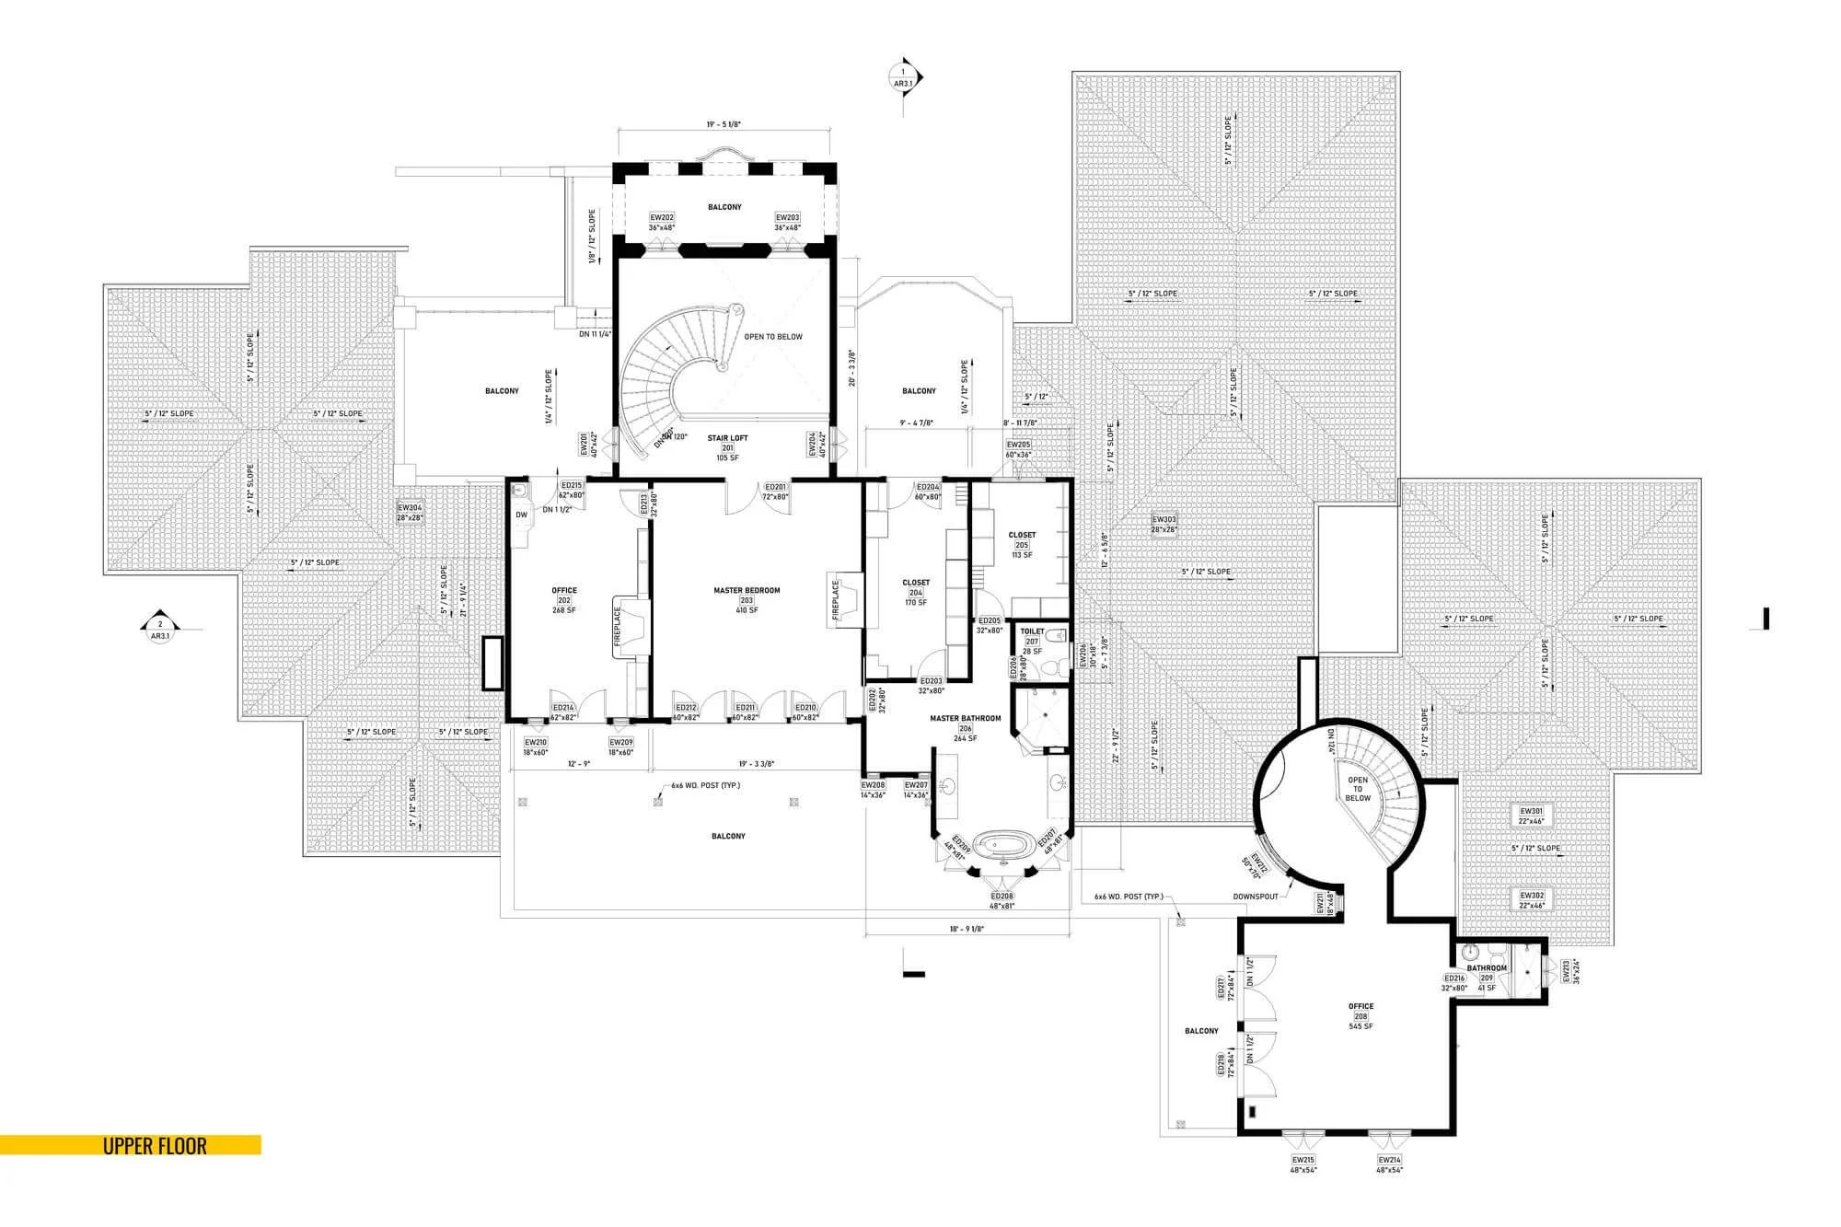
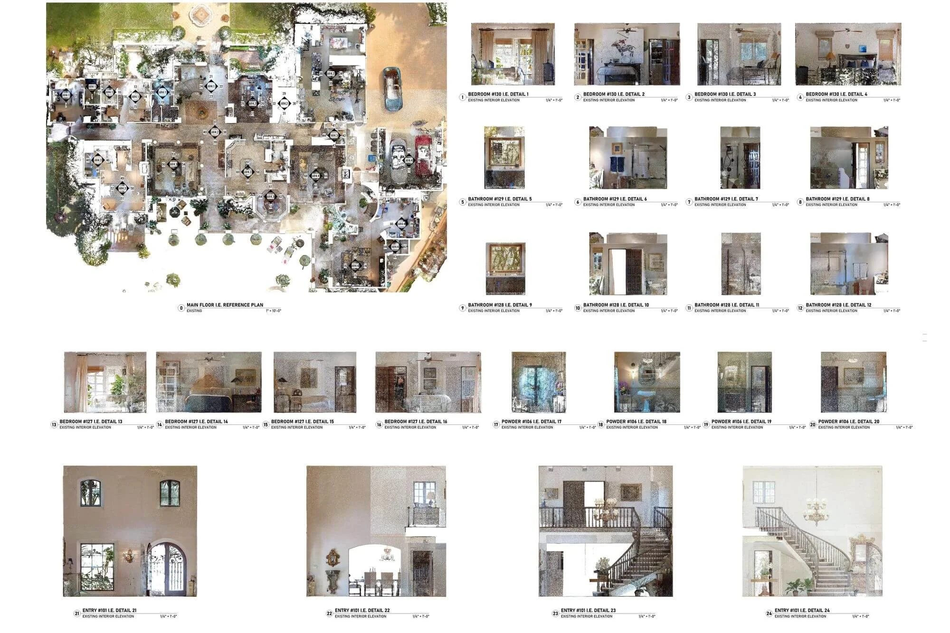
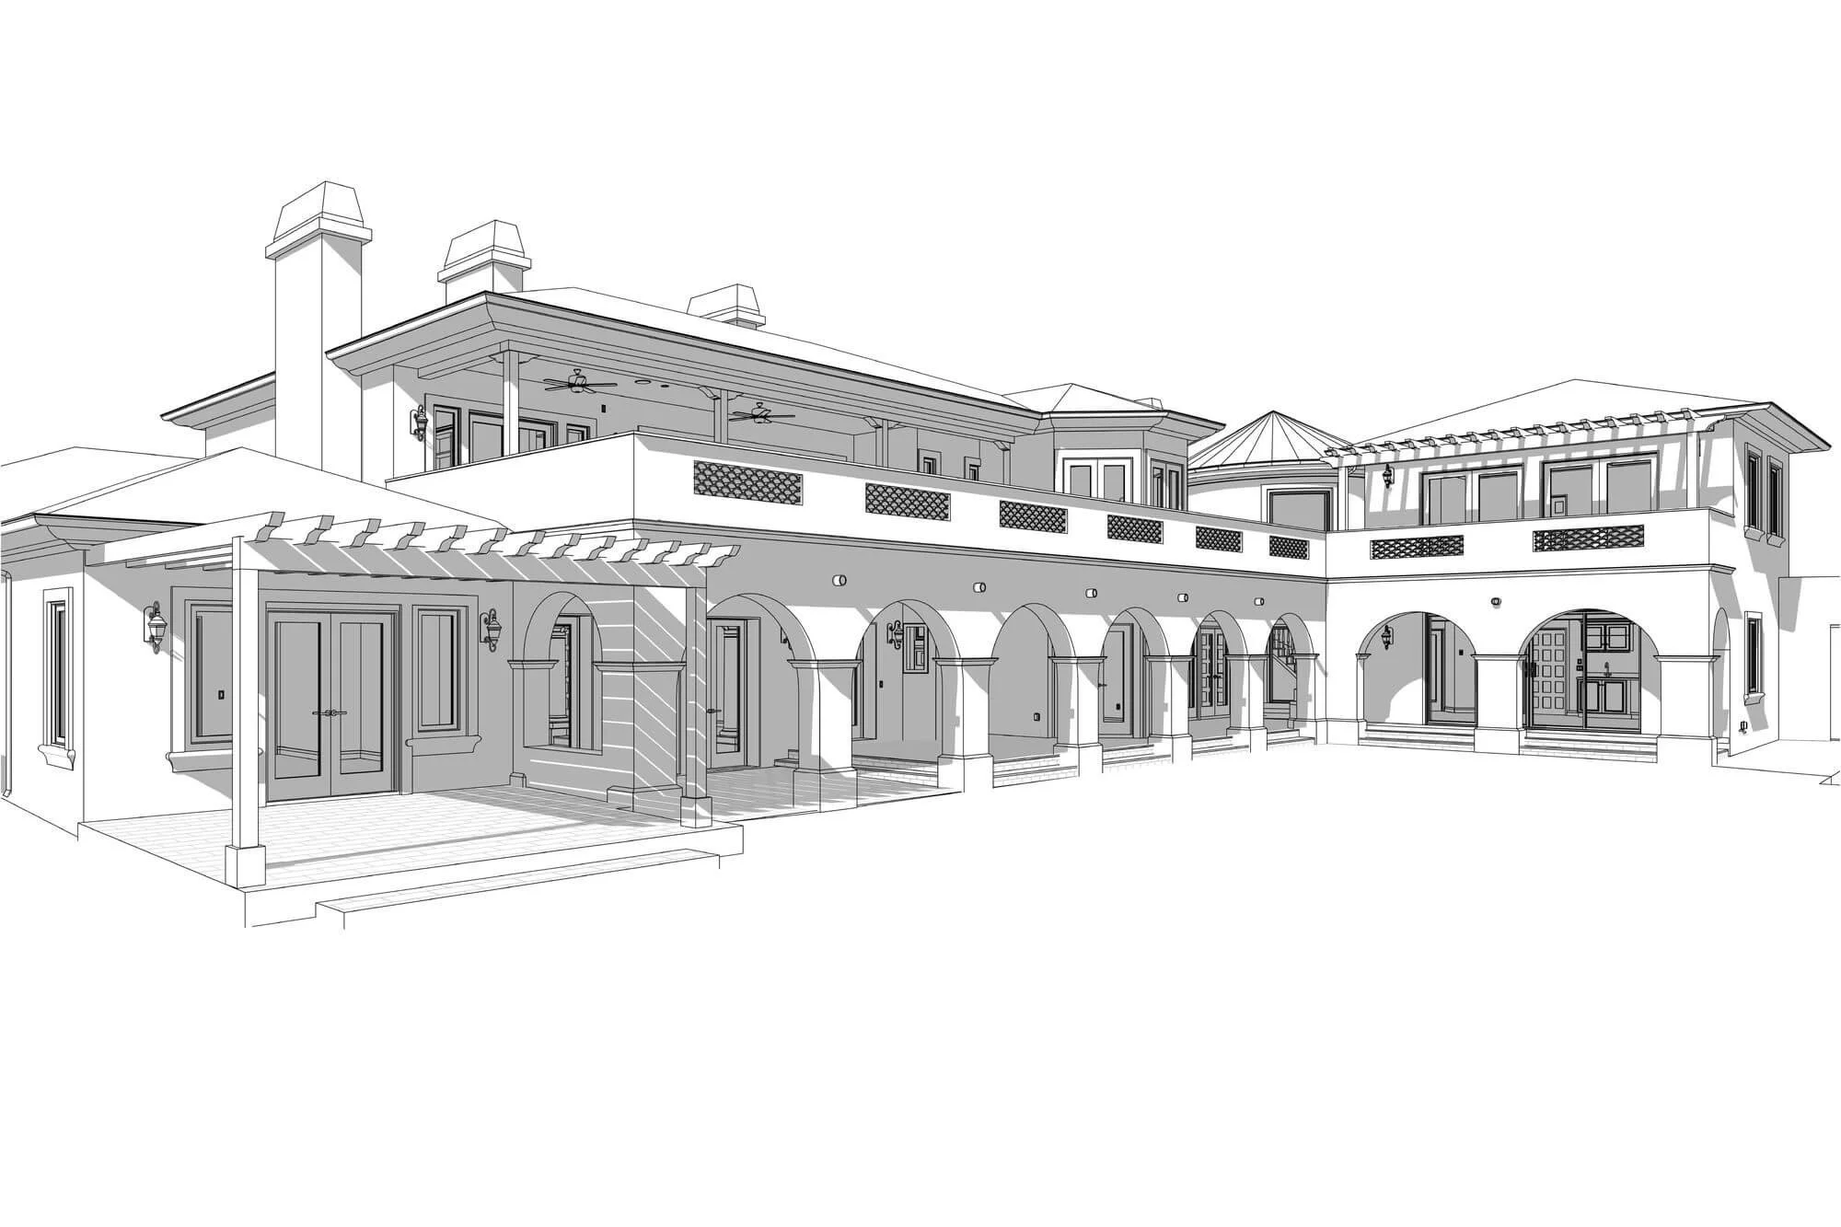
Alterpex documented this 7,628 sq. ft. Rancho Santa Fe estate to create a clear record of the home’s existing conditions. Using 3D laser scanning, we captured the property inside and out to support future design and renovation work.
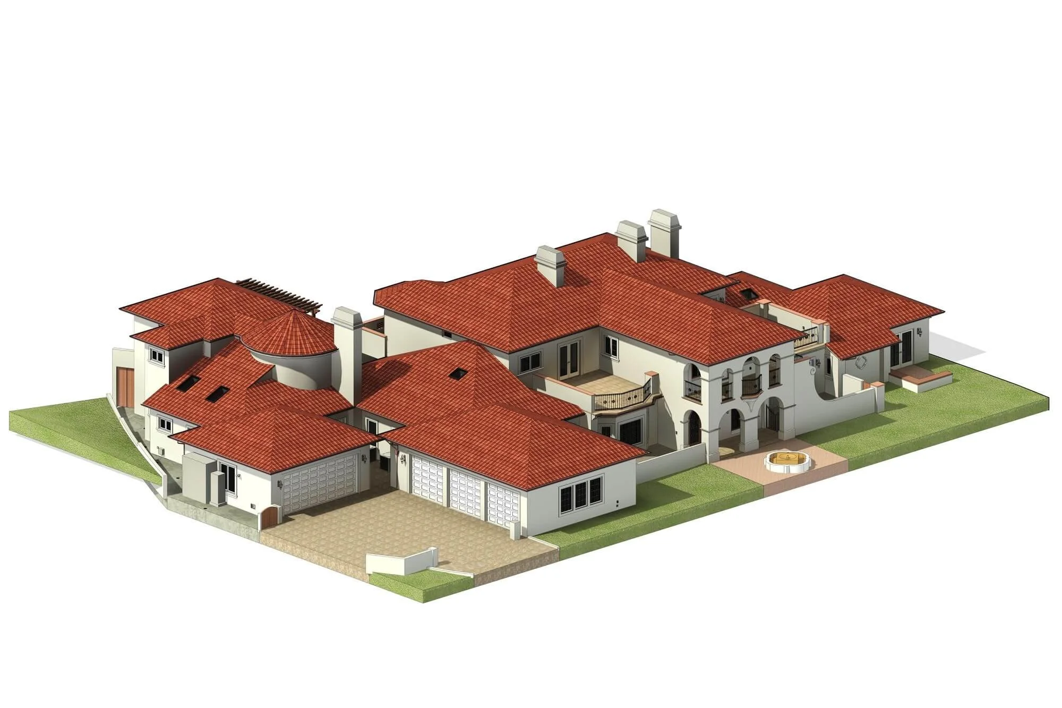
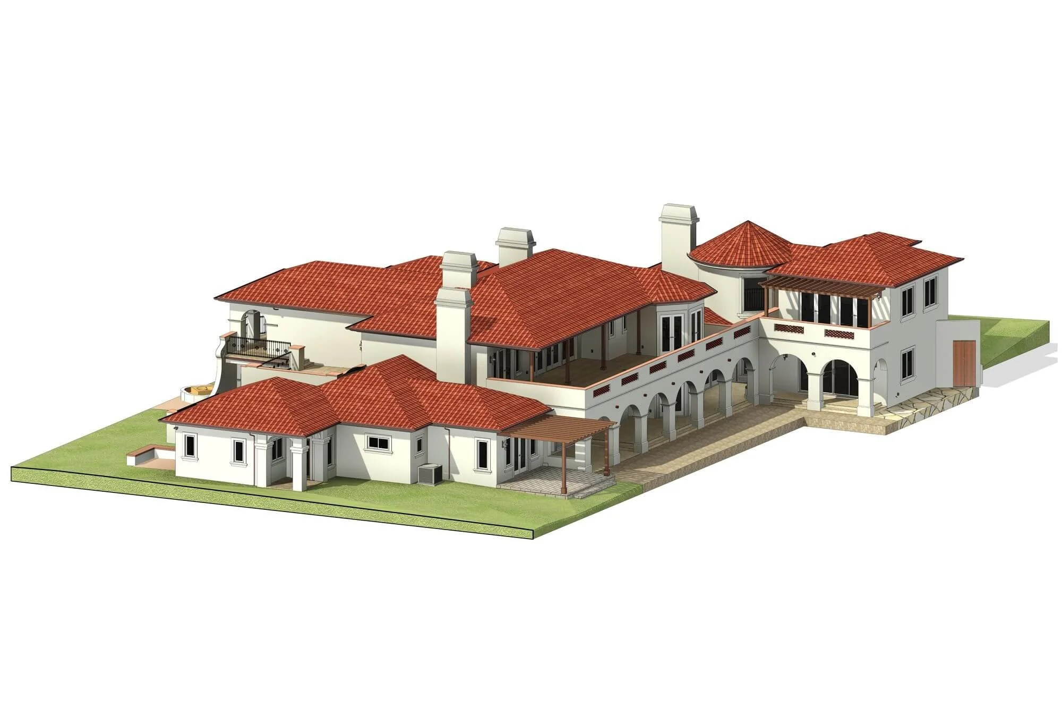
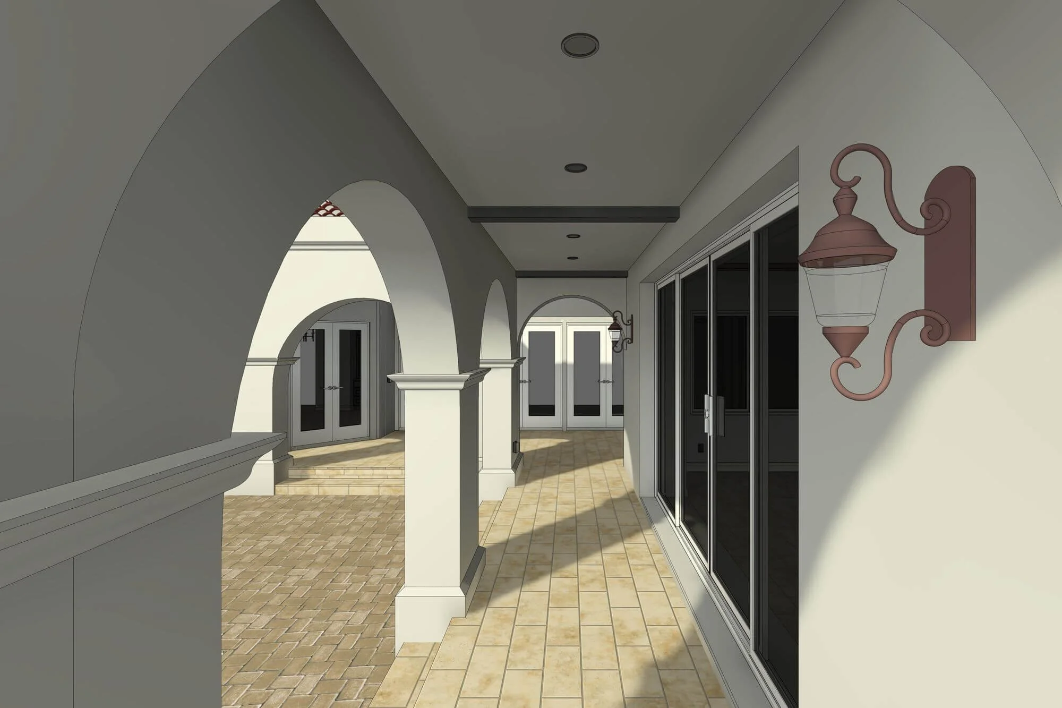
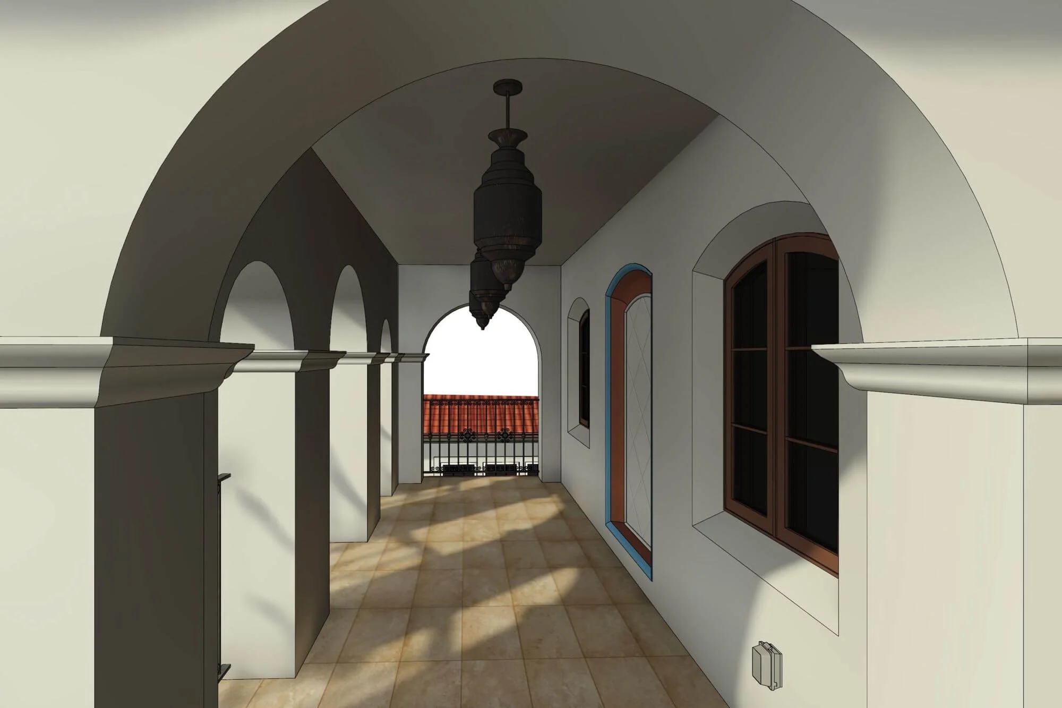
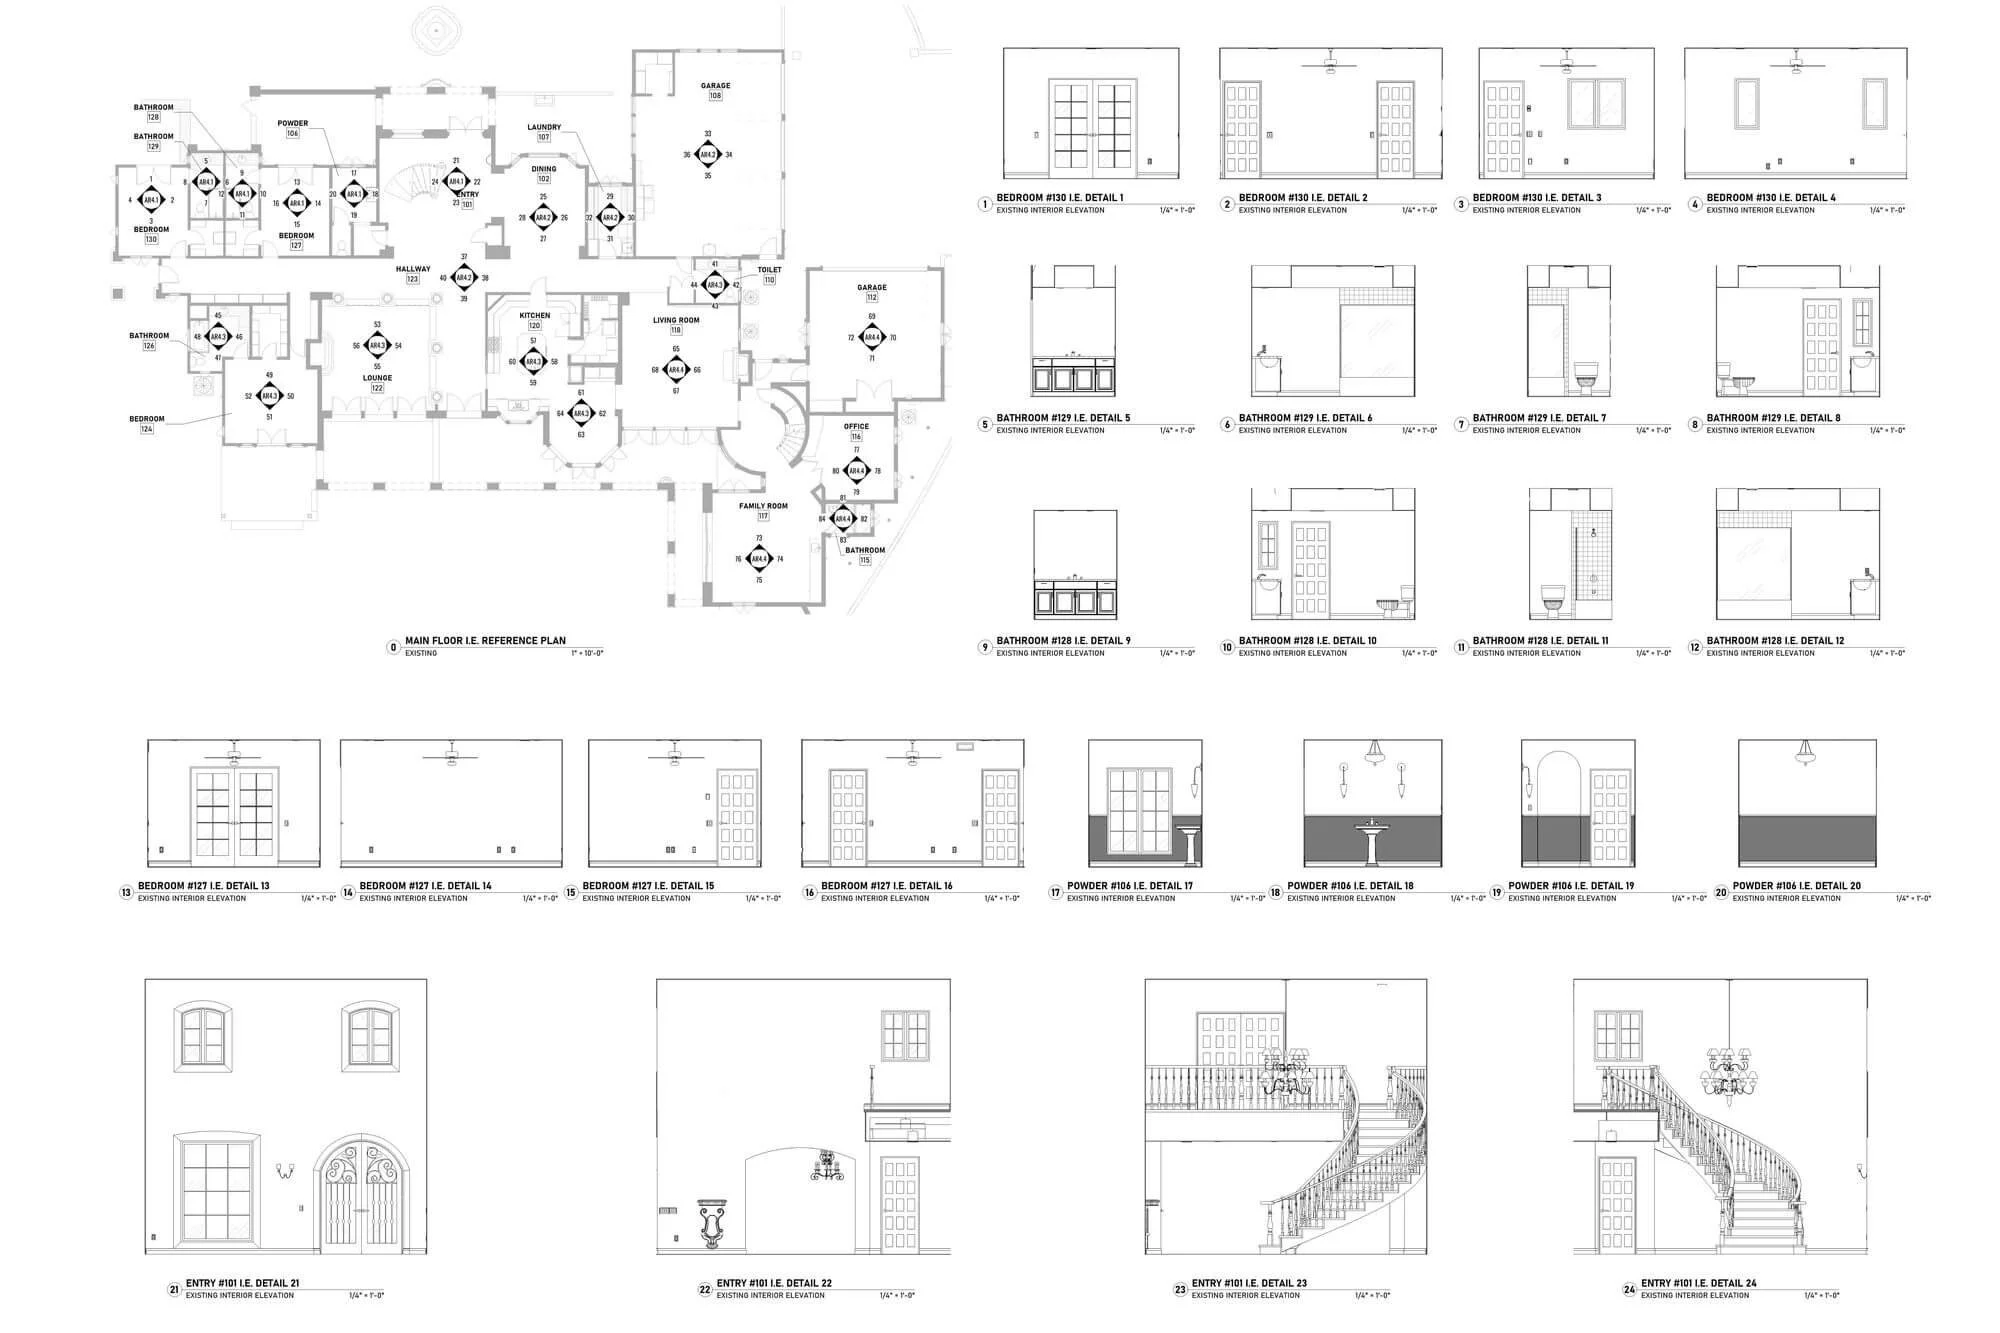
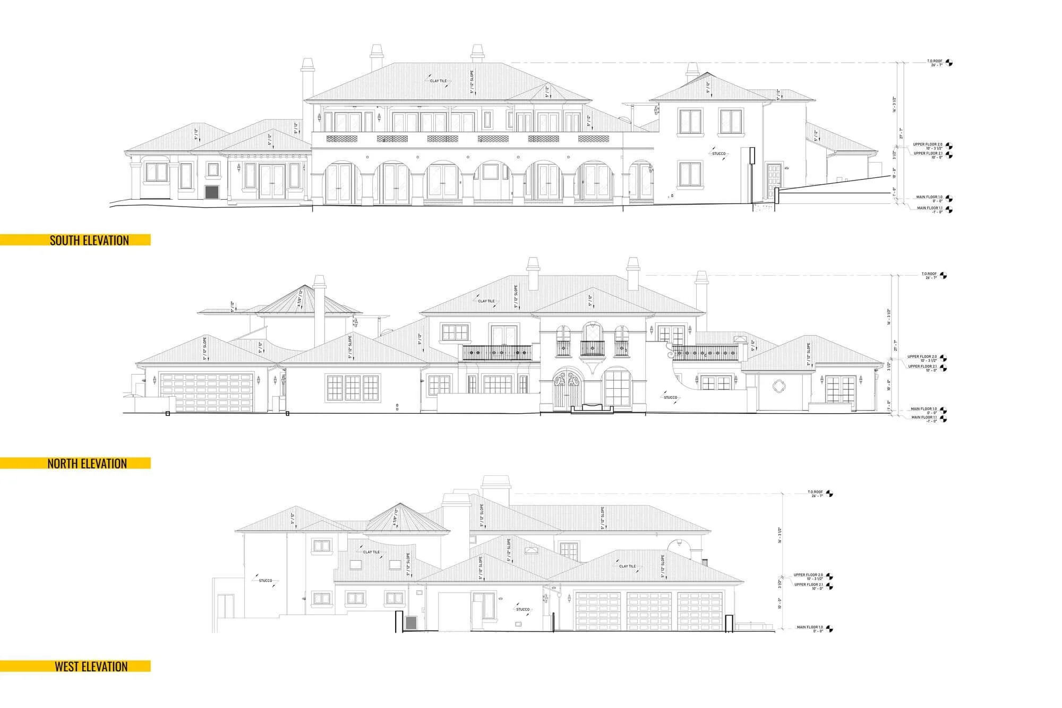
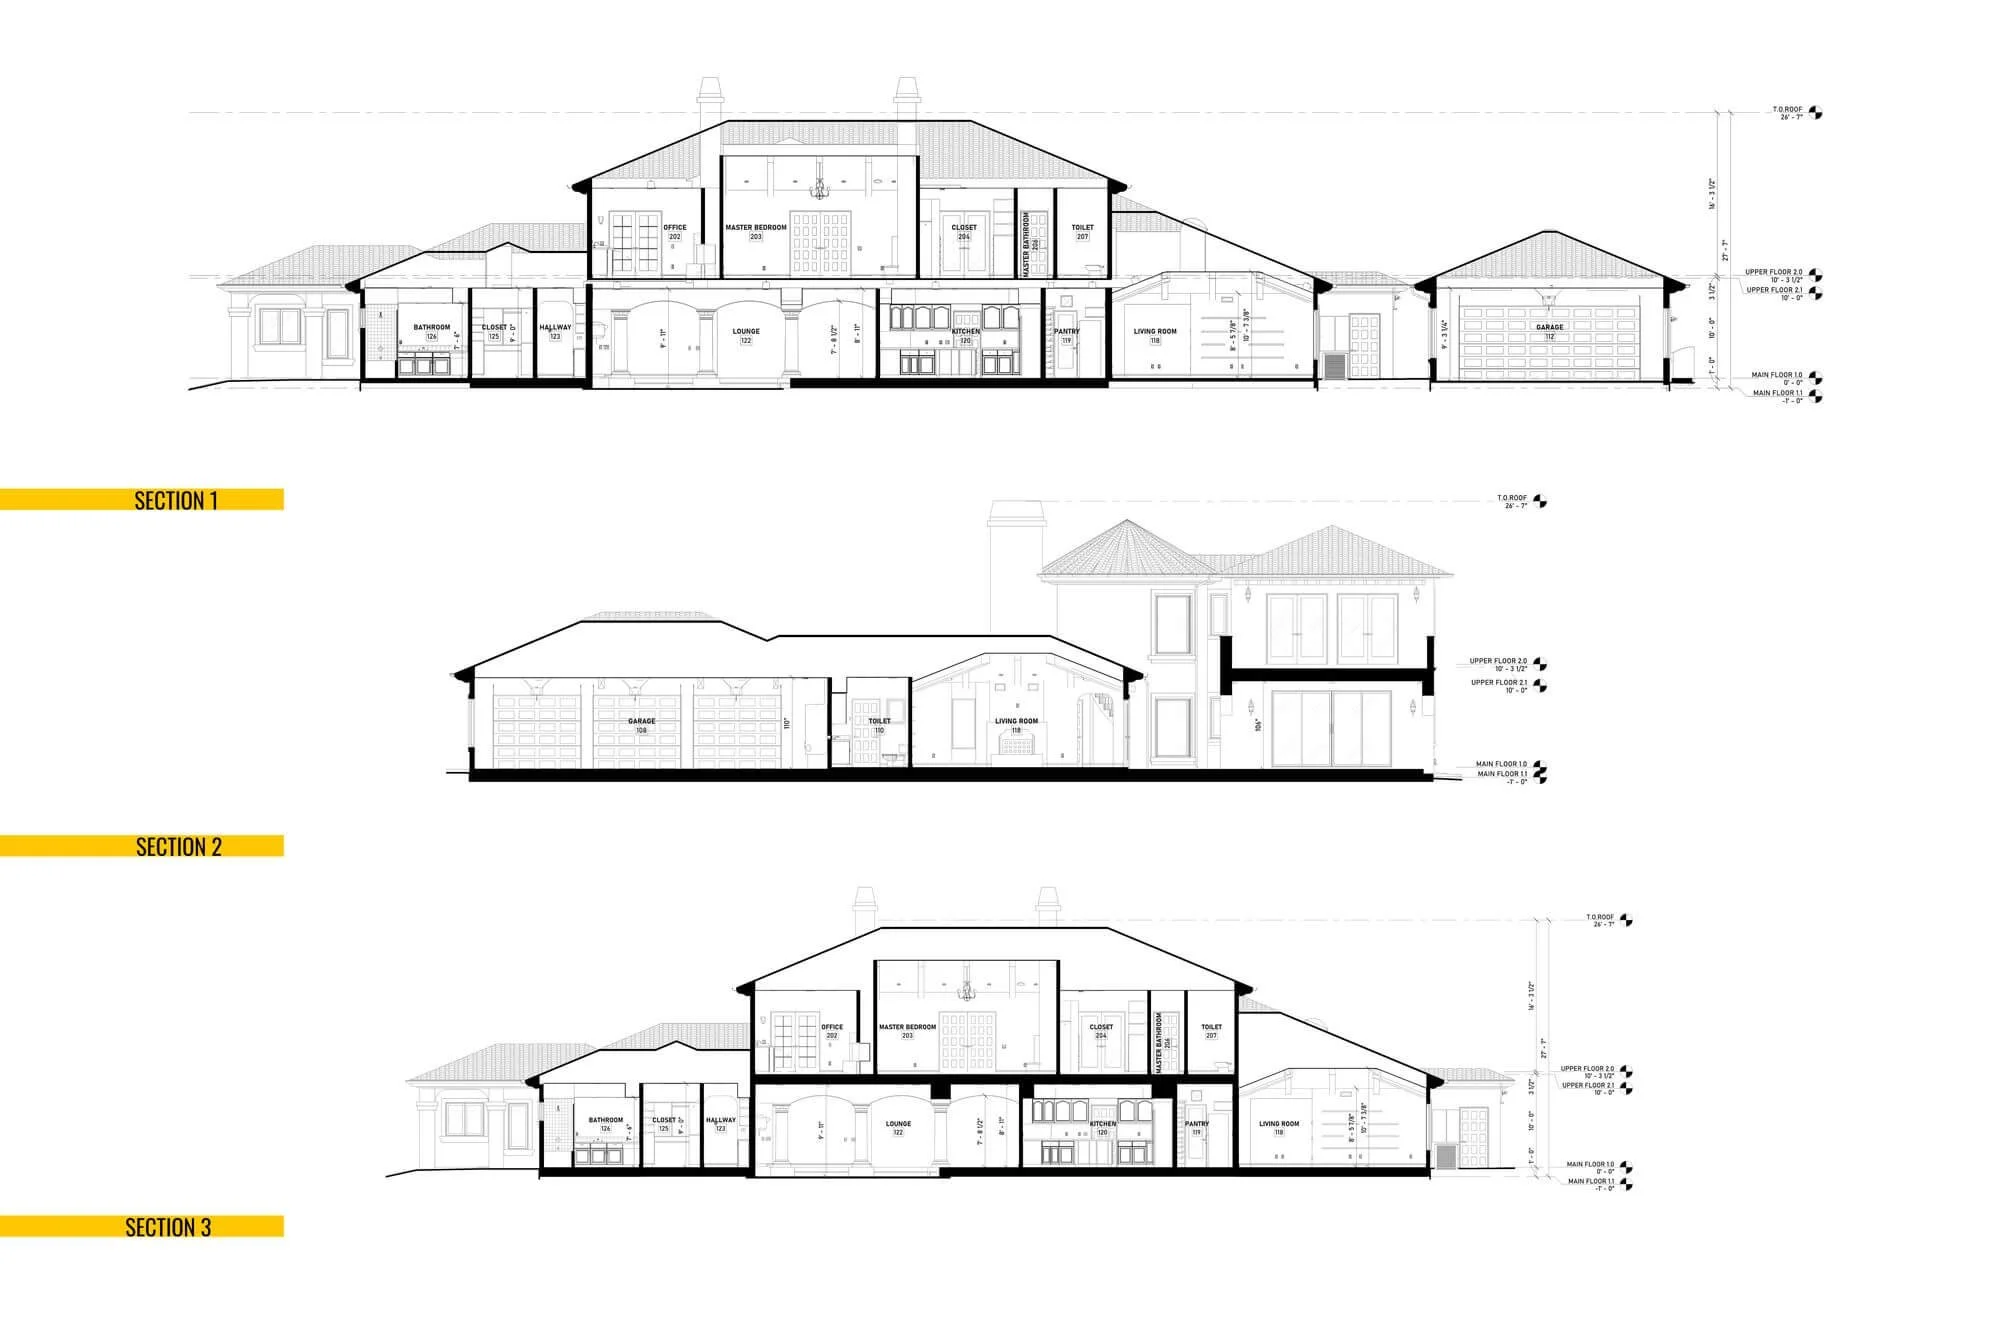
The final package included a detailed 3D Revit model and a complete set of as-built plans, with interior elevations, custom built-ins, and electrical and lighting layouts. We also modeled key interior trim and original cabinetry to help preserve the character of the home throughout the renovation process.
Property Specifications
Luxury Single-Family Estate
Building Area 7,628 Sq.Ft.
5 Beds, 7.5 Baths
3-car Garage
Project Deliverables
Full Interior & Exterior Point Cloud
Complete As-Built Set of Plans
3D Revit Model & CAD Drawings
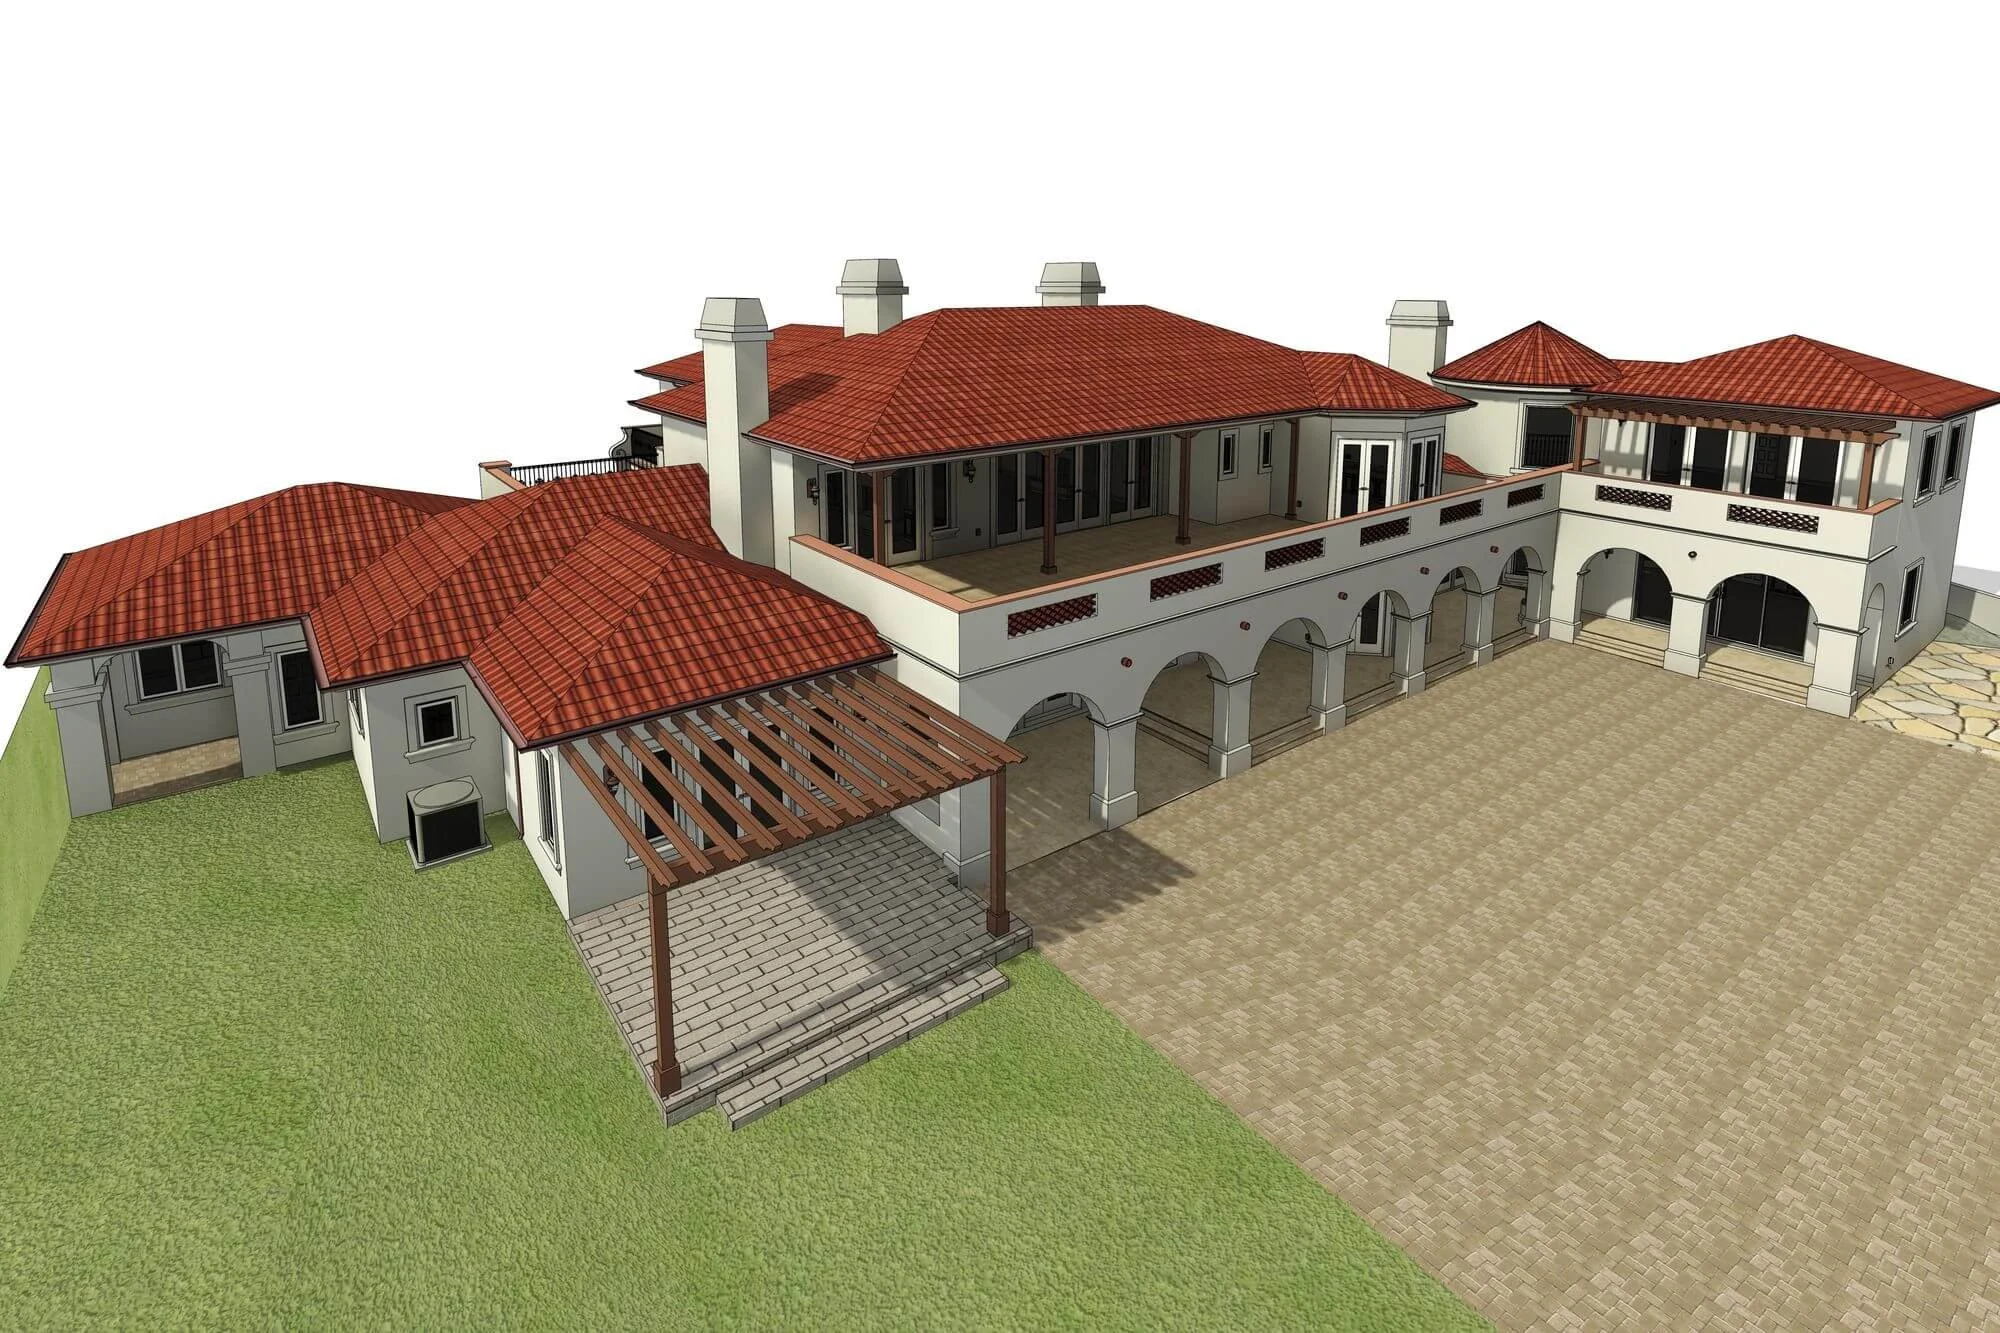
SketchUp 3D Model
Related Services