
Moorish Style Beachfront Estate
Project Details
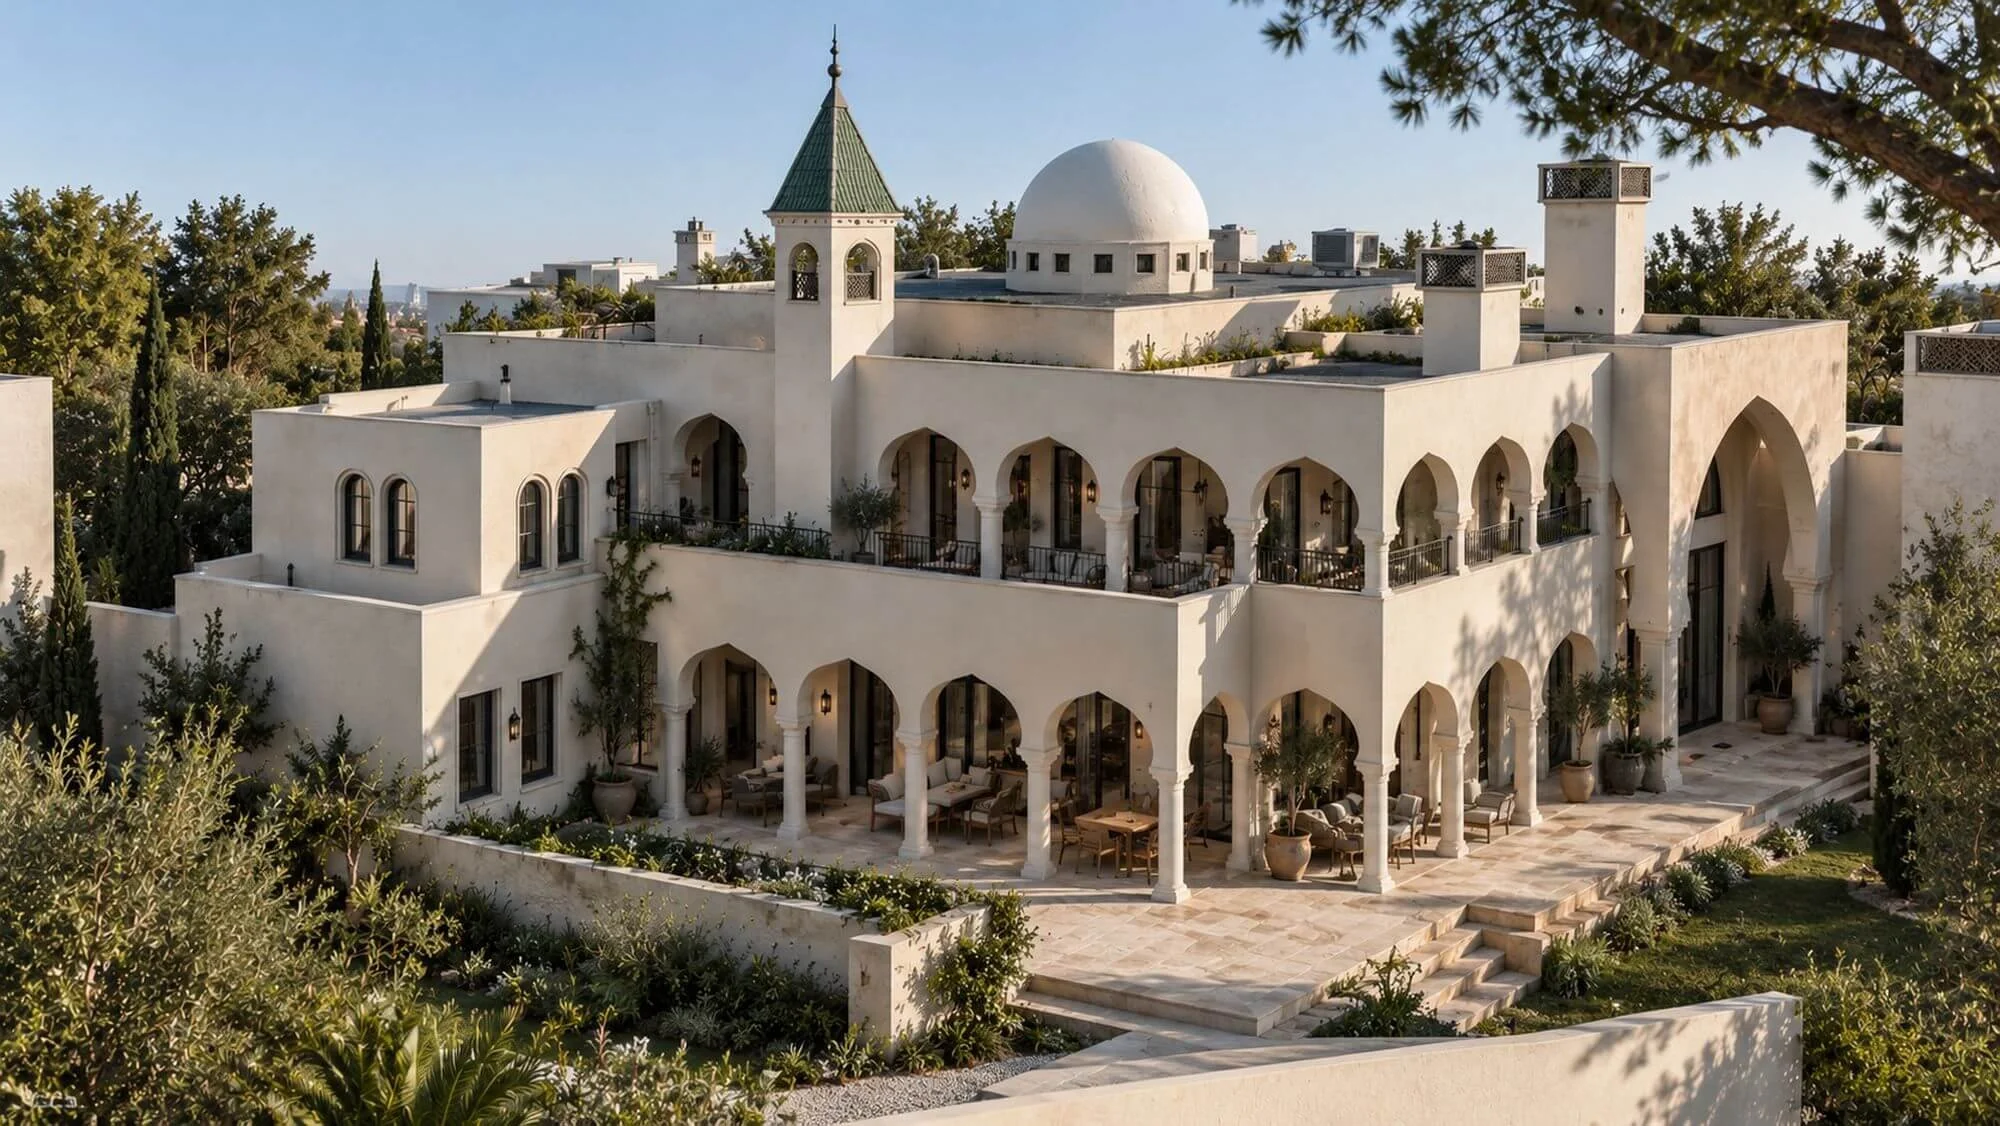
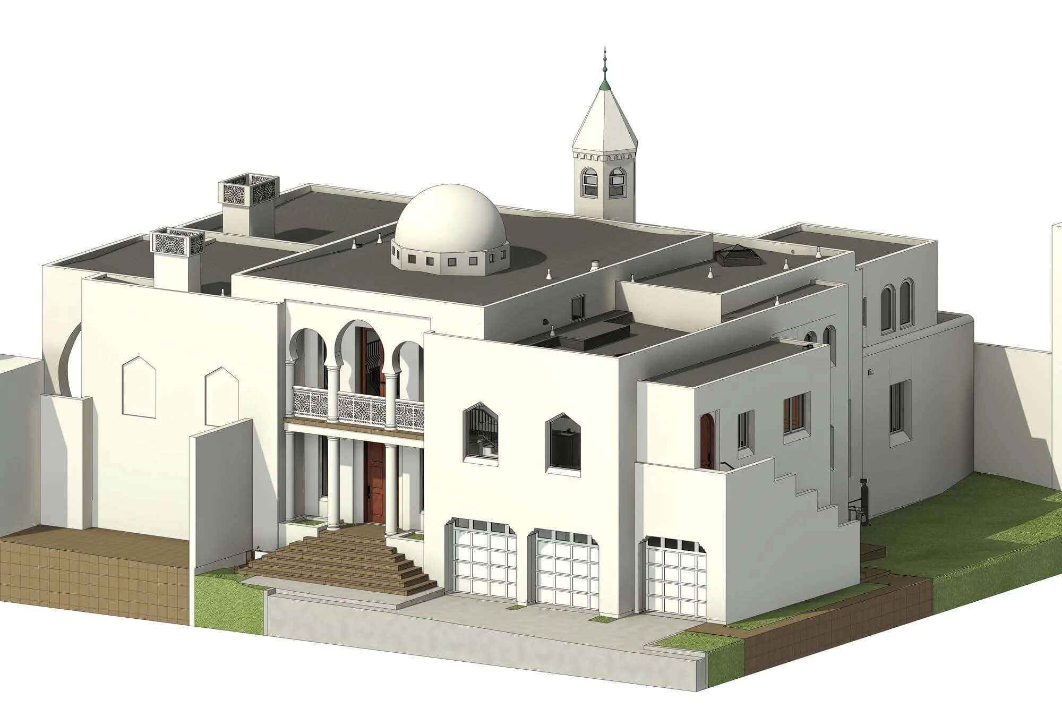
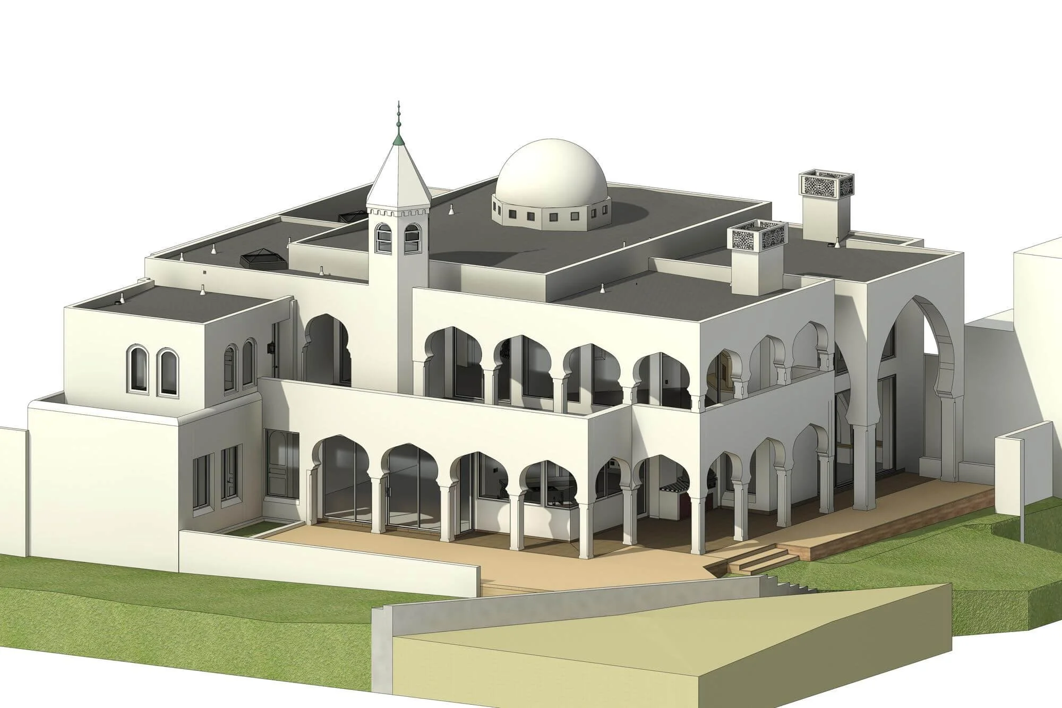
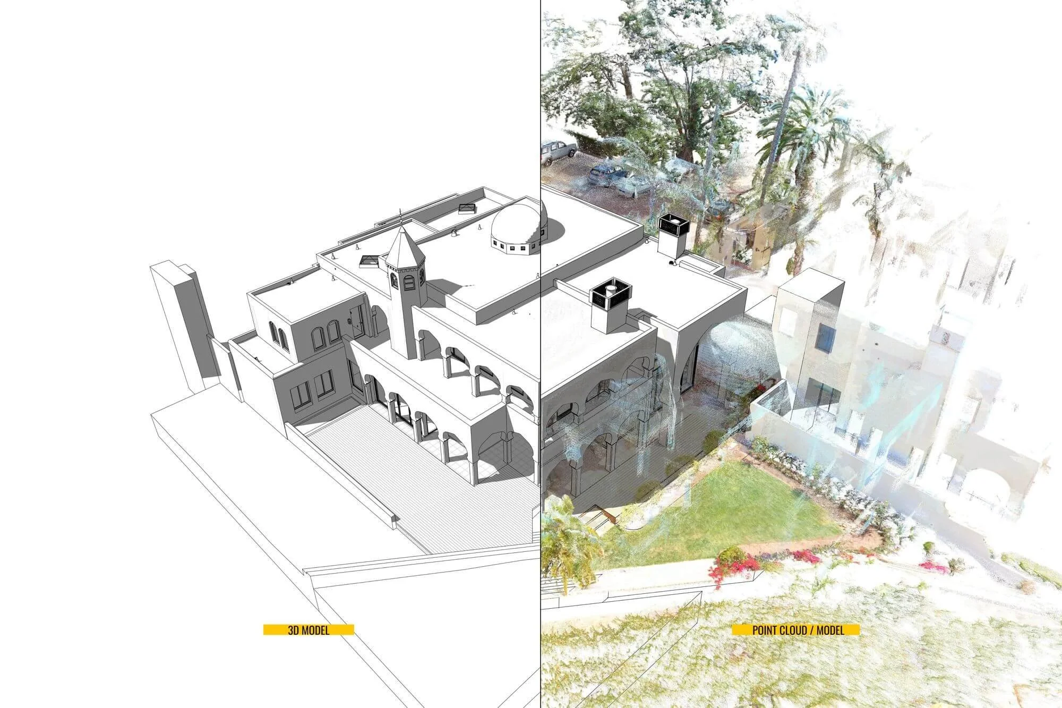
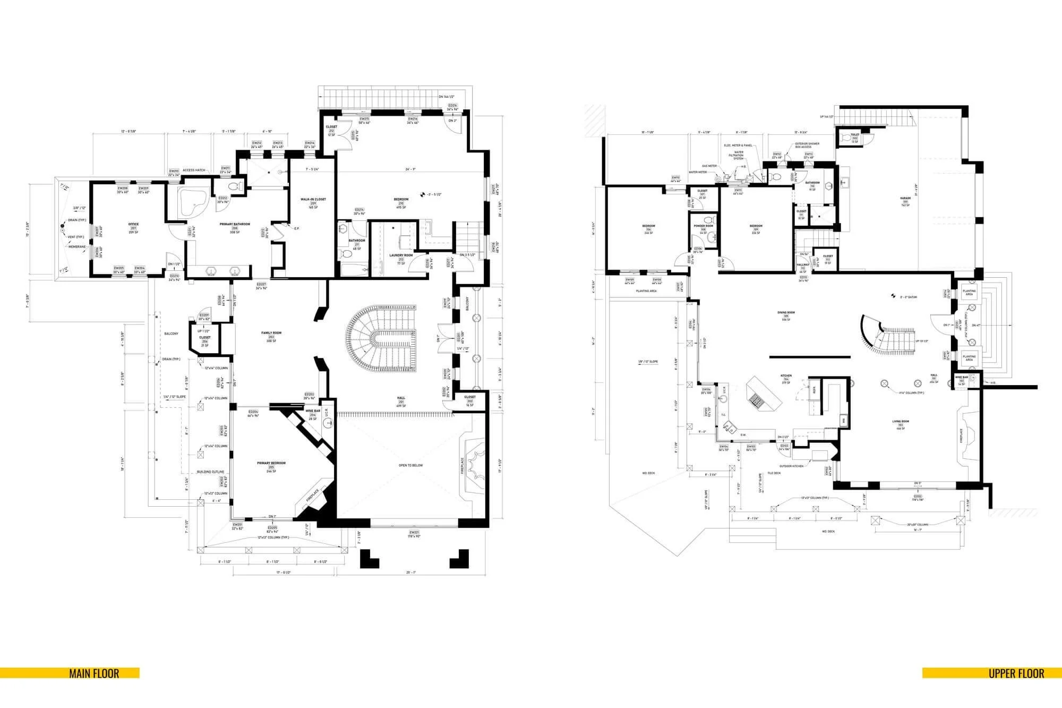
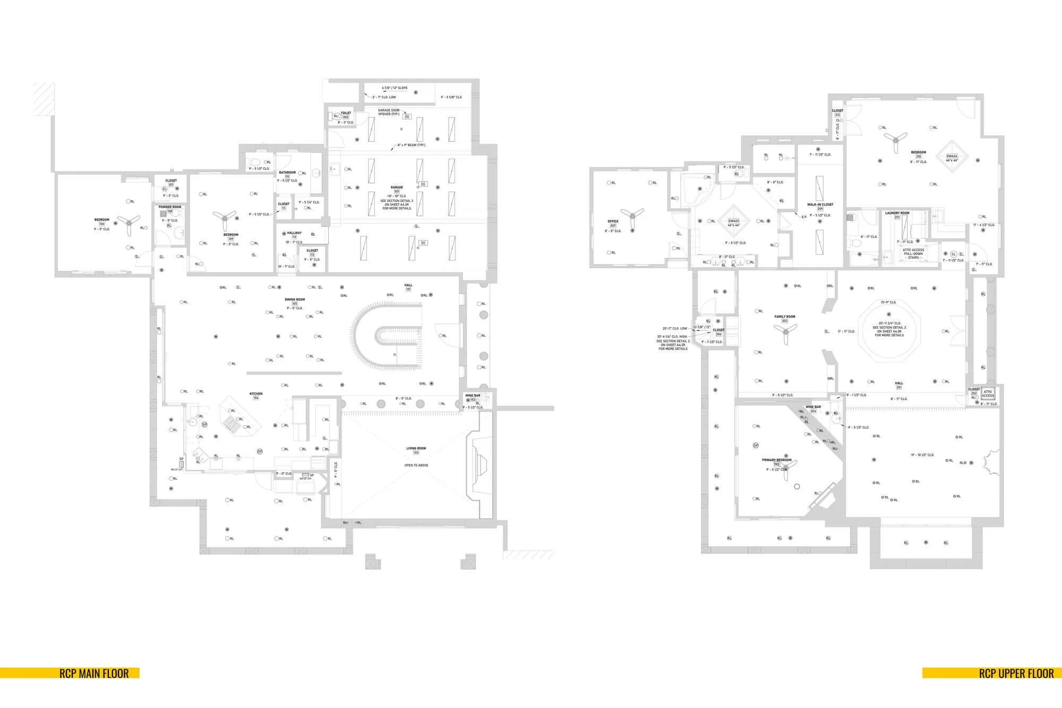
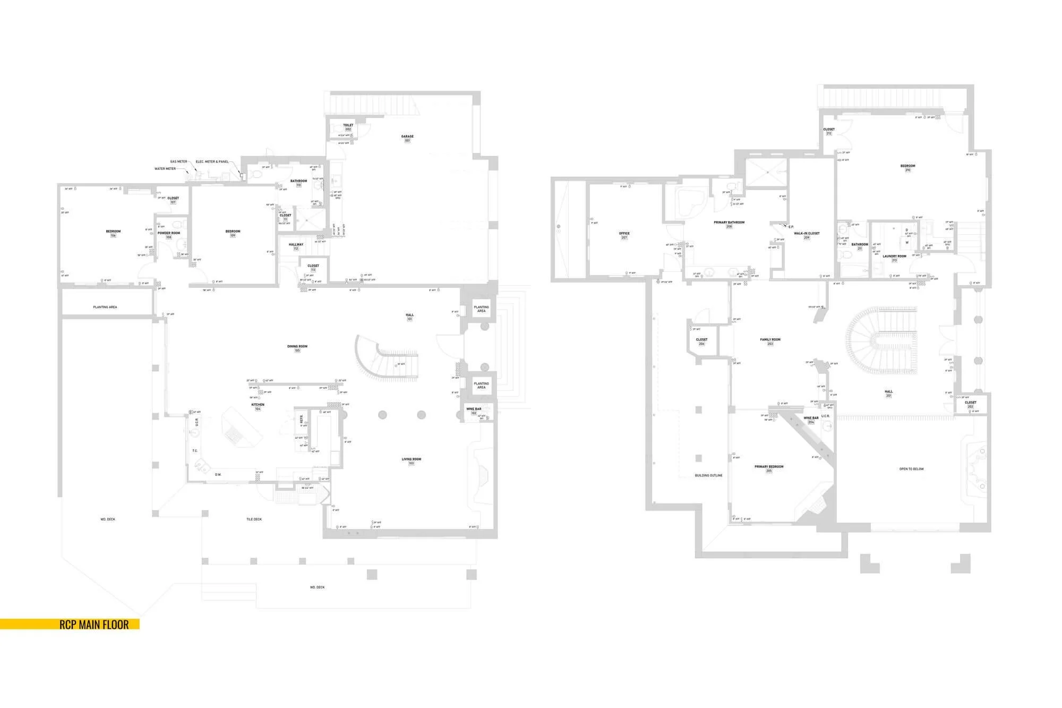
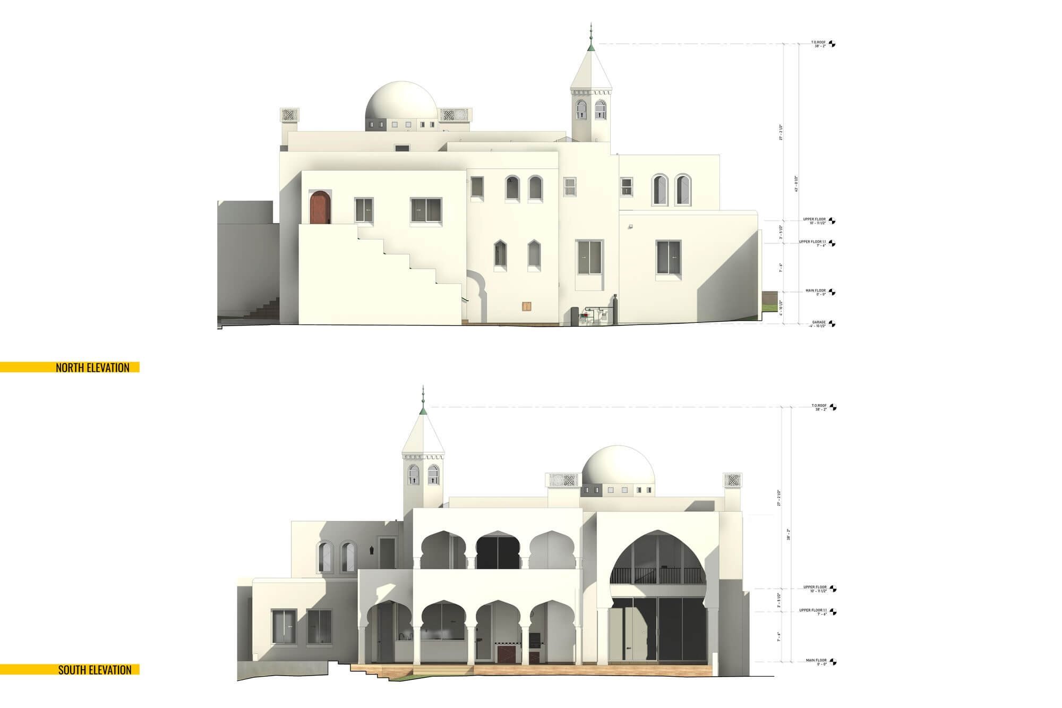
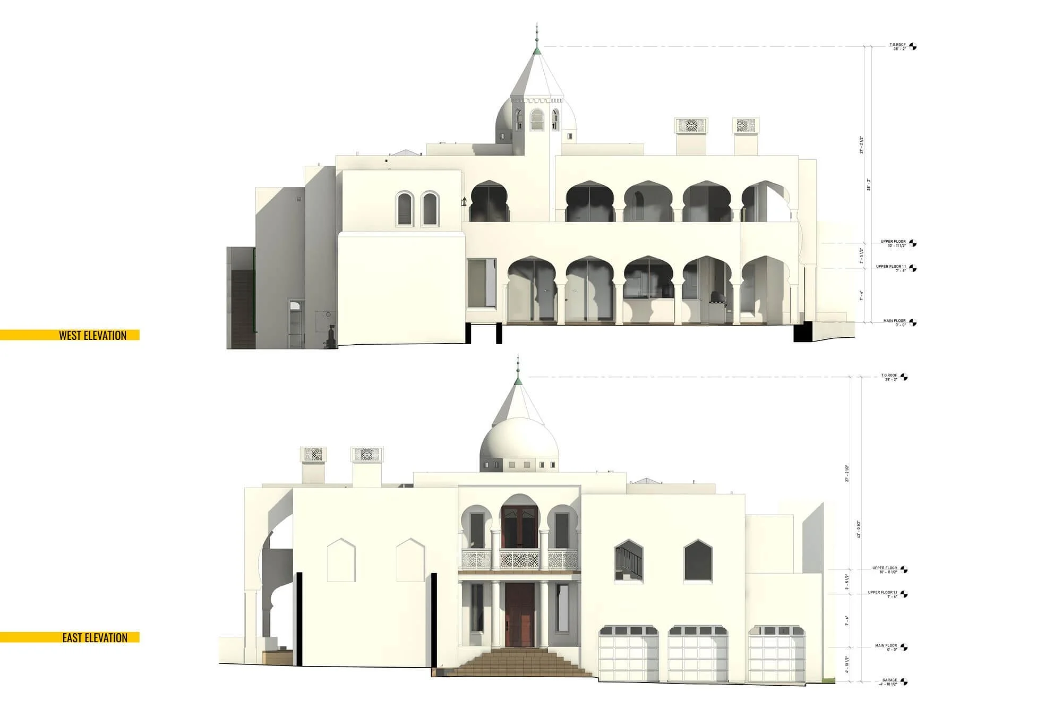
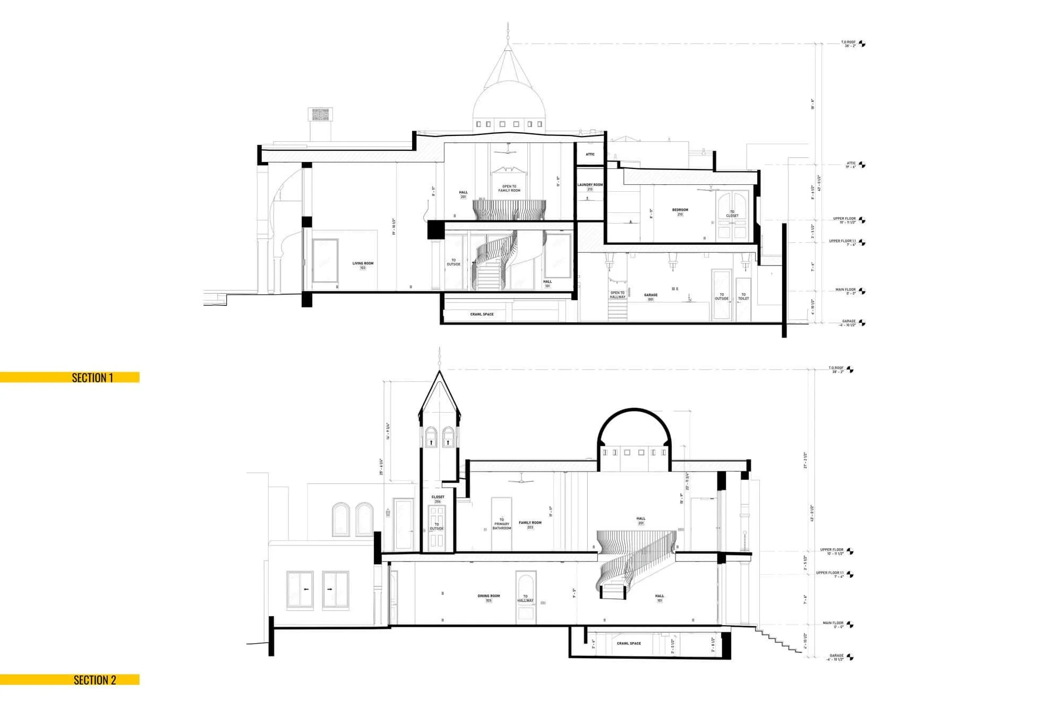
Alterpex documented this 5,235 sq. ft. beachfront estate, known for its Moorish-inspired architecture and coastal setting, using a combination of 3D laser scanning and drone scanning. We delivered a detailed 3D Revit model, a complete set of as-built plans, and a dedicated electrical plan to support future design and renovation work.
This was our first project with the architect, and it turned into the start of a great working relationship. For us, that kind of repeat trust is some of the best feedback we can get.
Property Specifications
Moorish Style Beachfront Estate
Building Area 5,235 Sq.Ft.
4 Beds, 3.5 Baths
3 car parking garage
Project Deliverables
Full Interior & Exterior Point Cloud
Complete As-Built Set of Plans
3D Revit Model & CAD drawings
Electrical Plan
Related Services