Oak Grove Rd, Walnut Creek
Project Details
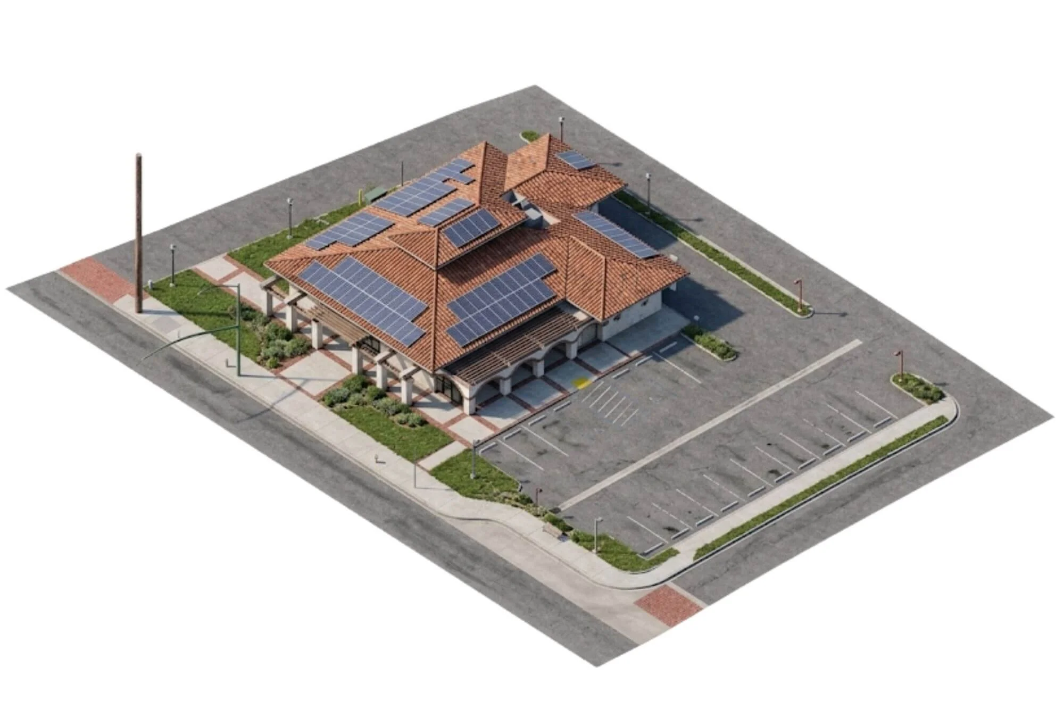
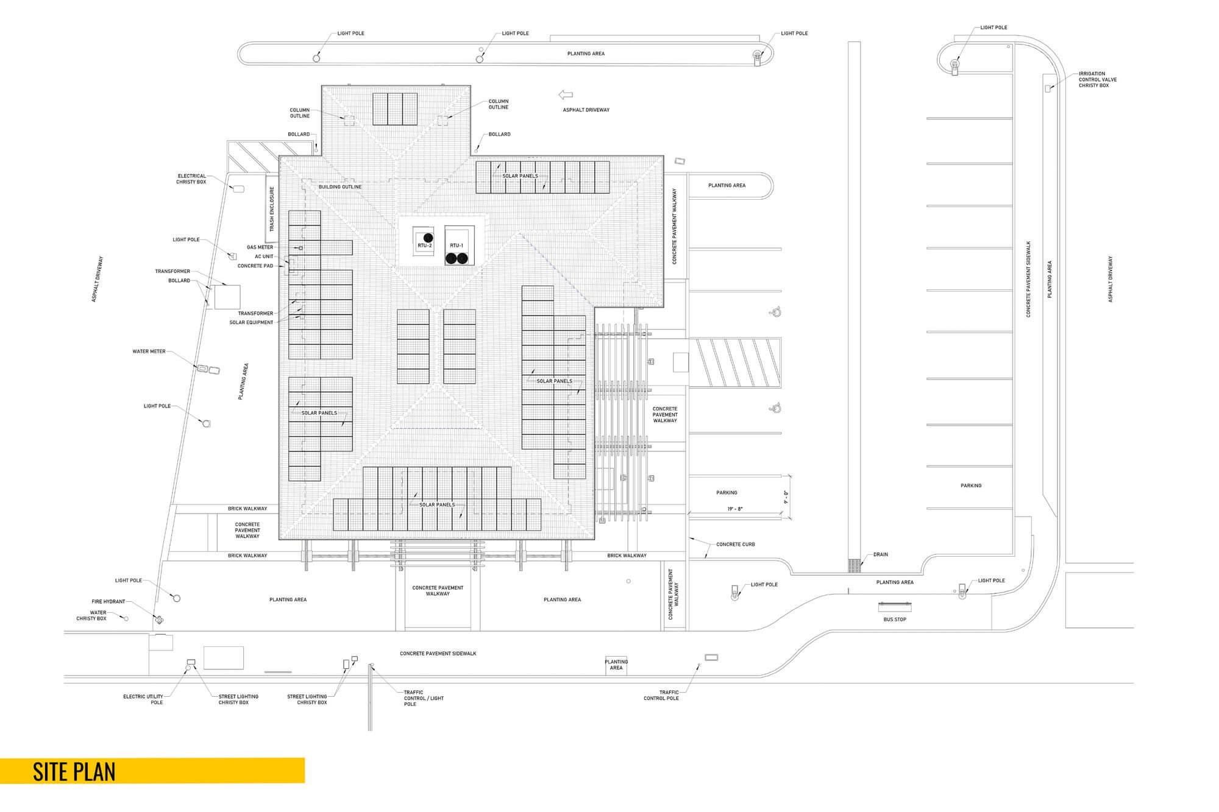
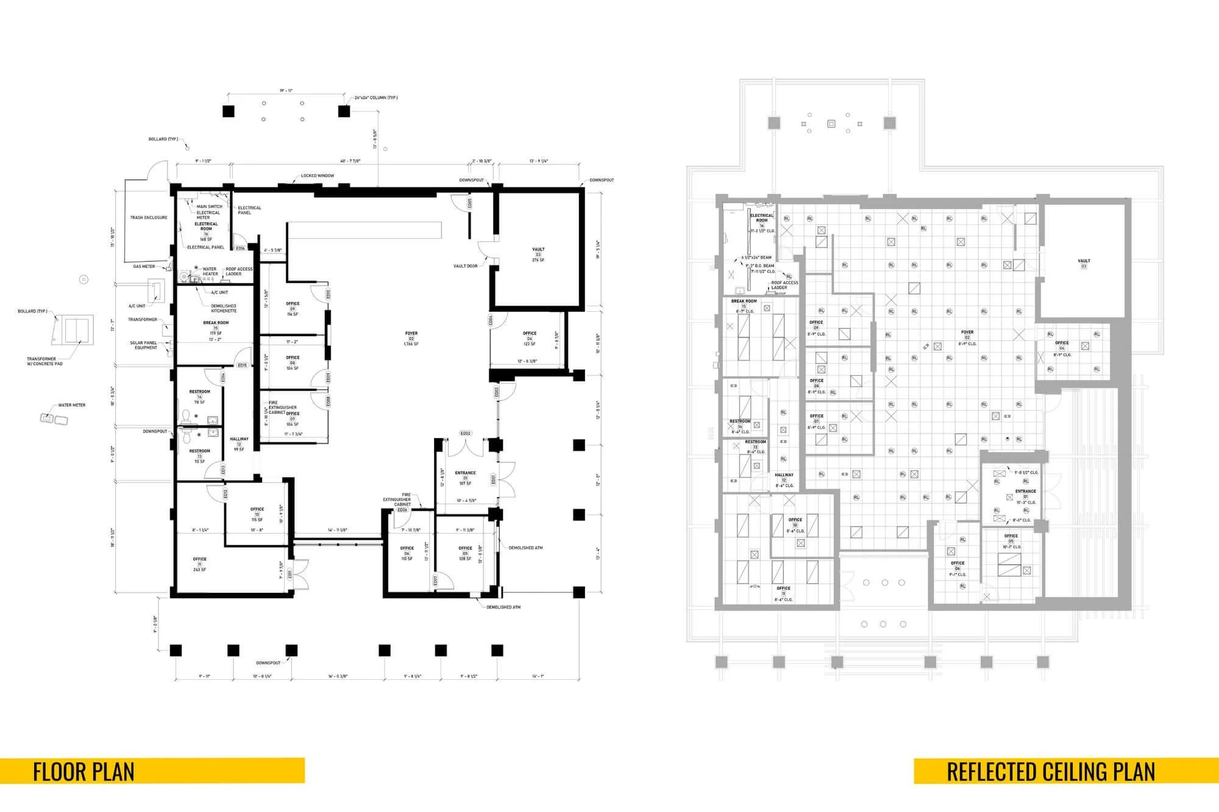
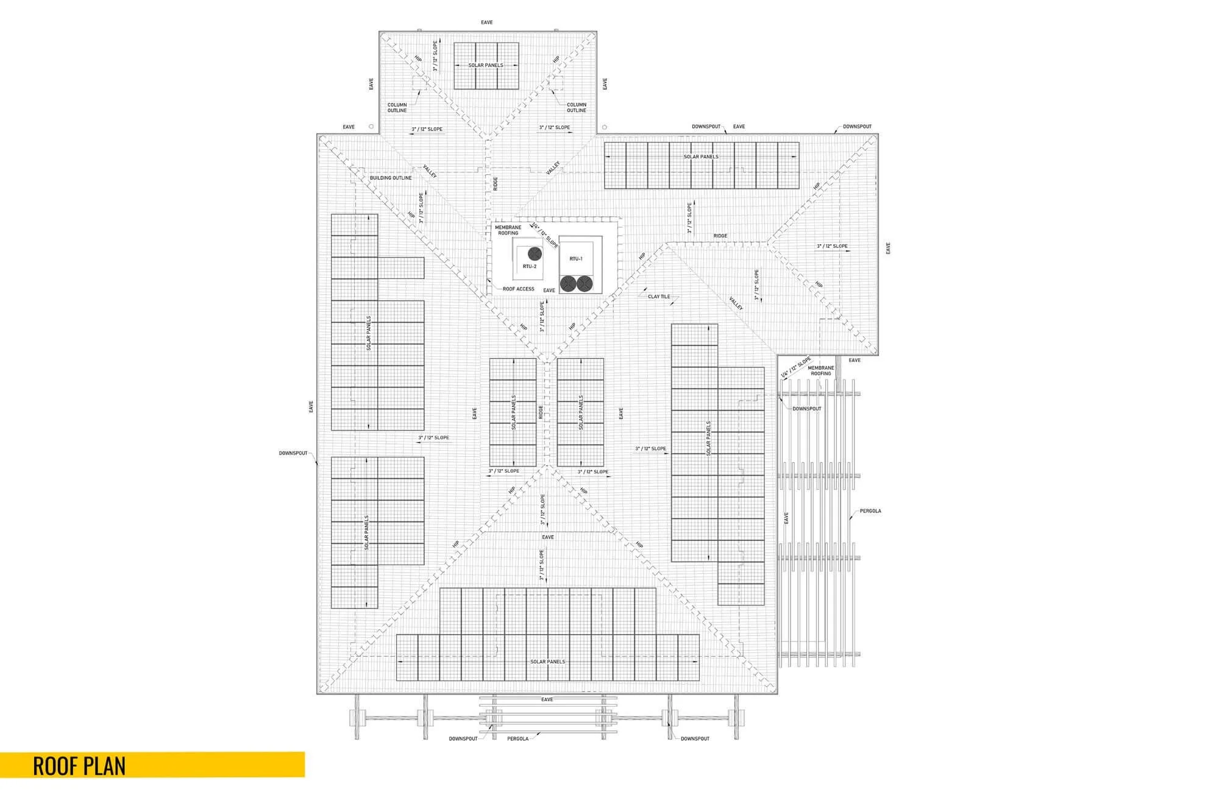
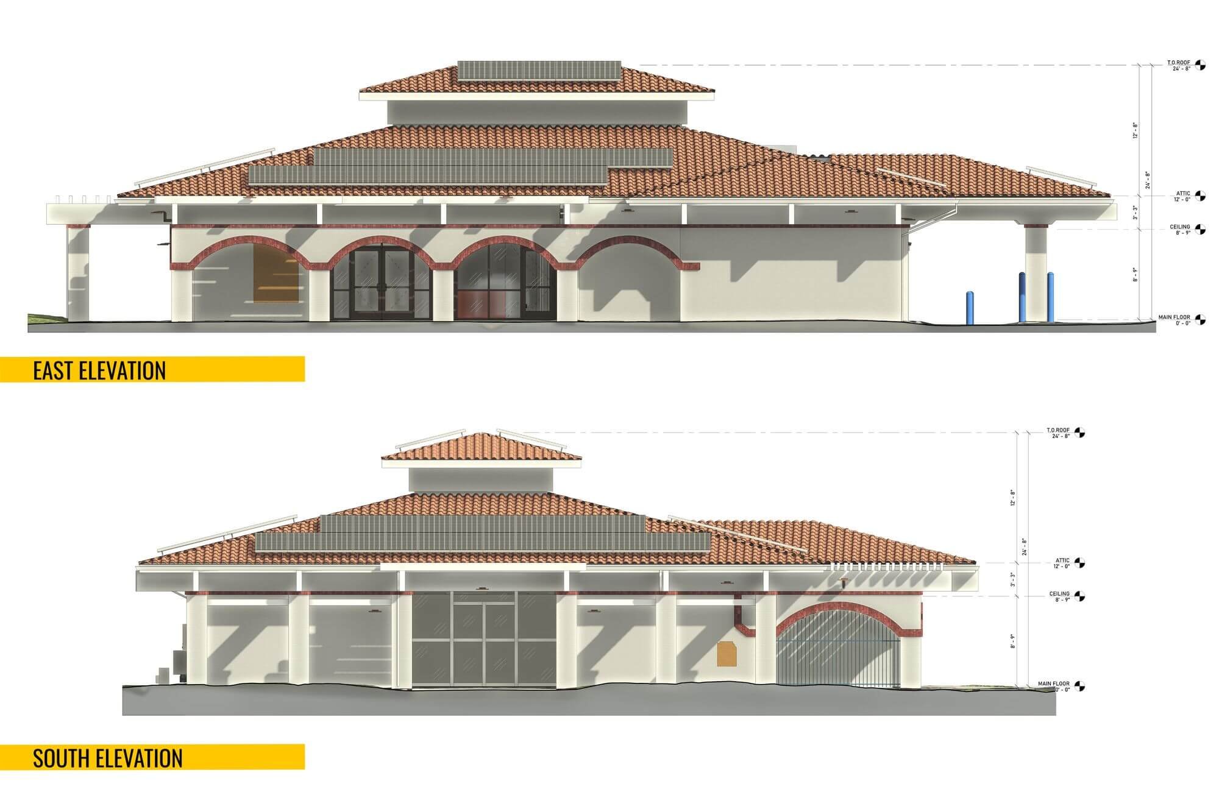
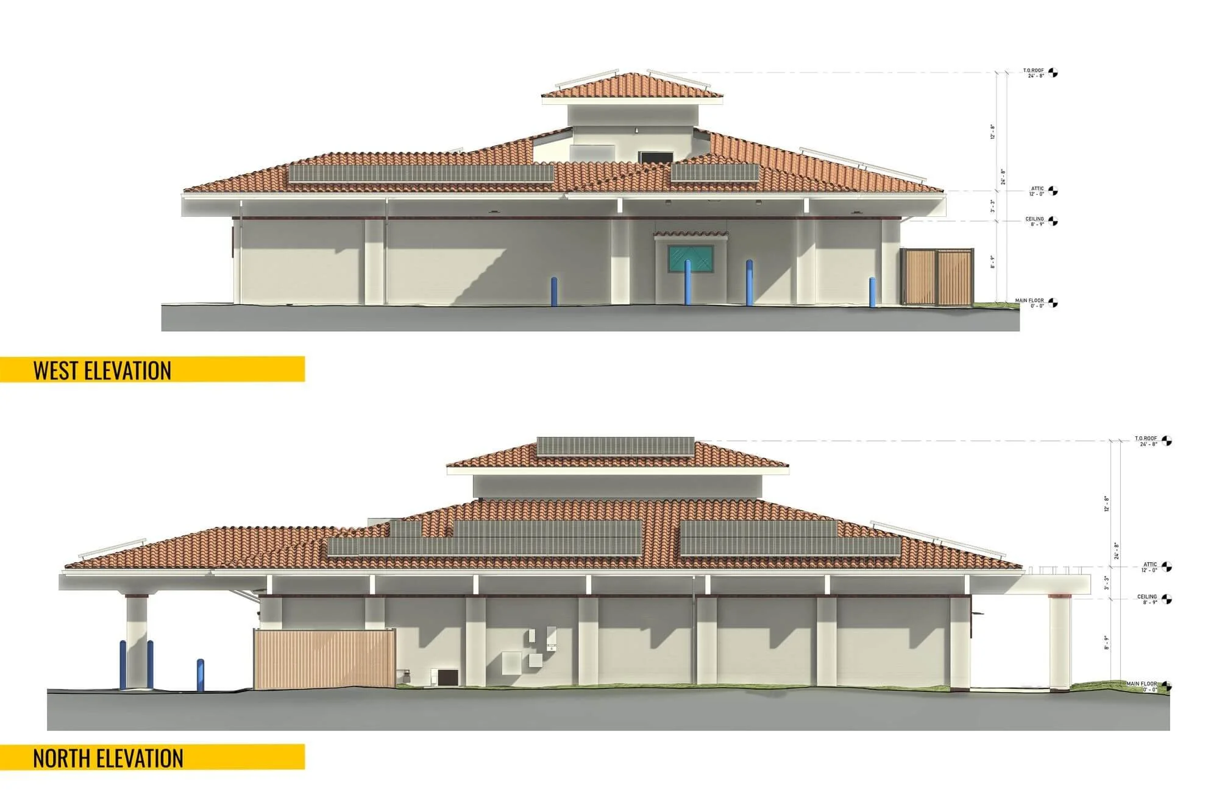
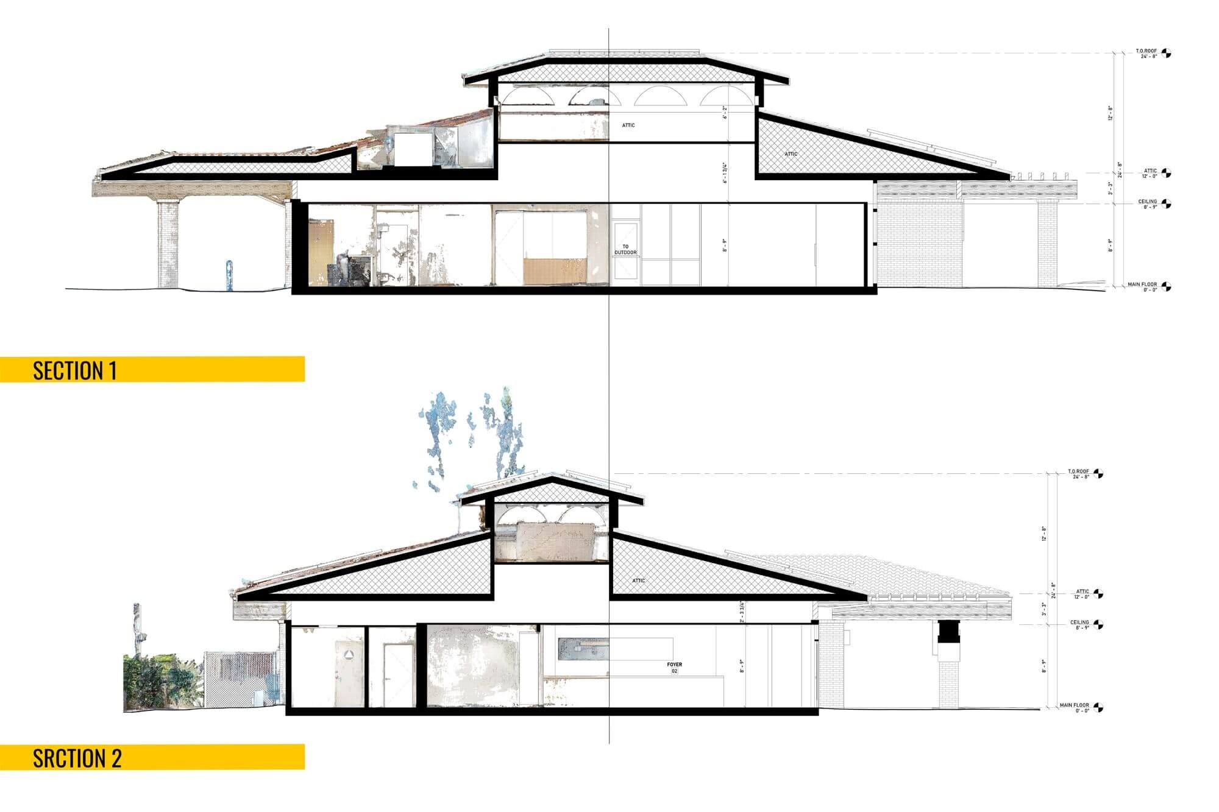
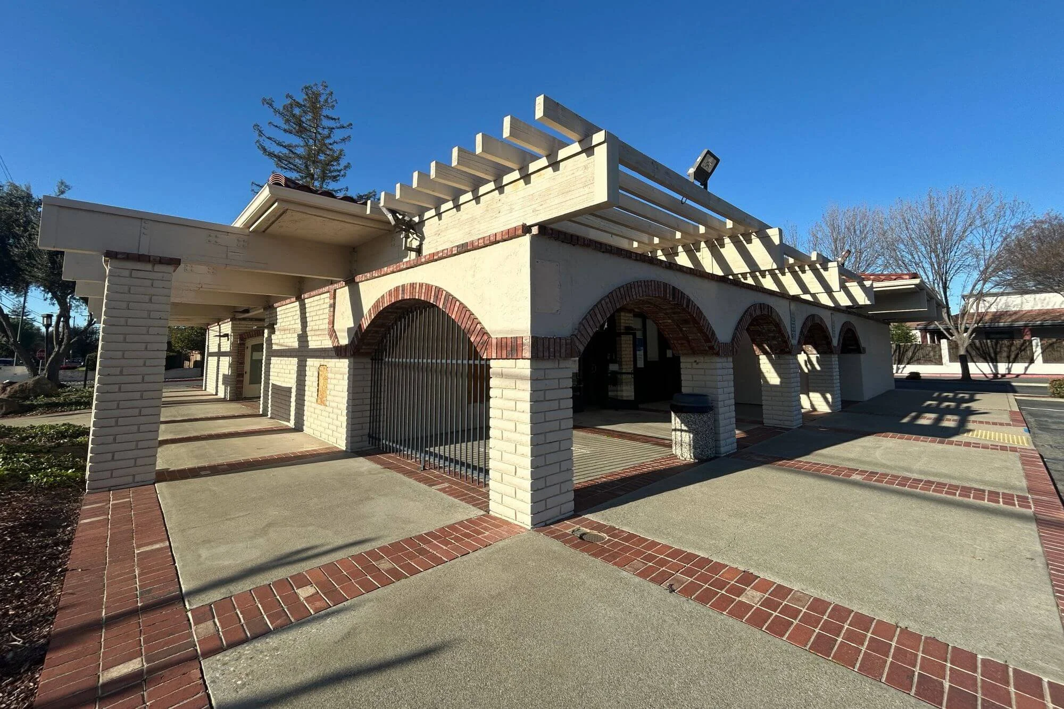
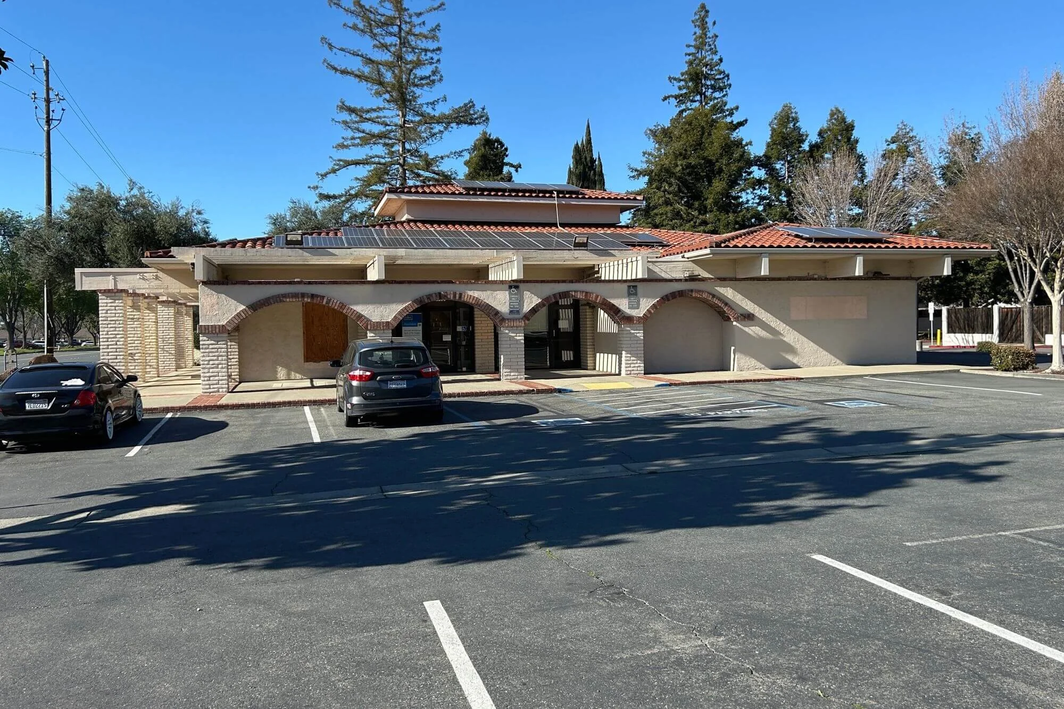
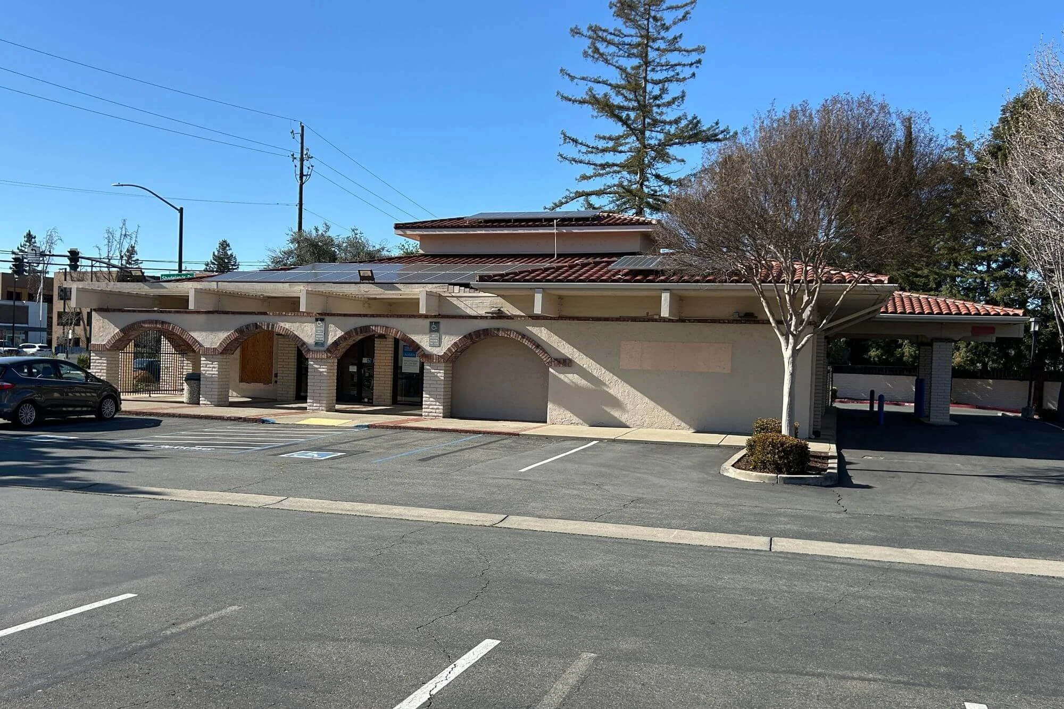
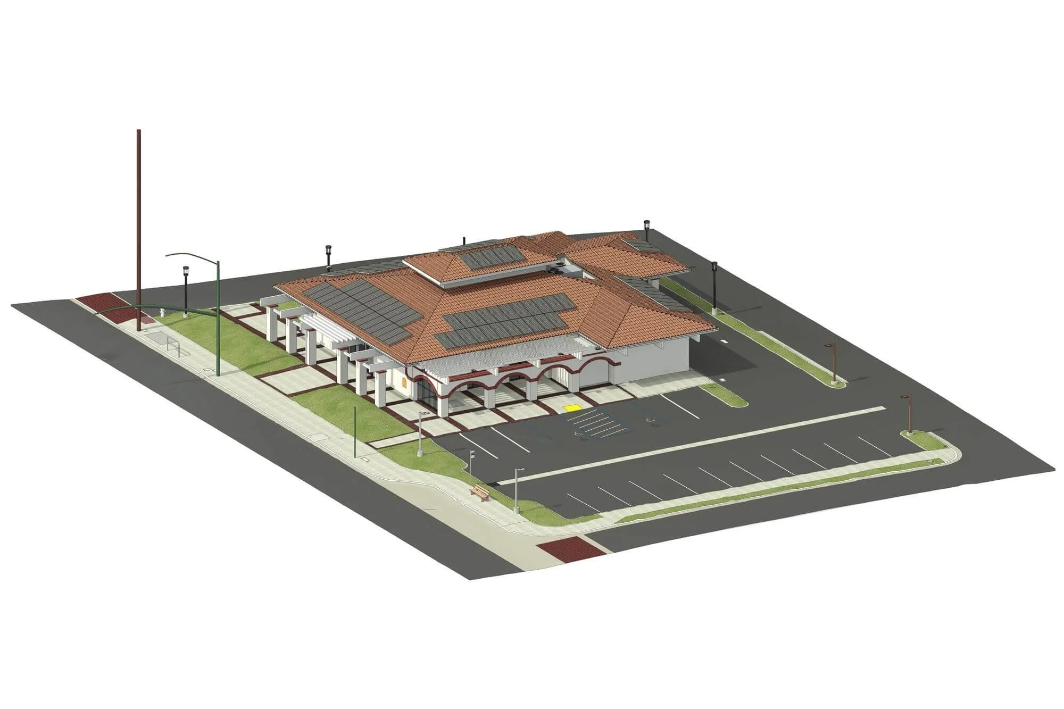
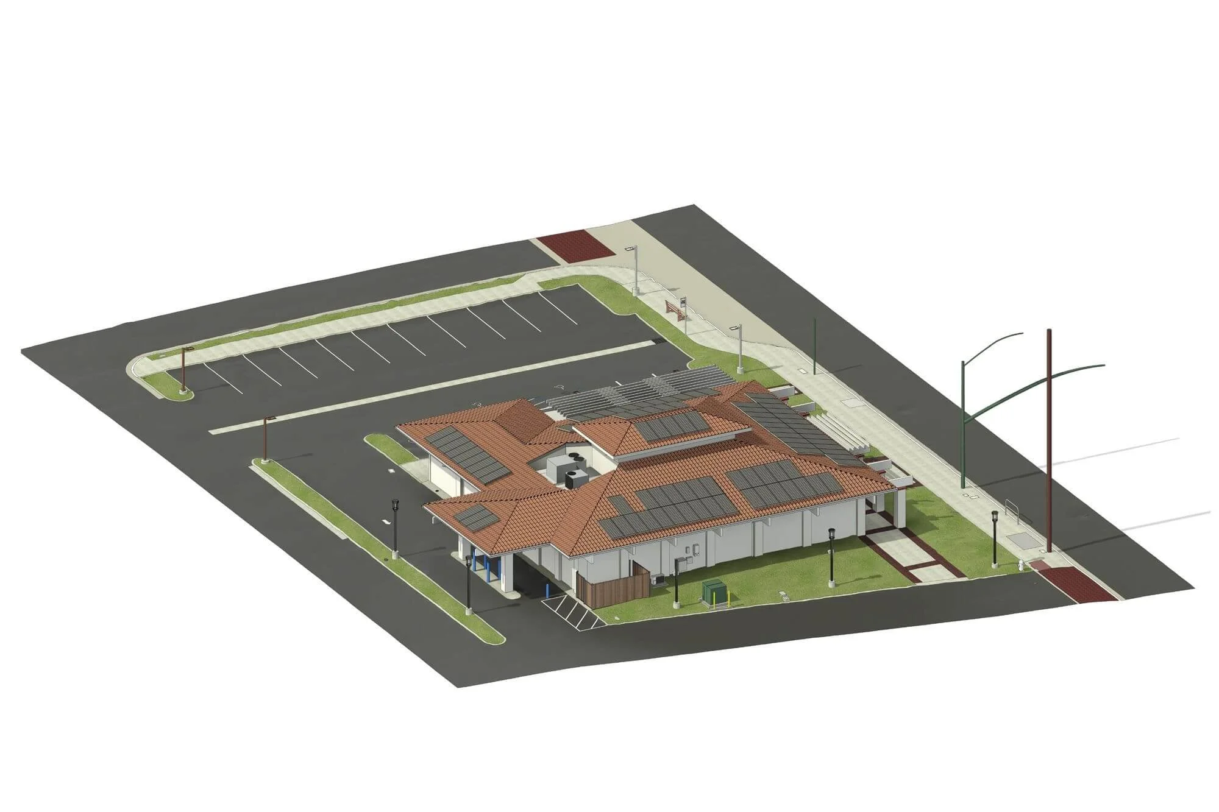
3D laser scanning of a 4,301 Sq.Ft. commercial bank building to document existing conditions for tenant improvements. The project was completed in 7 days and included a 360 virtual tour, BIM/CAD models, as-built plans, and an MEP space conditions report.
Property Specifications
Commercial Bank Building
4,301 Sq.Ft.
Built in 1974
Project Deliverables
Full Interior & Exterior Point Cloud
Detailed 3D Revit & SketchUp Models
2D and 3D AutoCAD Drawings
Related Services