Southridge Dr
Project Details
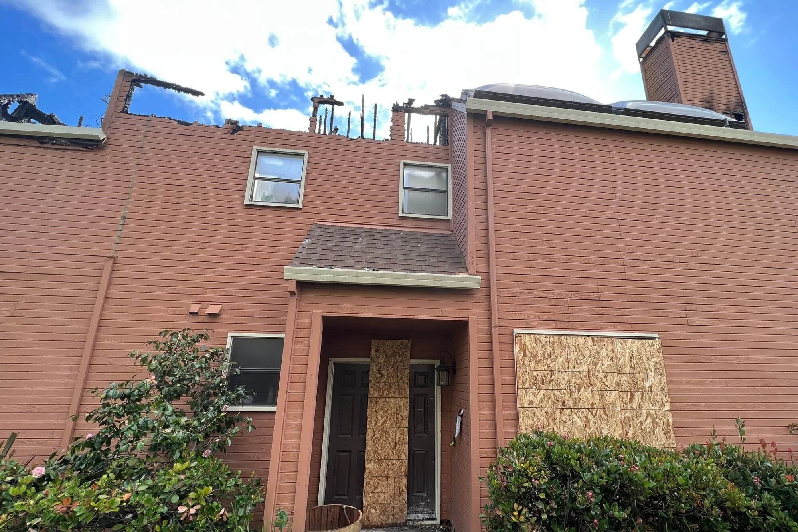
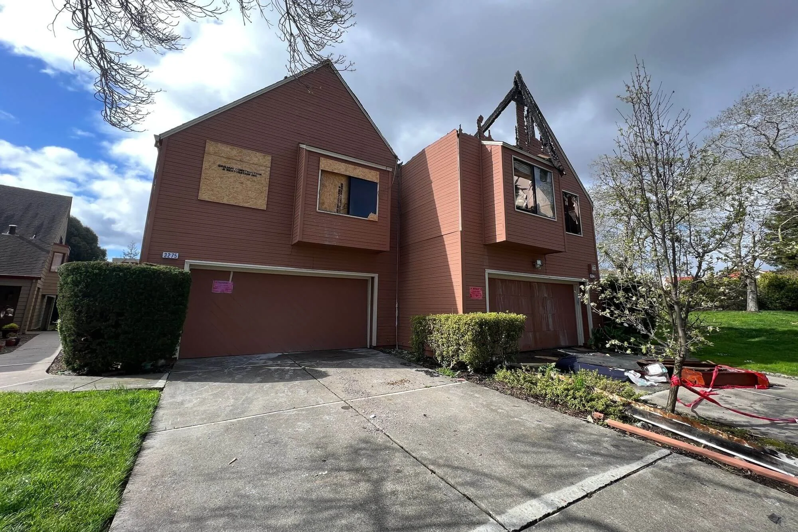
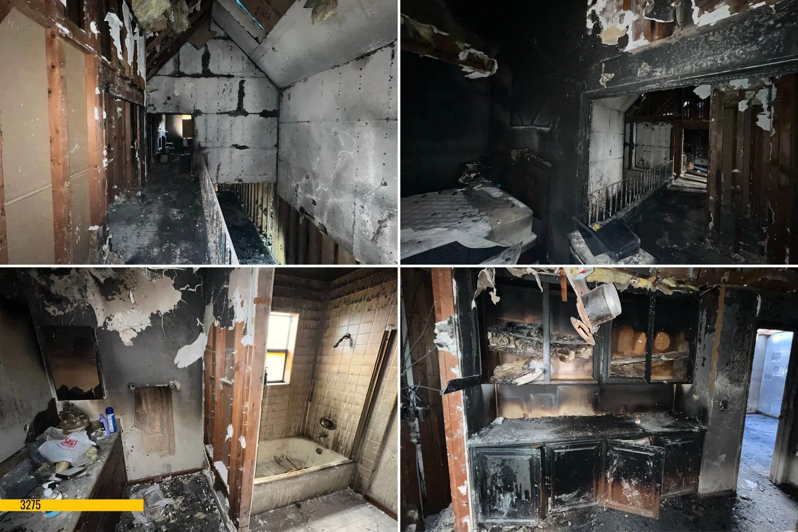
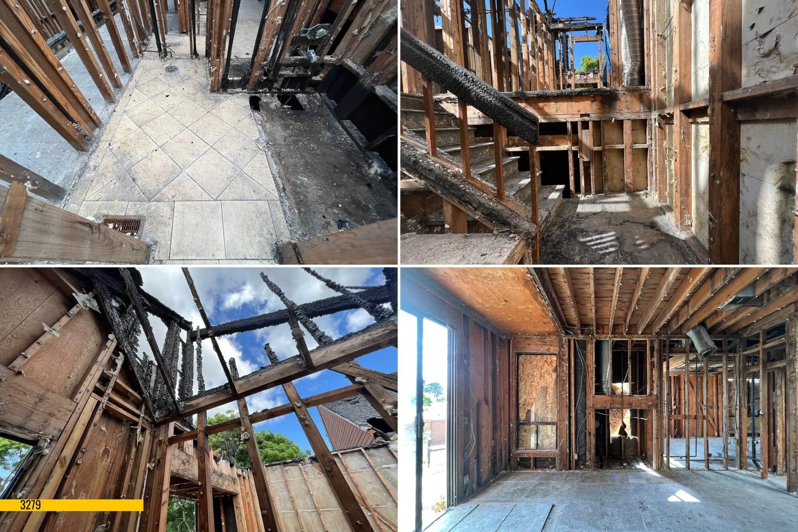
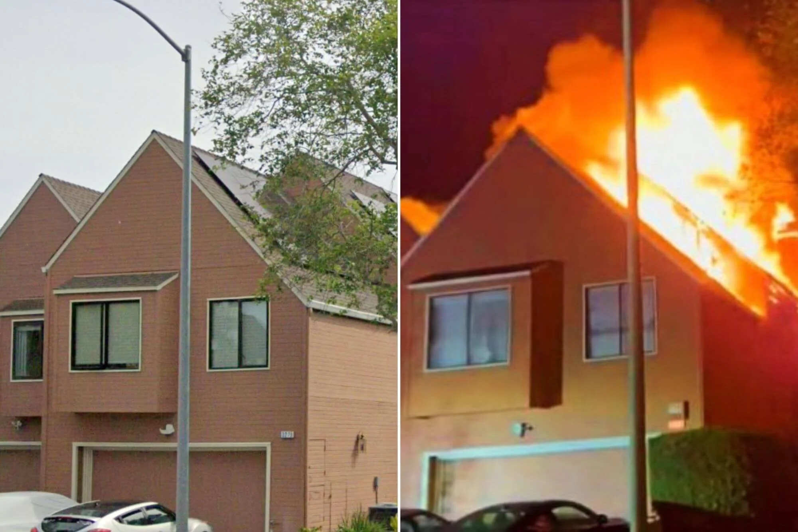
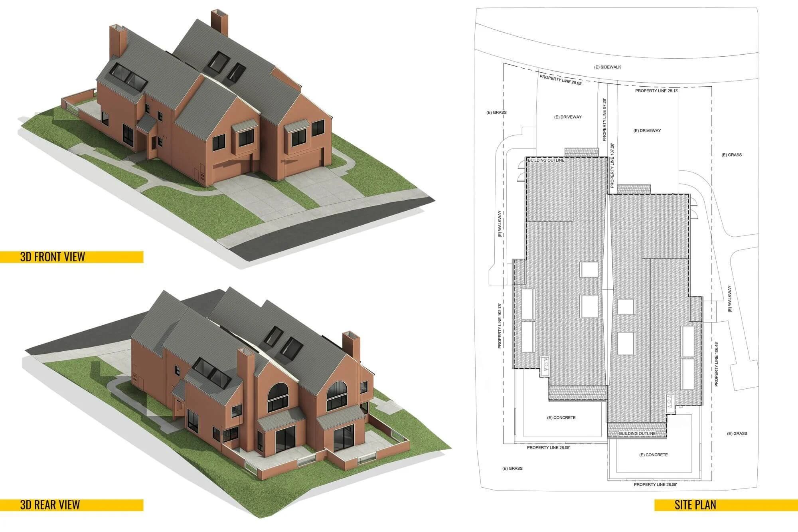
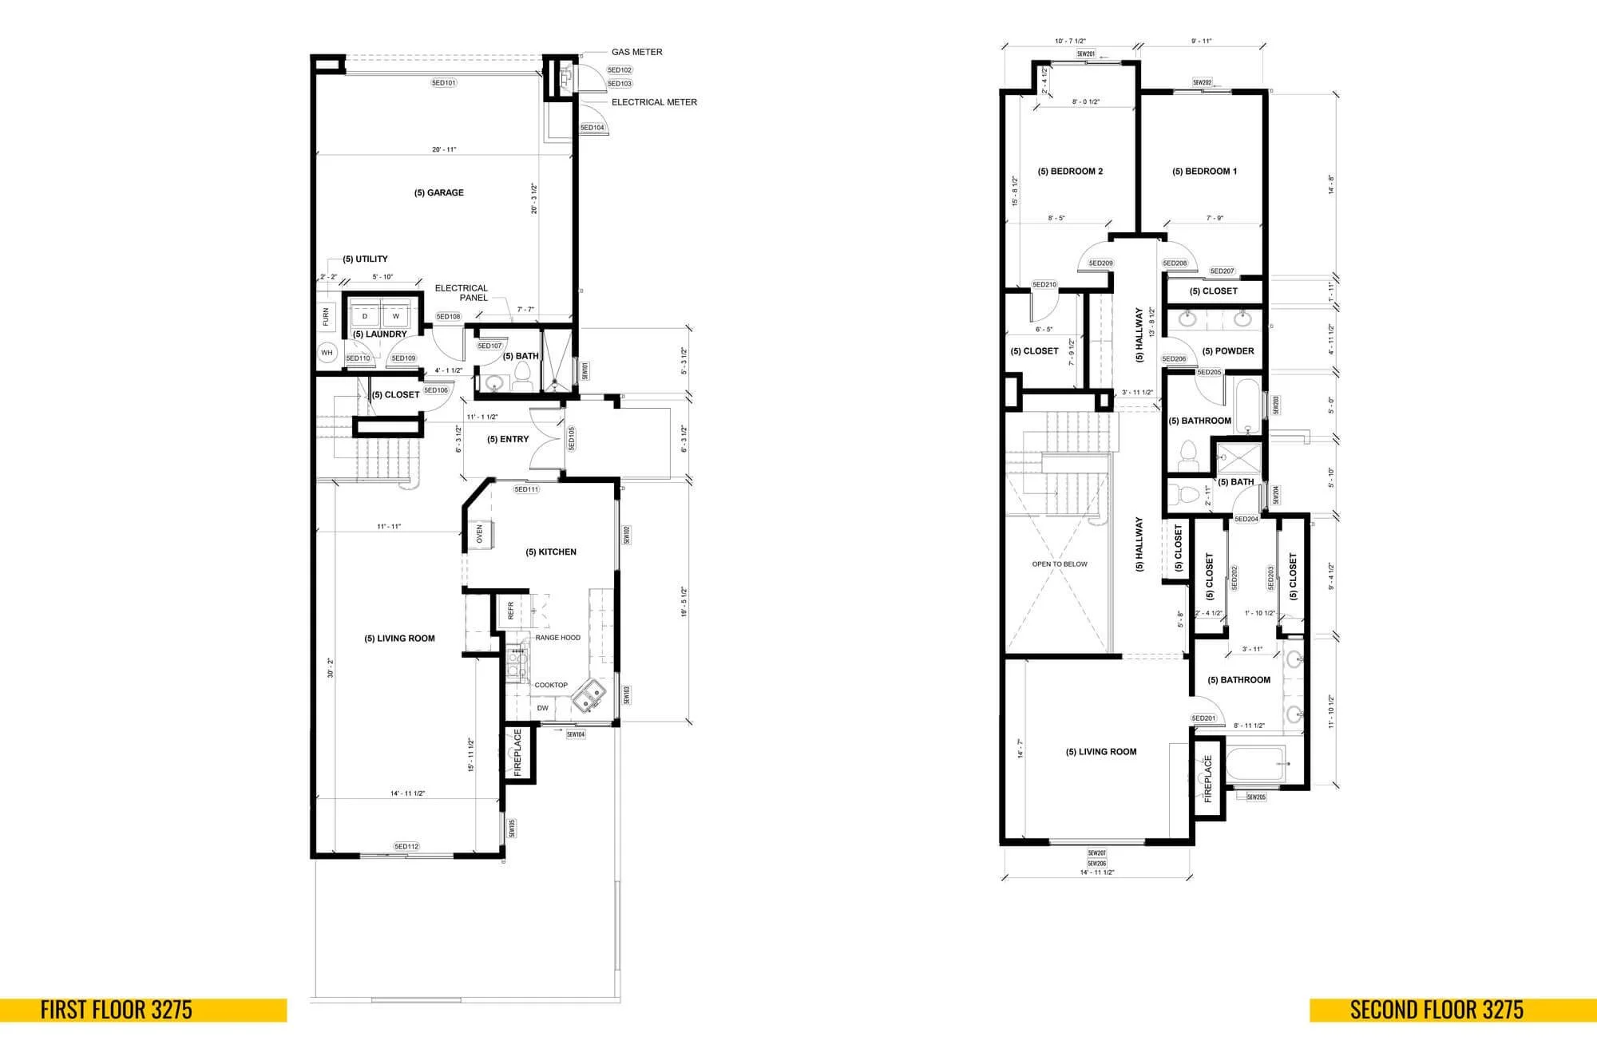
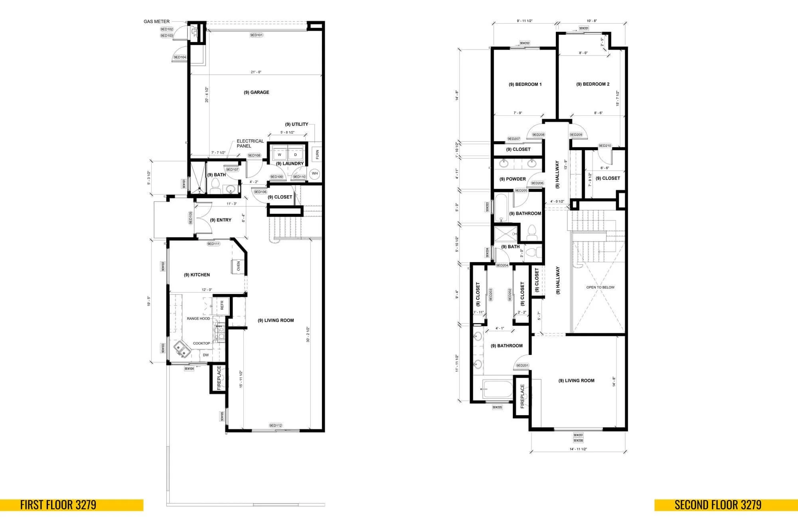
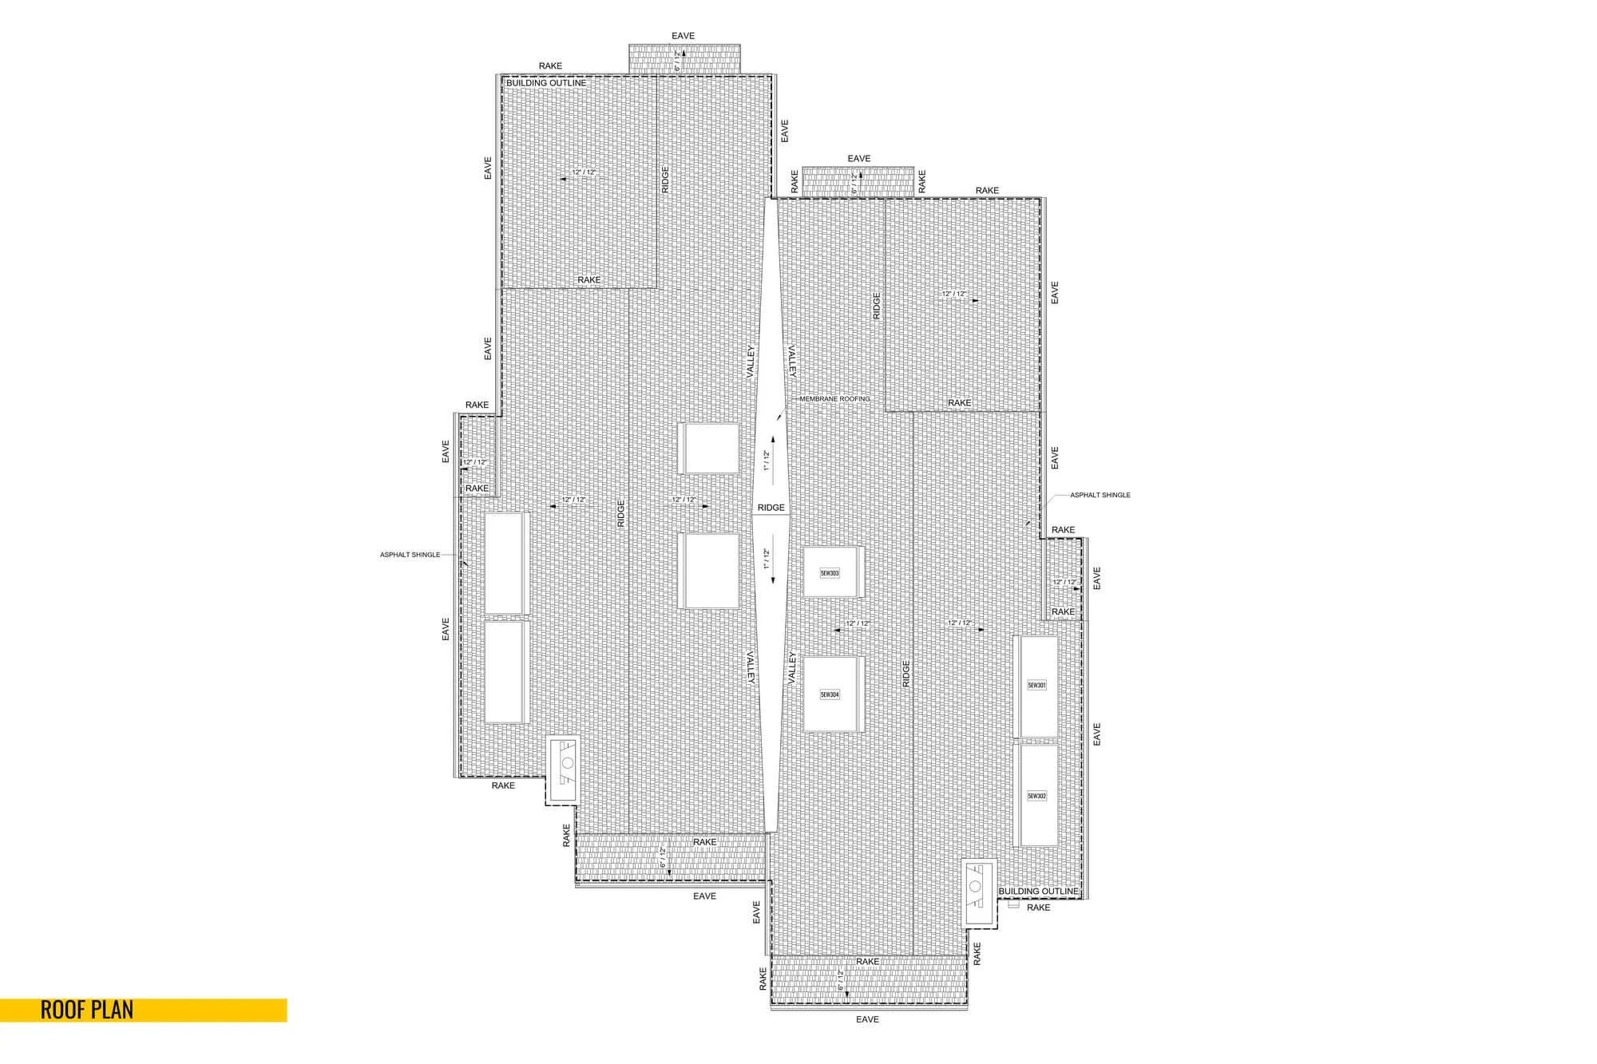
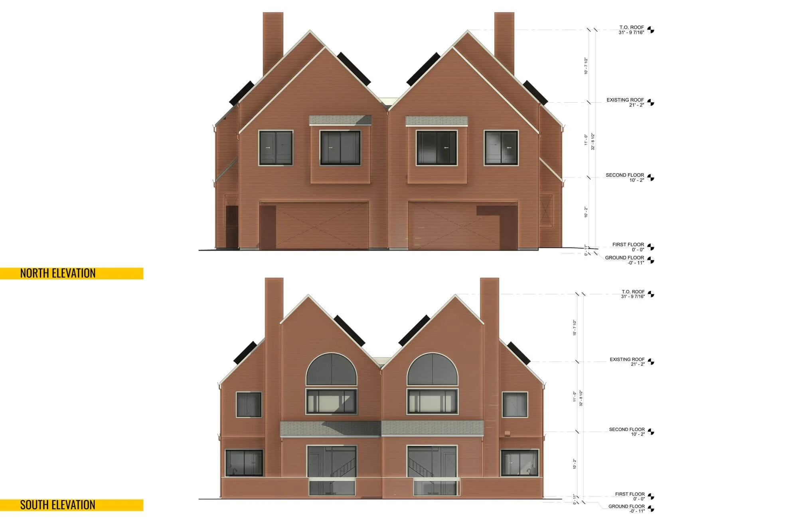
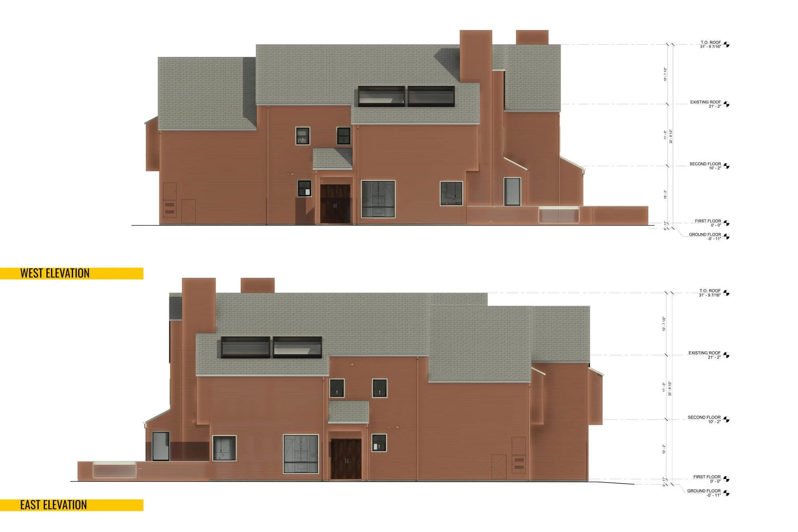
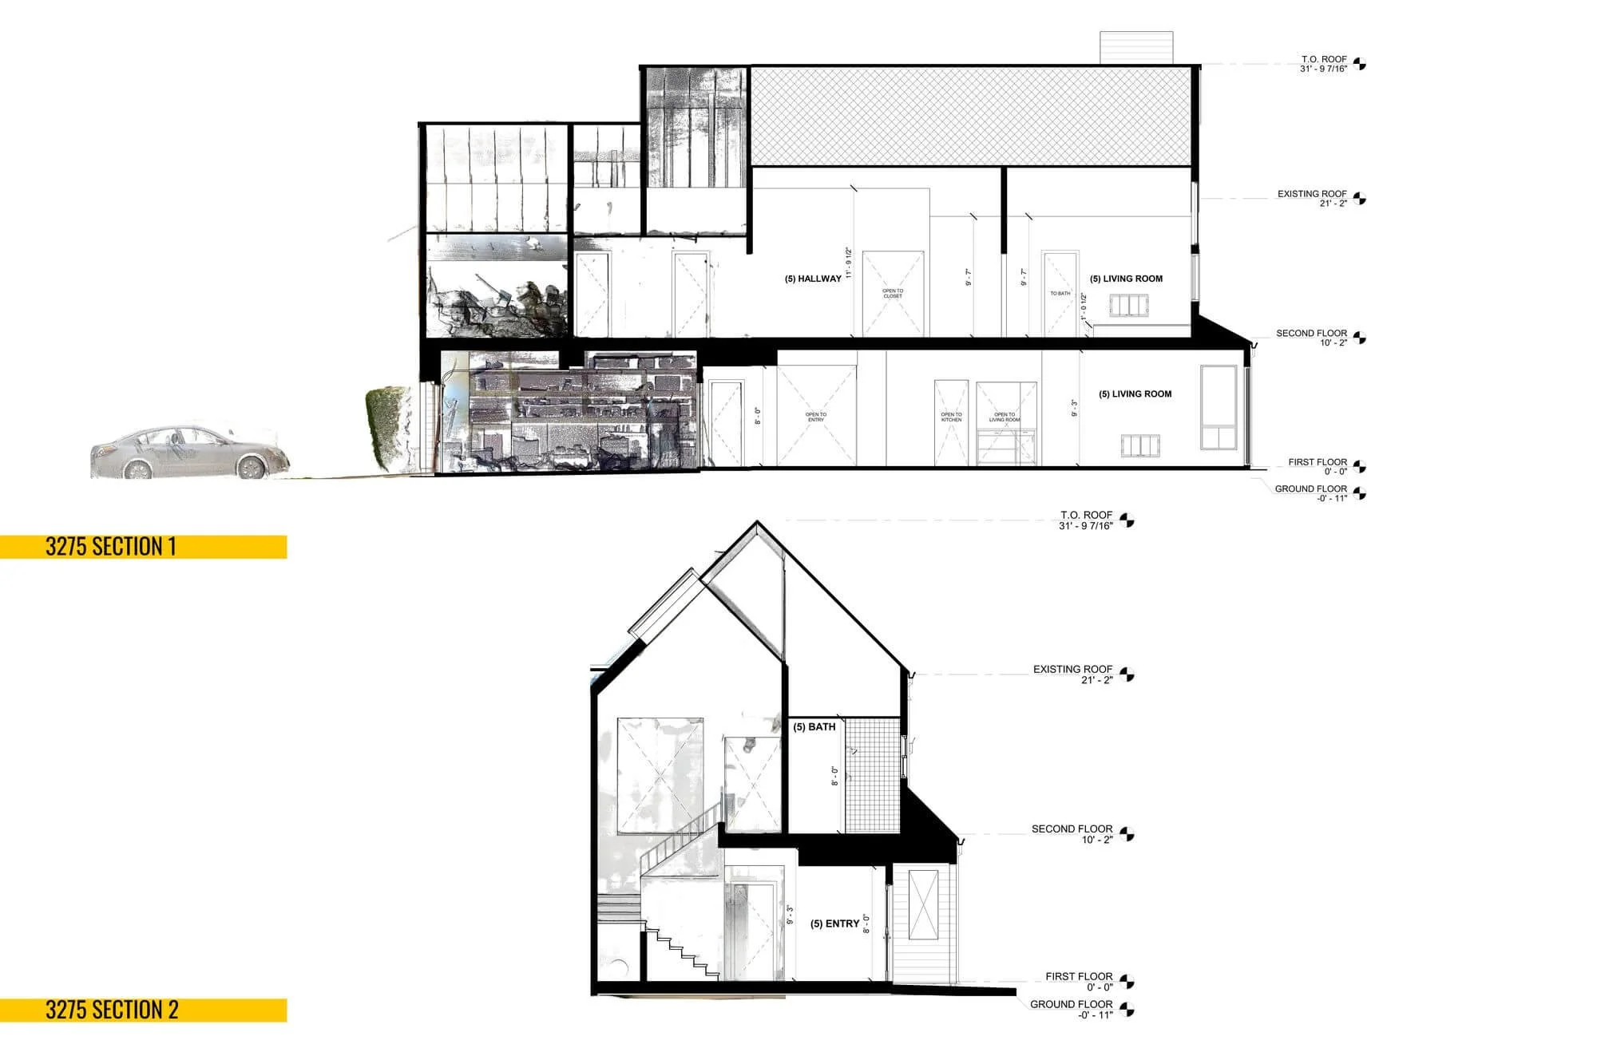
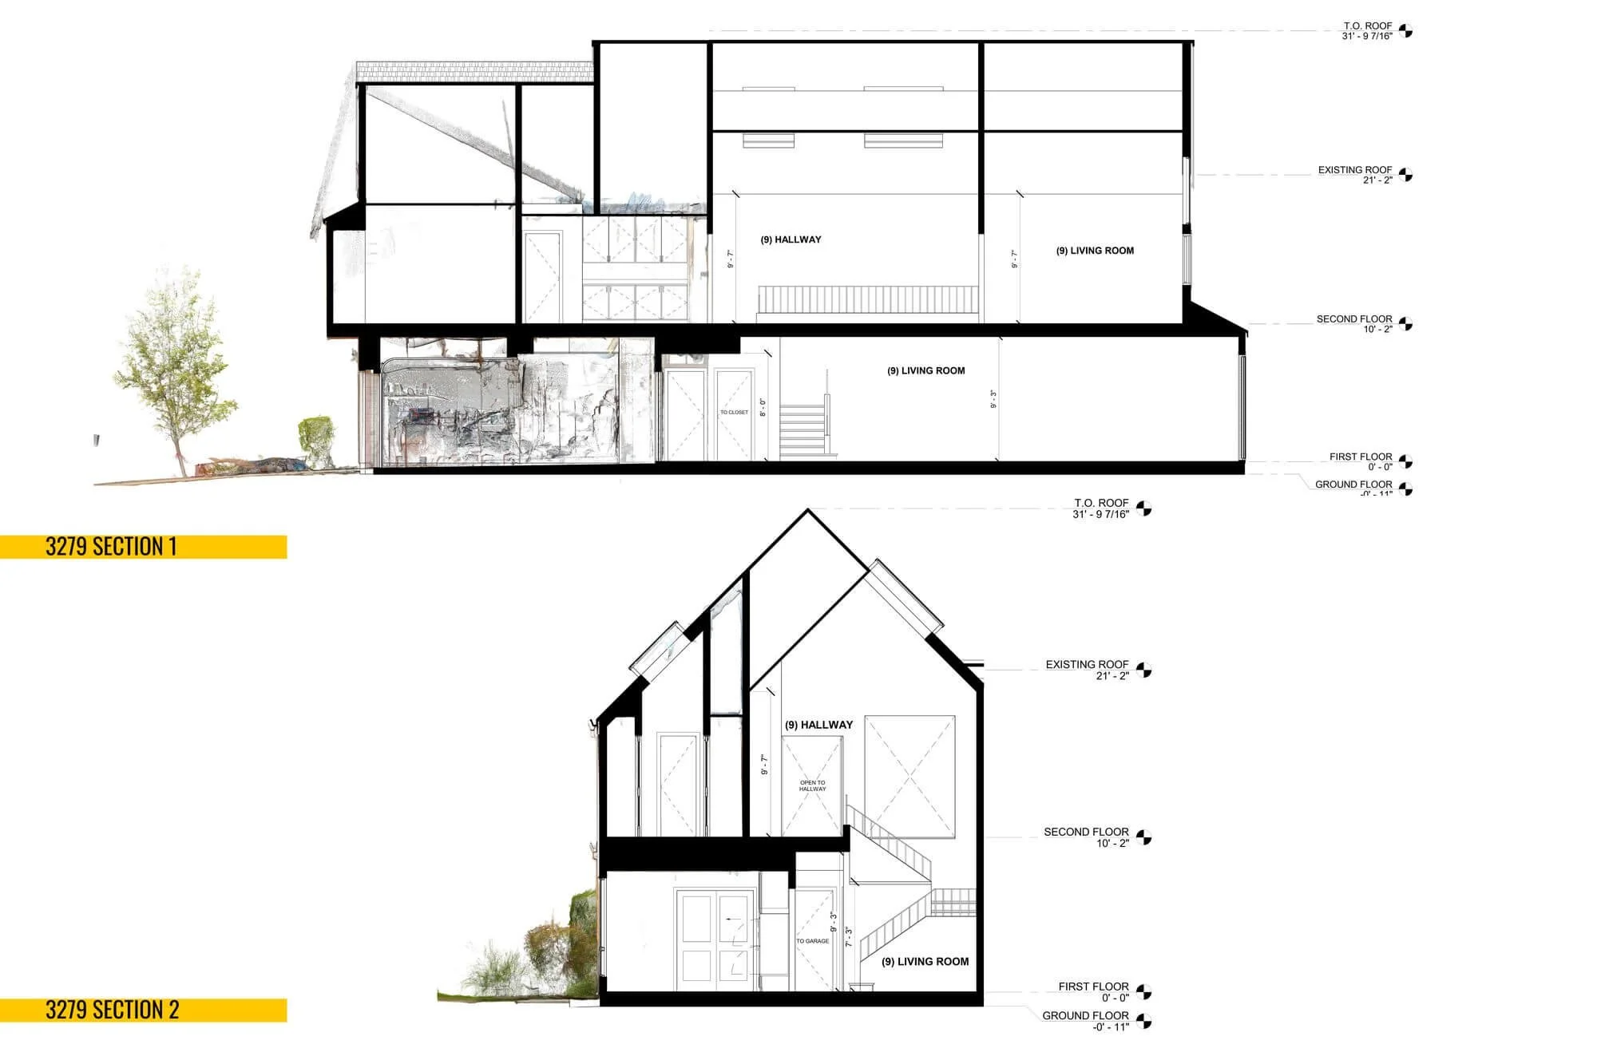
Alterpex conducted post-fire 3D laser scanning for a residential townhome property in Richmond, California. The documentation captured the remaining site and structural conditions across two townhome units to support the creation of accurate pre-loss as-built drawings for reconstruction. Deliverables included a comprehensive post-fire point cloud, a detailed 3D Revit model, and a complete set of "as-is" architectural plans.
Property Specifications
Residential Townhome, Post-Fire Reconstruction
4,940 Sq.Ft. Two Units
Richmond, CA
Project Deliverables
Post-Fire Site & Foundation Point Cloud
Complete Pre-Loss As-Built Set of Plans
3D Revit Model & CAD Drawings
Related Services