College facility in Orange
Project Details
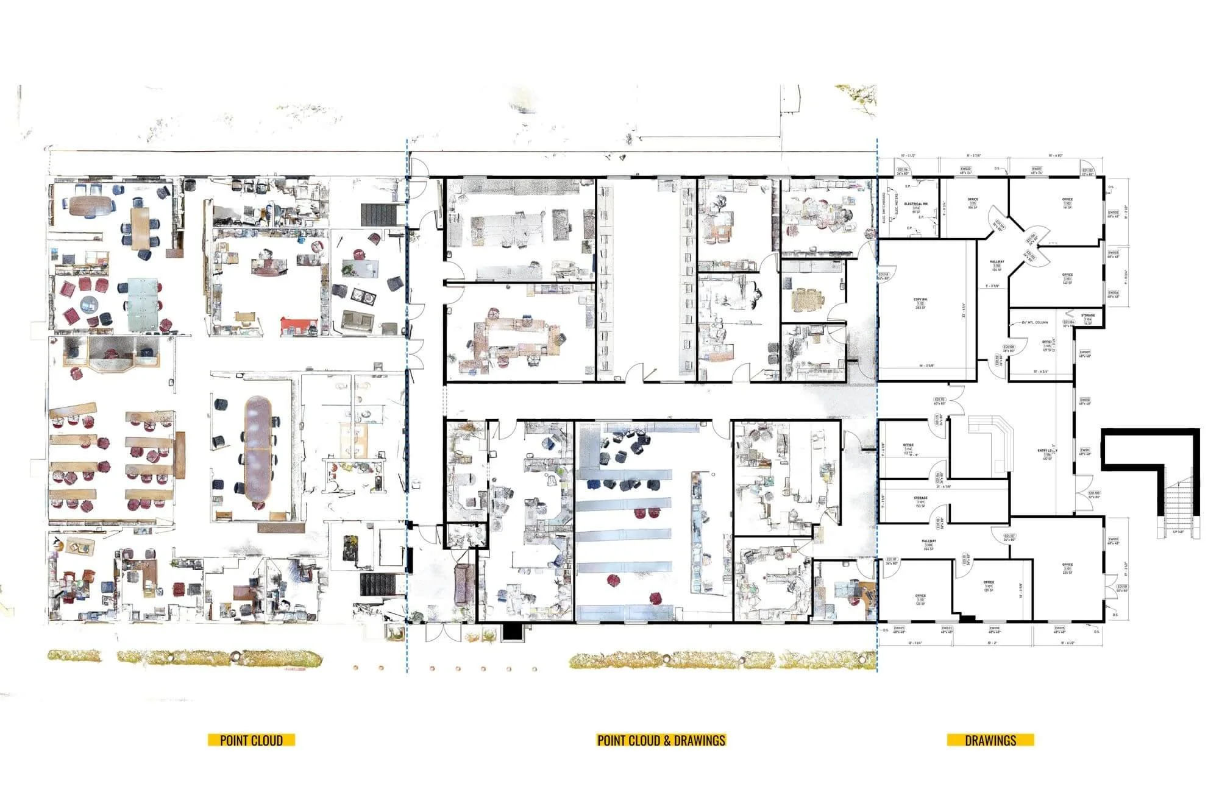
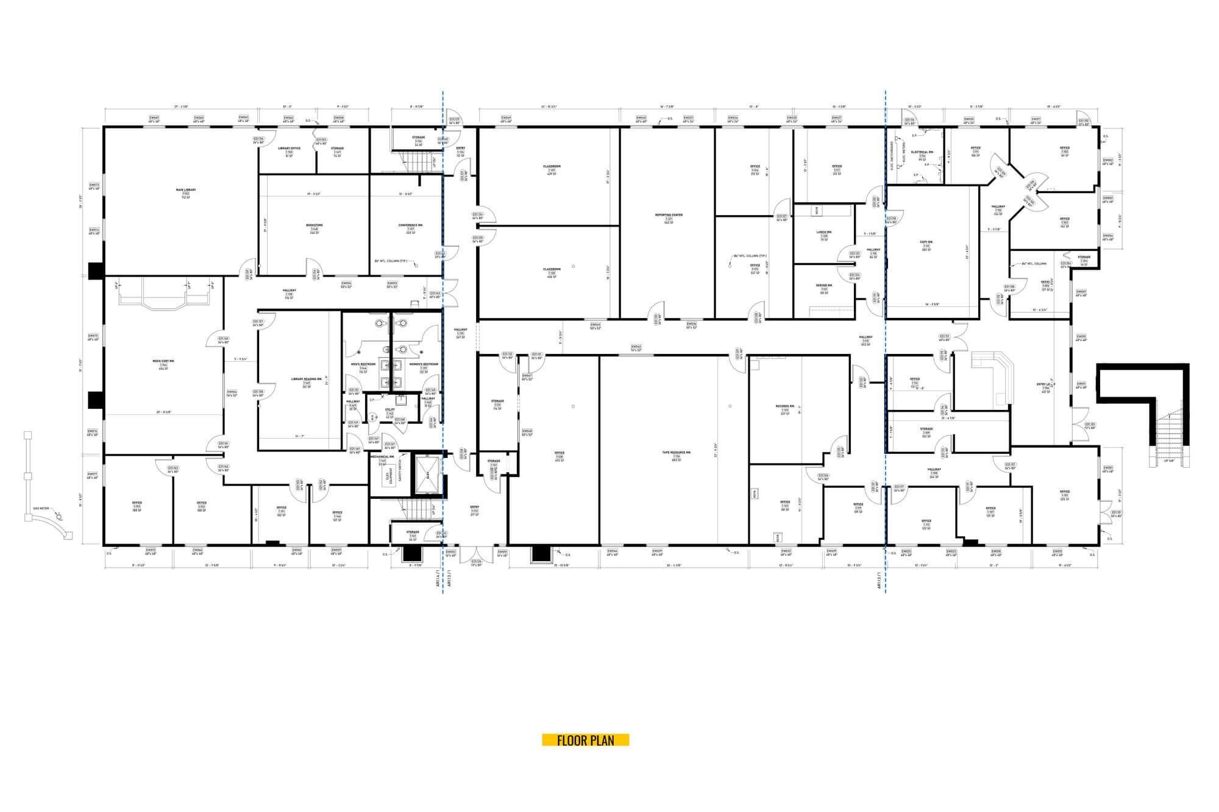
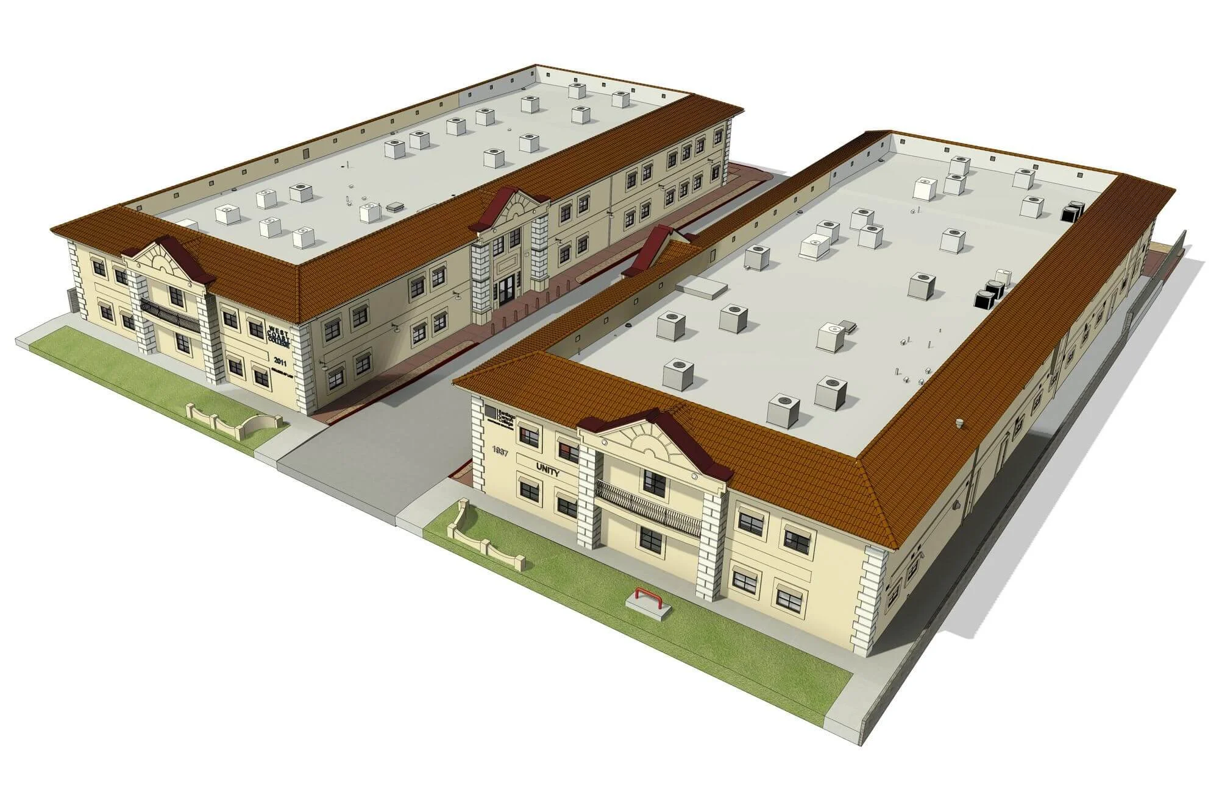
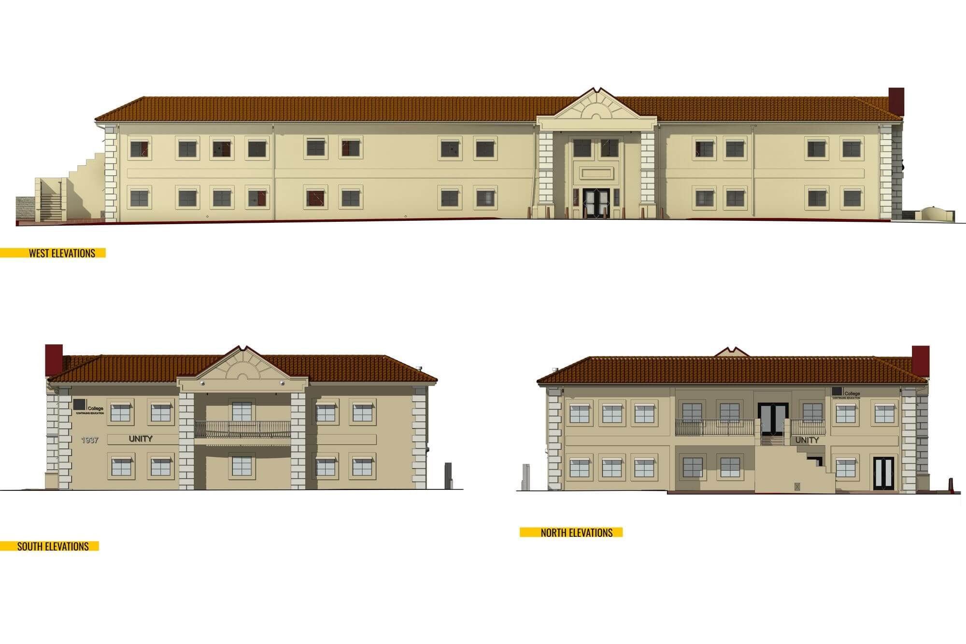
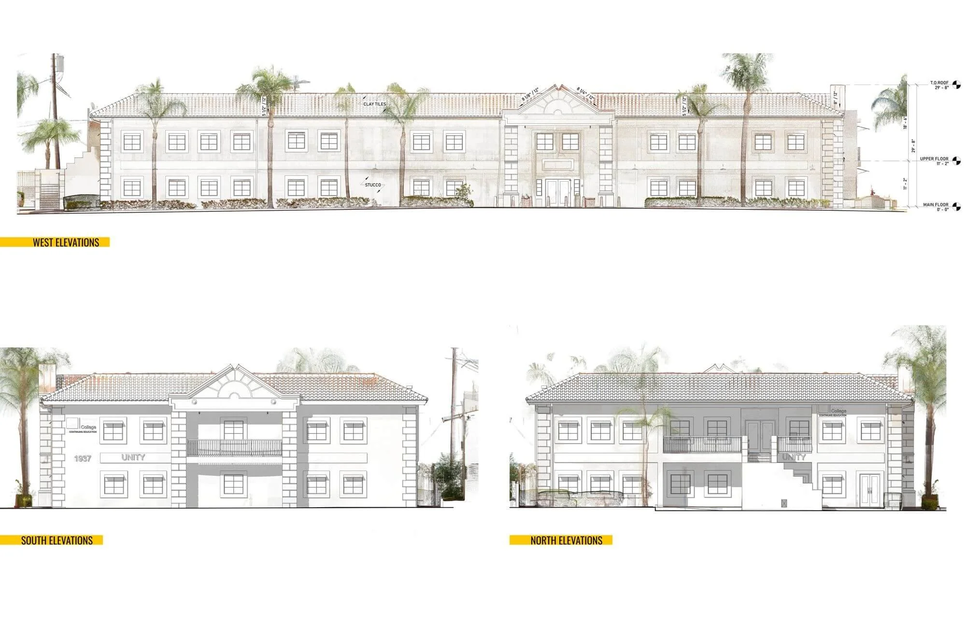
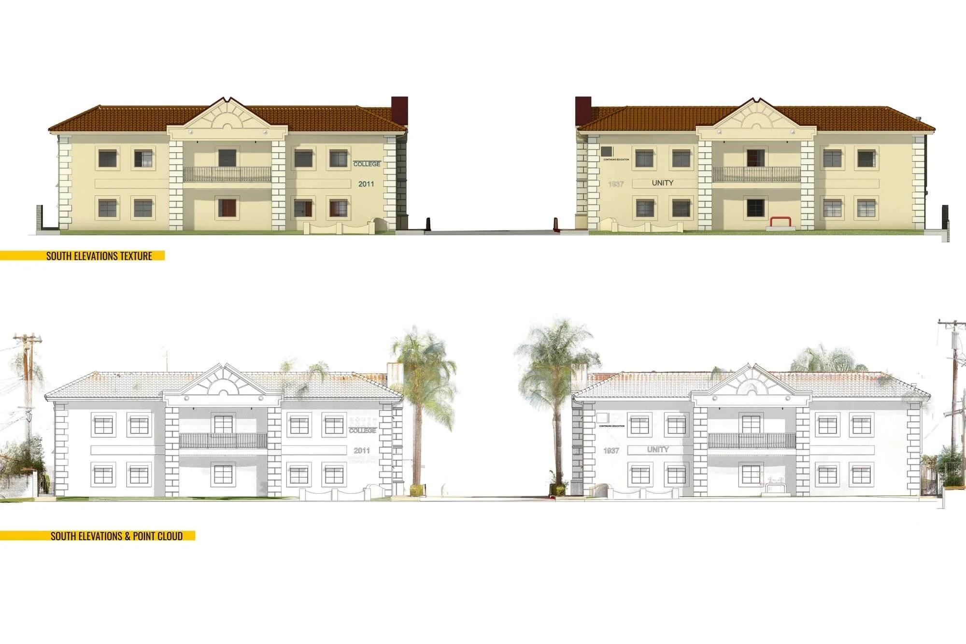
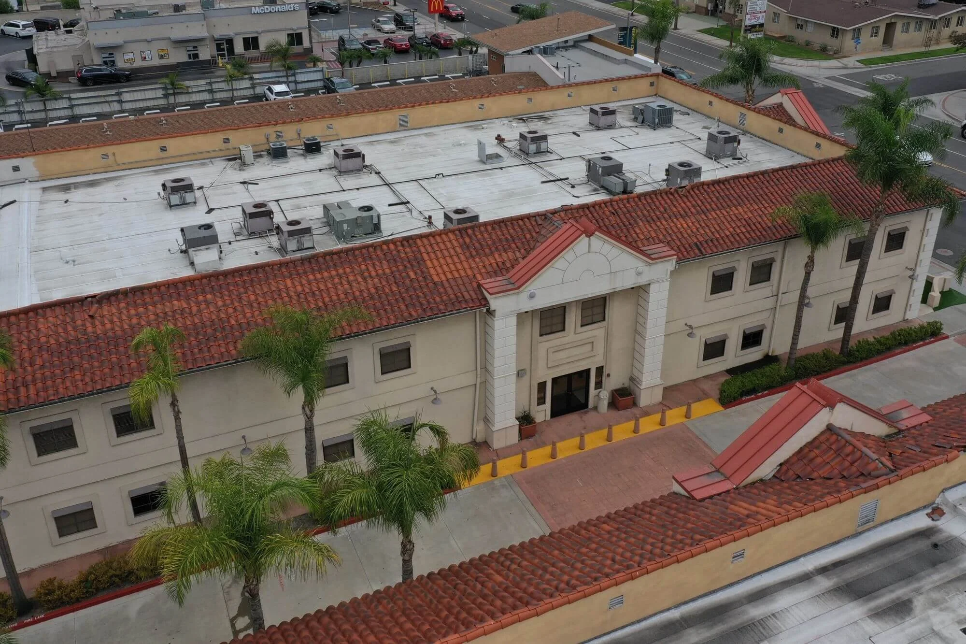
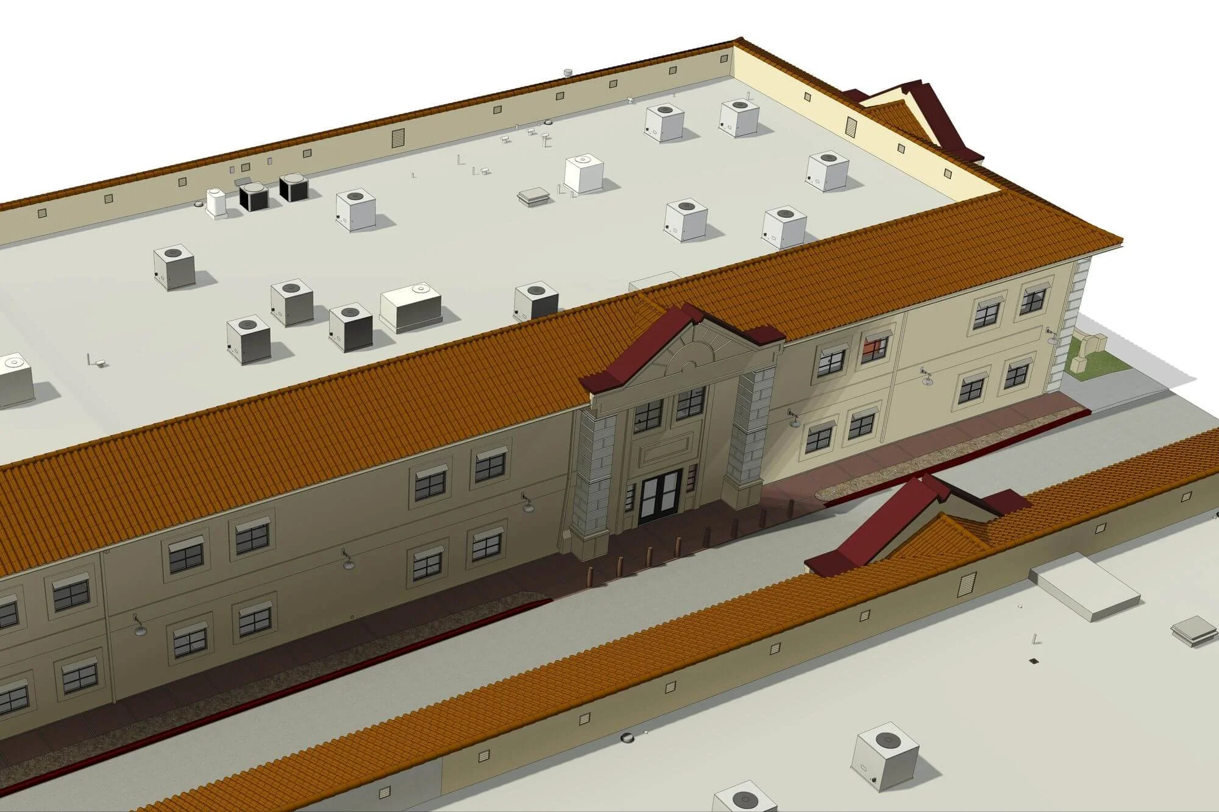
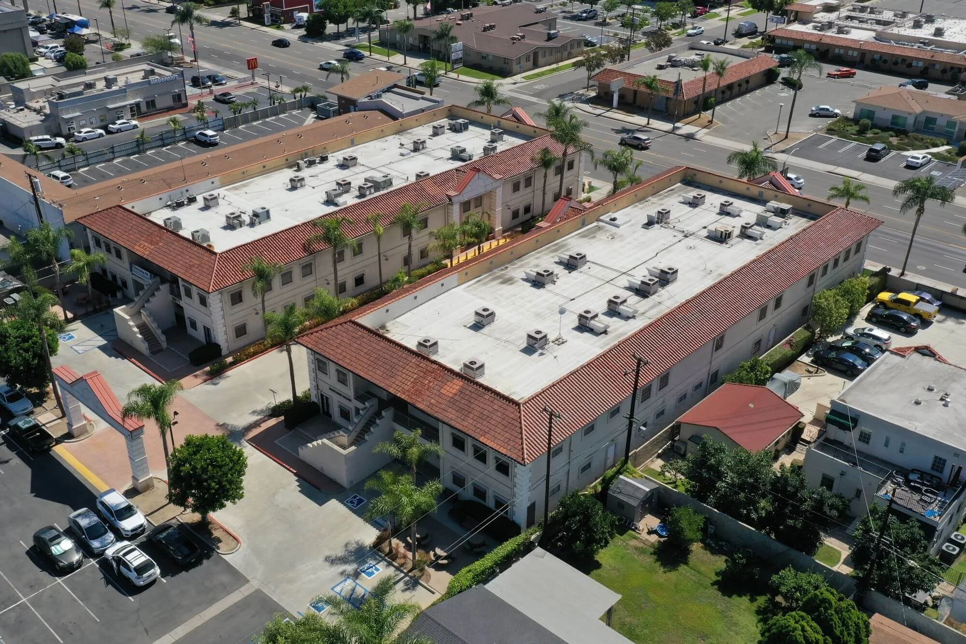
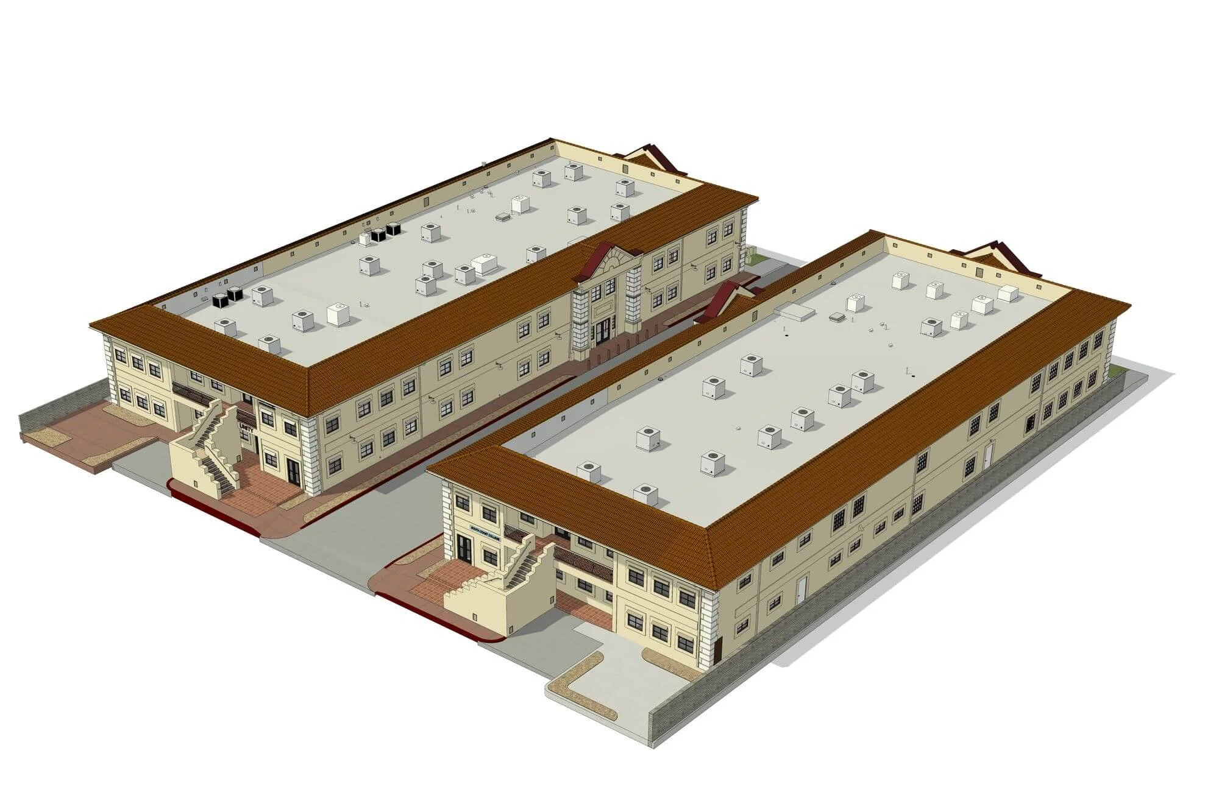
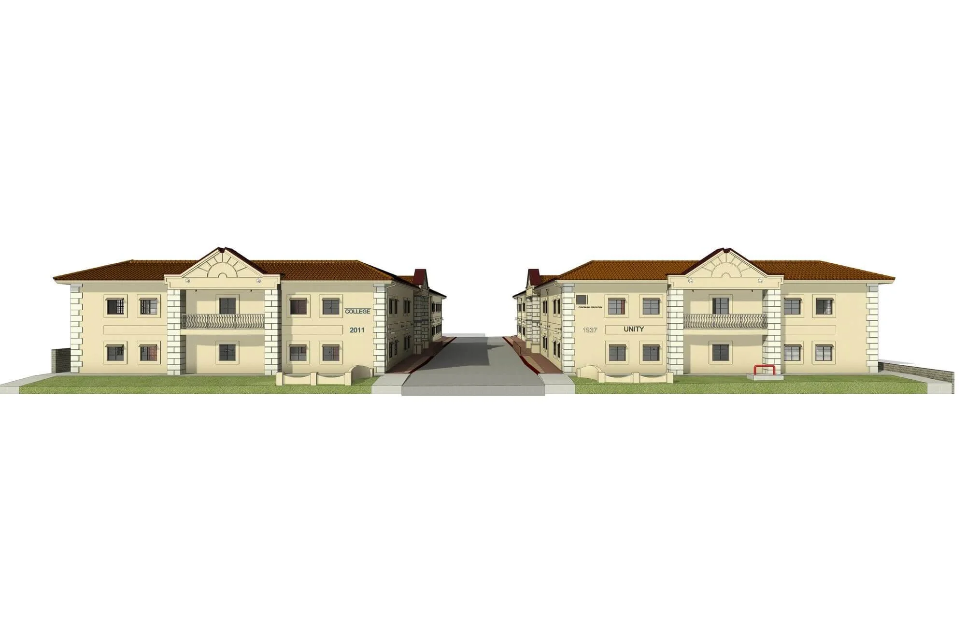
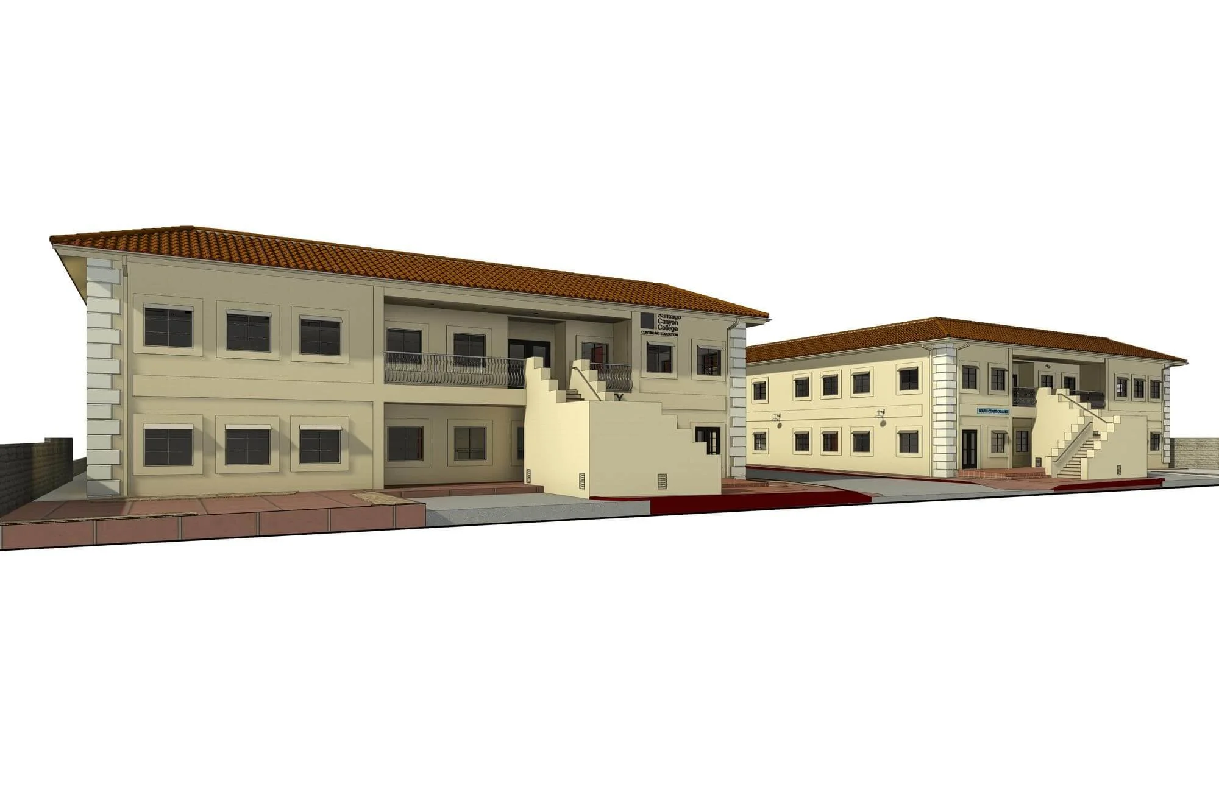
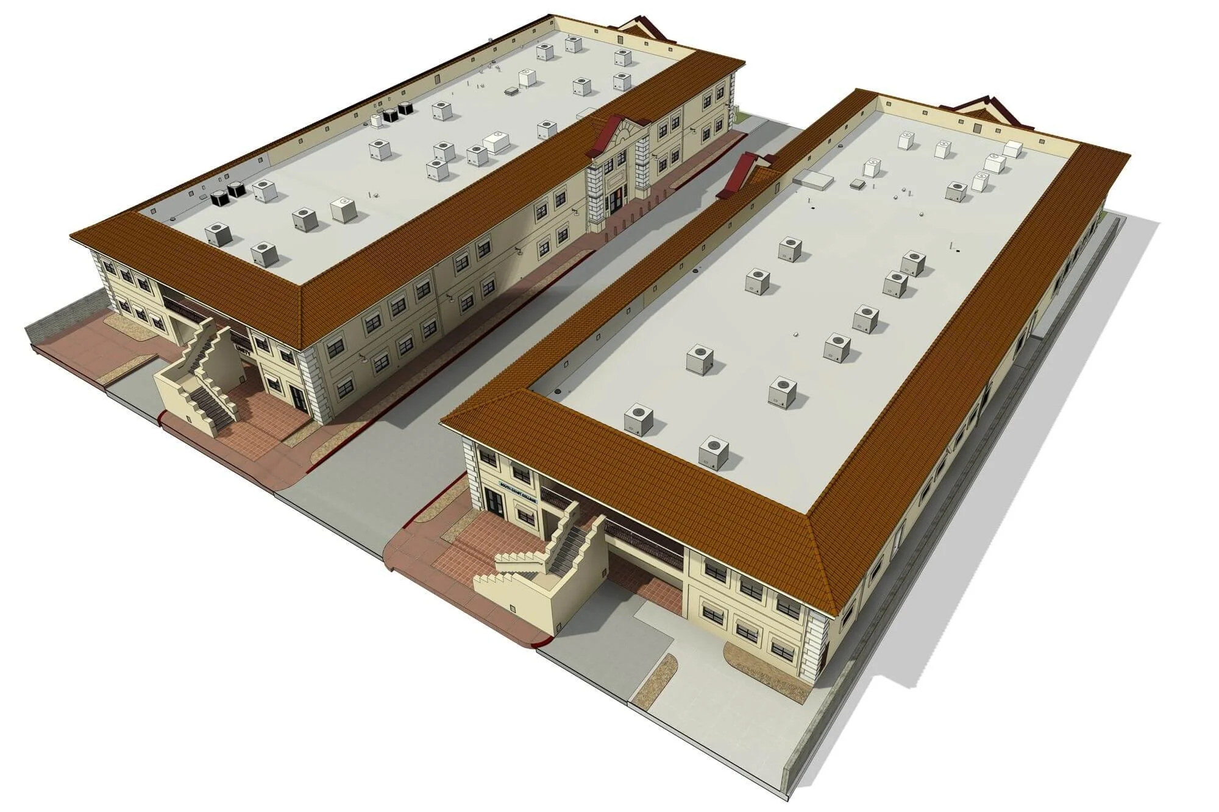
Alterpex conducted 3D laser scanning for an educational college facility in Orange, encompassing two primary buildings. The documentation captured the existing interior and exterior conditions across a combined 53,349 Sq.Ft. of gross building area to support spatial planning and future architectural improvements. Deliverables included a 360 virtual tour, a detailed 3D Revit model, a complete set of as-built plans, and electrical layouts.
Property Specifications
Educational College Facility
53,349 Sq.Ft. Gross Area
Orange, CA
Project Deliverables
Full Interior & Exterior Point Cloud
Complete As-Built Set of Plans
3D Revit Model & CAD Drawings
Related Services