Ocean Ave, Santa Monica
Project Details
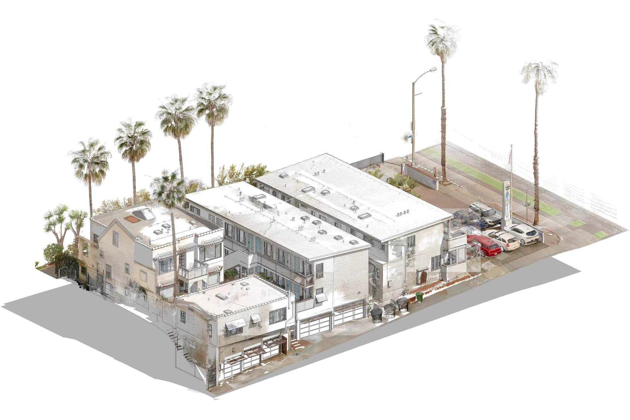
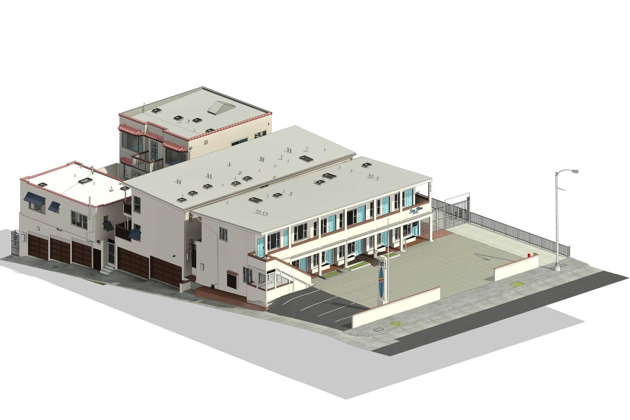
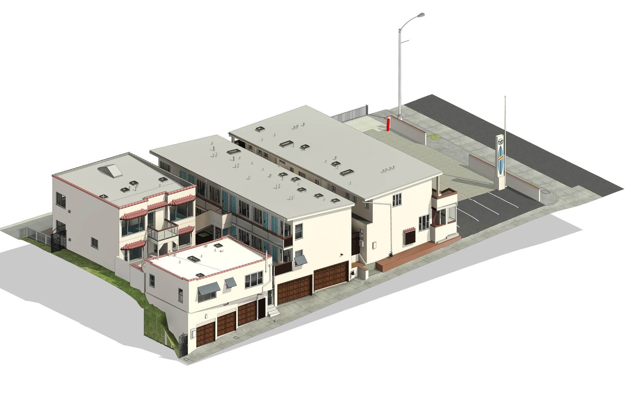
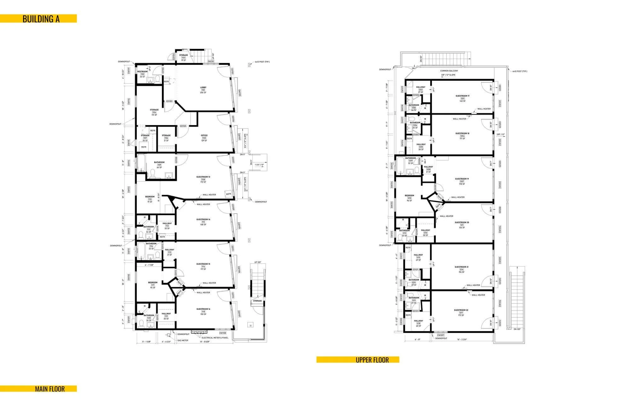
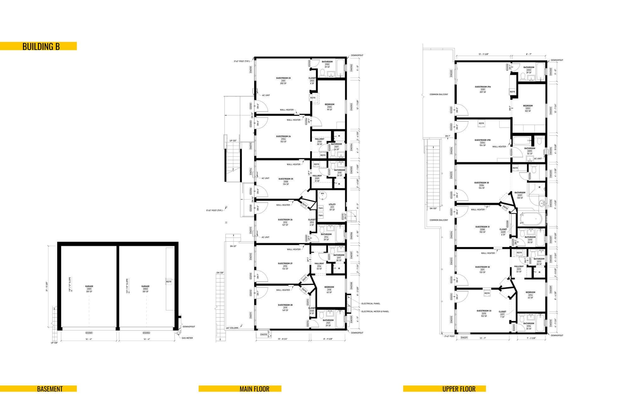
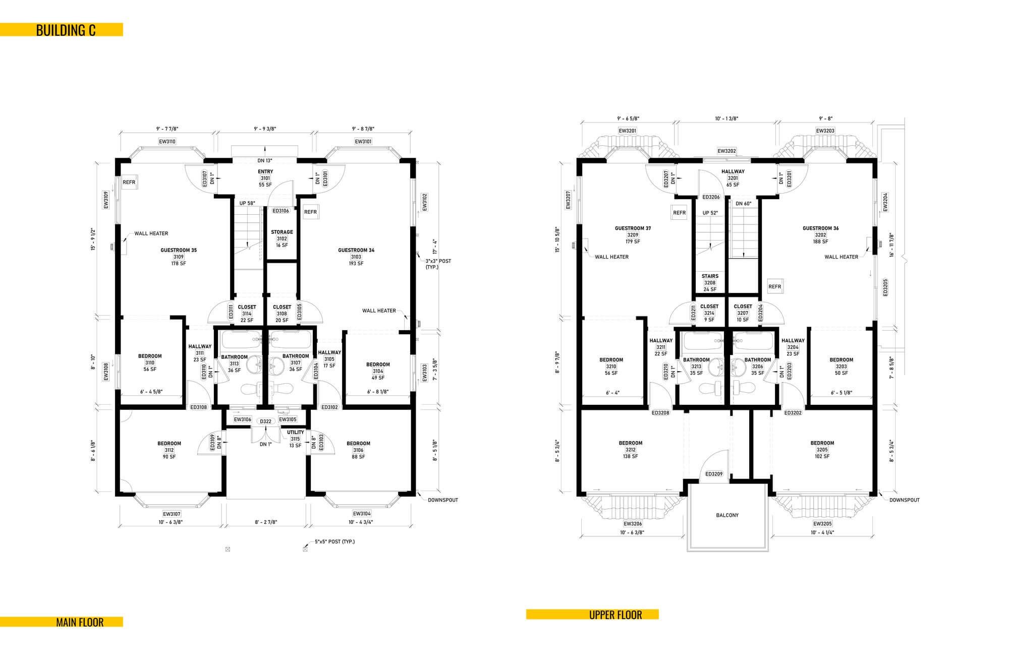
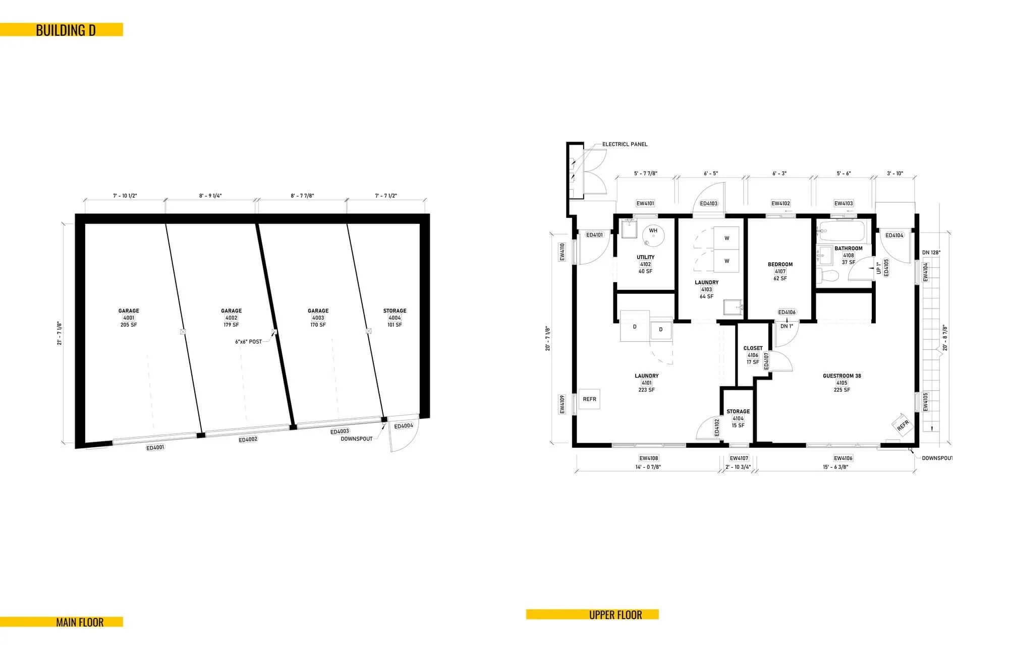
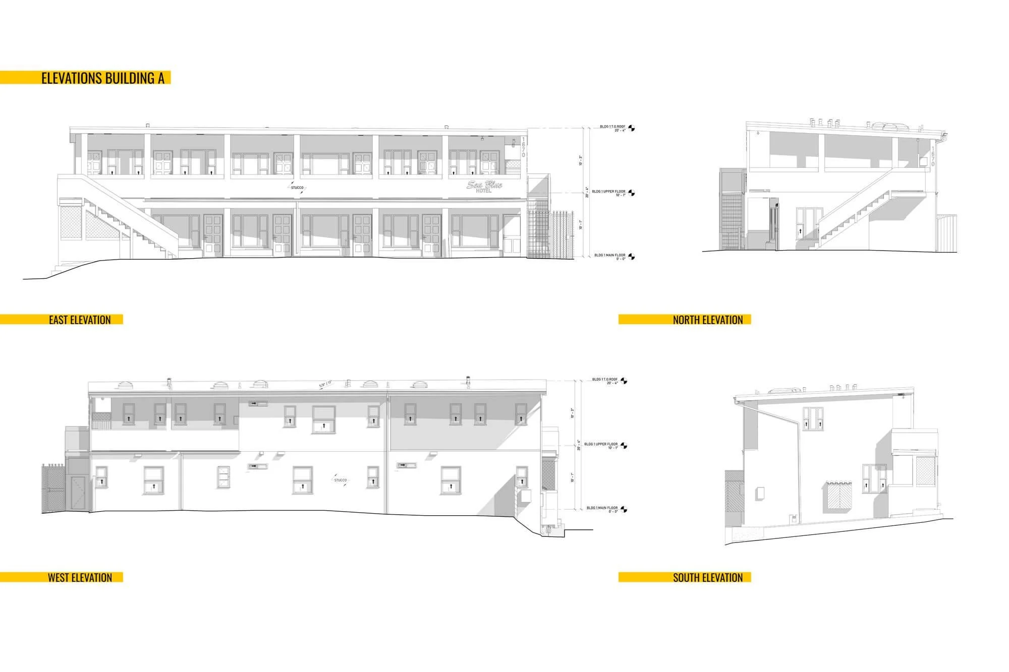
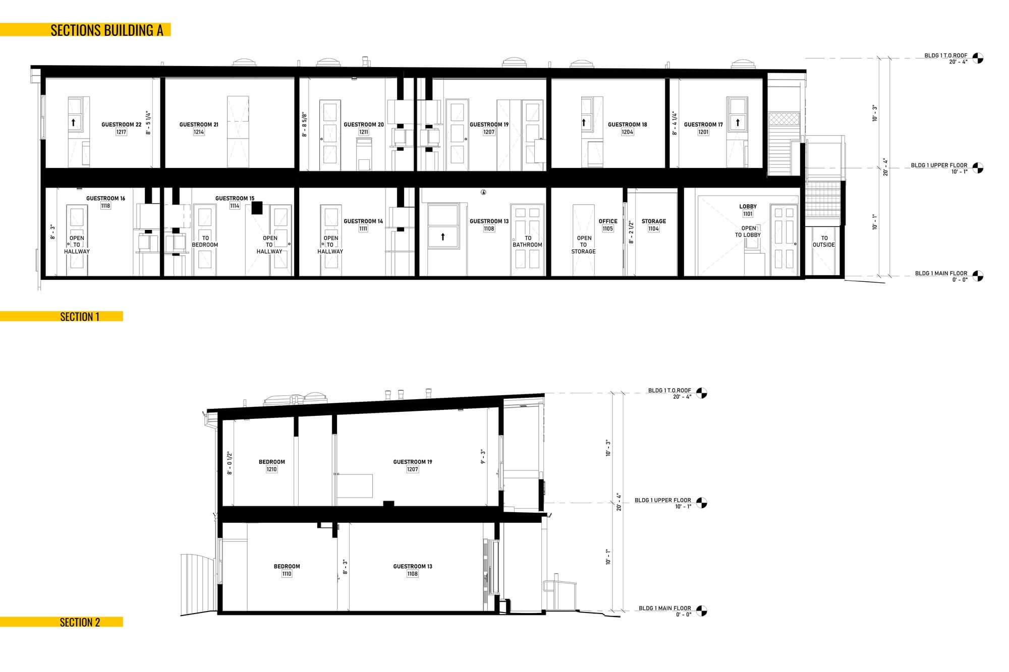
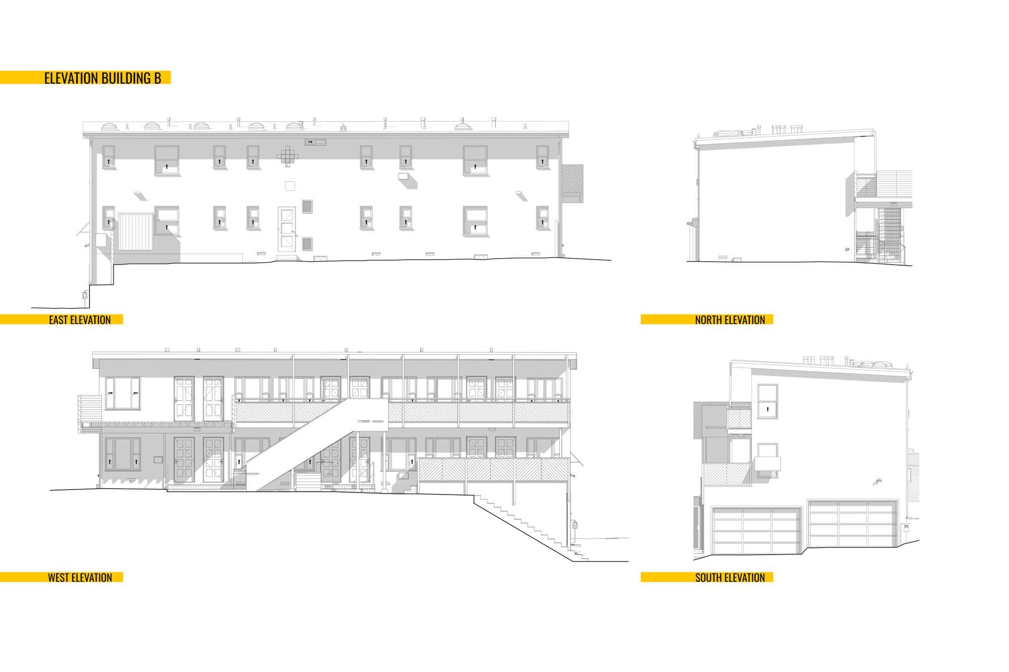
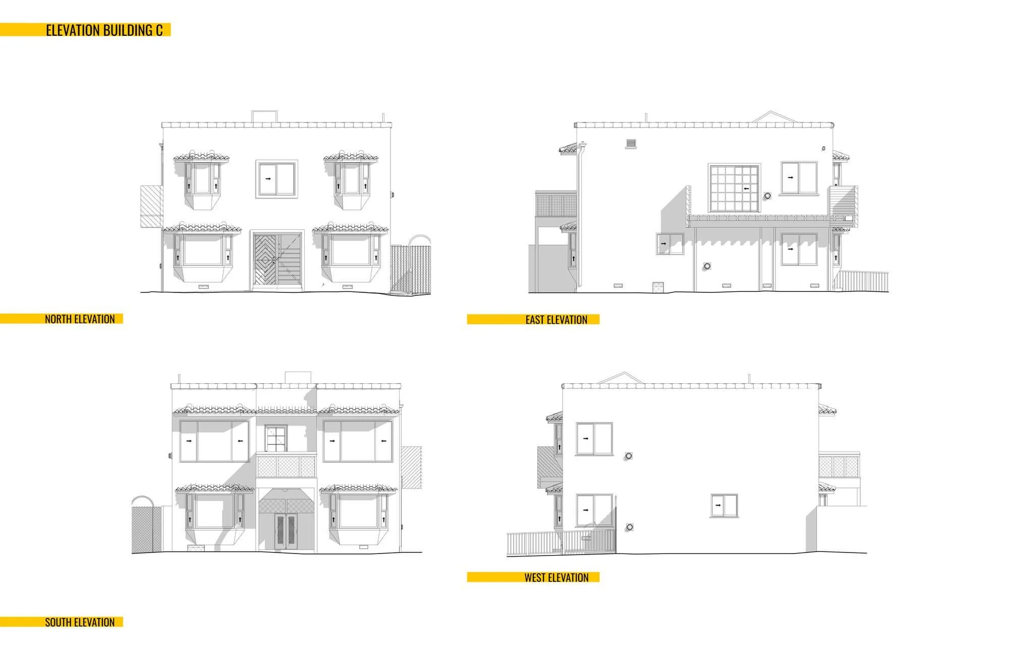
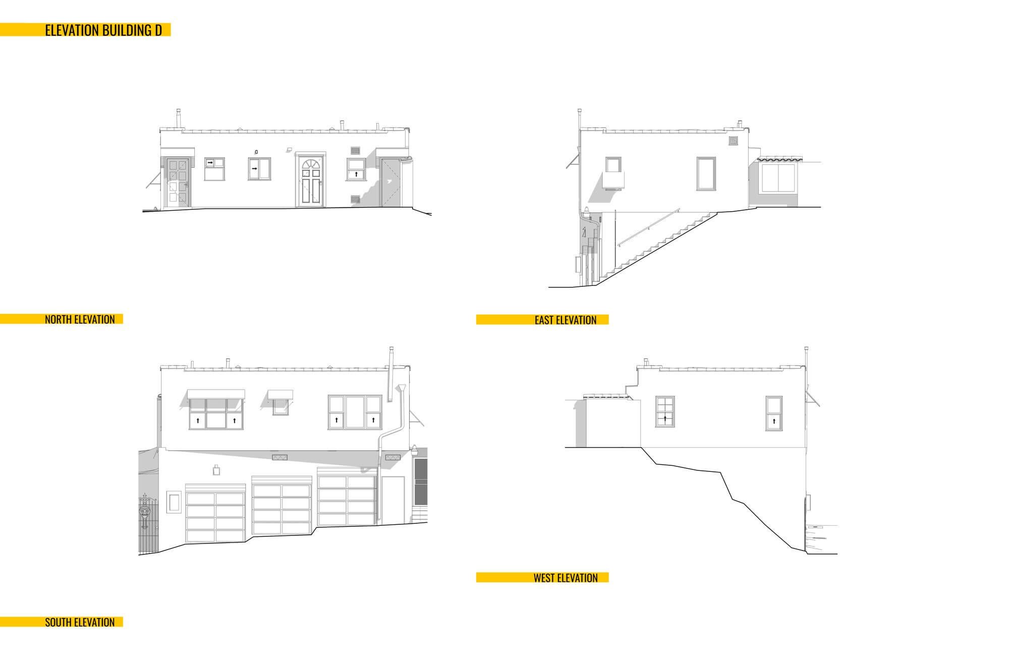
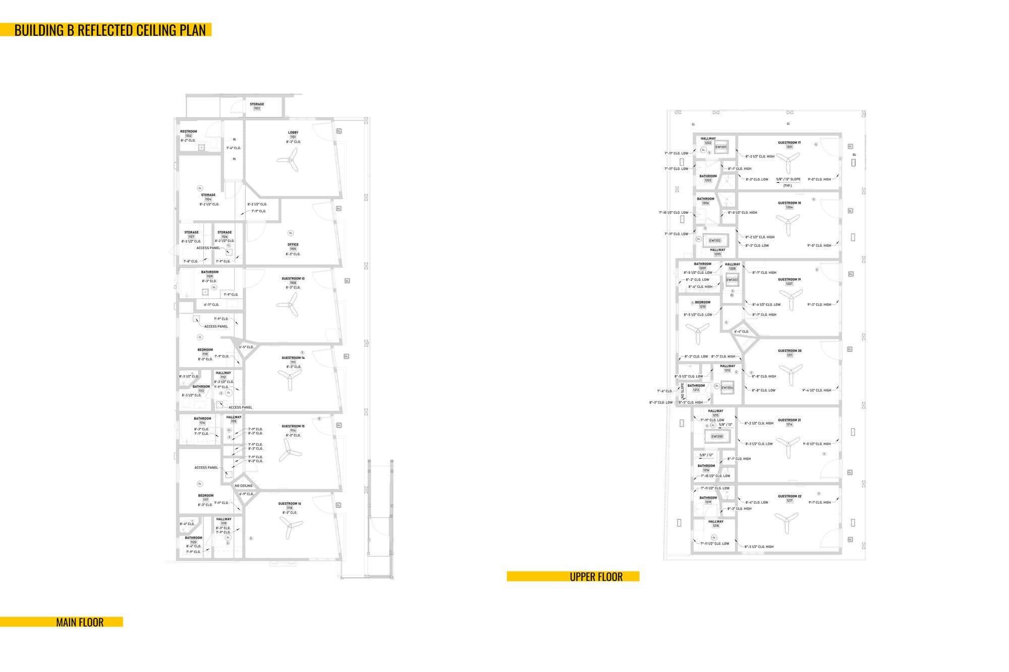
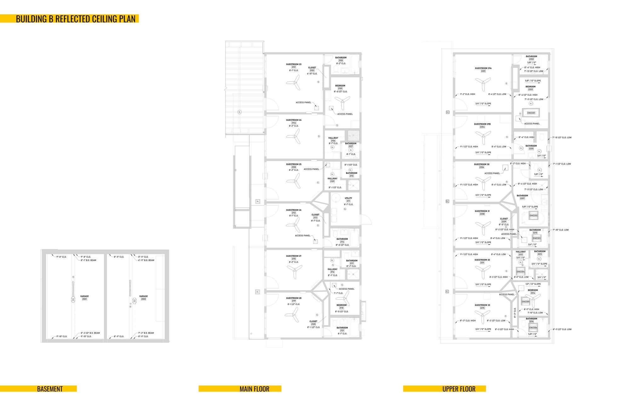
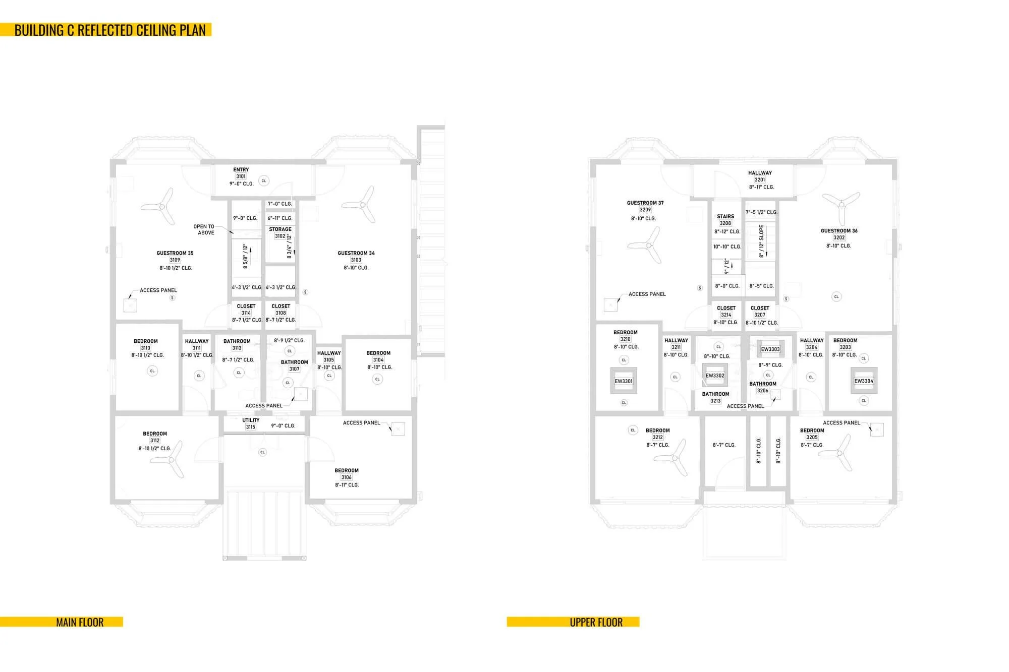
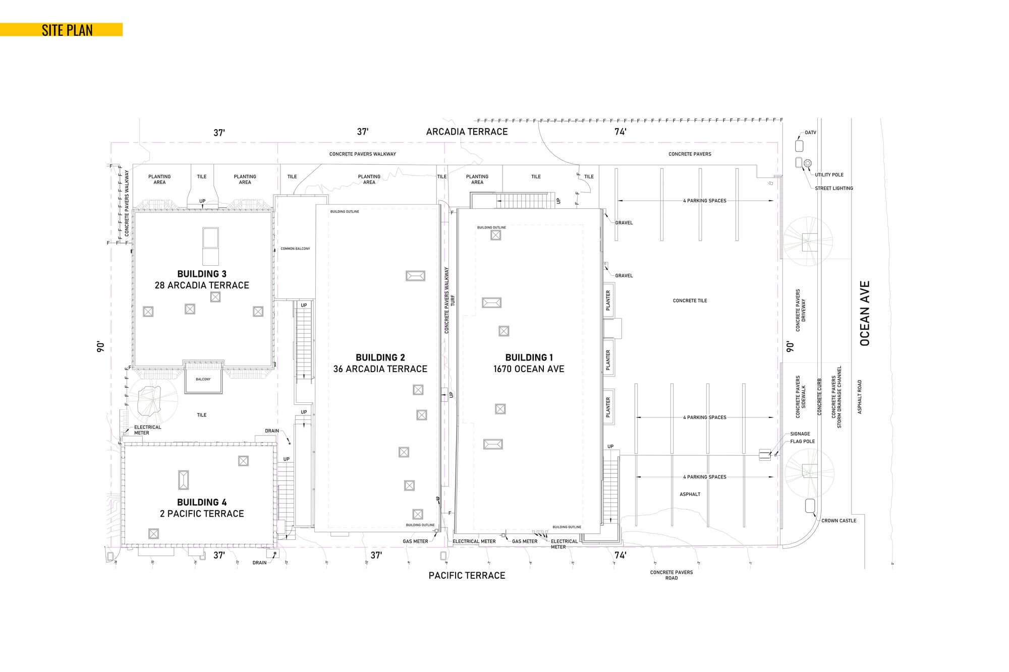
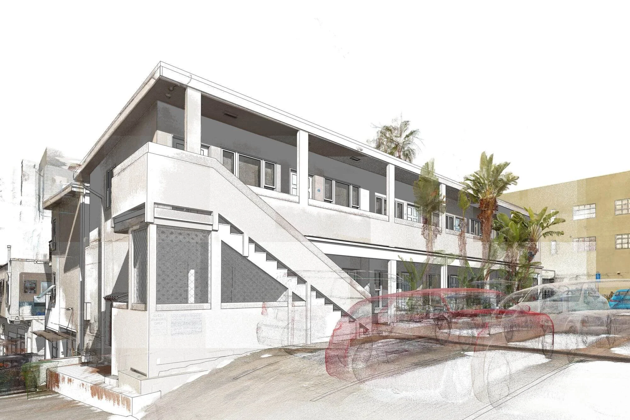
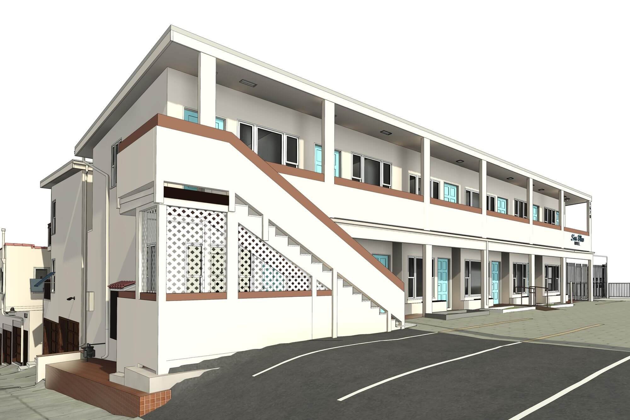
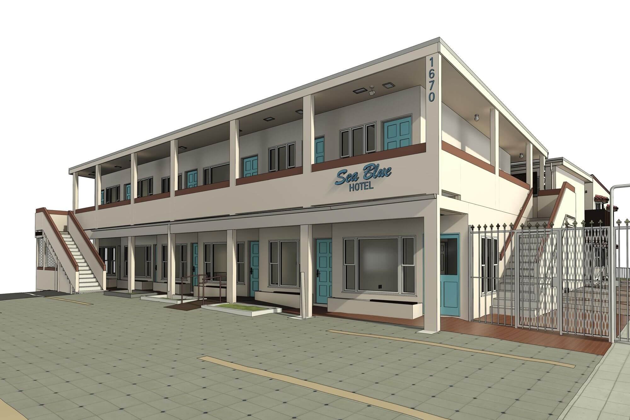
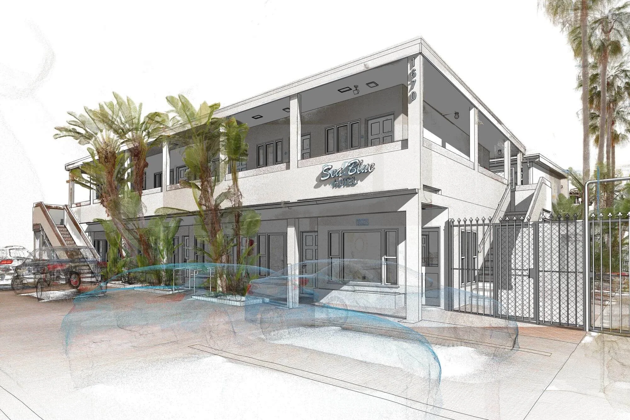
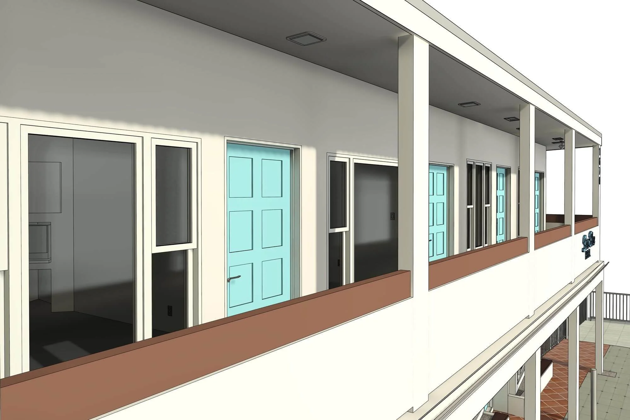
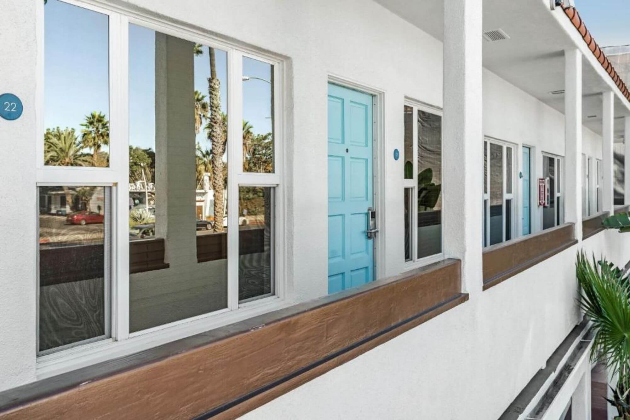
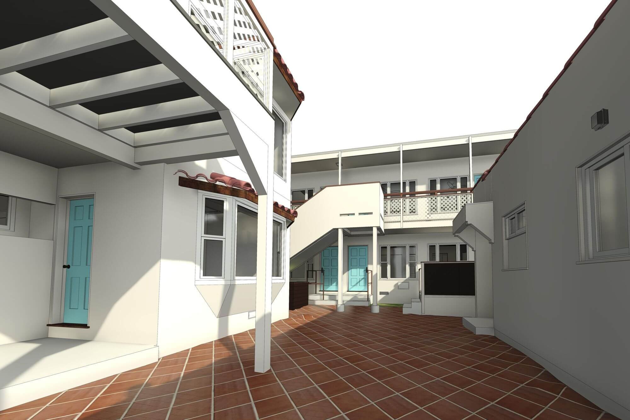
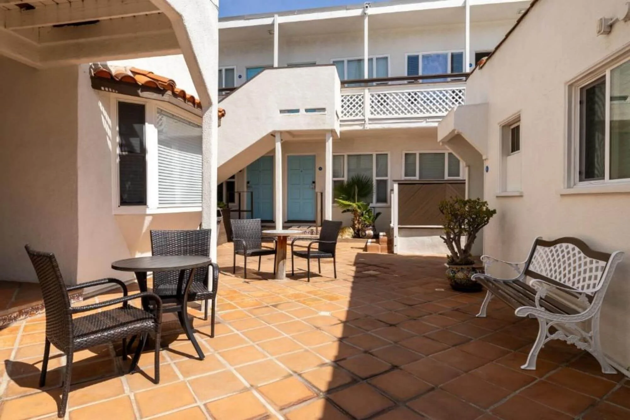
Alterpex conducted comprehensive 3D laser scanning for a commercial hotel property in Santa Monica, encompassing four primary buildings. The documentation captured the existing interior and exterior conditions across a combined 11,296 Sq.Ft. of gross building area to support upcoming renovations and facility management. Deliverables included a 360 virtual tour, detailed 3D Revit models, a complete set of as-built plans, and detailed electrical layouts.
Property Specifications
Commercial Hotel Property
11,296 Sq.Ft. Gross
Location: Santa Monica, CA
Project Deliverables
Full Interior & Exterior Point Cloud
Complete As-Built Set of Plans
3D Revit Model & CAD Drawings
Electrical Layouts
Related Services