Hollywood Blvd, Los Angeles
Project Details
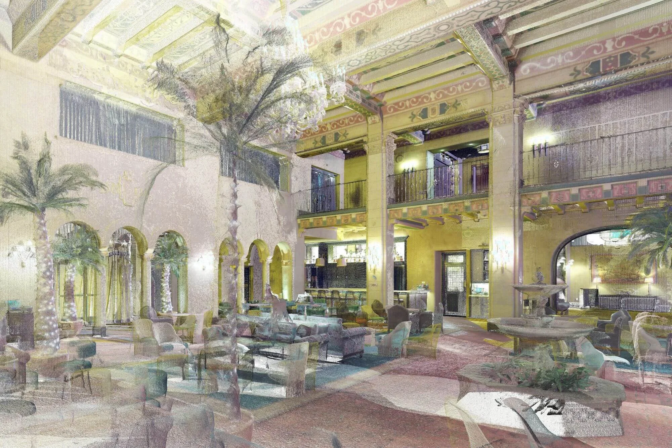
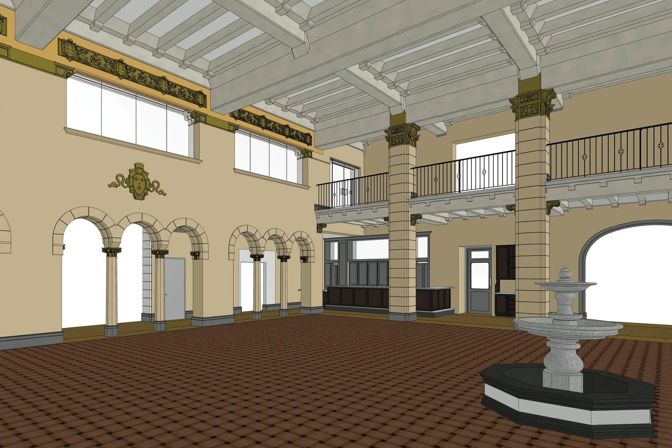
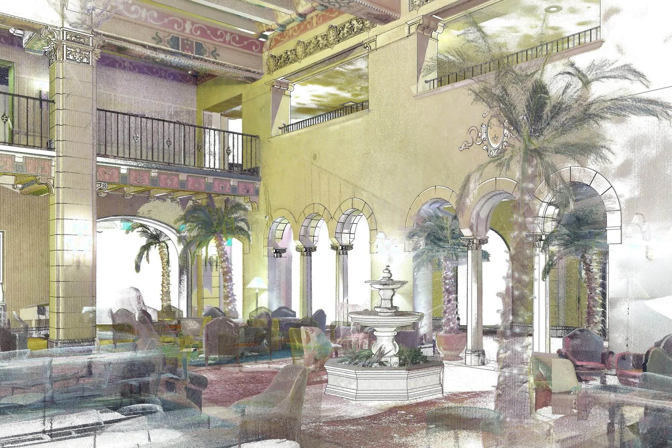
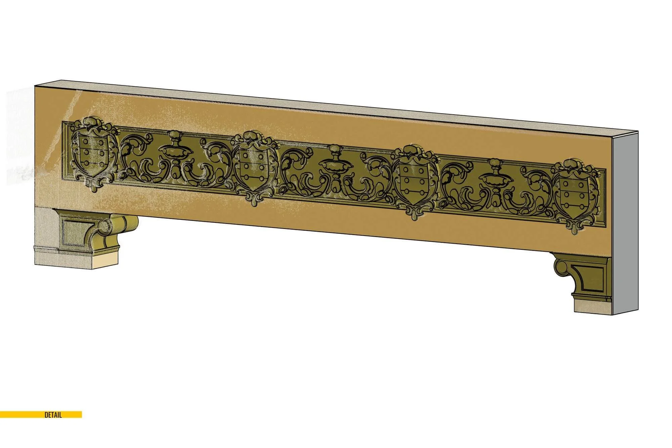
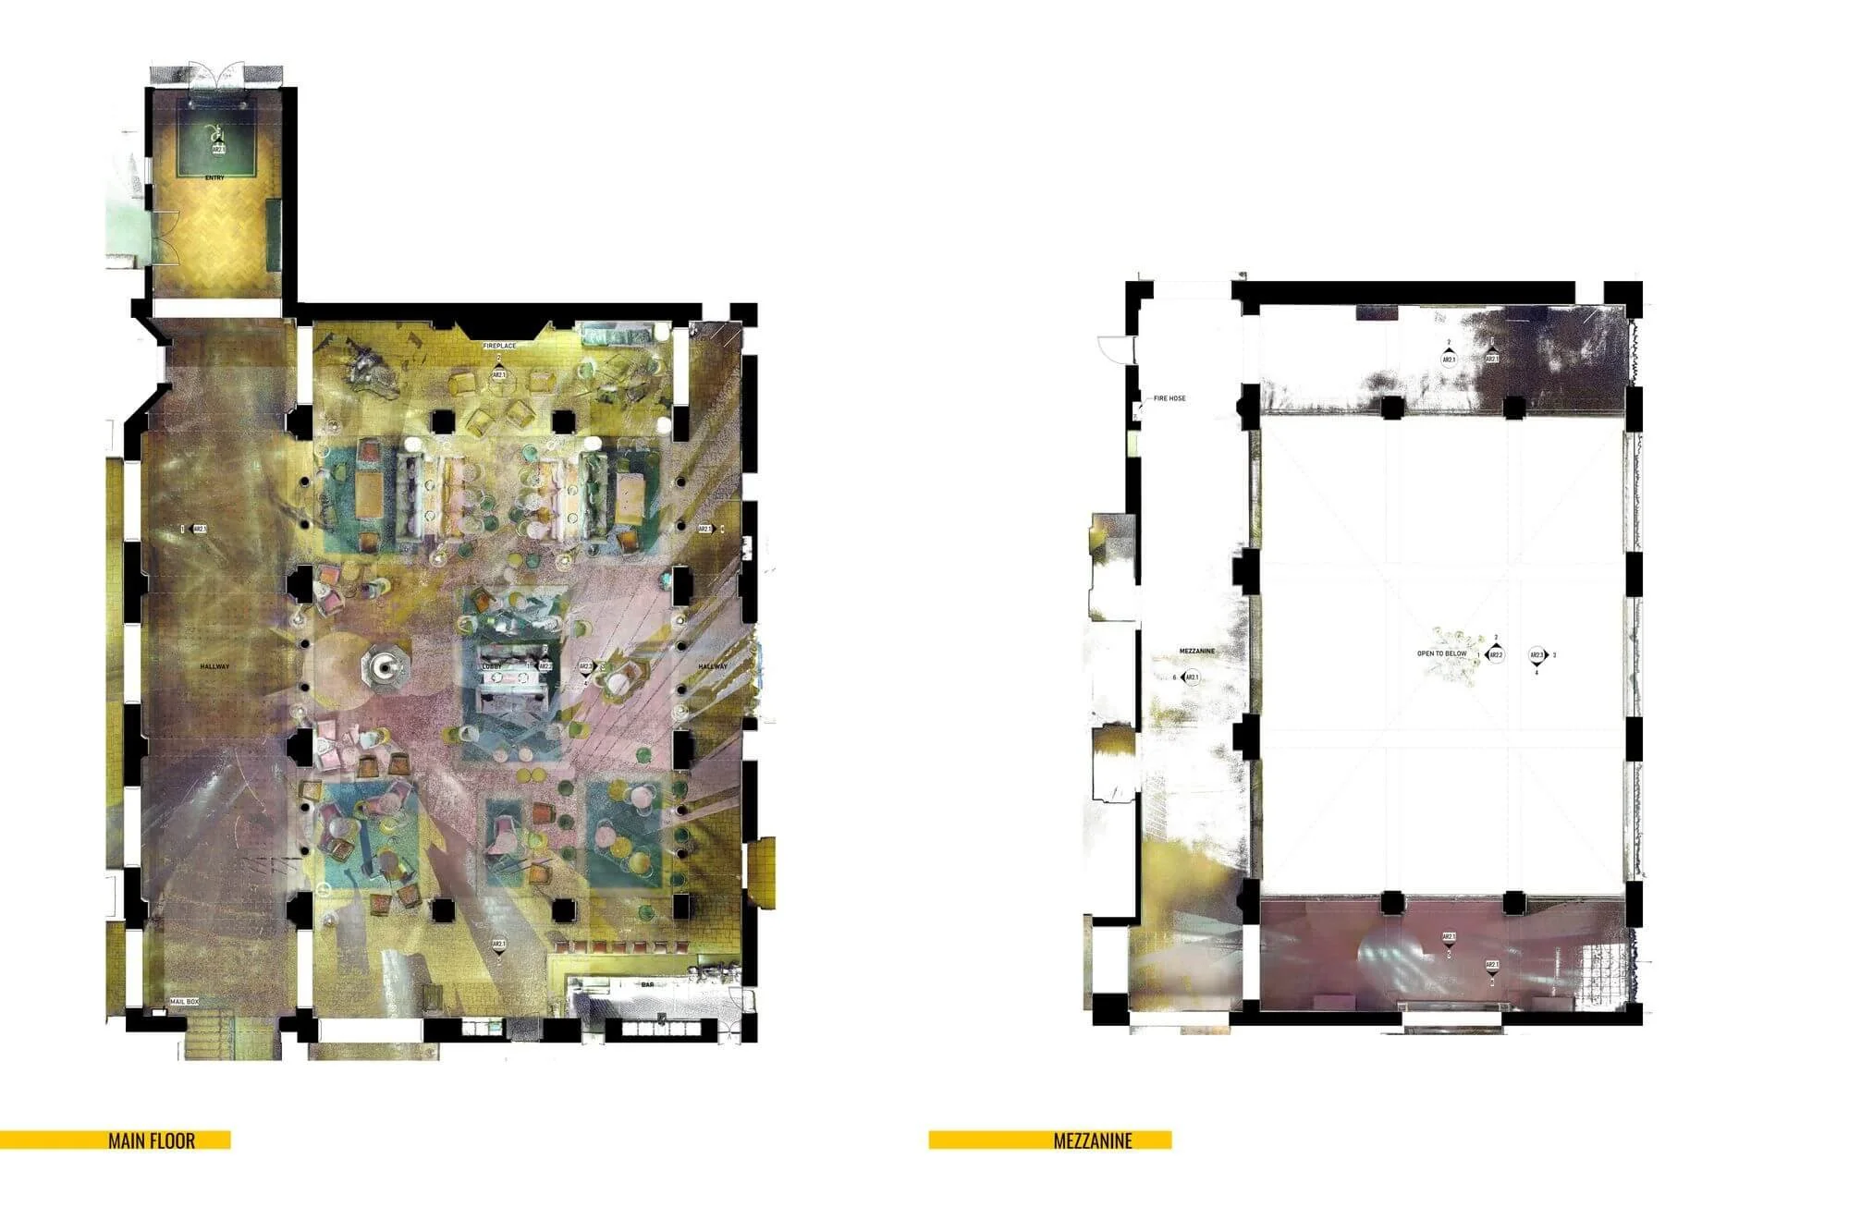
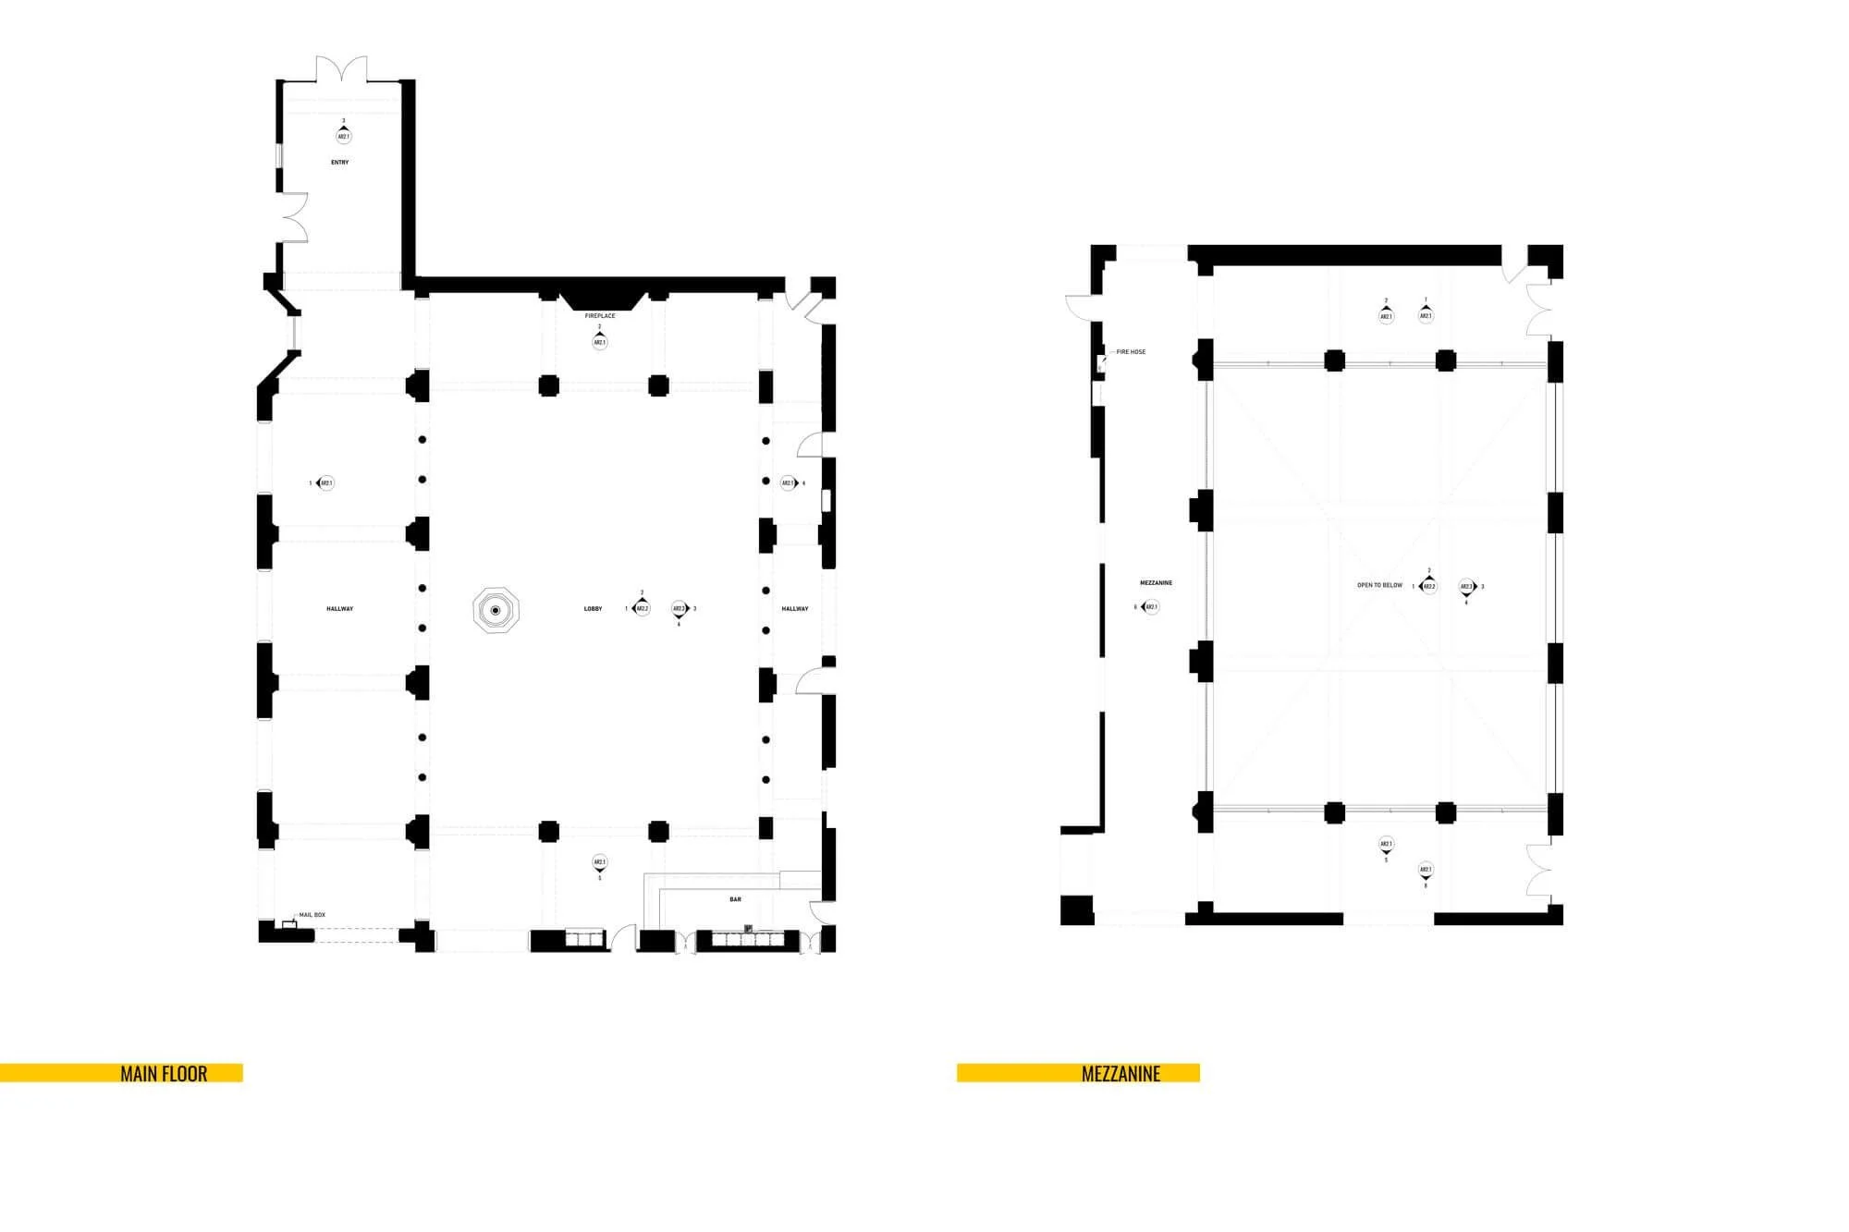
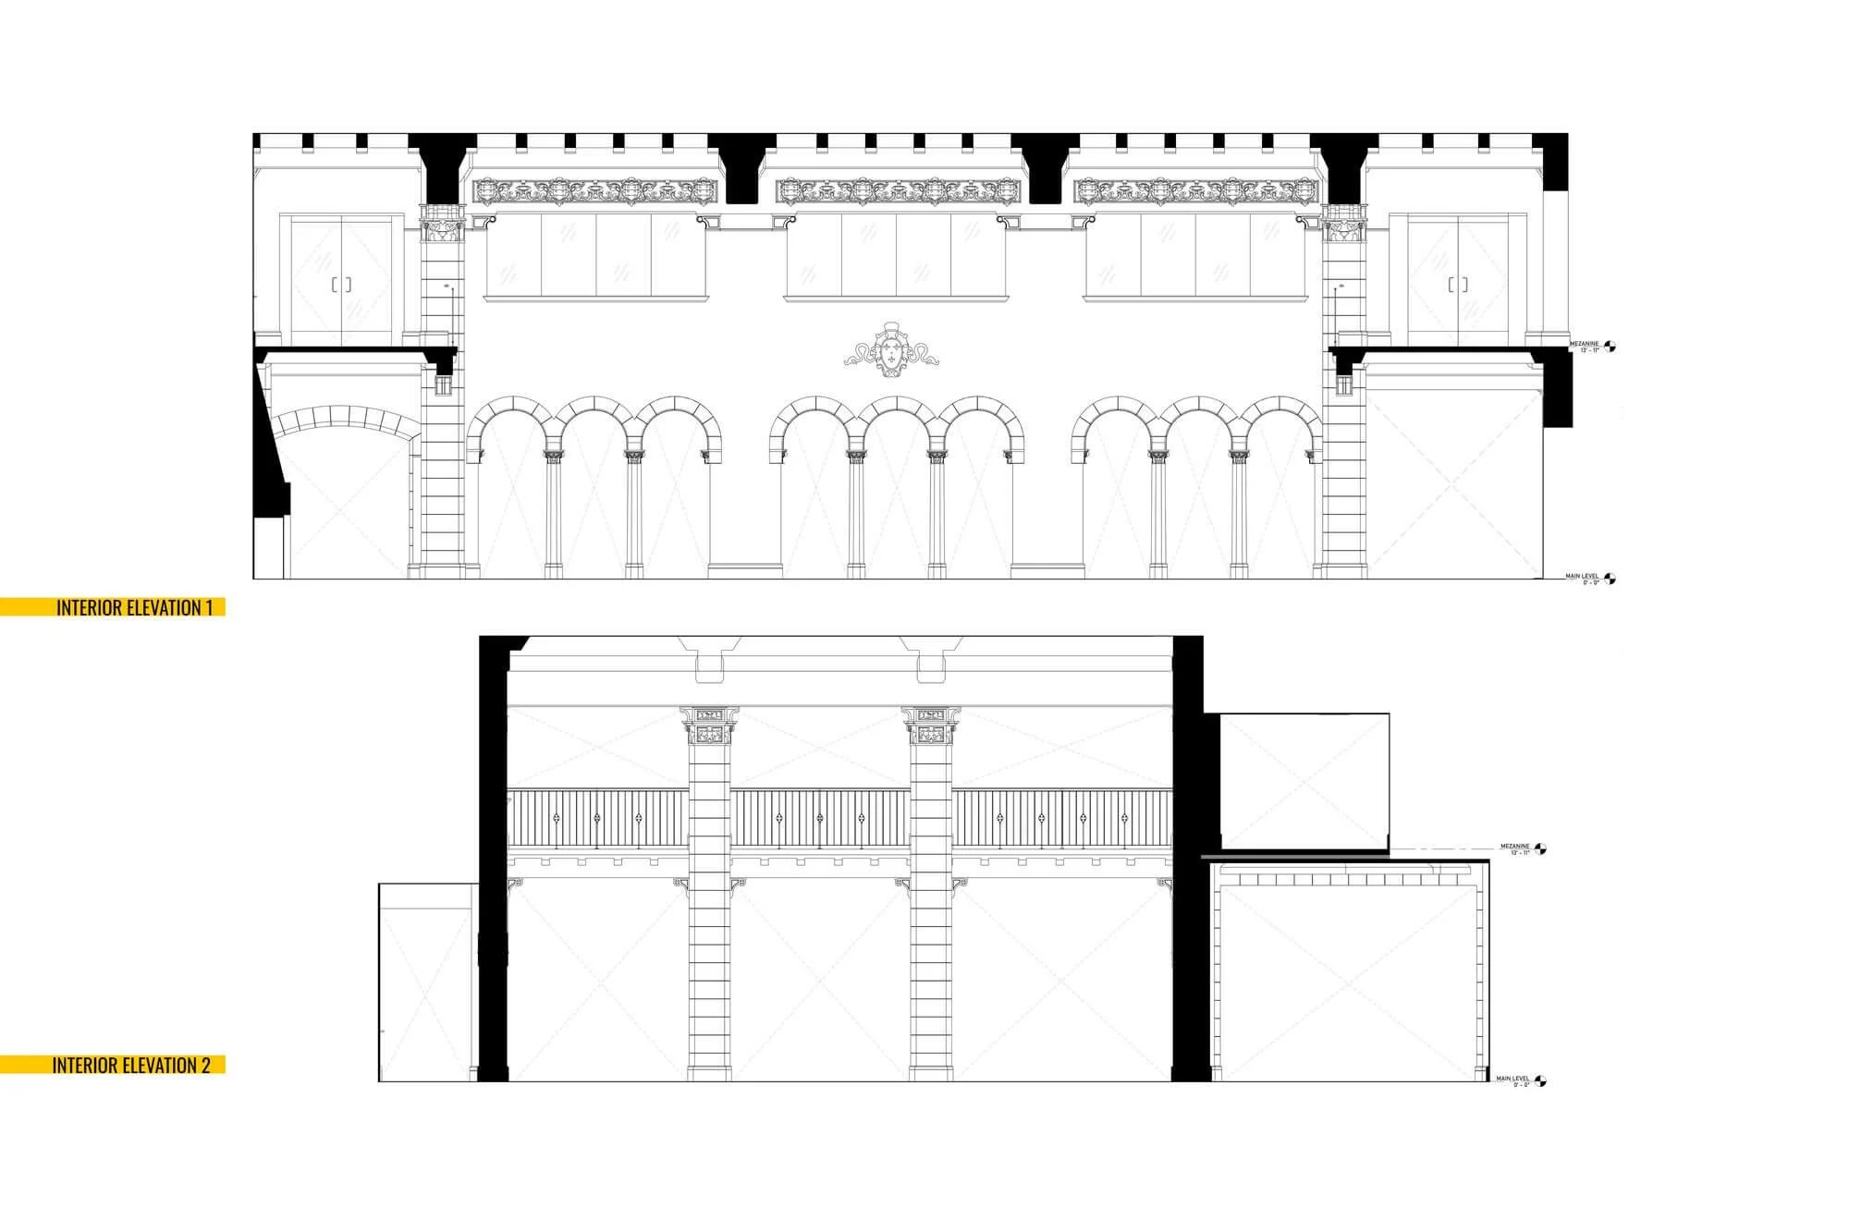
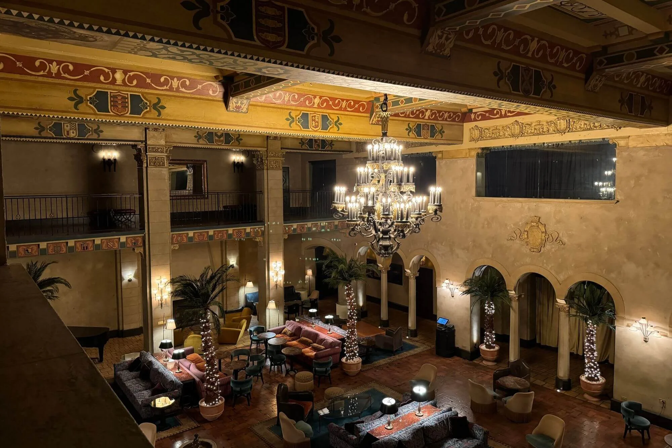
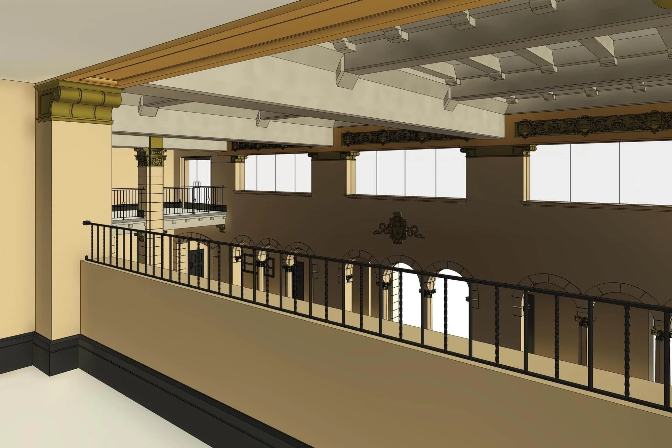
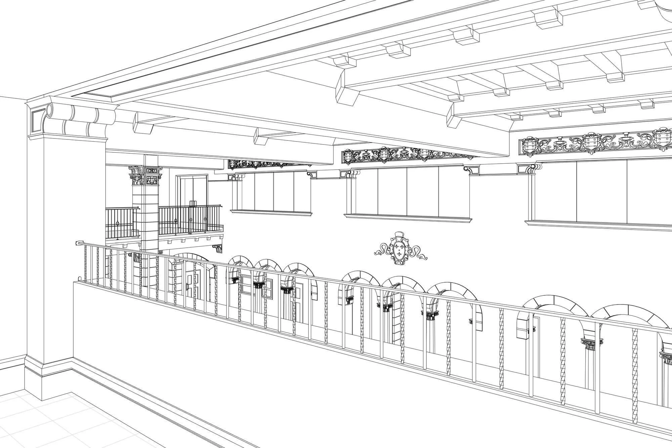
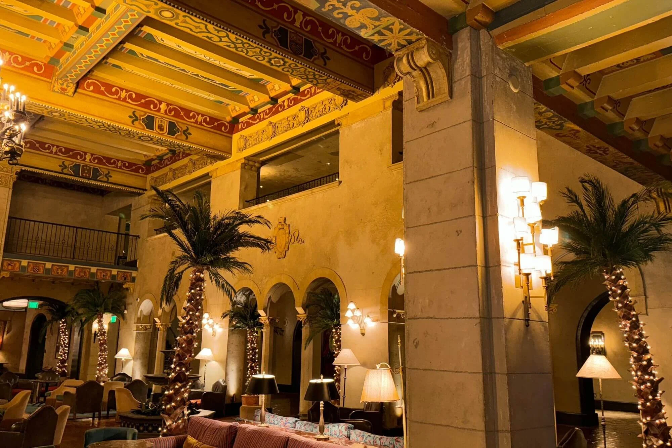
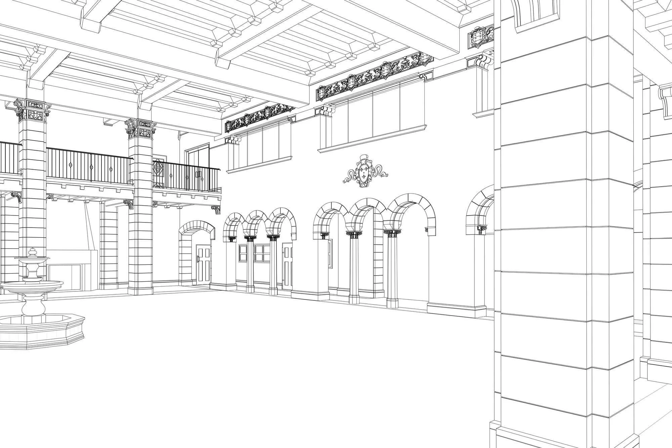
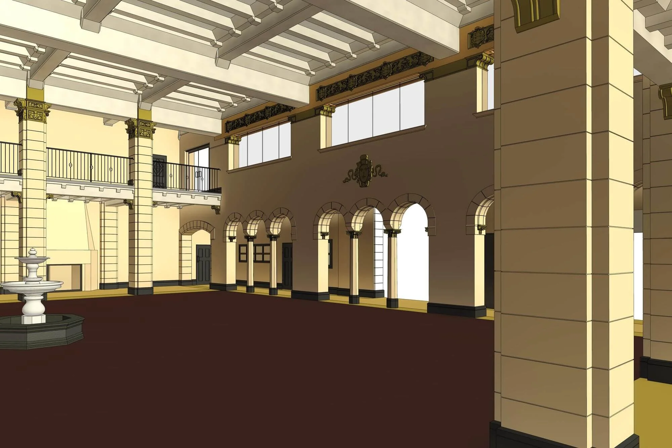
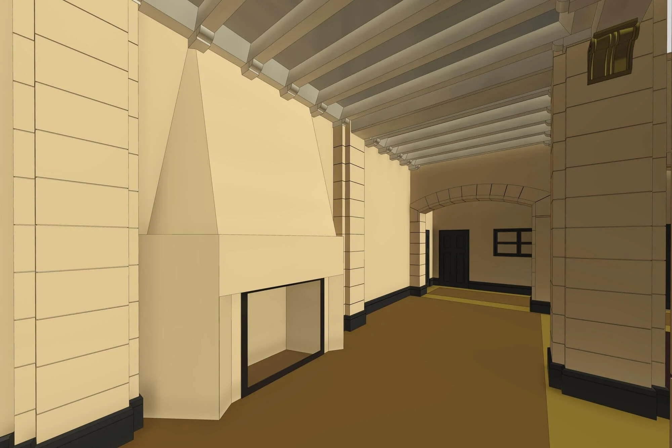
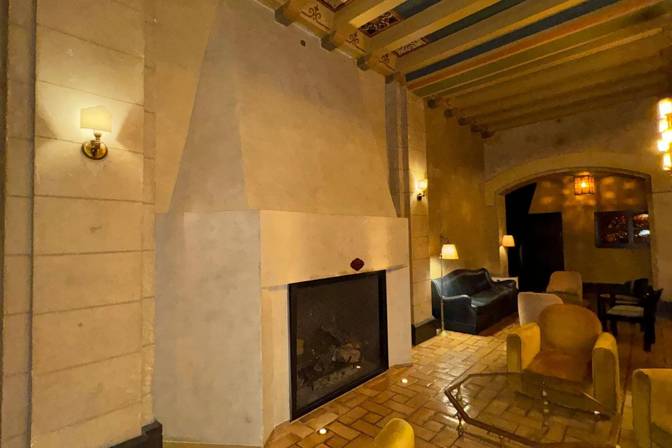
Alterpex conducted highly detailed 3D laser scanning for the interior of a historic hotel in Los Angeles, focusing specifically on the main lobby and hall areas. The documentation captured the complex existing interior conditions and ornate architectural details to support interior design and specialized lighting upgrades. Deliverables included a 360 virtual tour, a precise 3D Revit model, and complete as-built plans.
Property Specifications
Historic Hotel Property
Interior Only for Lobby & Hall
Downtown Los Angeles, CA
Project Deliverables
High-Density Interior Point Cloud
Highly Detailed 3D Revit Model & Drawings
Architectural Trim & Detailing
Related Services