
Spanish Colonial Single-Family
Project Details
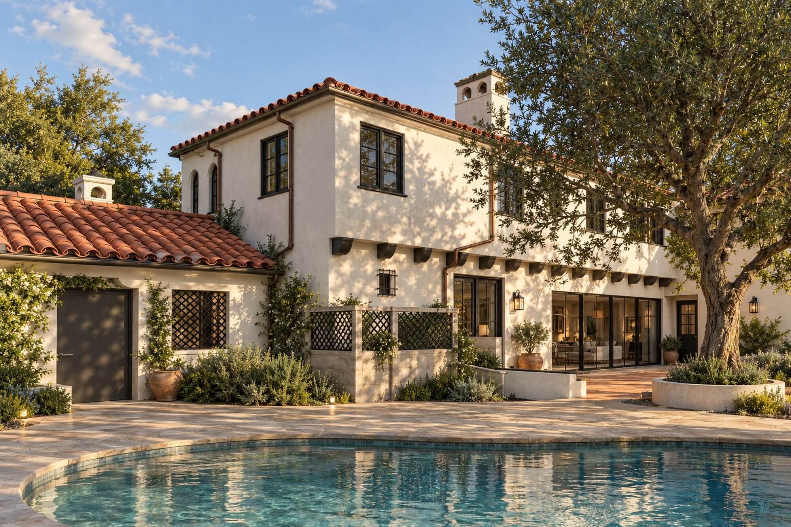
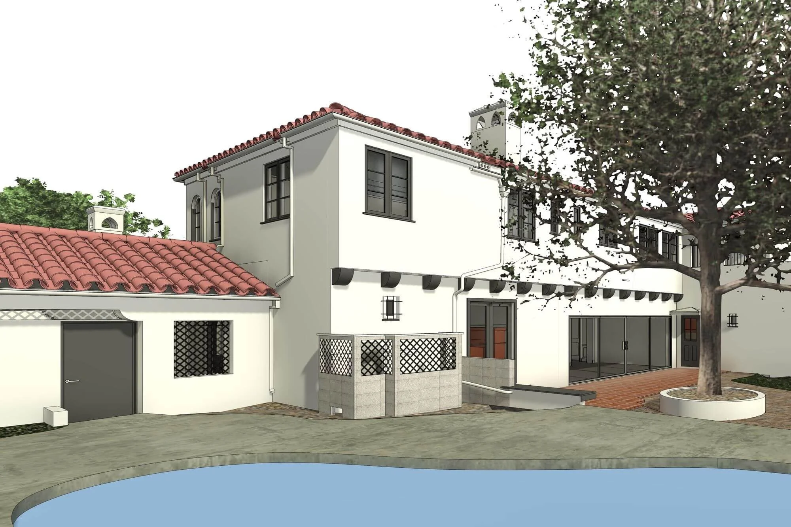
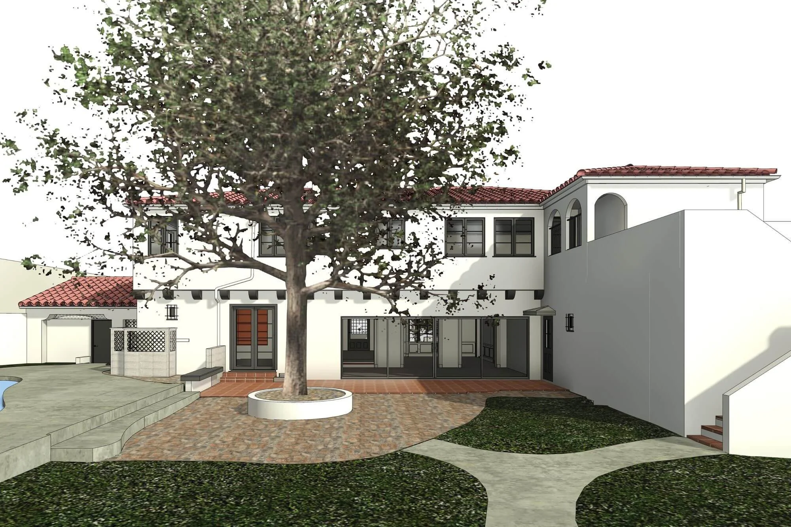
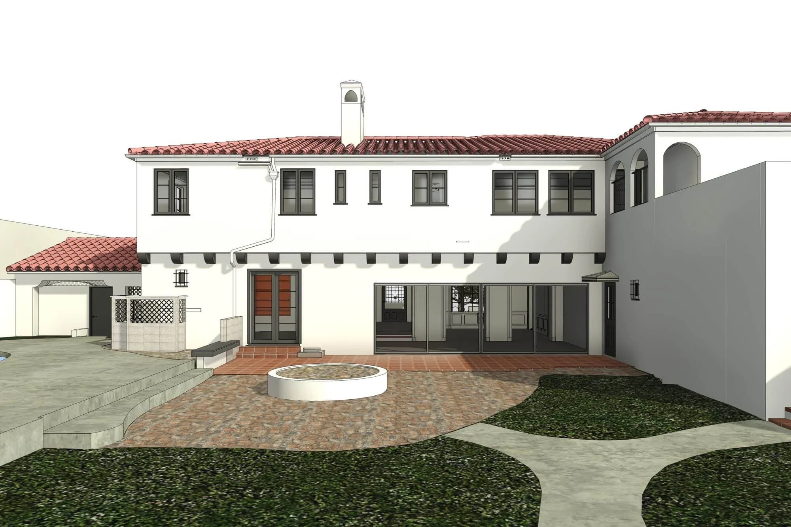
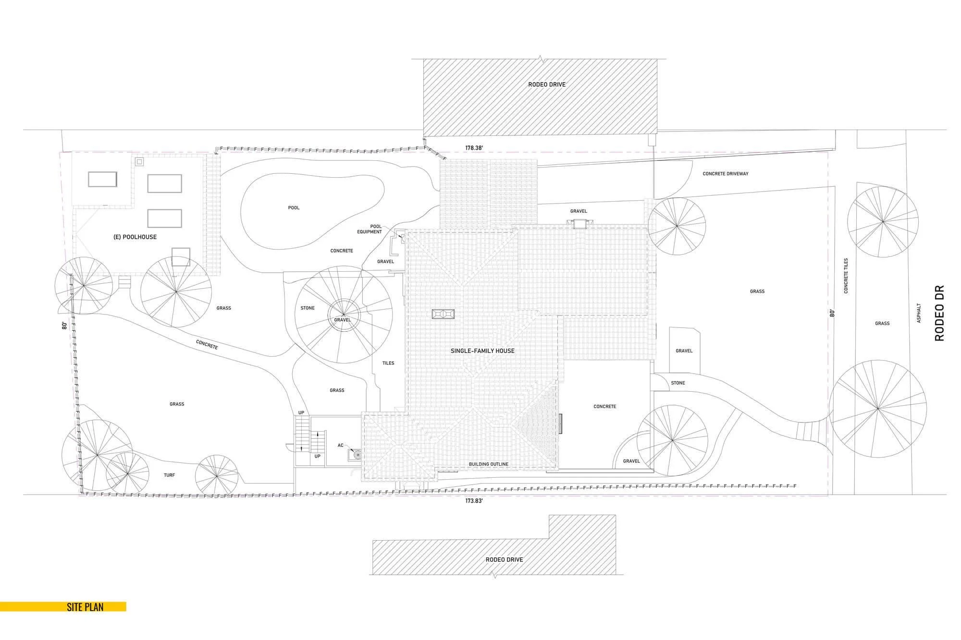
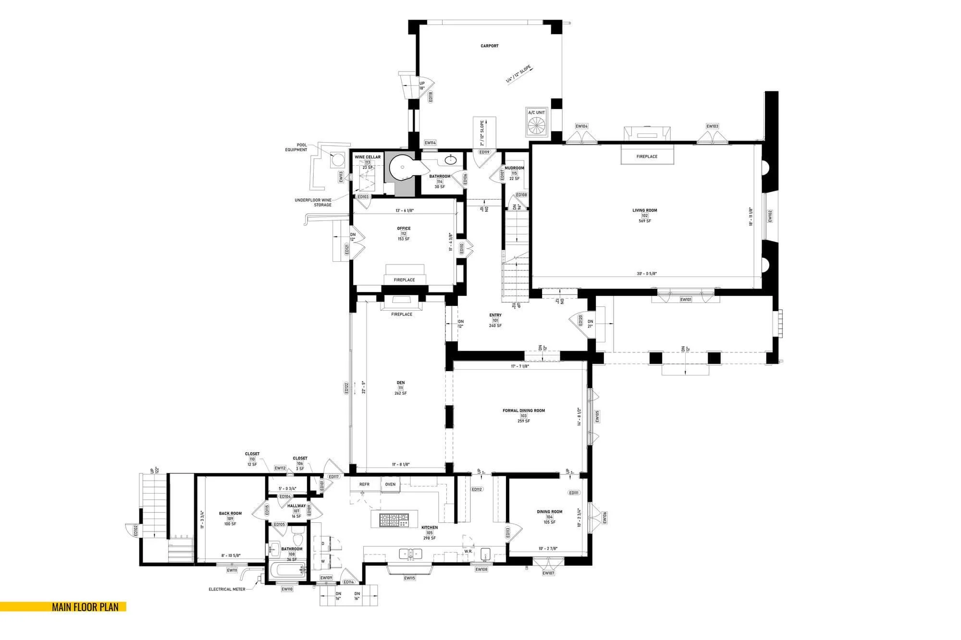
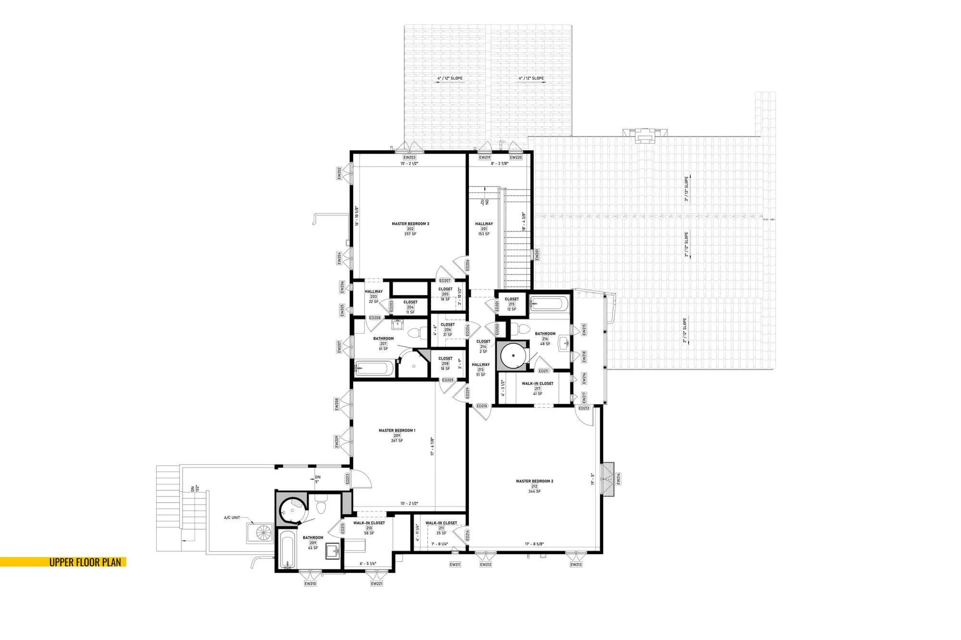
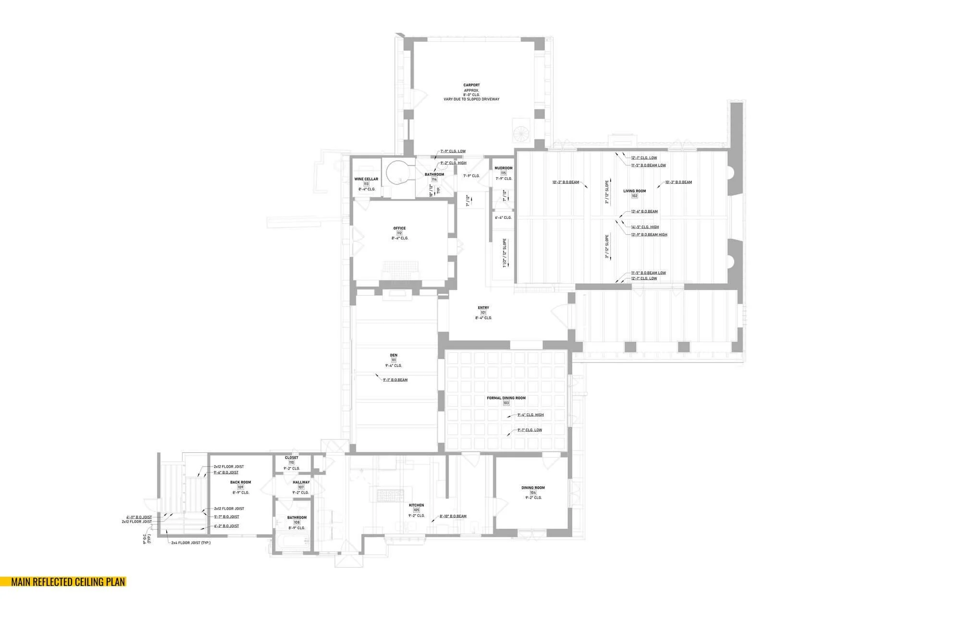
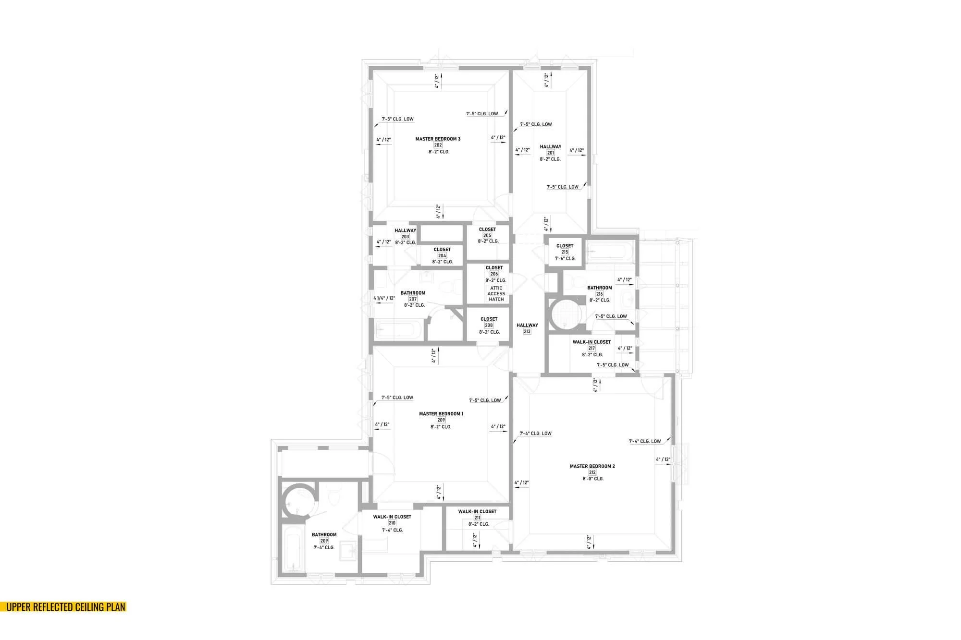
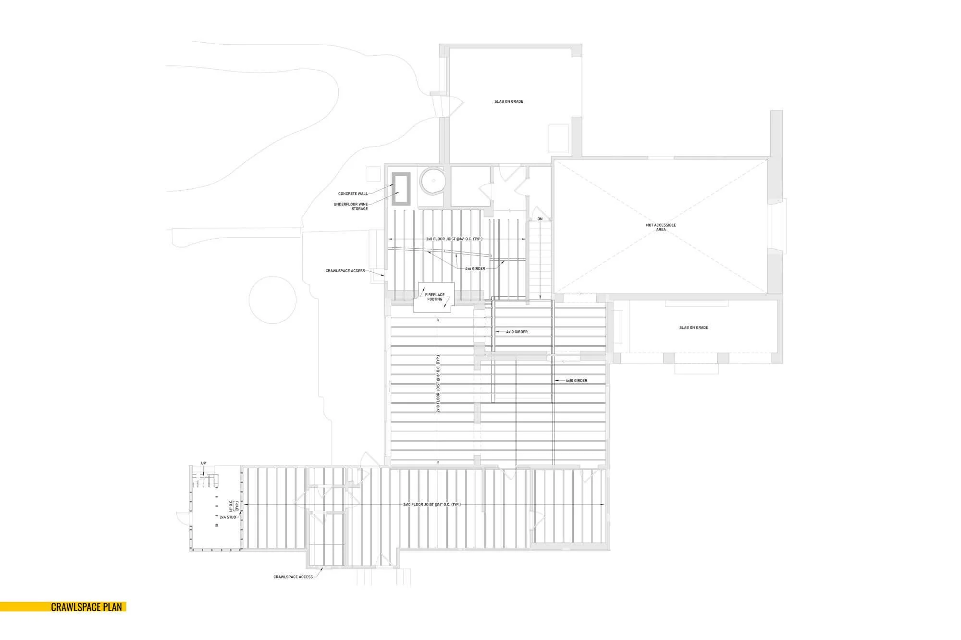
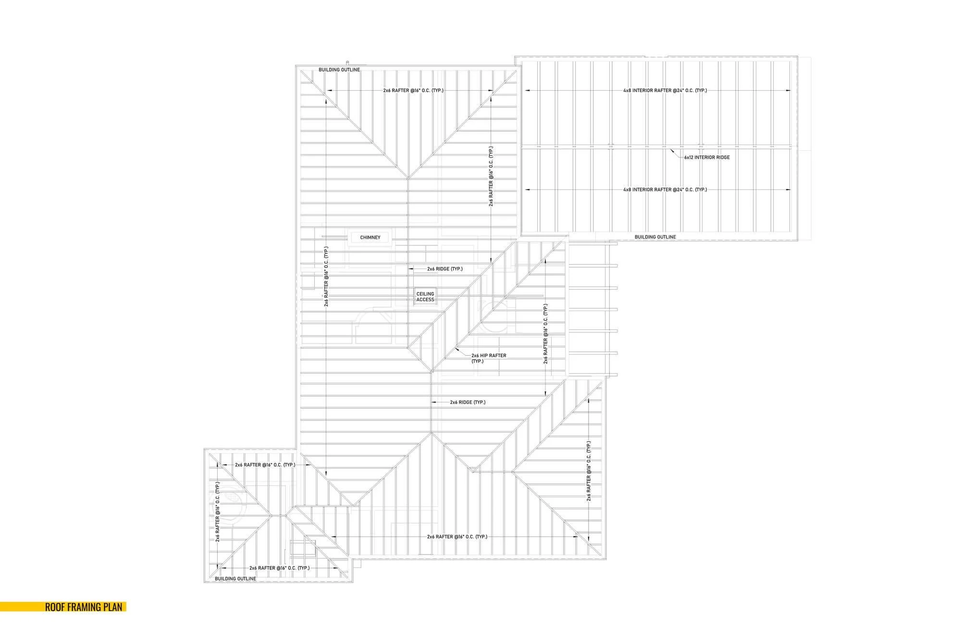
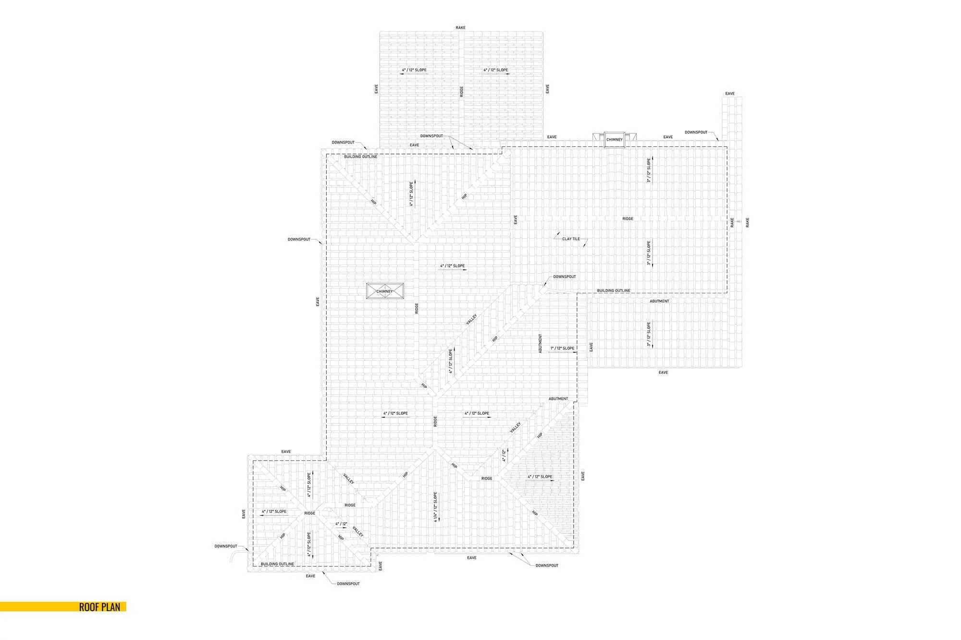
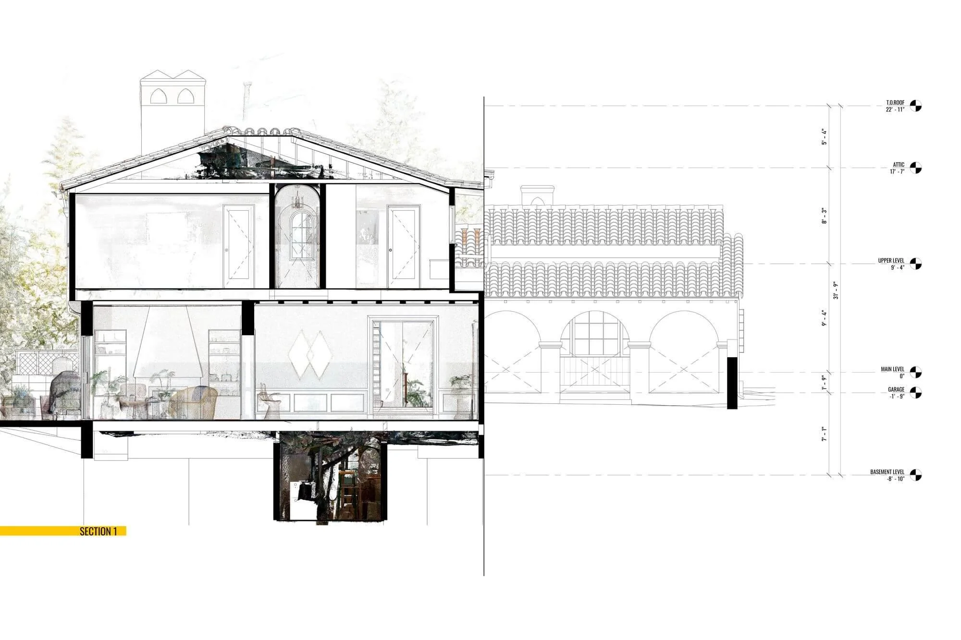
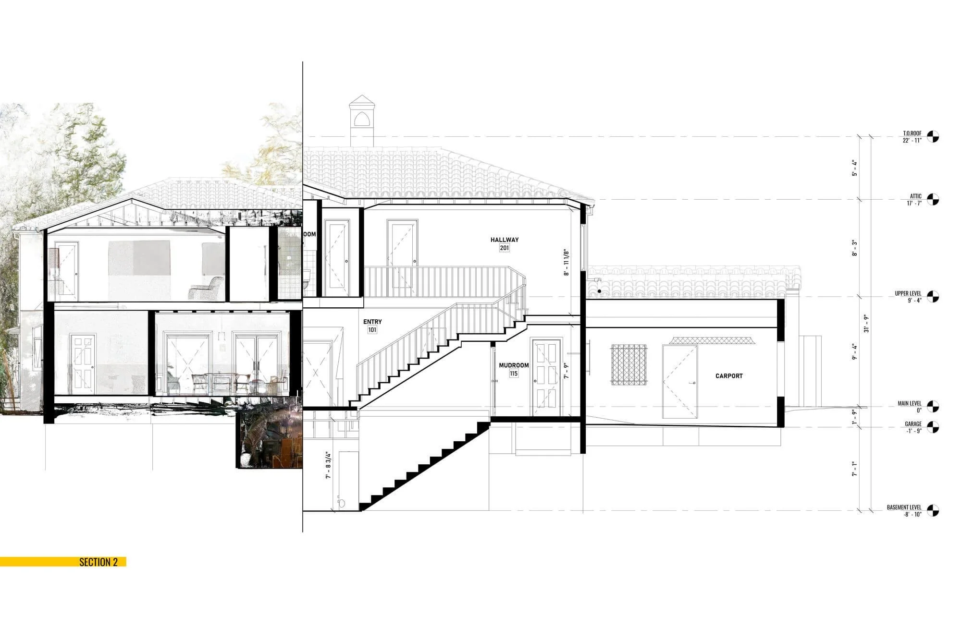
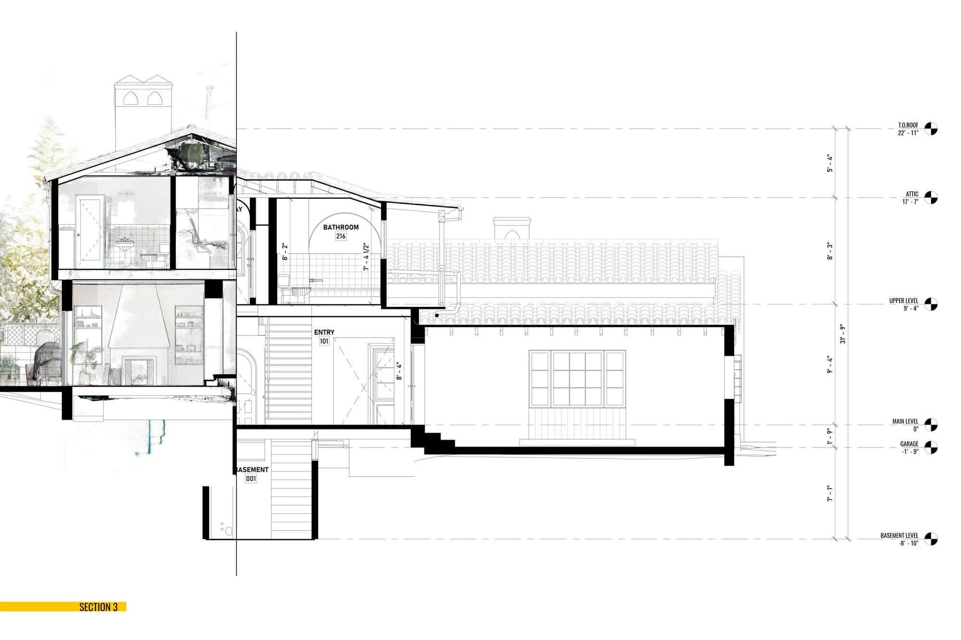
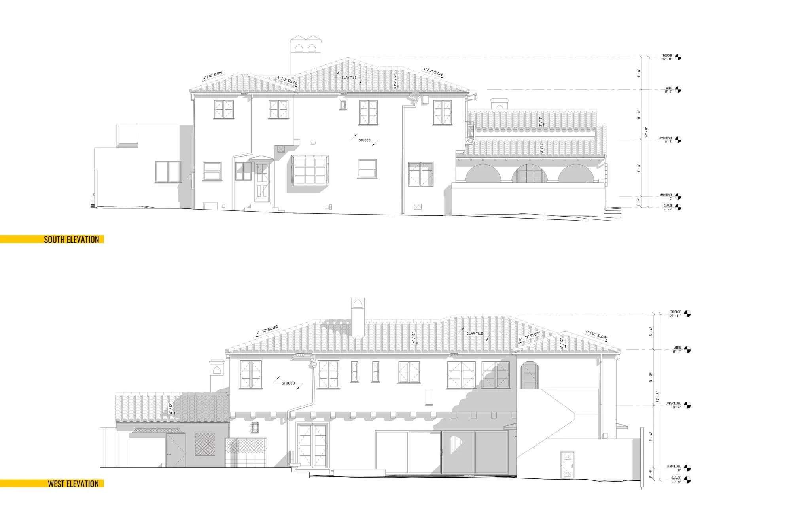
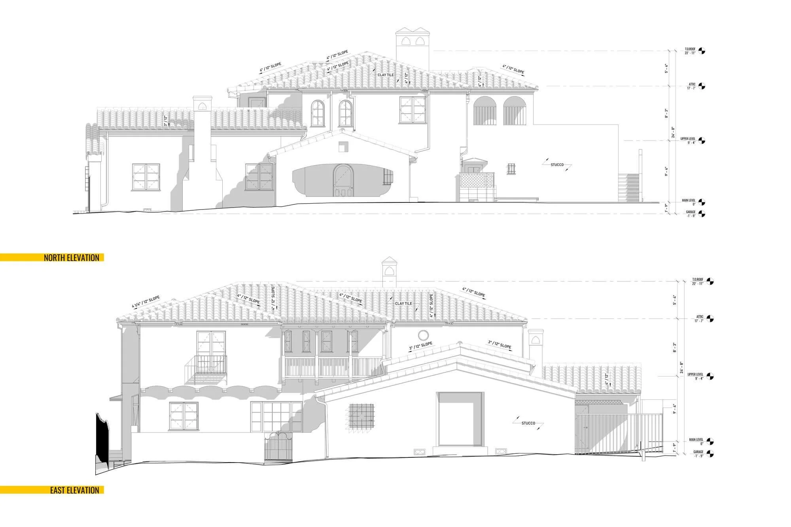
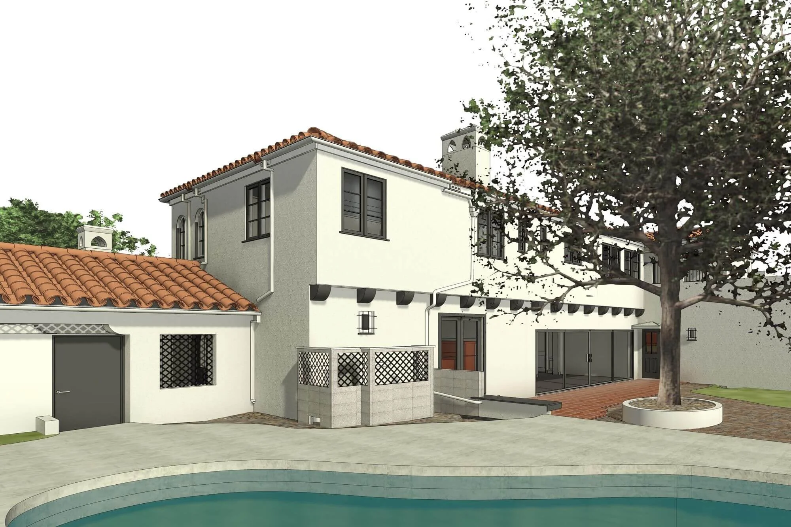
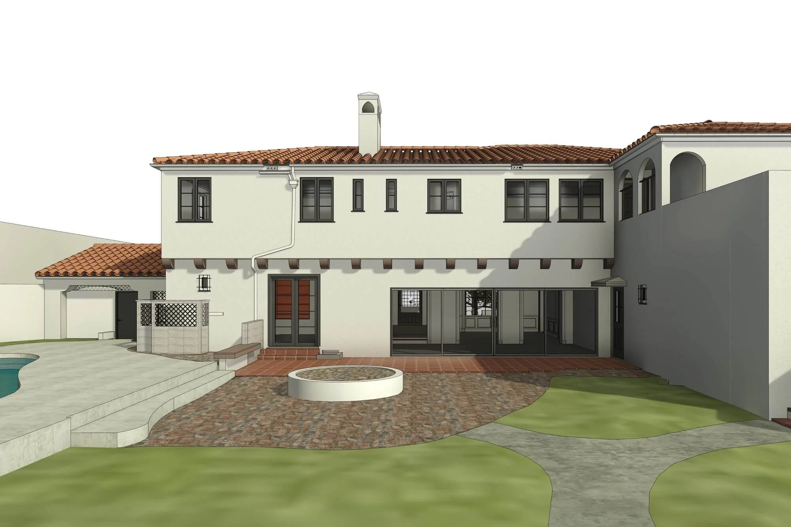
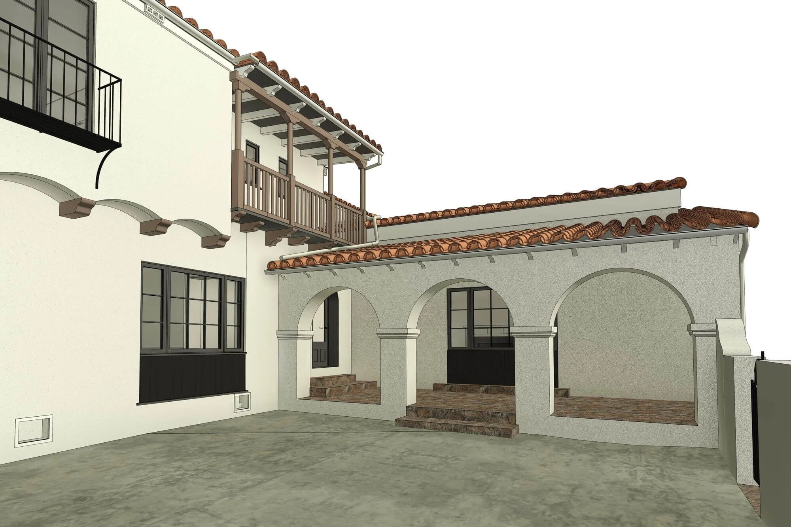
Alterpex documented the existing conditions of this 1928 Spanish Colonial-style residence using 3D laser scanning. Deliverables included a 360° virtual tour, detailed 3D Revit models with interior molding and trim, and a complete as-built drawing set with structural plans.The site also includes a protected tree that cannot be removed, which was carefully documented to support future architectural and engineering design.
Property Specifications
1928 Spanish Colonial Single-Family
Building Area 4,290 Sq.Ft.
4 Beds, 5 Baths
Pool w/ Poolhouse
Project Deliverables
Full Interior & Exterior Point Cloud
Complete As-Built Set of Plans
3D Revit Model & CAD drawings
Structural Plans
Related Services