Condo, Novato
Project Details
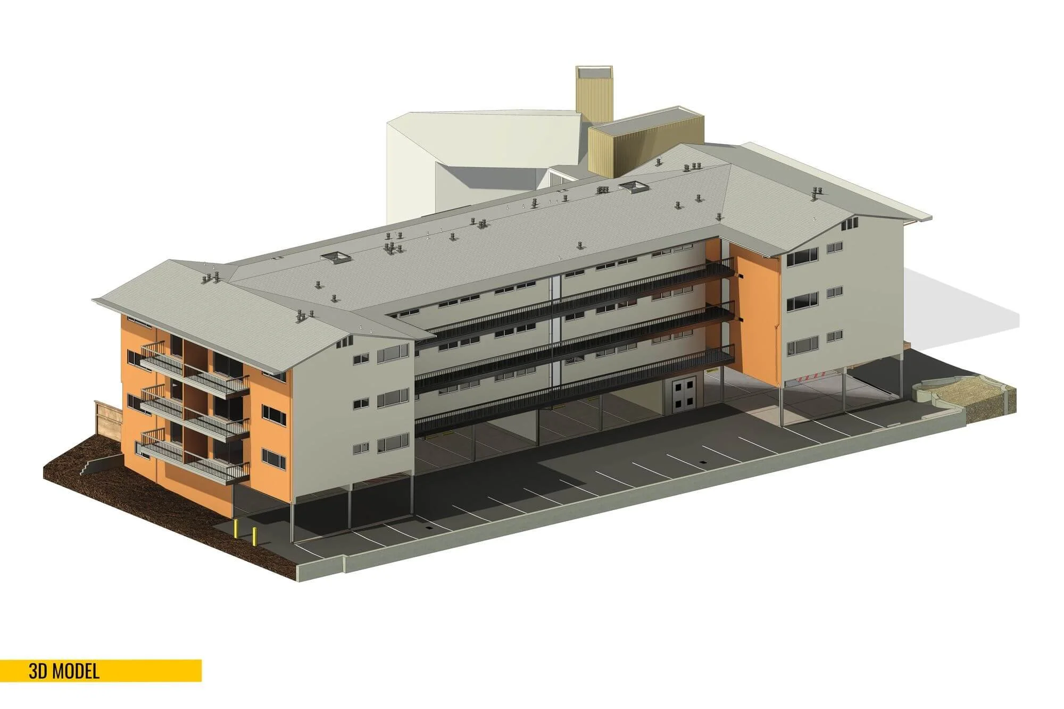
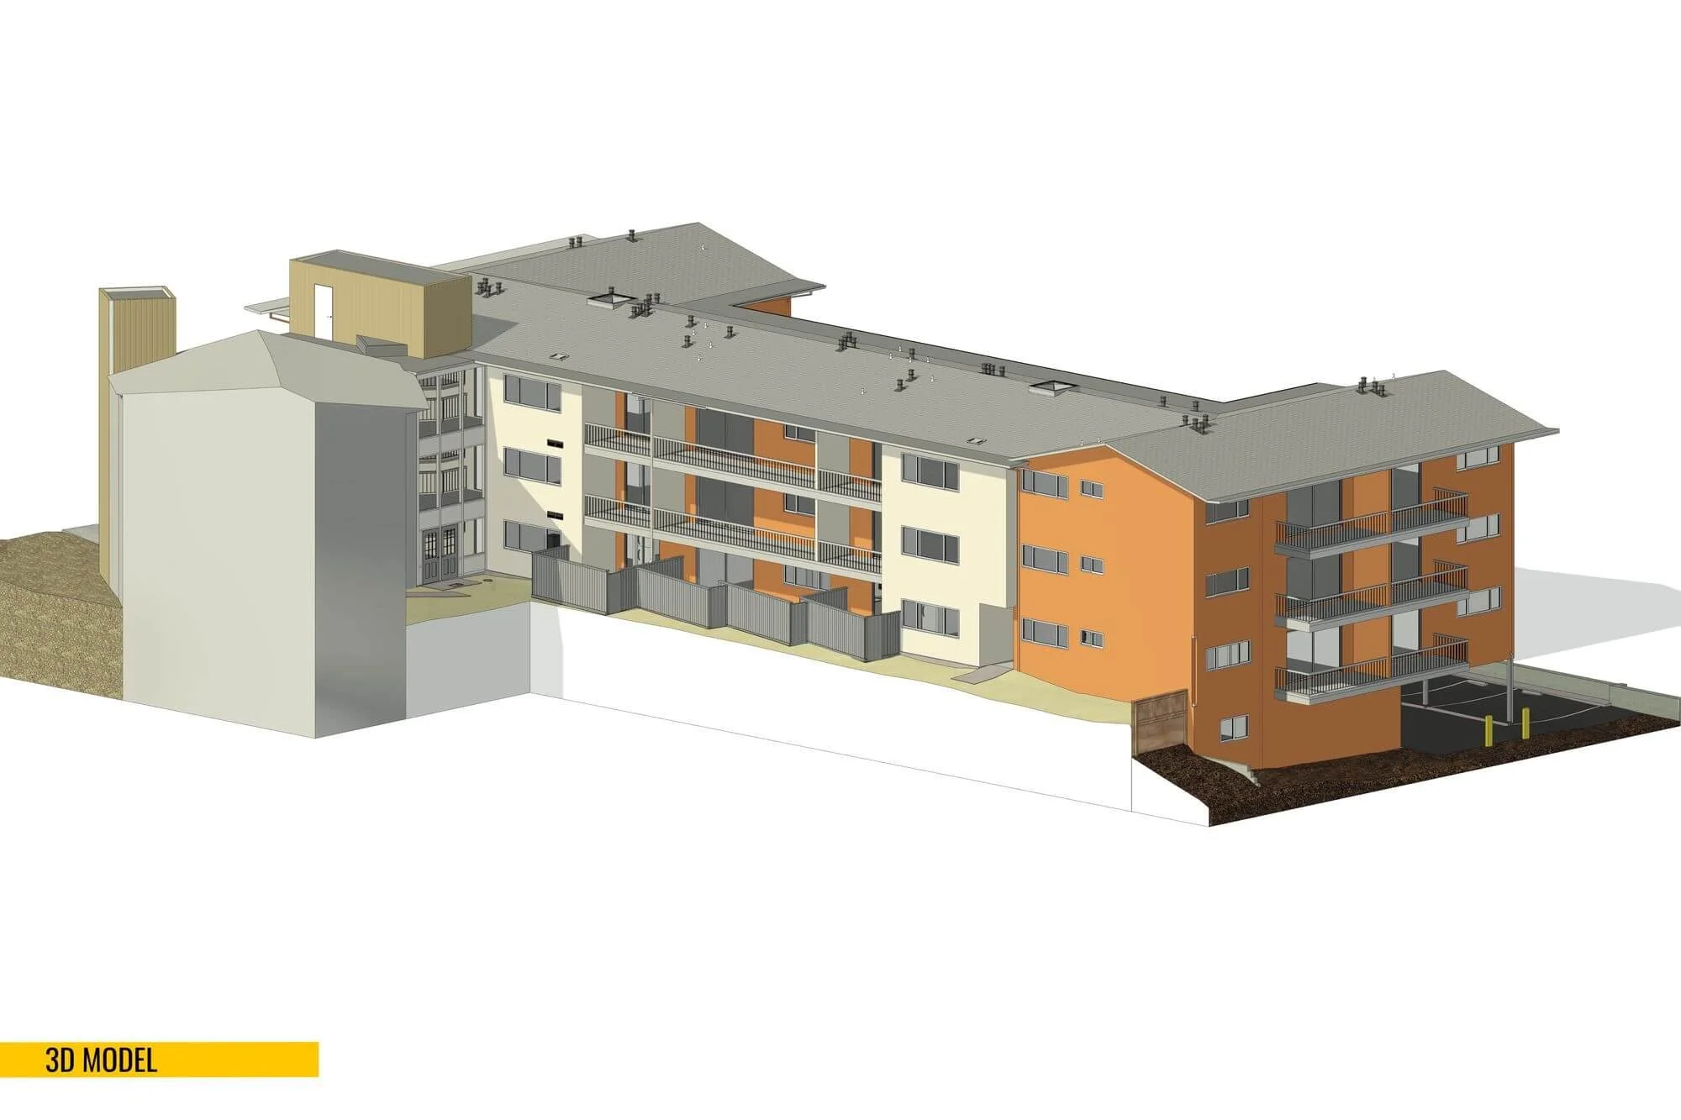
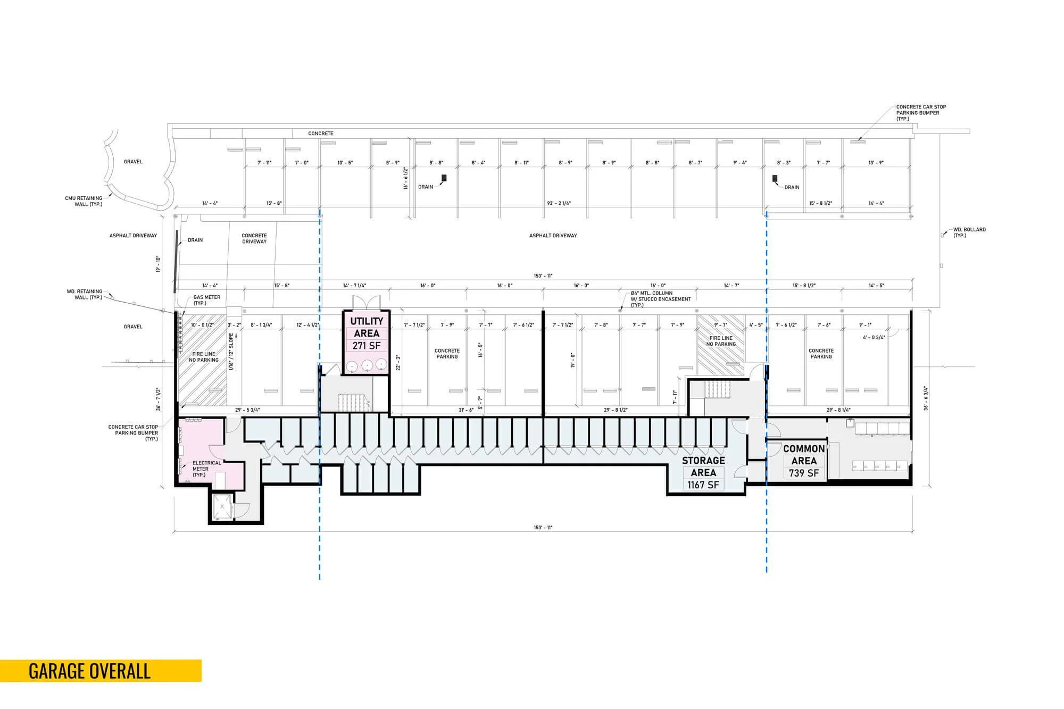
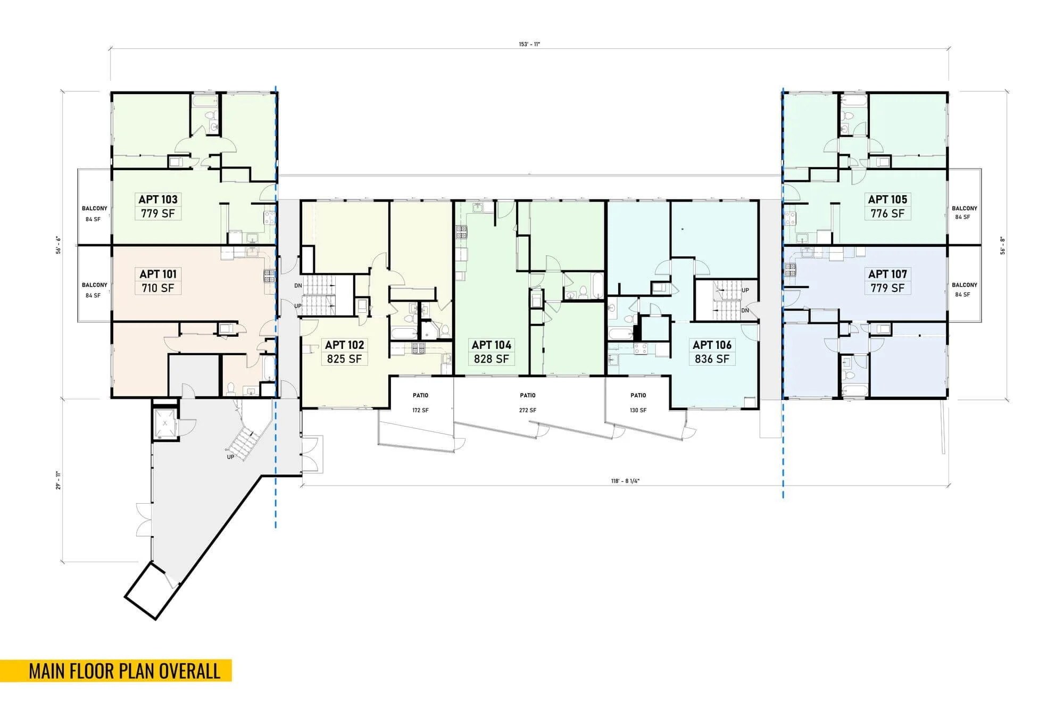
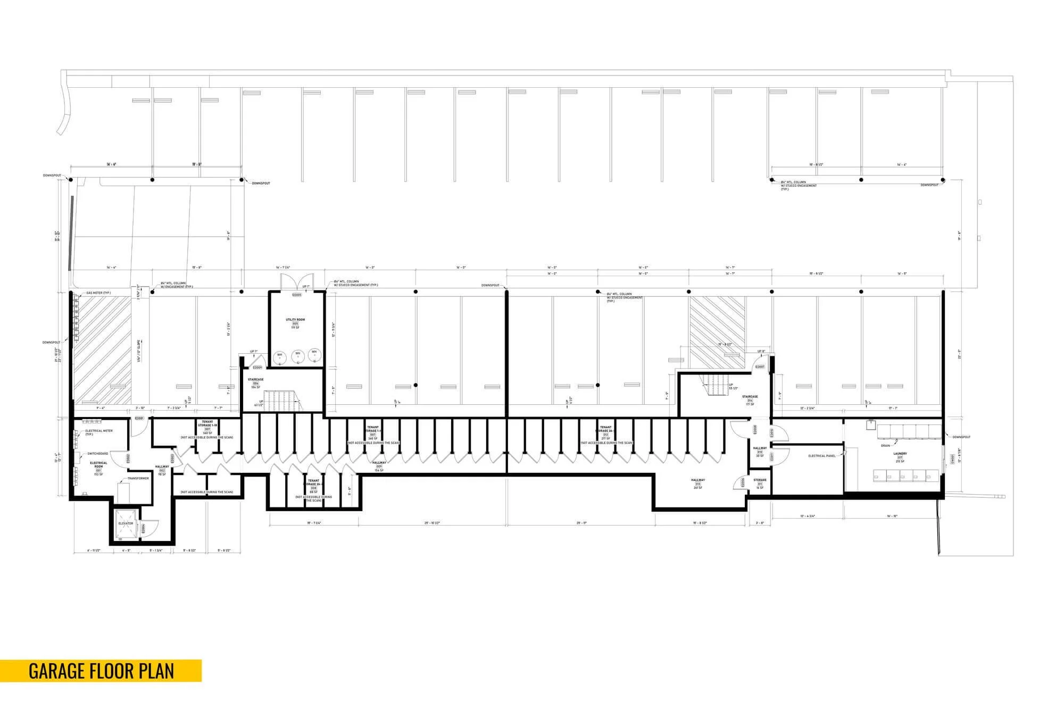
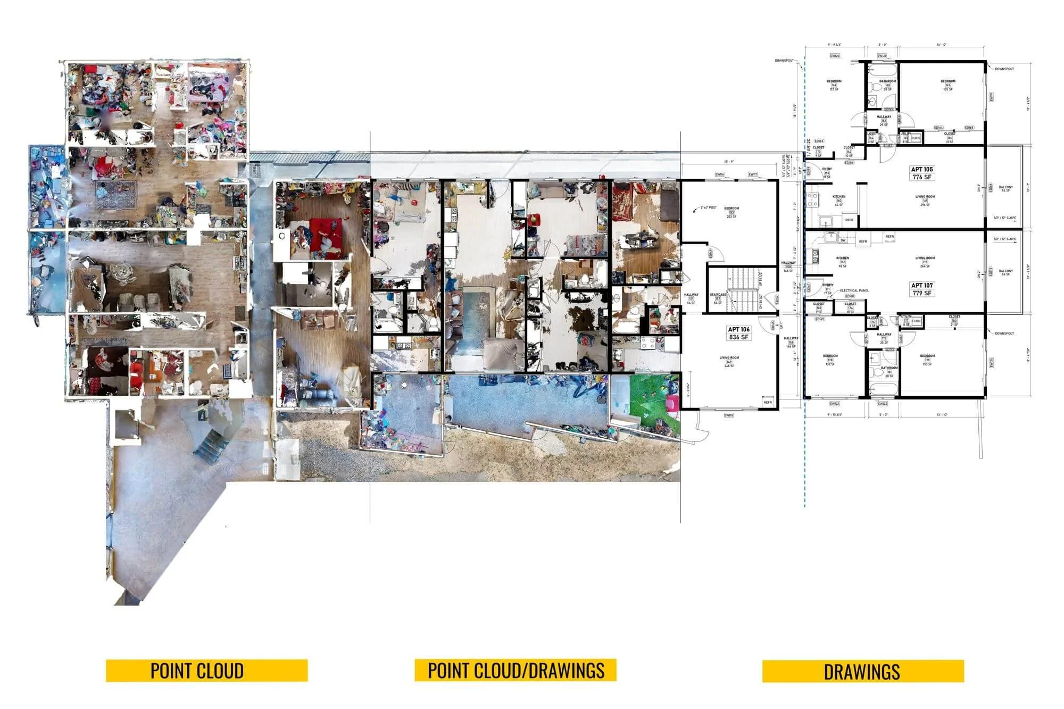
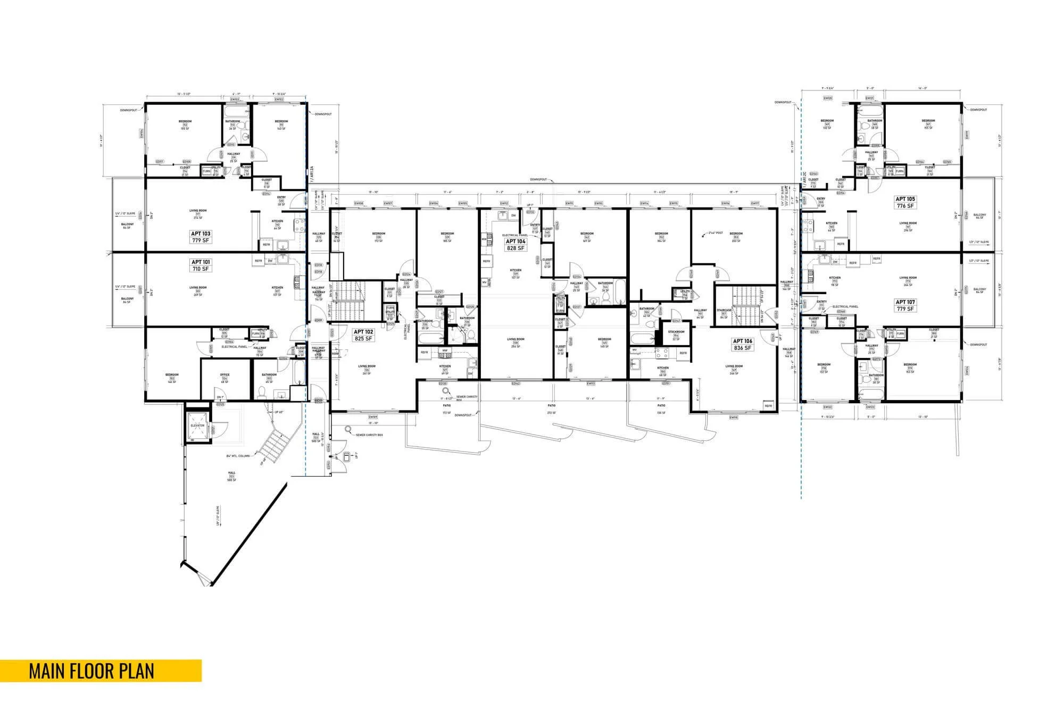
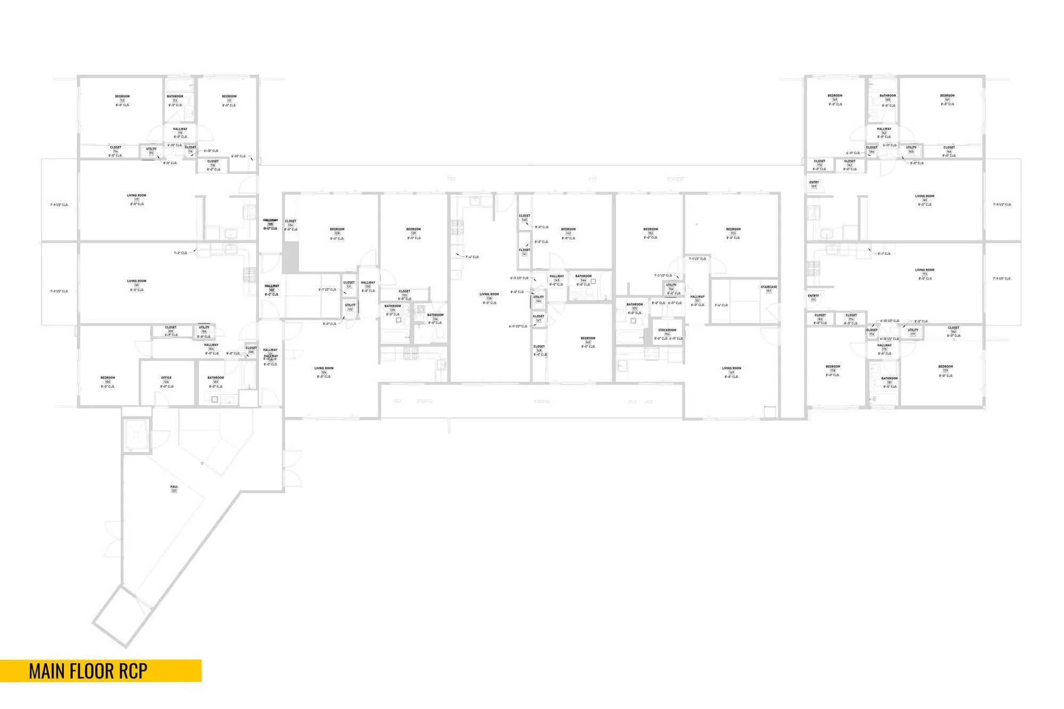
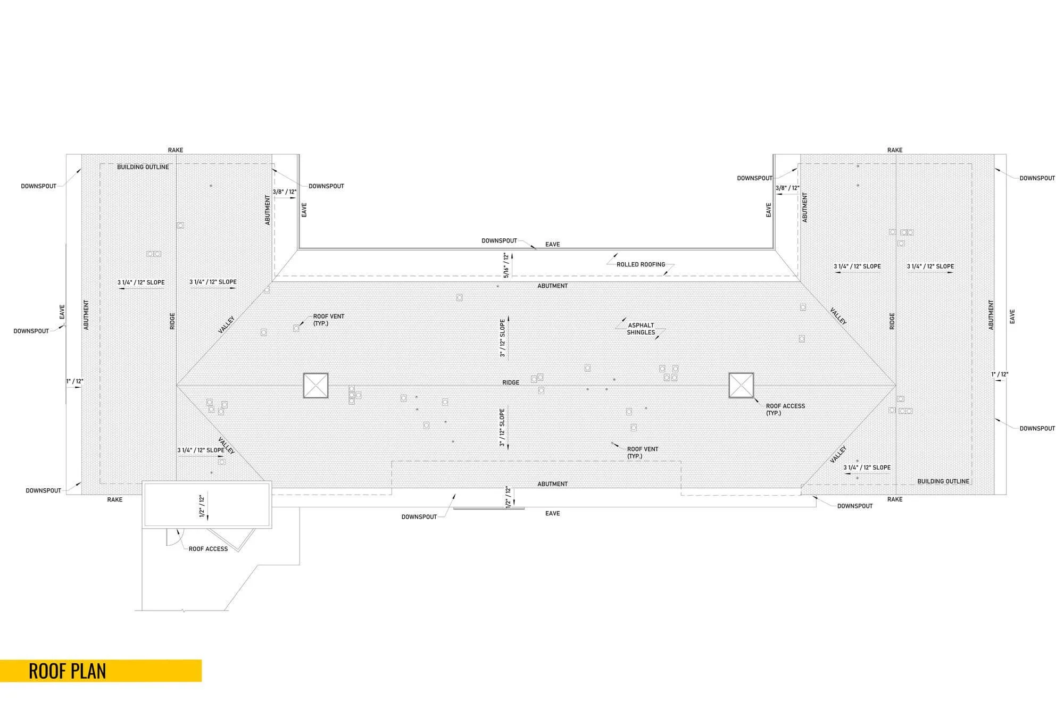
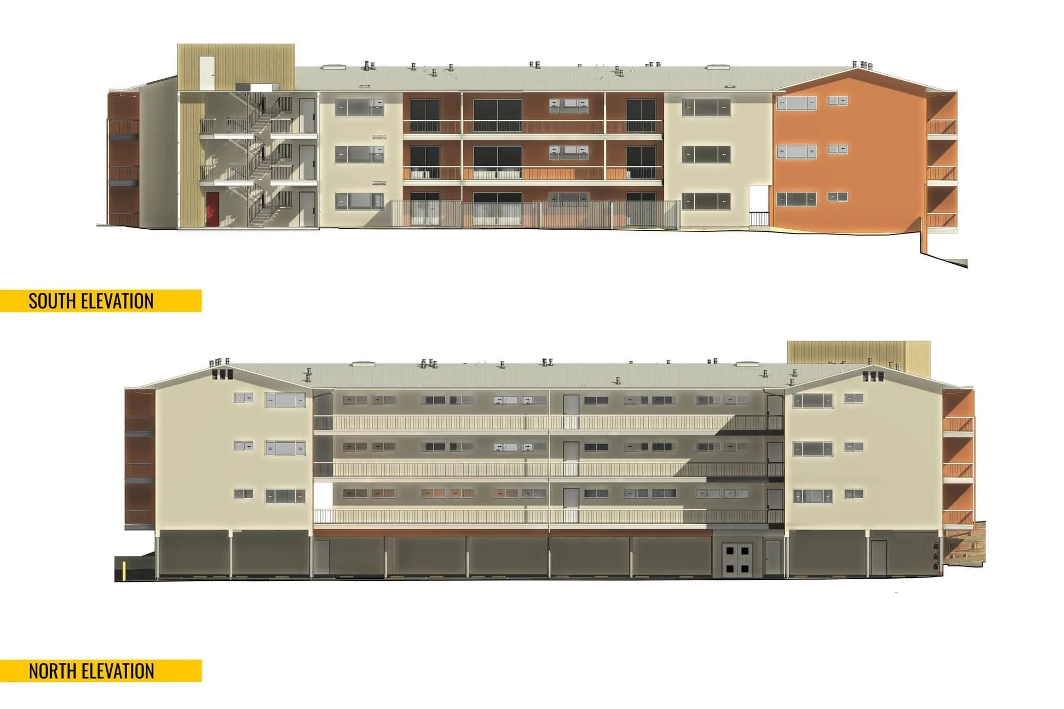
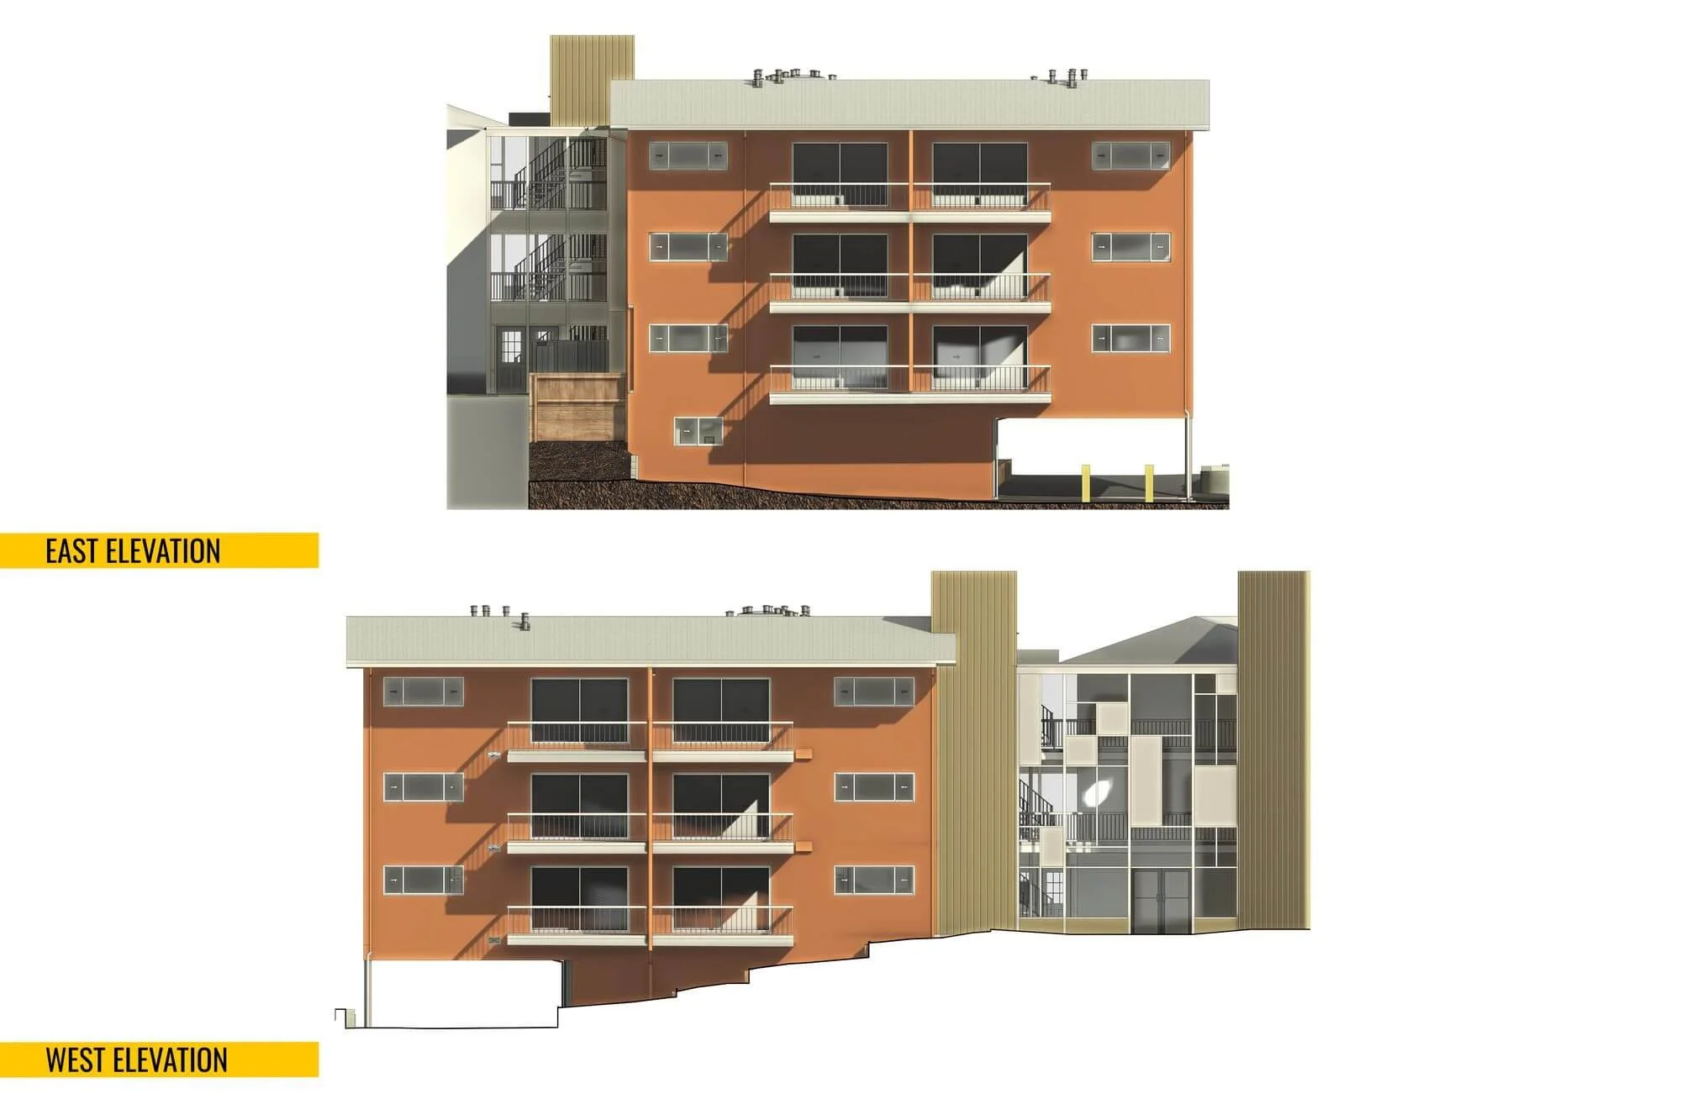
3D laser scanning for a multi-family apartment community in Novato. The 3-story building with a lower-level garage features approximately 24,912 Sq.Ft. of living space. Deliverables included a 360 virtual tour, precise 3D Revit models, and a complete set of as-built plans.
Property Specifications
3-Story Apartment Community + Garage
Total Living Area: 24,912 Sq.Ft.
Location: Novato, CA
Project Deliverables
Full Interior & Exterior Point Cloud
Complete As-Built Set of Plans
3D Revit Model & CAD Drawings
Related Services