Condo, San Francisco
Project Details
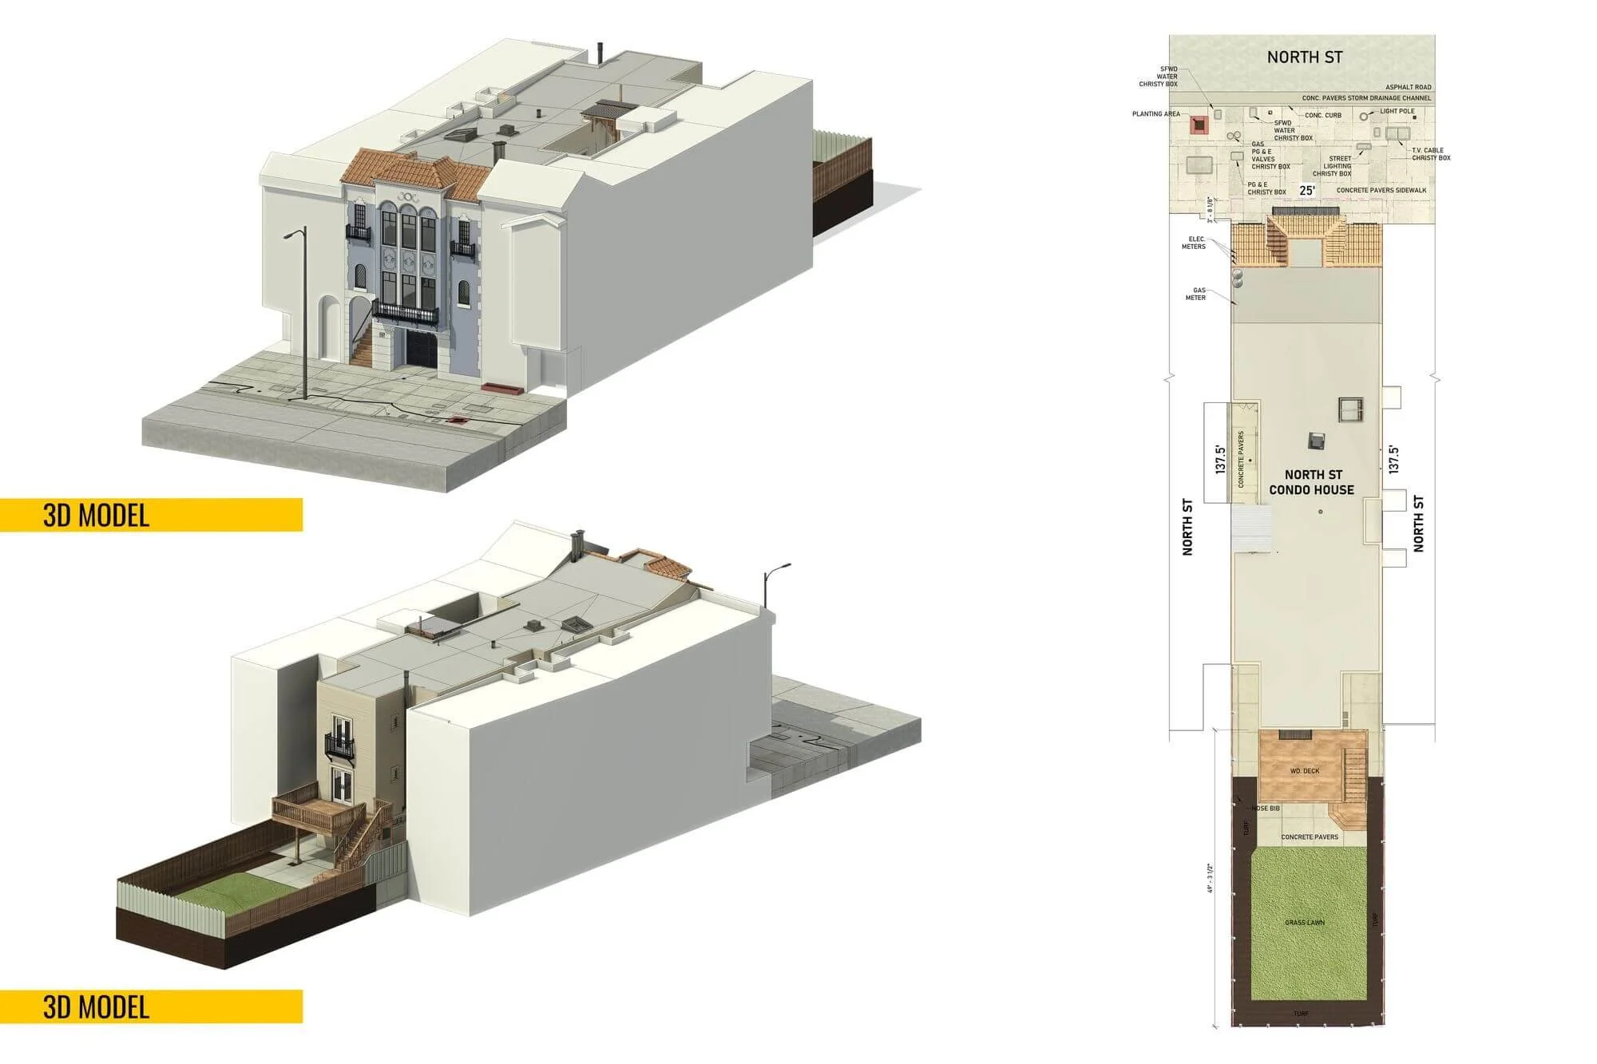
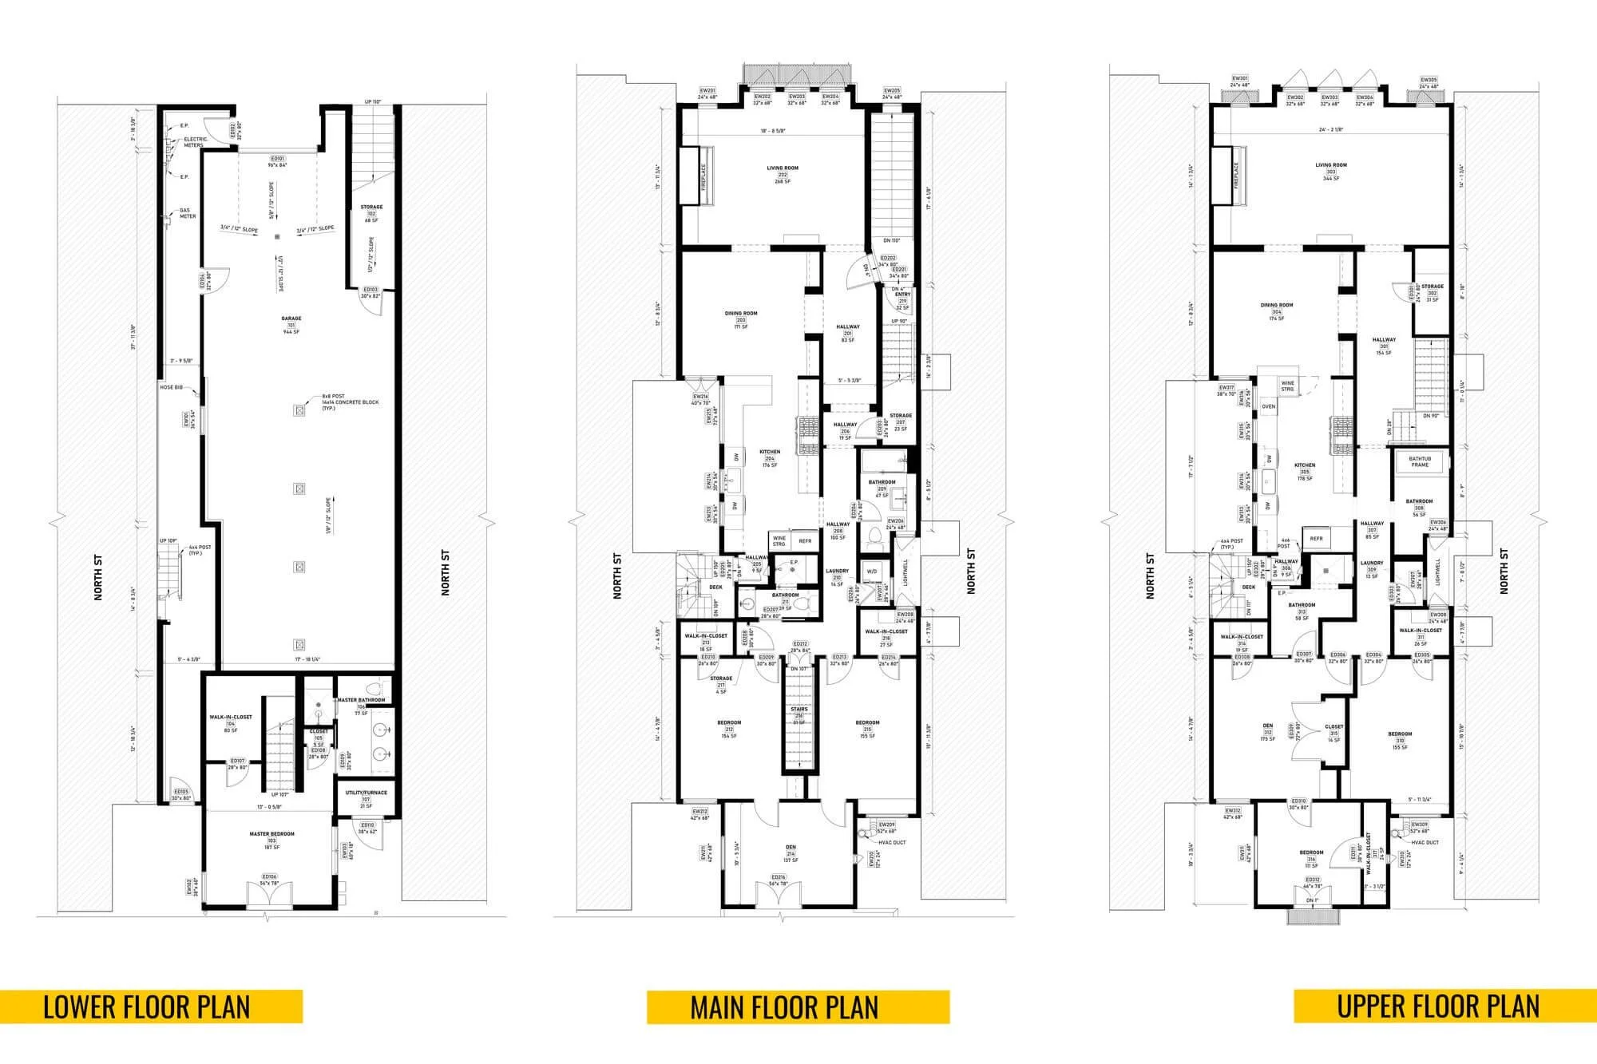
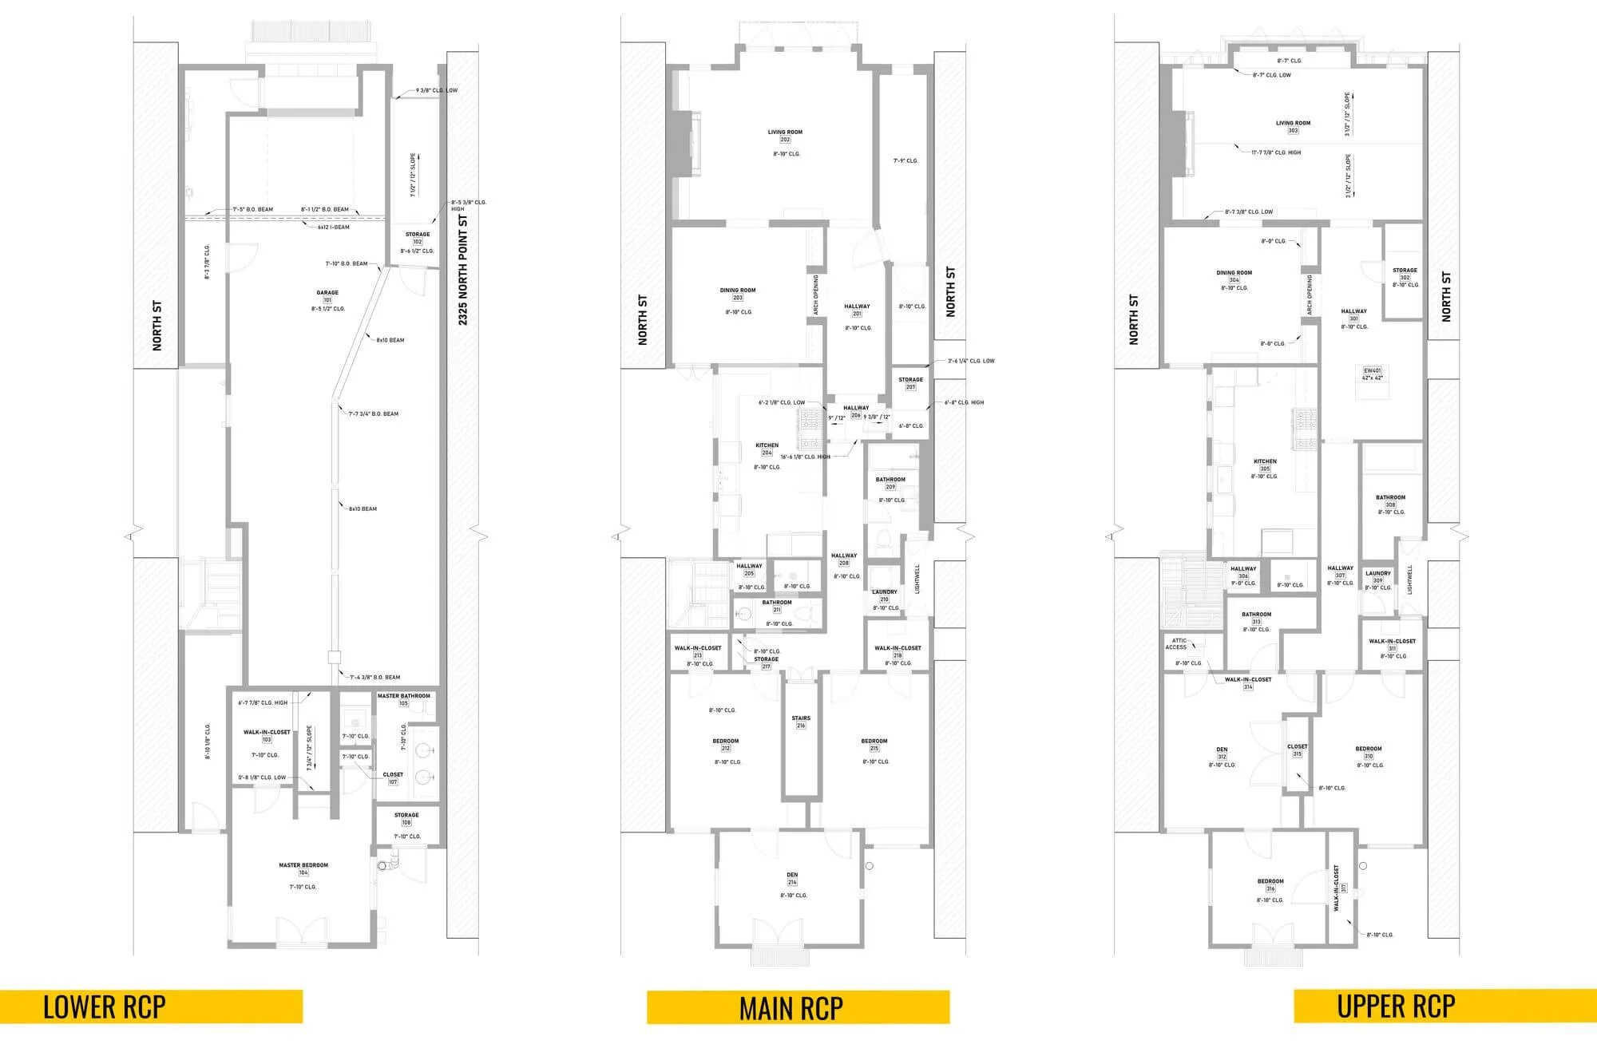
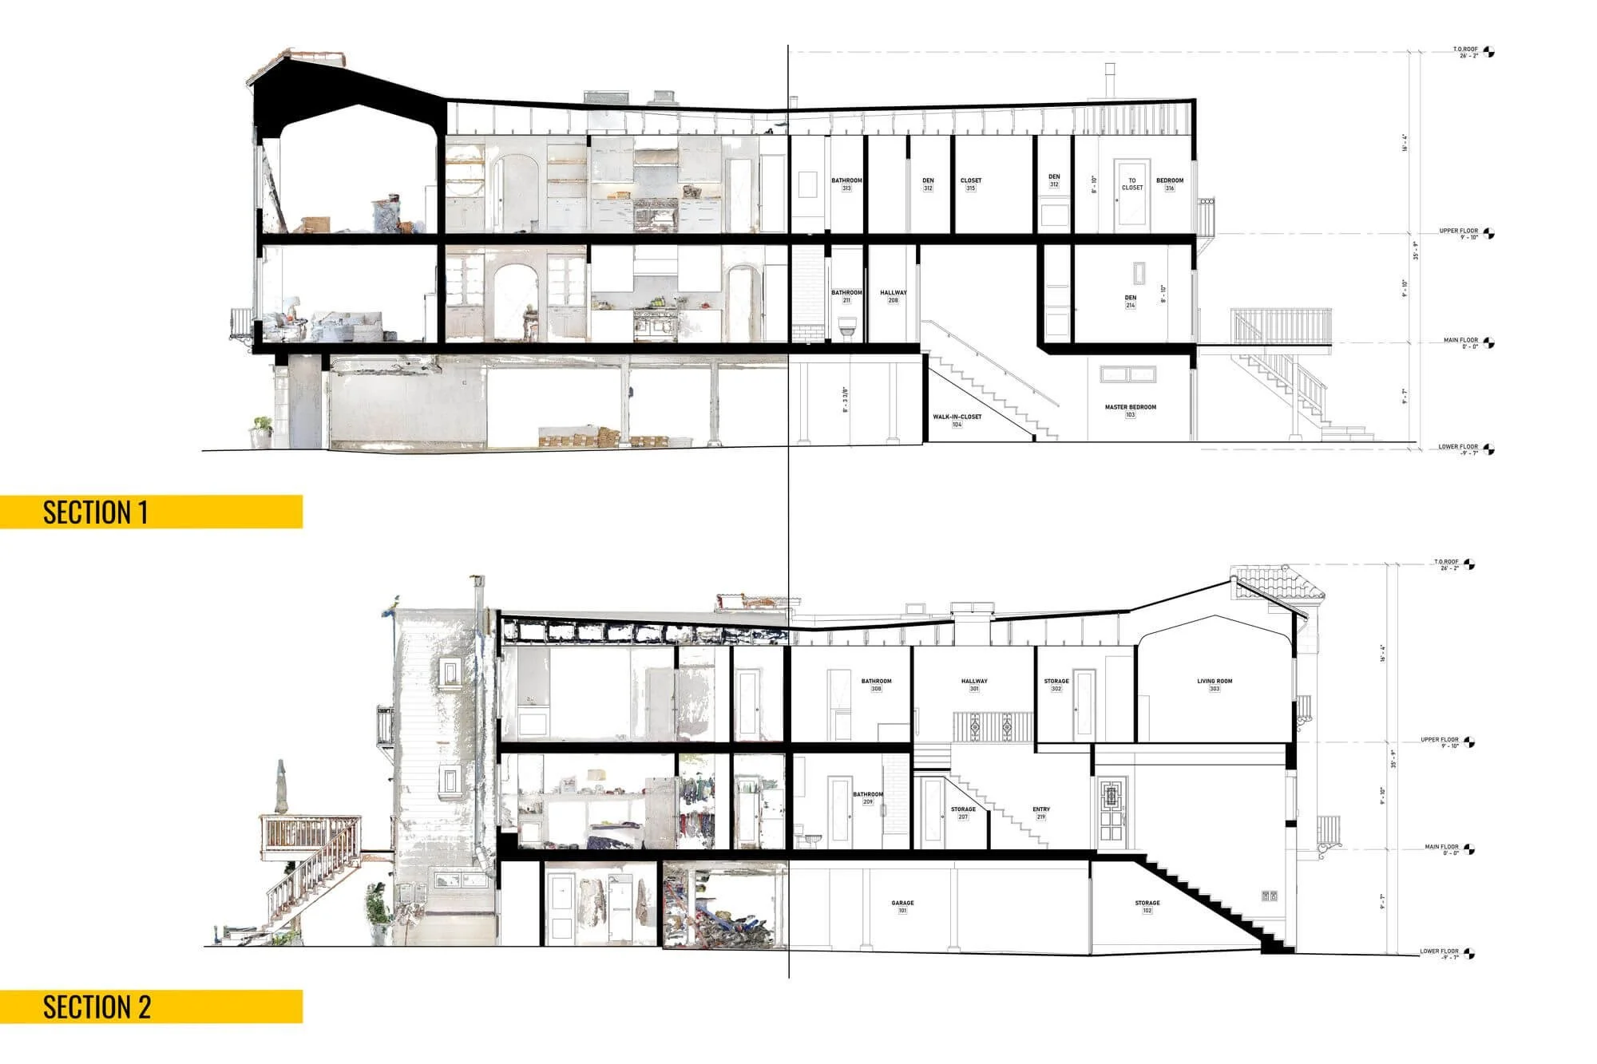
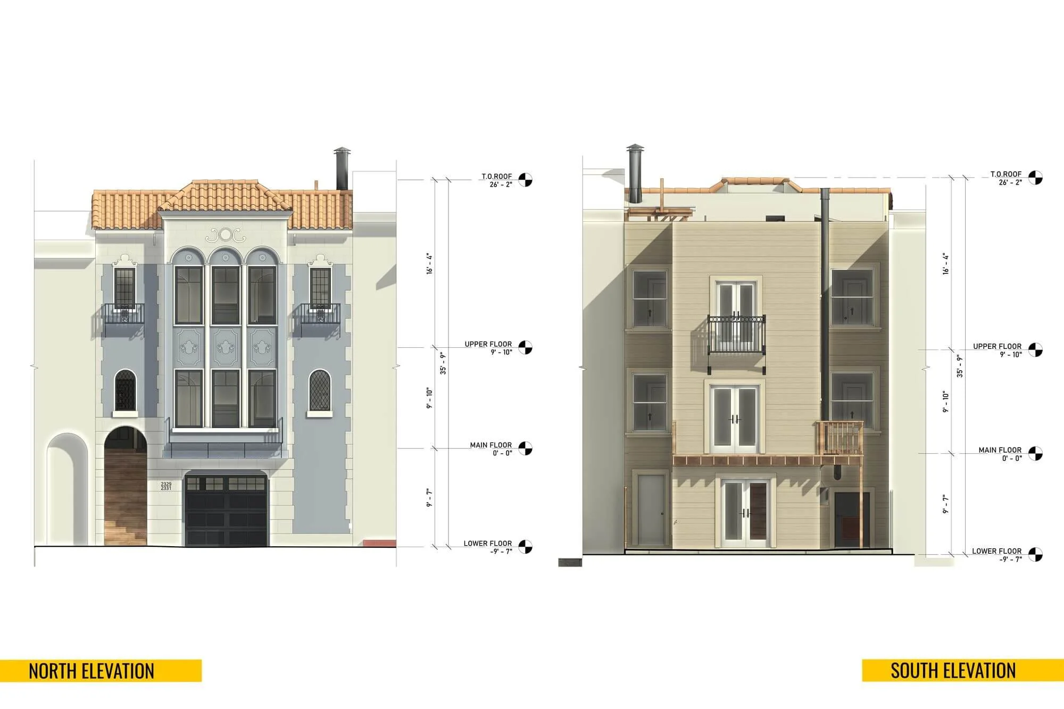
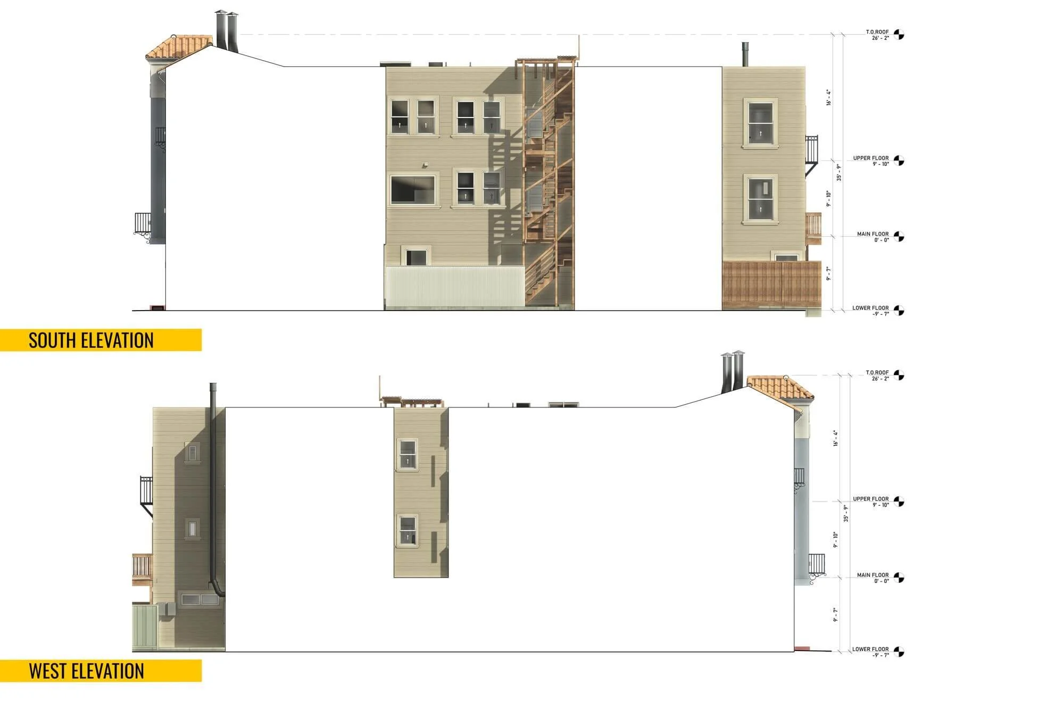
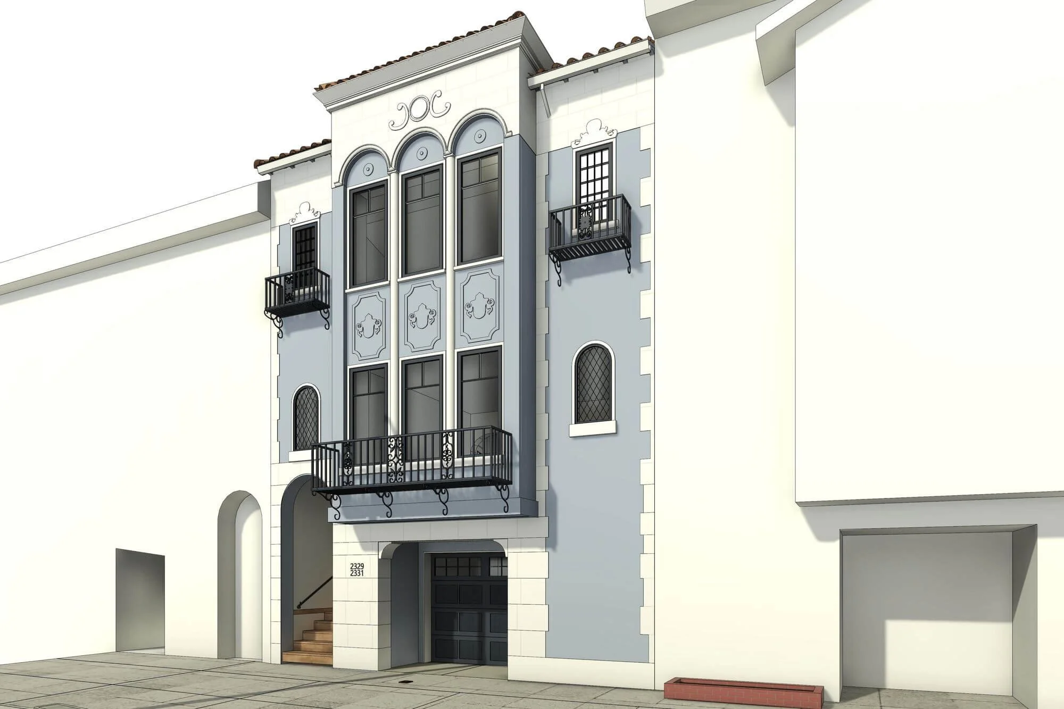
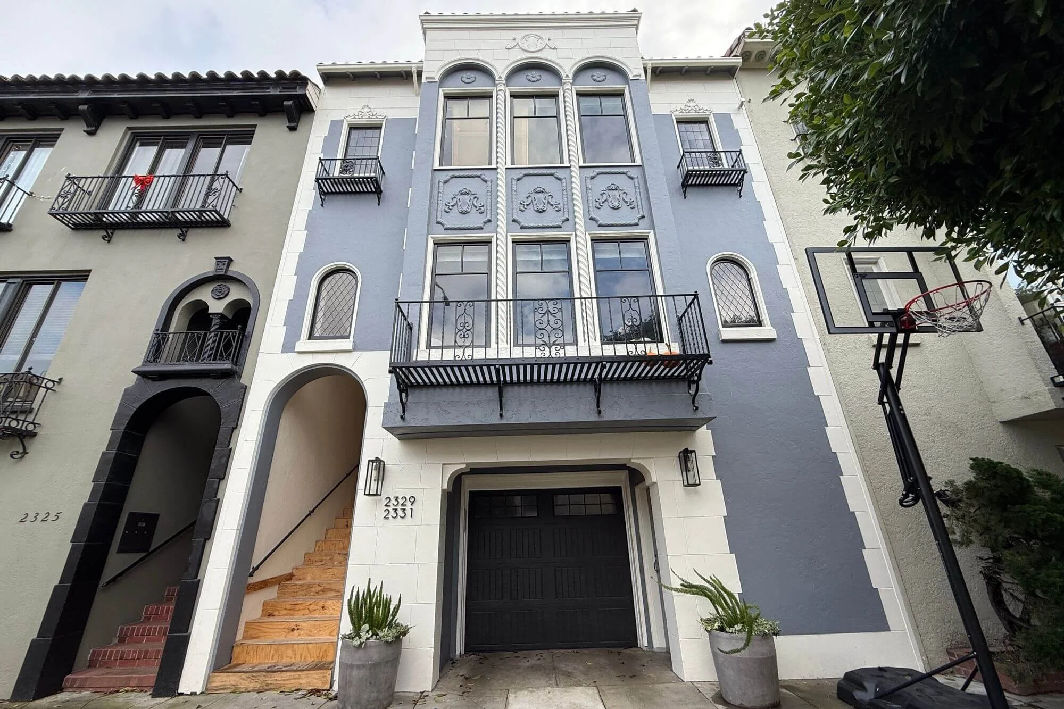
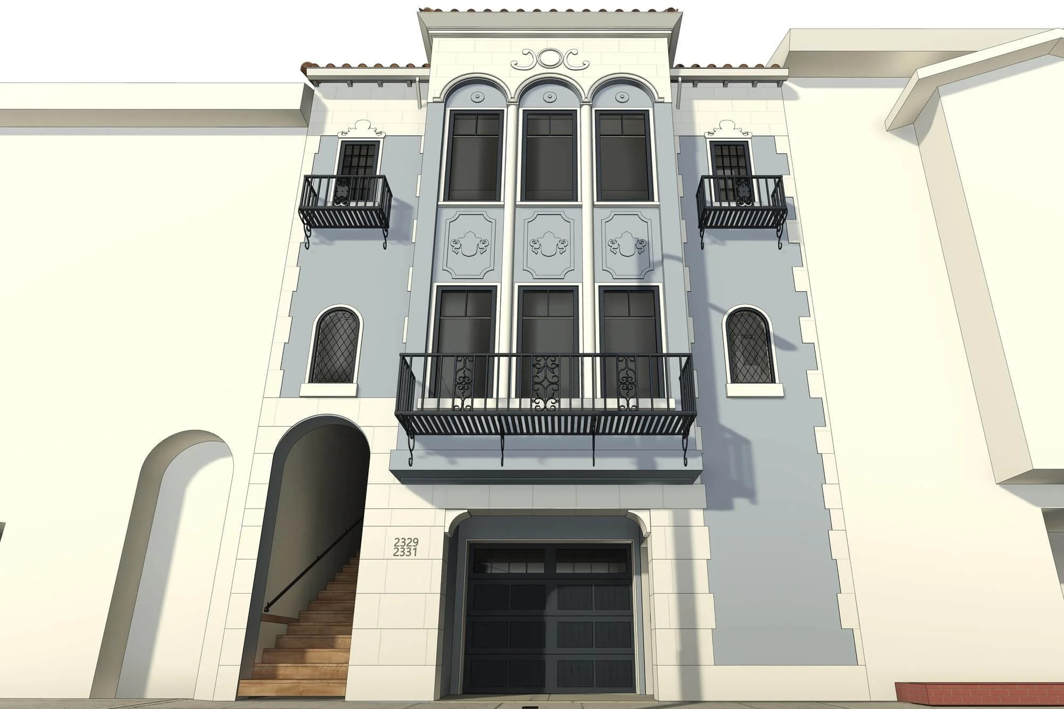
Alterpex conducted 3D laser scanning for a multi-family residential building in San Francisco. The documentation captured existing conditions across both residential units and shared garage/storage areas to support spatial planning and future architectural improvements. Luckily, both owners were on the same page, which made this project time, and cost-efficient. Deliverables included a 360 virtual tour, precise 3D Revit models, and a complete set of as-built plans.
Property Specifications
Multi-Family Condo Building
~3,683 Sq.Ft. Total
Built in 1927
San Francisco, CA
Project Deliverables
Full Interior & Exterior Point Cloud
360 Virtual Walkthrough Tour
Complete As-Built Set of Plans
3D Revit Model & CAD Drawings
Related Services