Lowrie Ave, South San Francisco
Project Details
Alterpex completed a full 3D laser scan of an approximately 30,000-square-foot industrial warehouse and manufacturing facility in South San Francisco, California. The multi-tenant food production and baking facility features large open spaces, 20-foot clear-height ceilings, and a complex network of building systems.
Our team captured the existing conditions throughout the facility, including the structure, architecture, utilities, and production areas. The scan provided an accurate digital record of the space to support future upgrades, renovations, and ongoing facility planning.
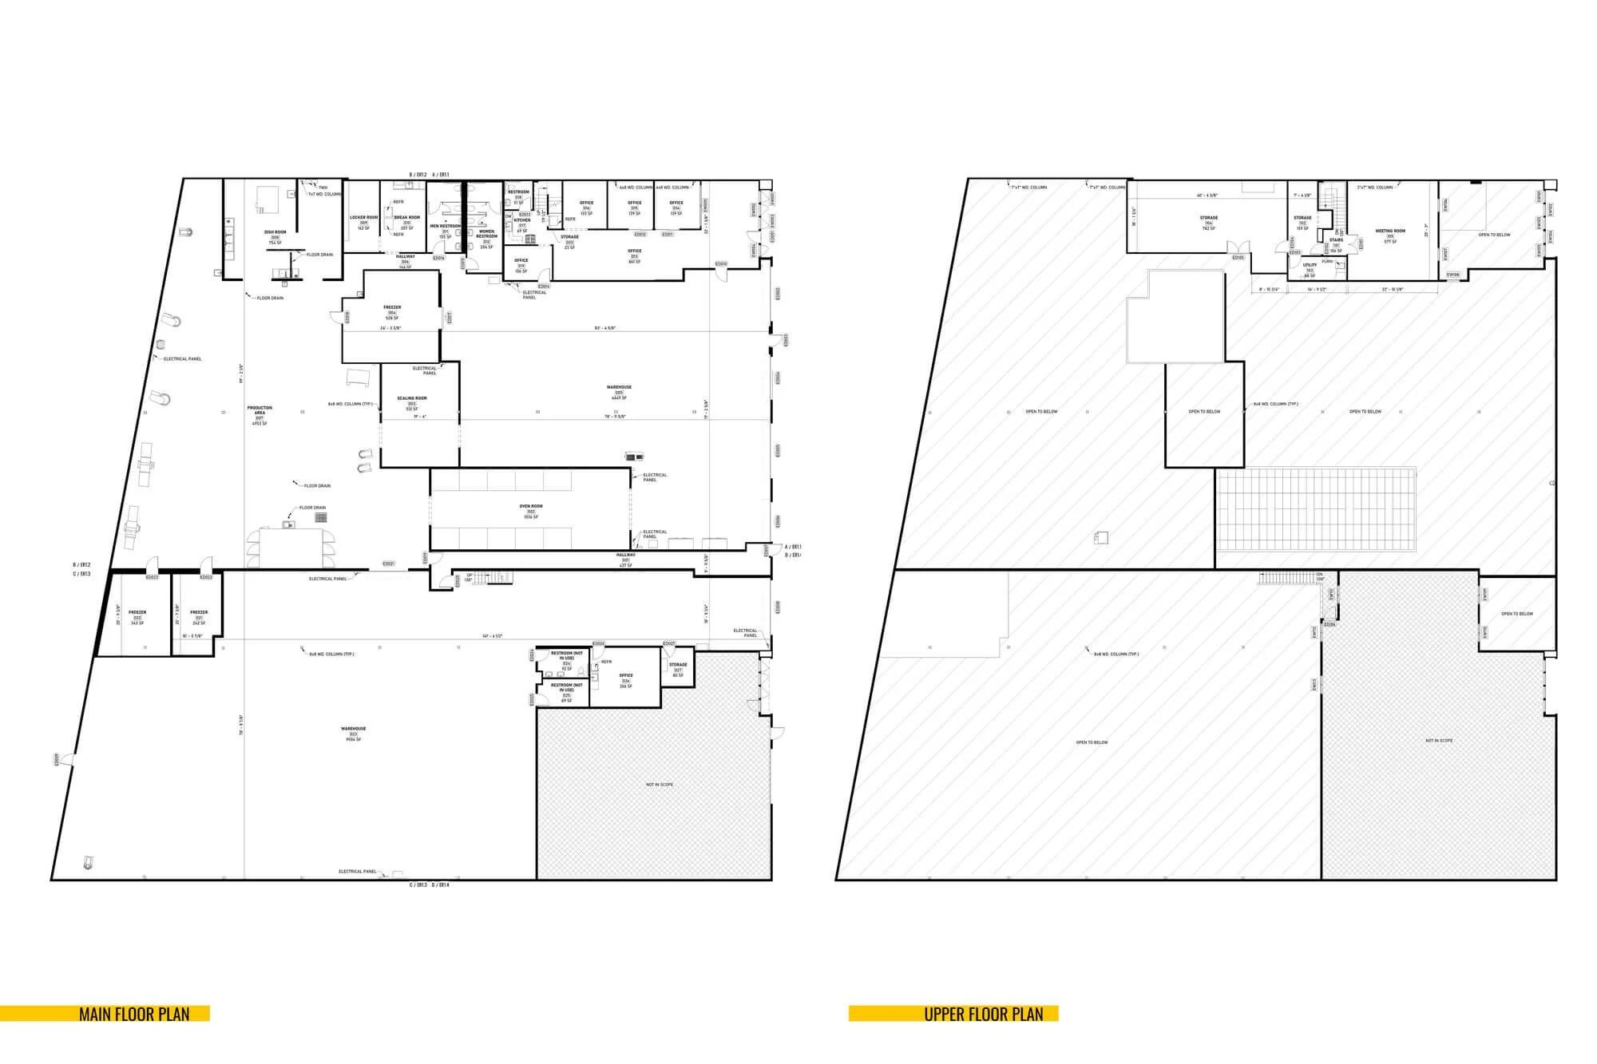
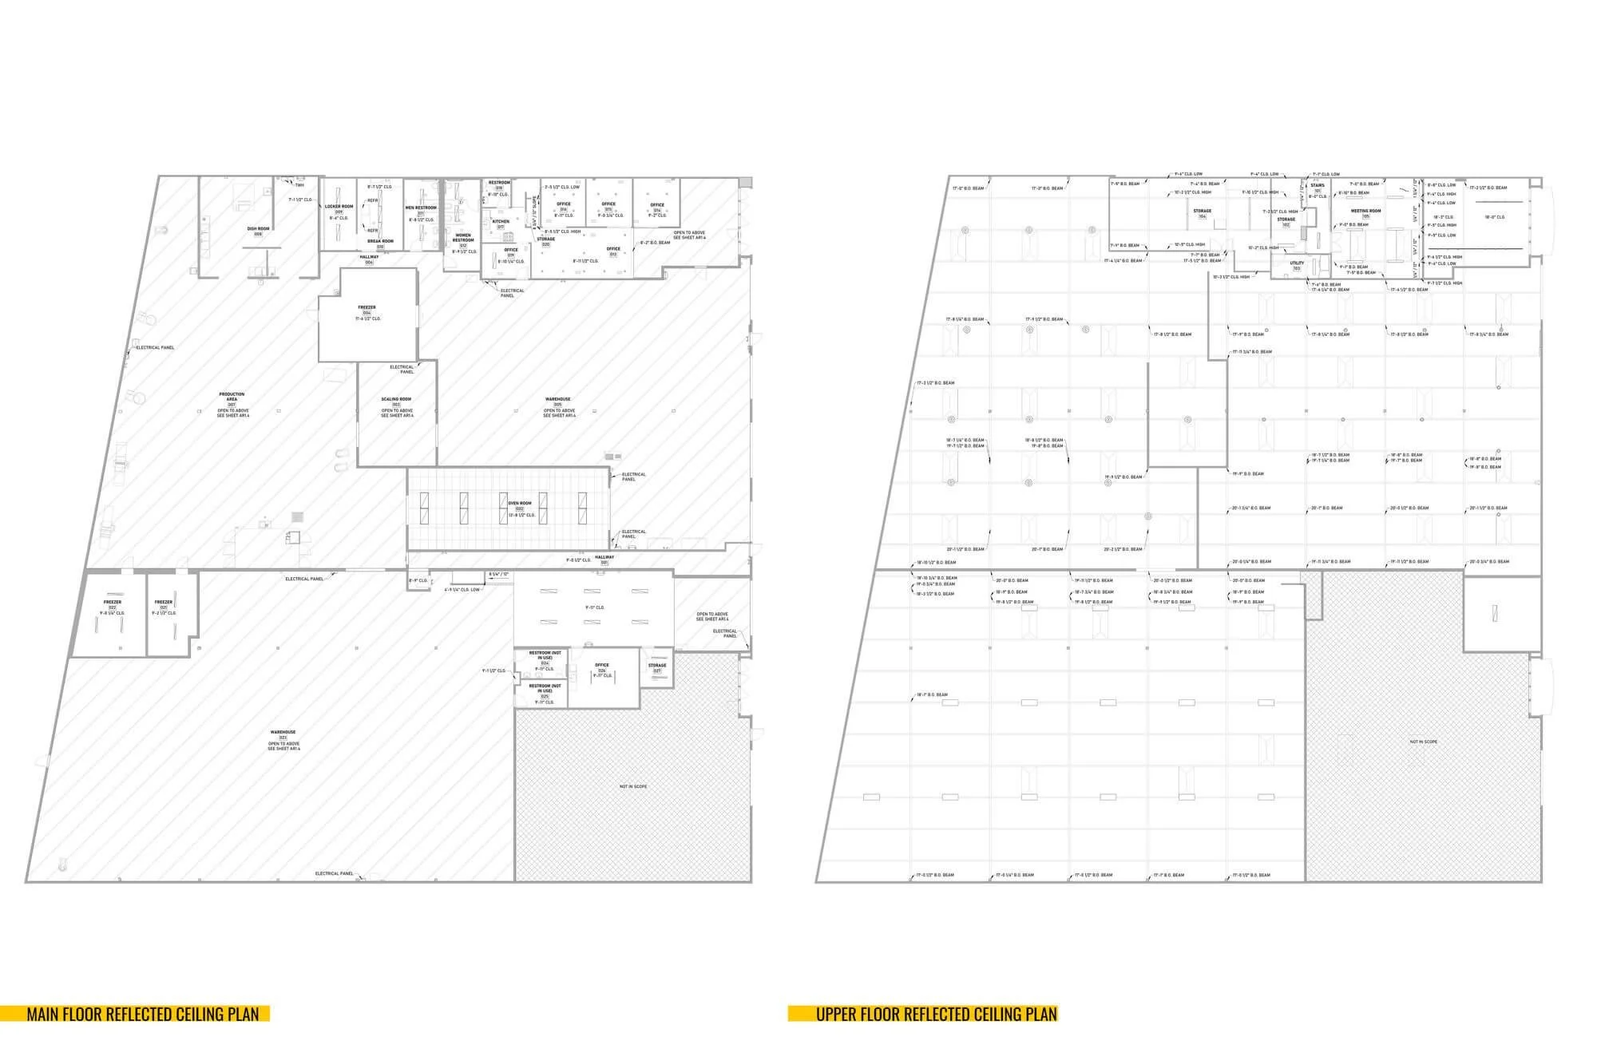
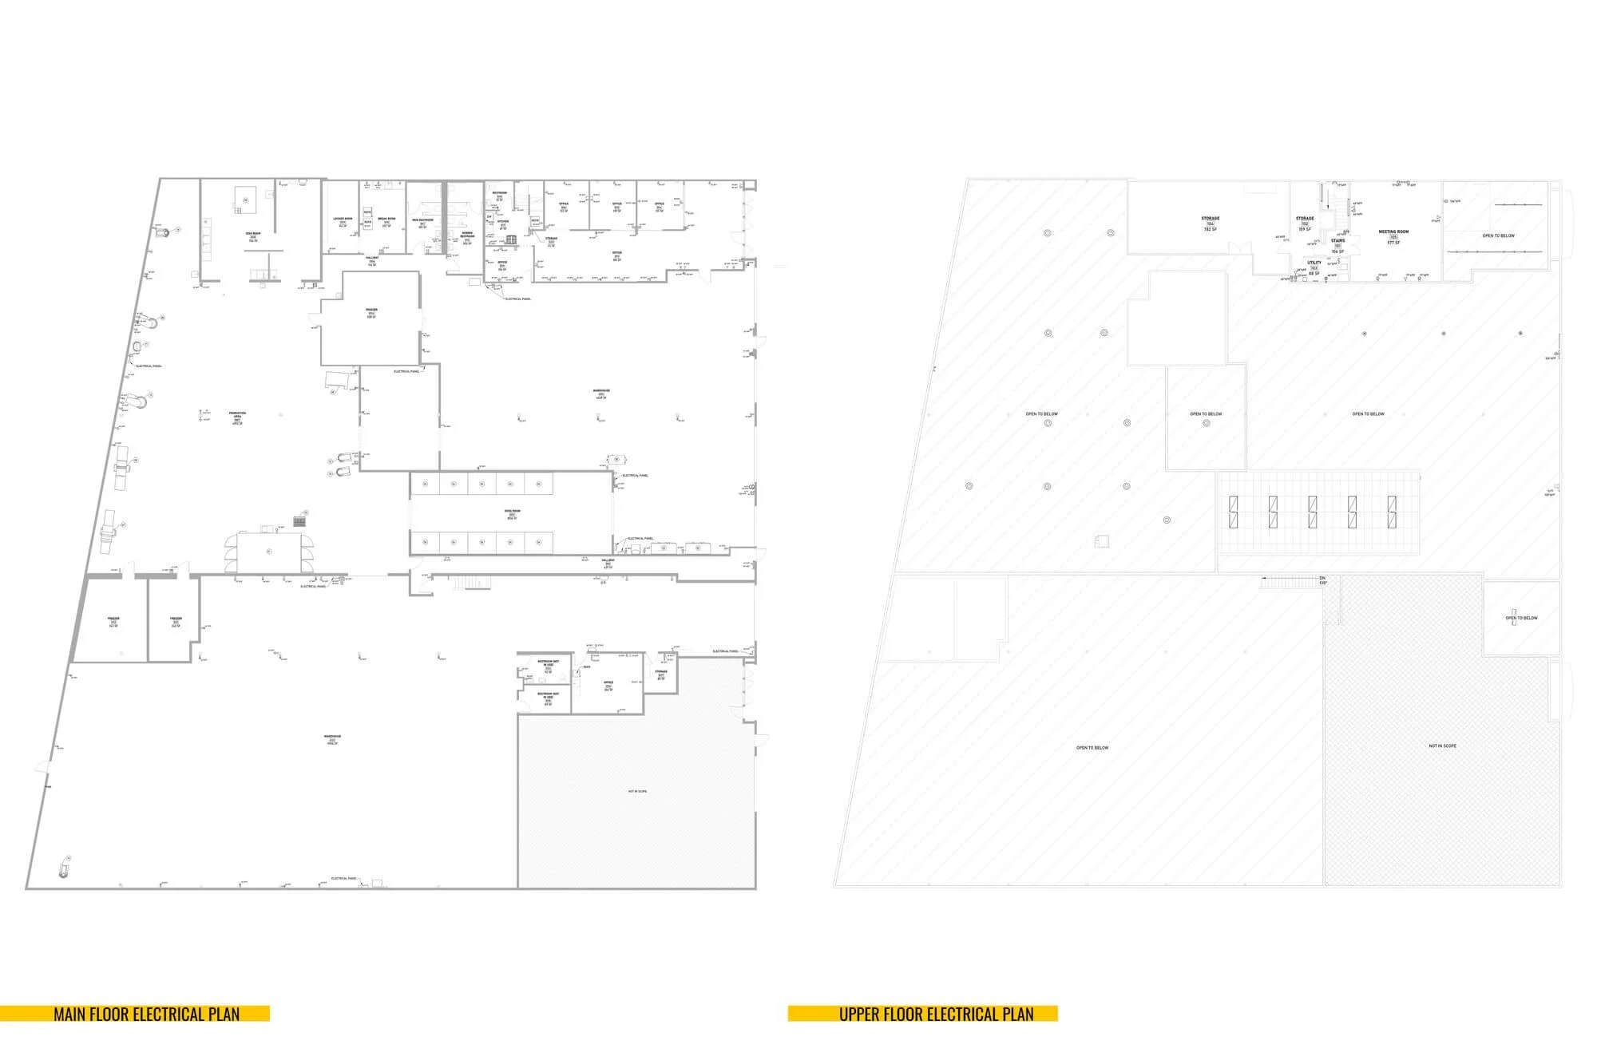
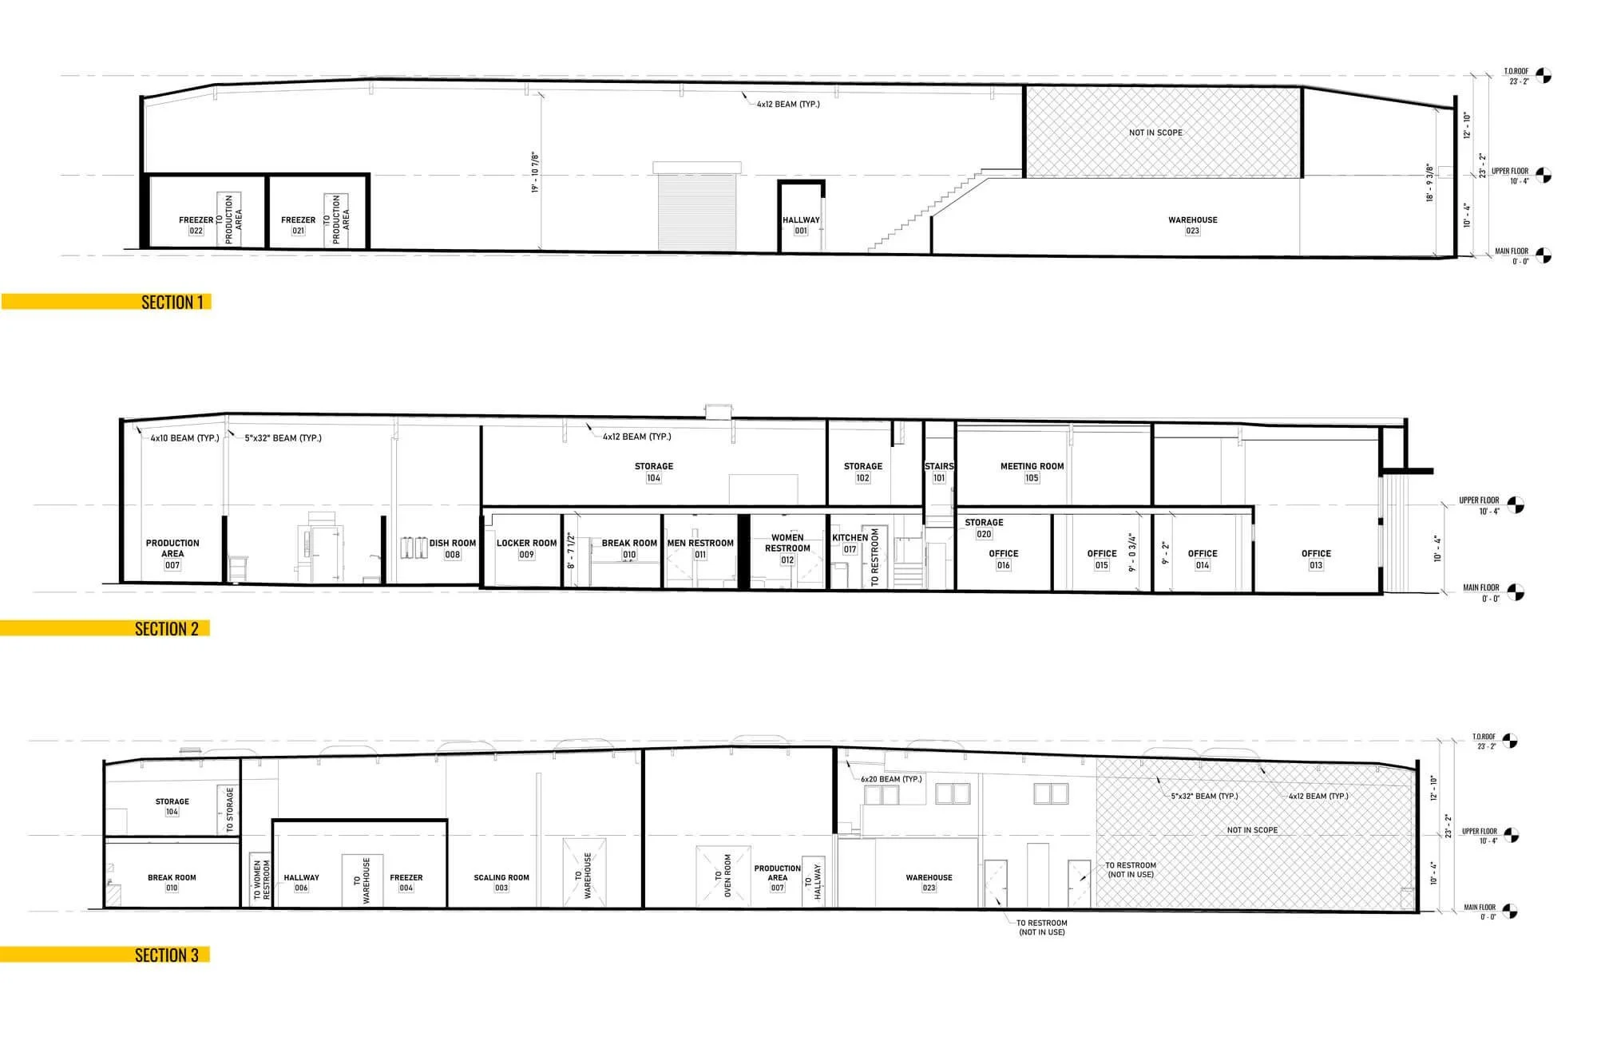
Project deliverables included a high-density point cloud, detailed 3D Revit model, complete as-built plans, and detailed electrical plans documenting the facility’s existing power infrastructure.
Property Specifications
Industrial Warehouse / Manufacturing
33,000 sq ft Gross
Food Production Facility
South San Francisco, CA
Project Deliverables
Full Interior & Exterior Point Cloud
Complete As-Built Set of Plans
3D Revit Model & CAD Drawings
Electrical Drawings
Related Services