Phelan Rd, Hesperia
Project Details
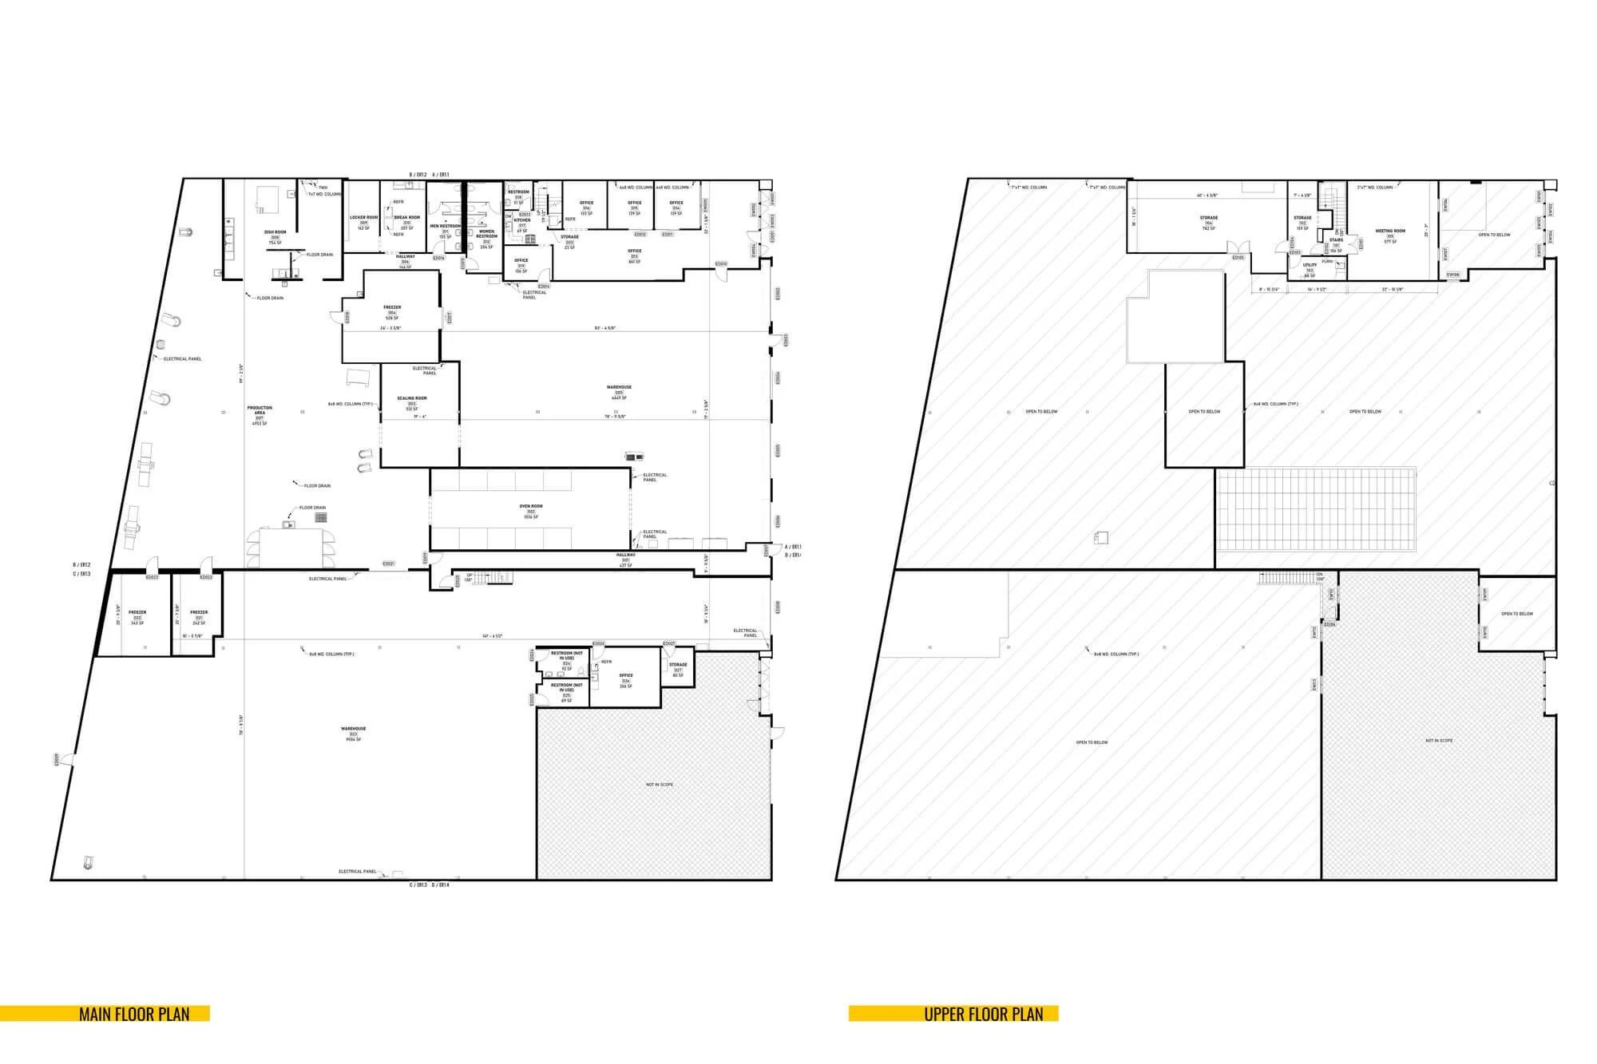
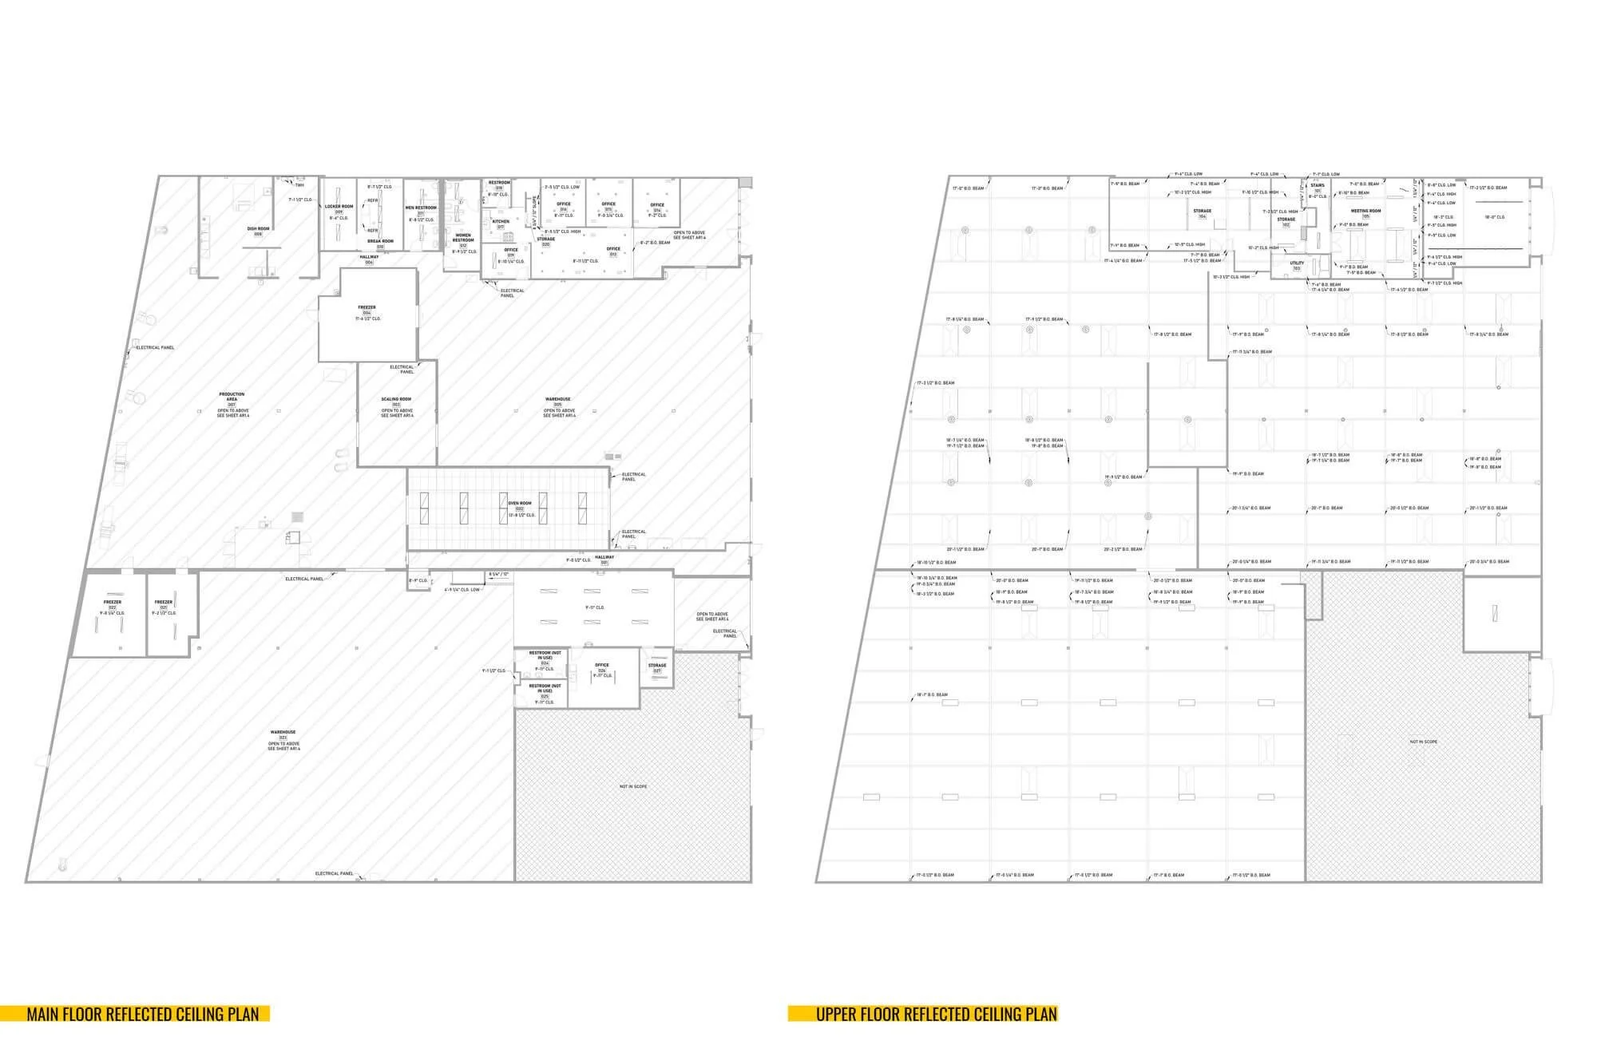
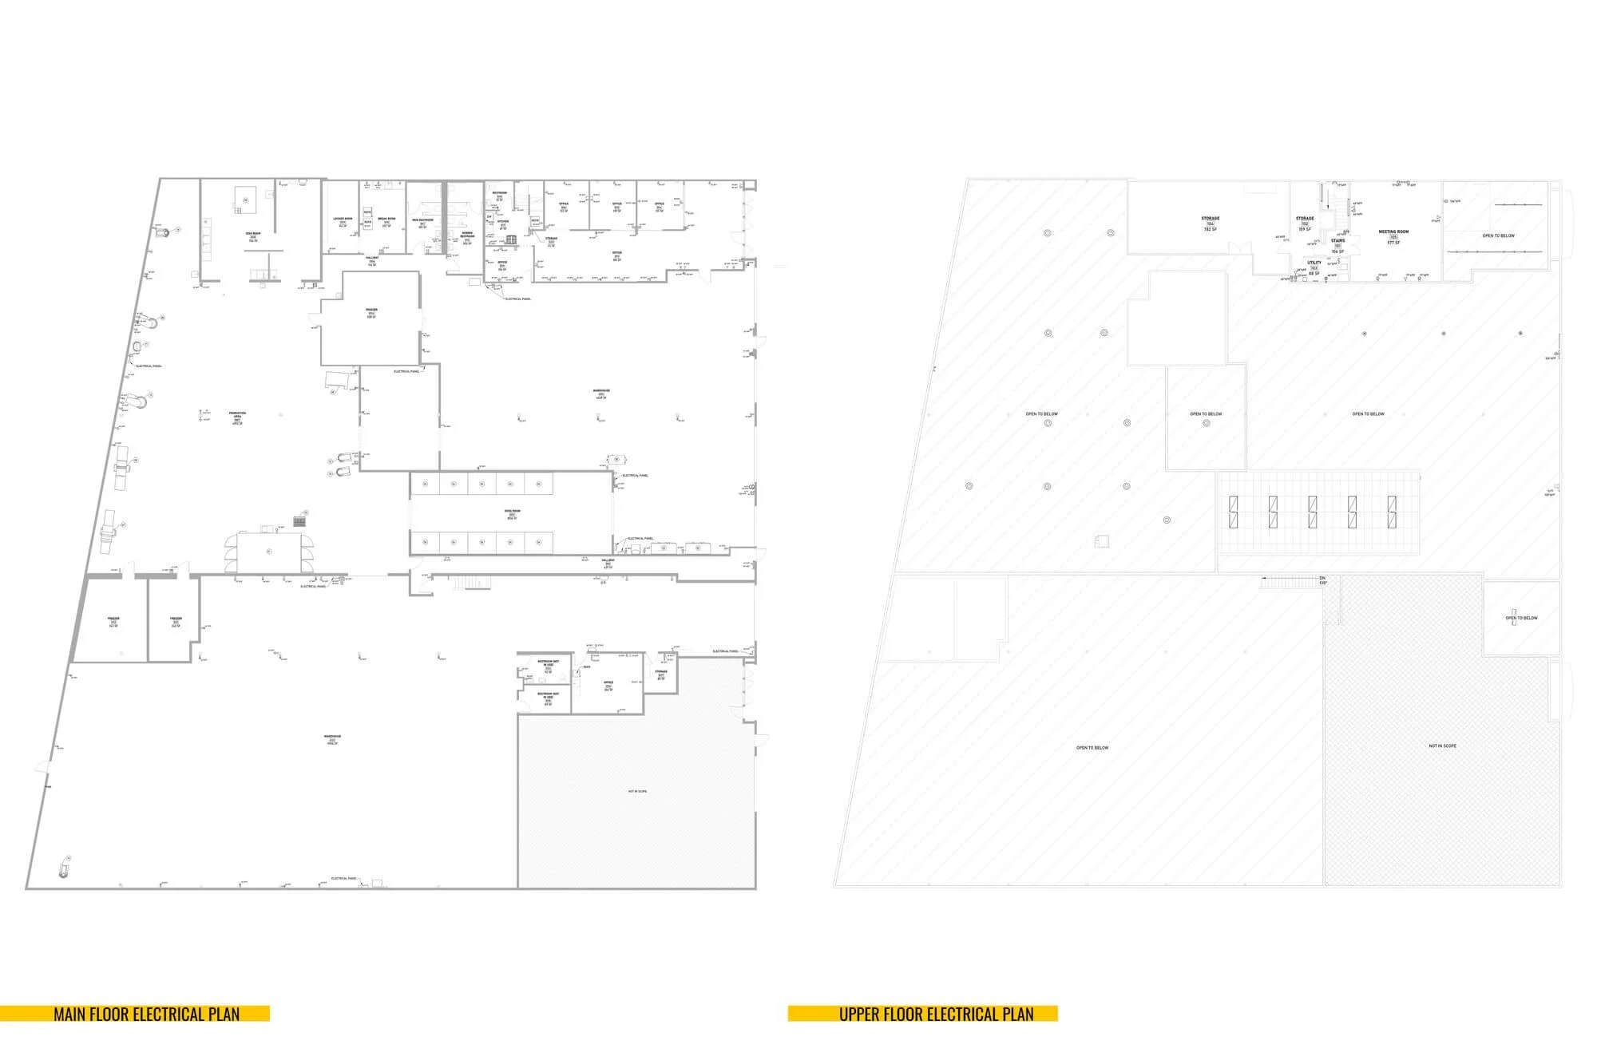
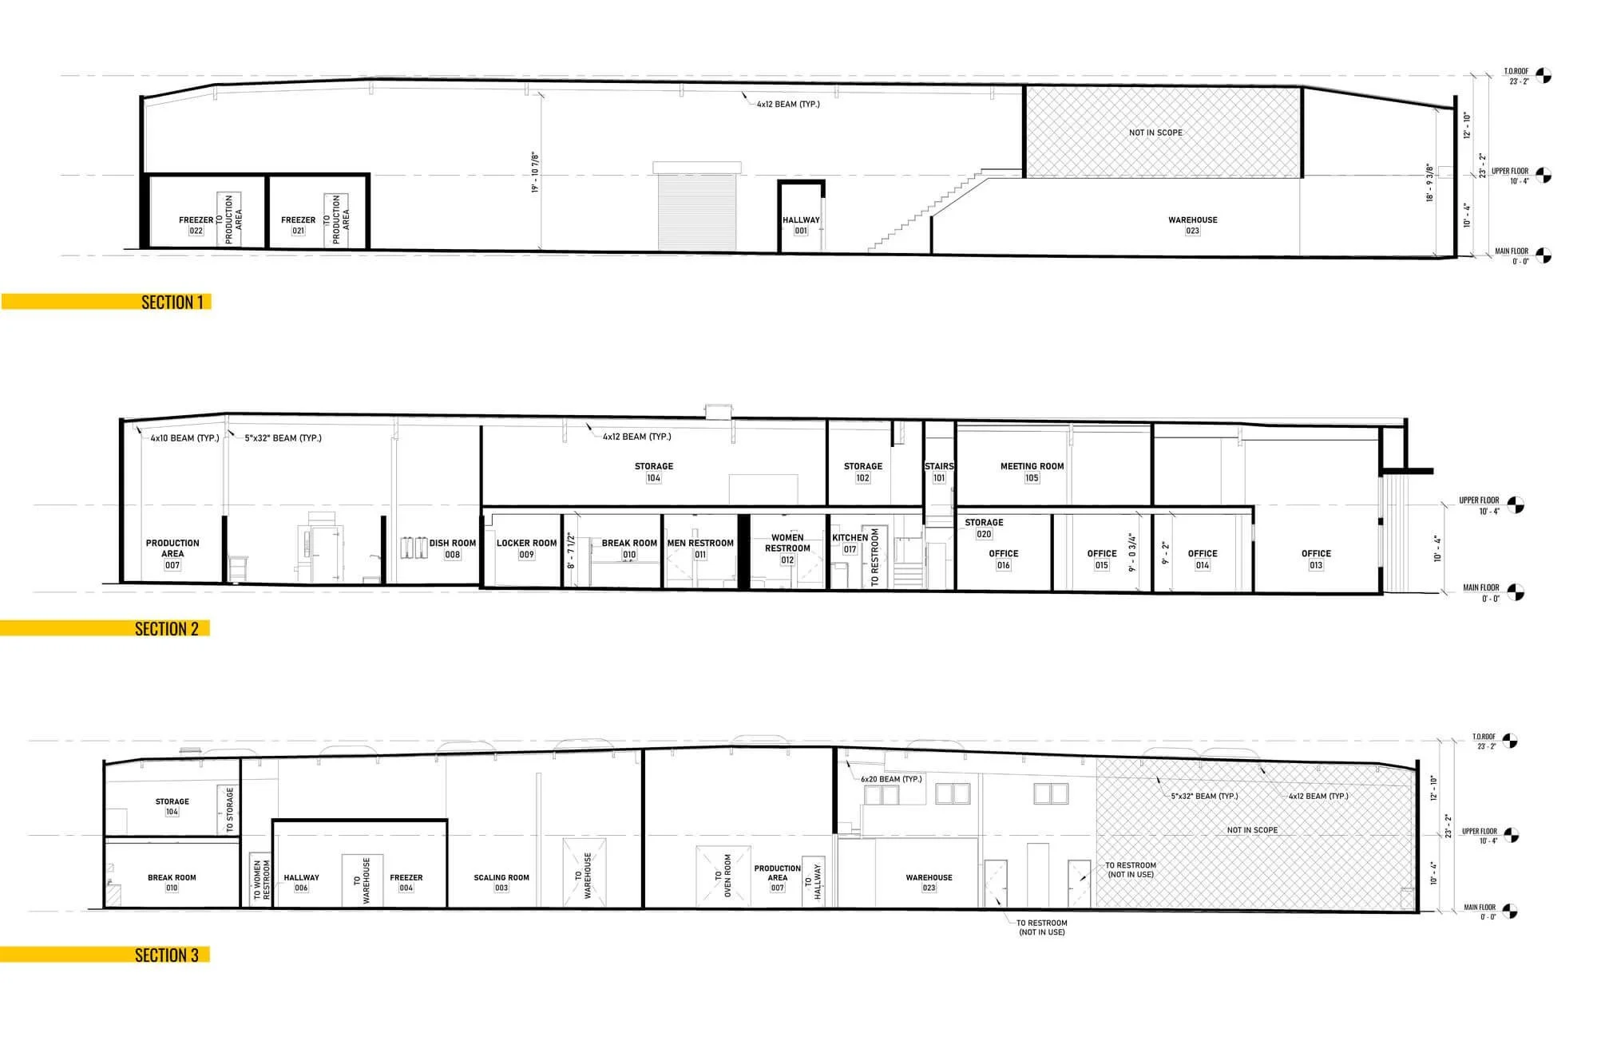
Alterpex provided detailed MEP modeling and spatial coordination for a large commercial facility in Hesperia, California. Working from the provided design drawings, our team developed and coordinated the HVAC ductwork within the existing structural framework.
The goal was to make sure everything fit together before construction. We delivered a coordinated, clash-free 3D Revit model along with a complete set of mechanical drawings, helping the installation process run smoothly and reducing potential conflicts in the field. Alterpex also provided updated plans when construction deviations were identified during the active construction phase.
Property Specifications
Industrial Facility
HVAC & Ductwork Coordination
Hesperia, CA
Project Deliverables
3D MEP Revit Model
3D Ductwork Routing & Spatial Coordination
MEP Coordination
Related Services